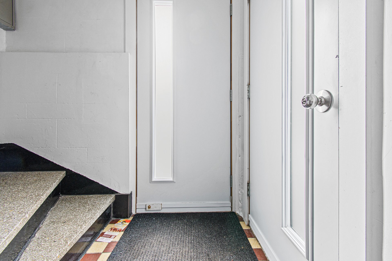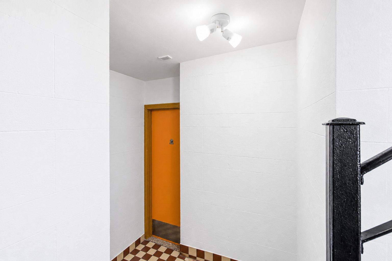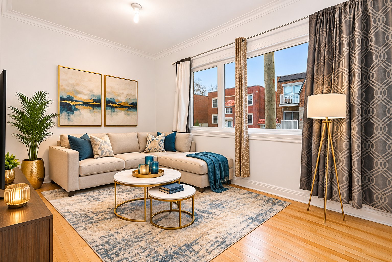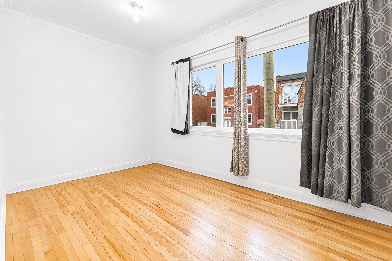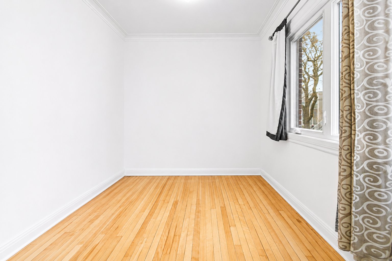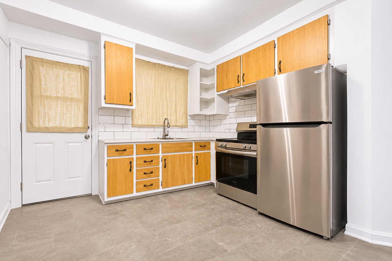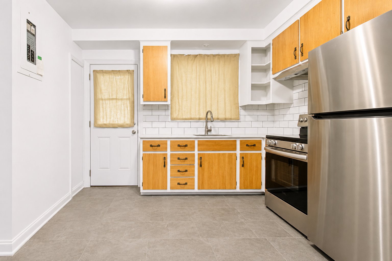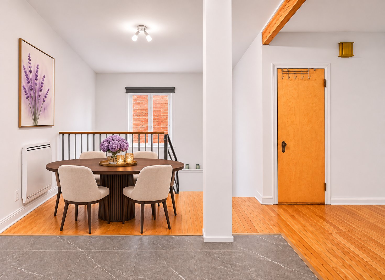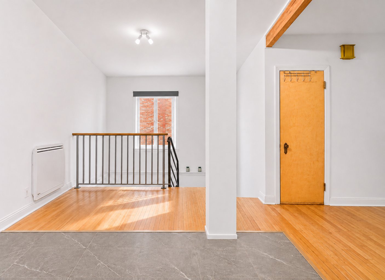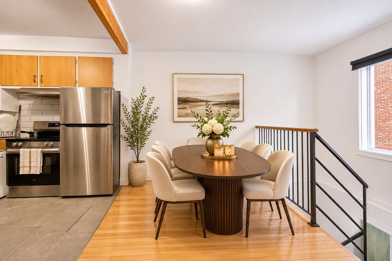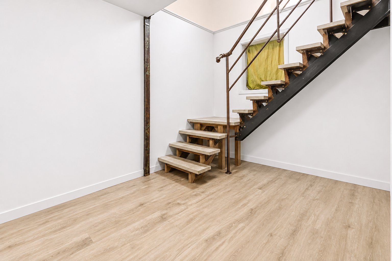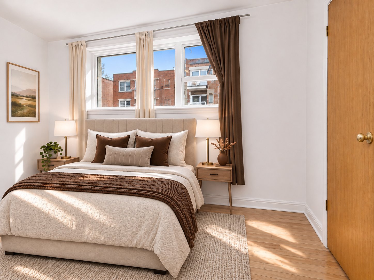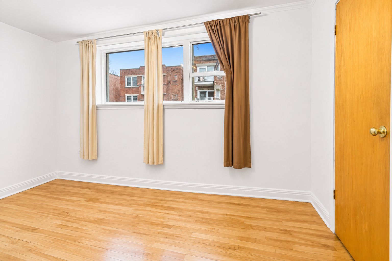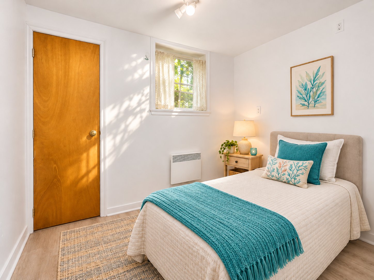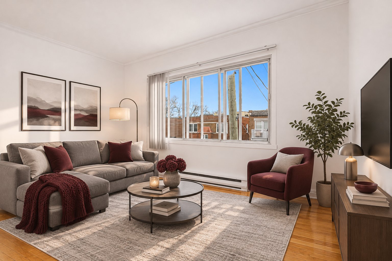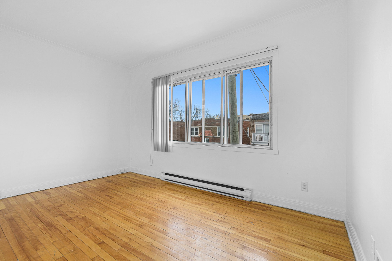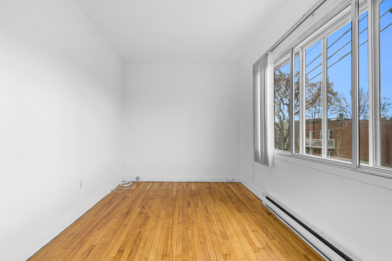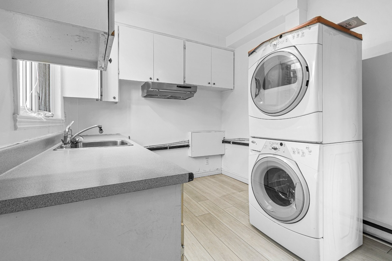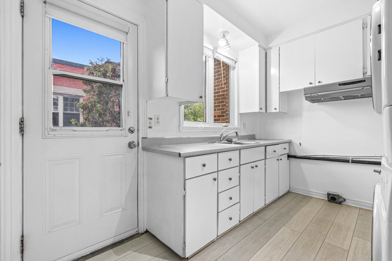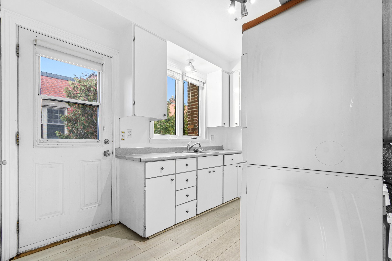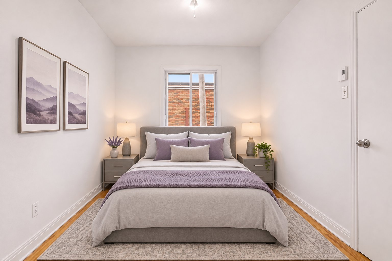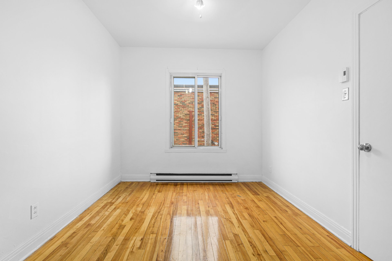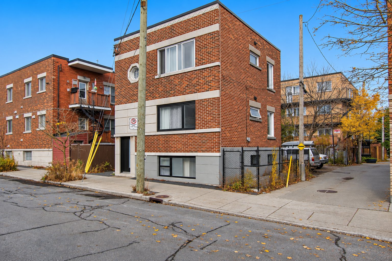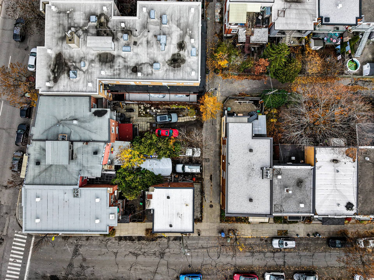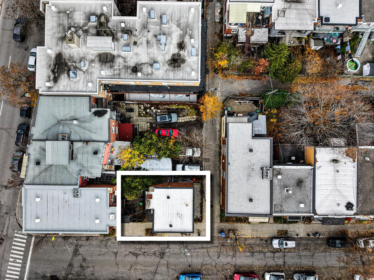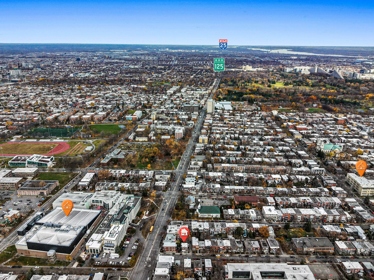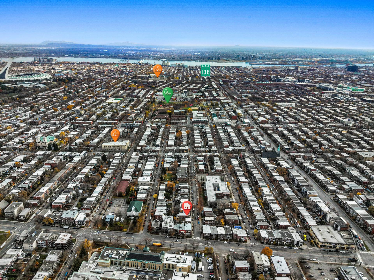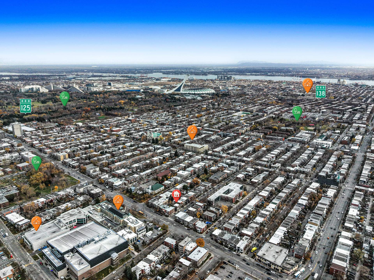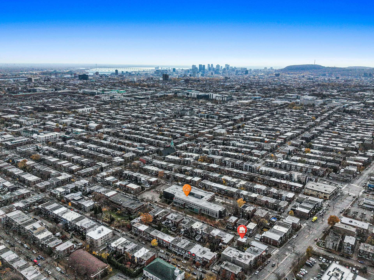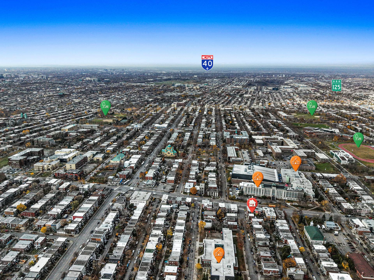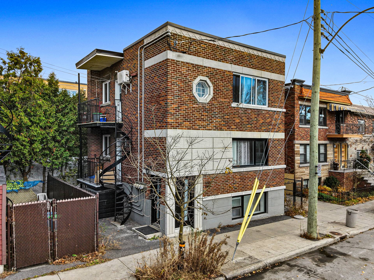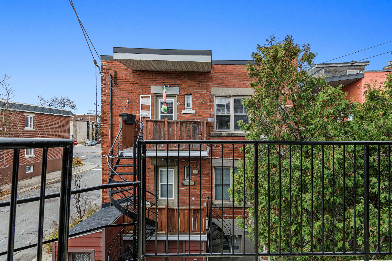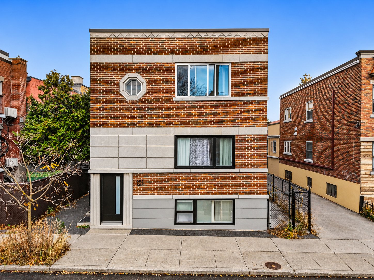
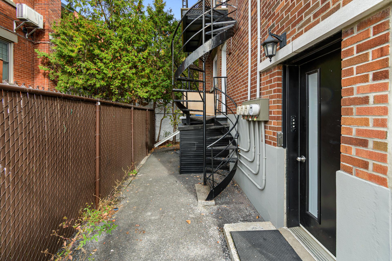
This detached duplex, featuring brick on all four sides, high ceilings, and numerous windows, offers abundant natural light throughout both units. The property has undergone several updates in recent years, making it an attractive opportunity for investors or buyers seeking an income-generating property with the potential to occupy the upper unit. Located in a quiet, welcoming neighbourhood it is close to all essential amenities. Continued in Addendum..
Property Description
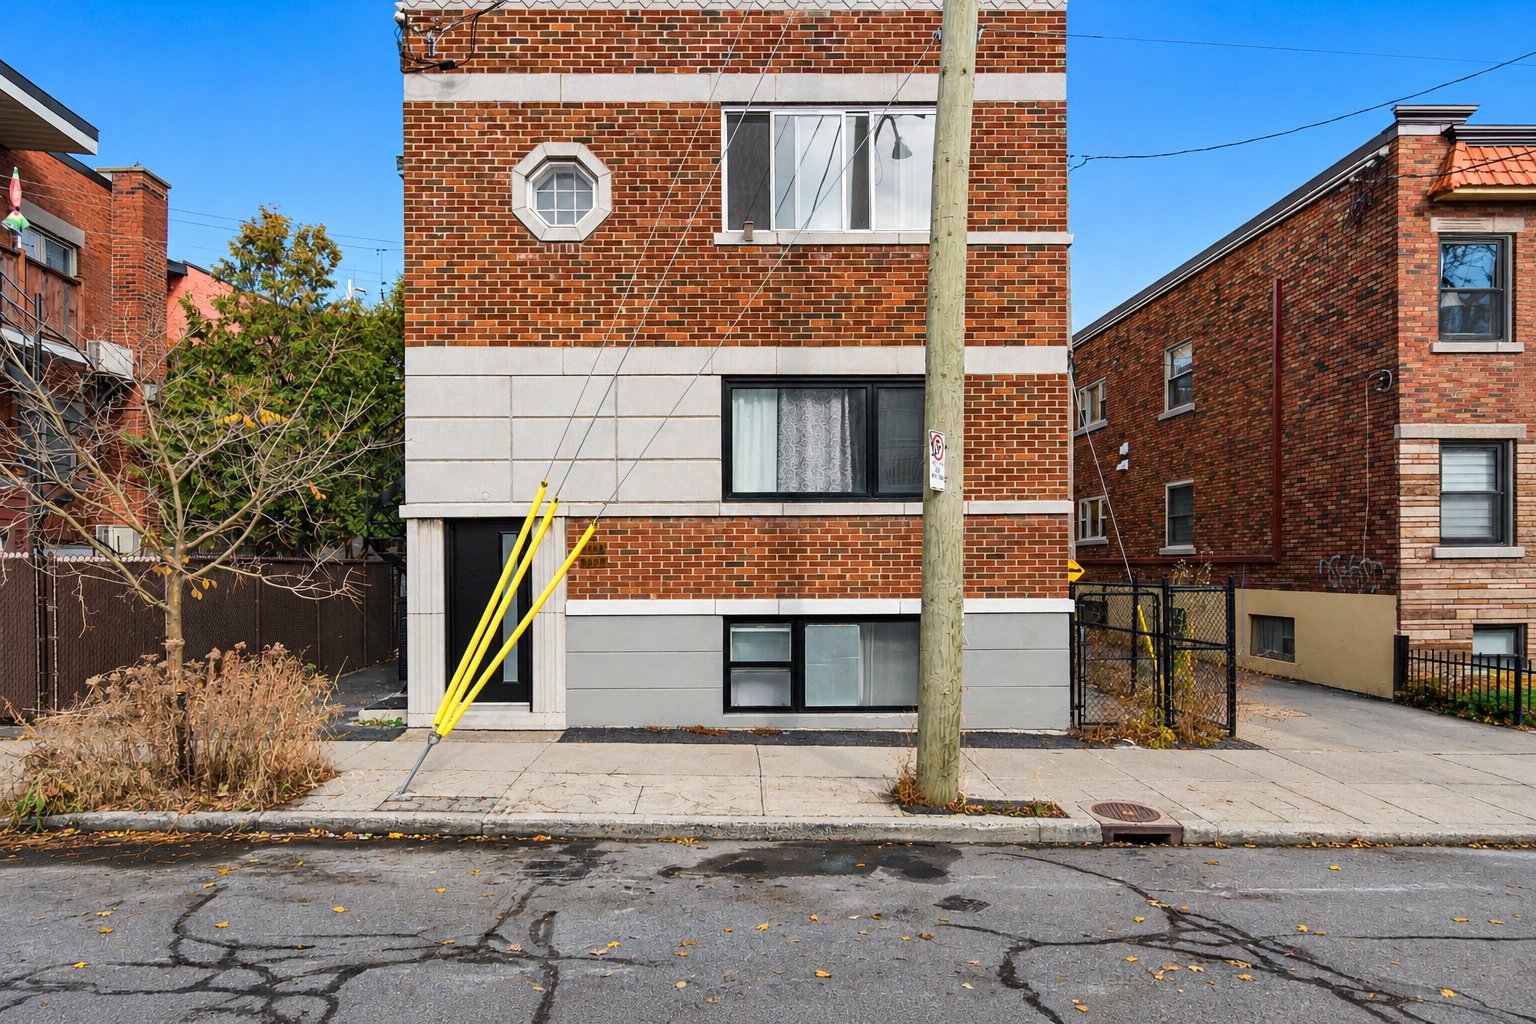
This detached duplex, featuring brick on all four sides,
high ceilings, and numerous windows, offers abundant
natural light throughout both units.
The property has undergone several updates in recent years,
making it an attractive opportunity for investors or buyers
seeking an income-generating property with the potential to
occupy the upper unit.
Located in a quiet, welcoming neighbourhood close to all
essential amenities, the property also offers the
possibility of parking one vehicle in the south-facing
courtyard, accessible from the rear alley.
Main Floor - 5825
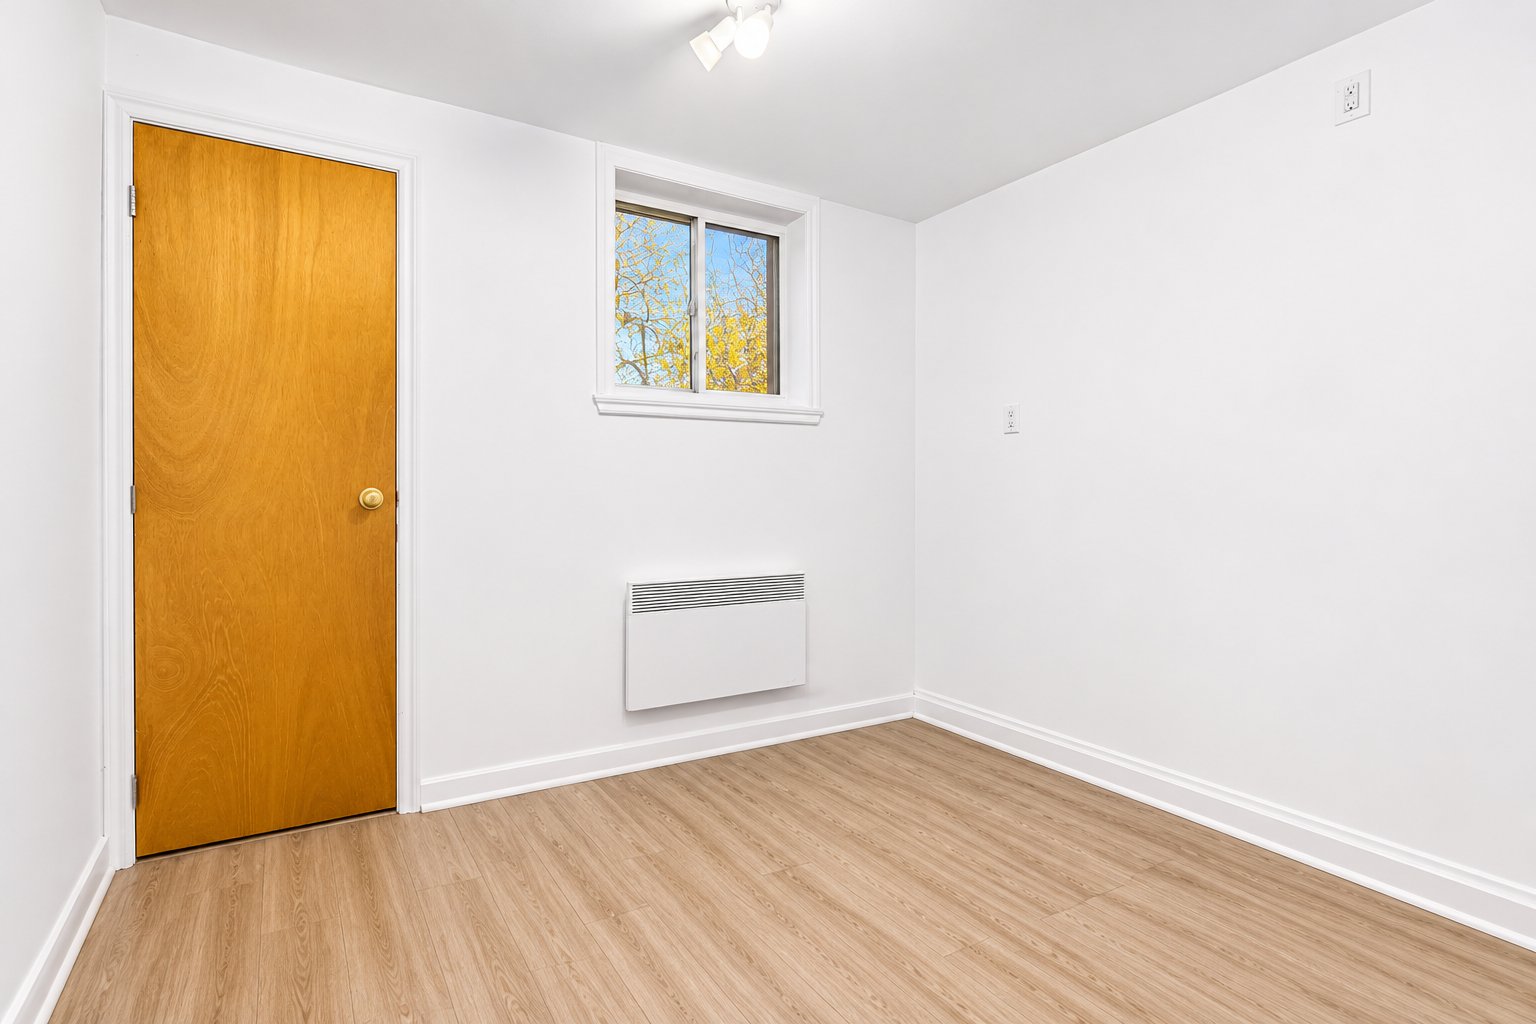
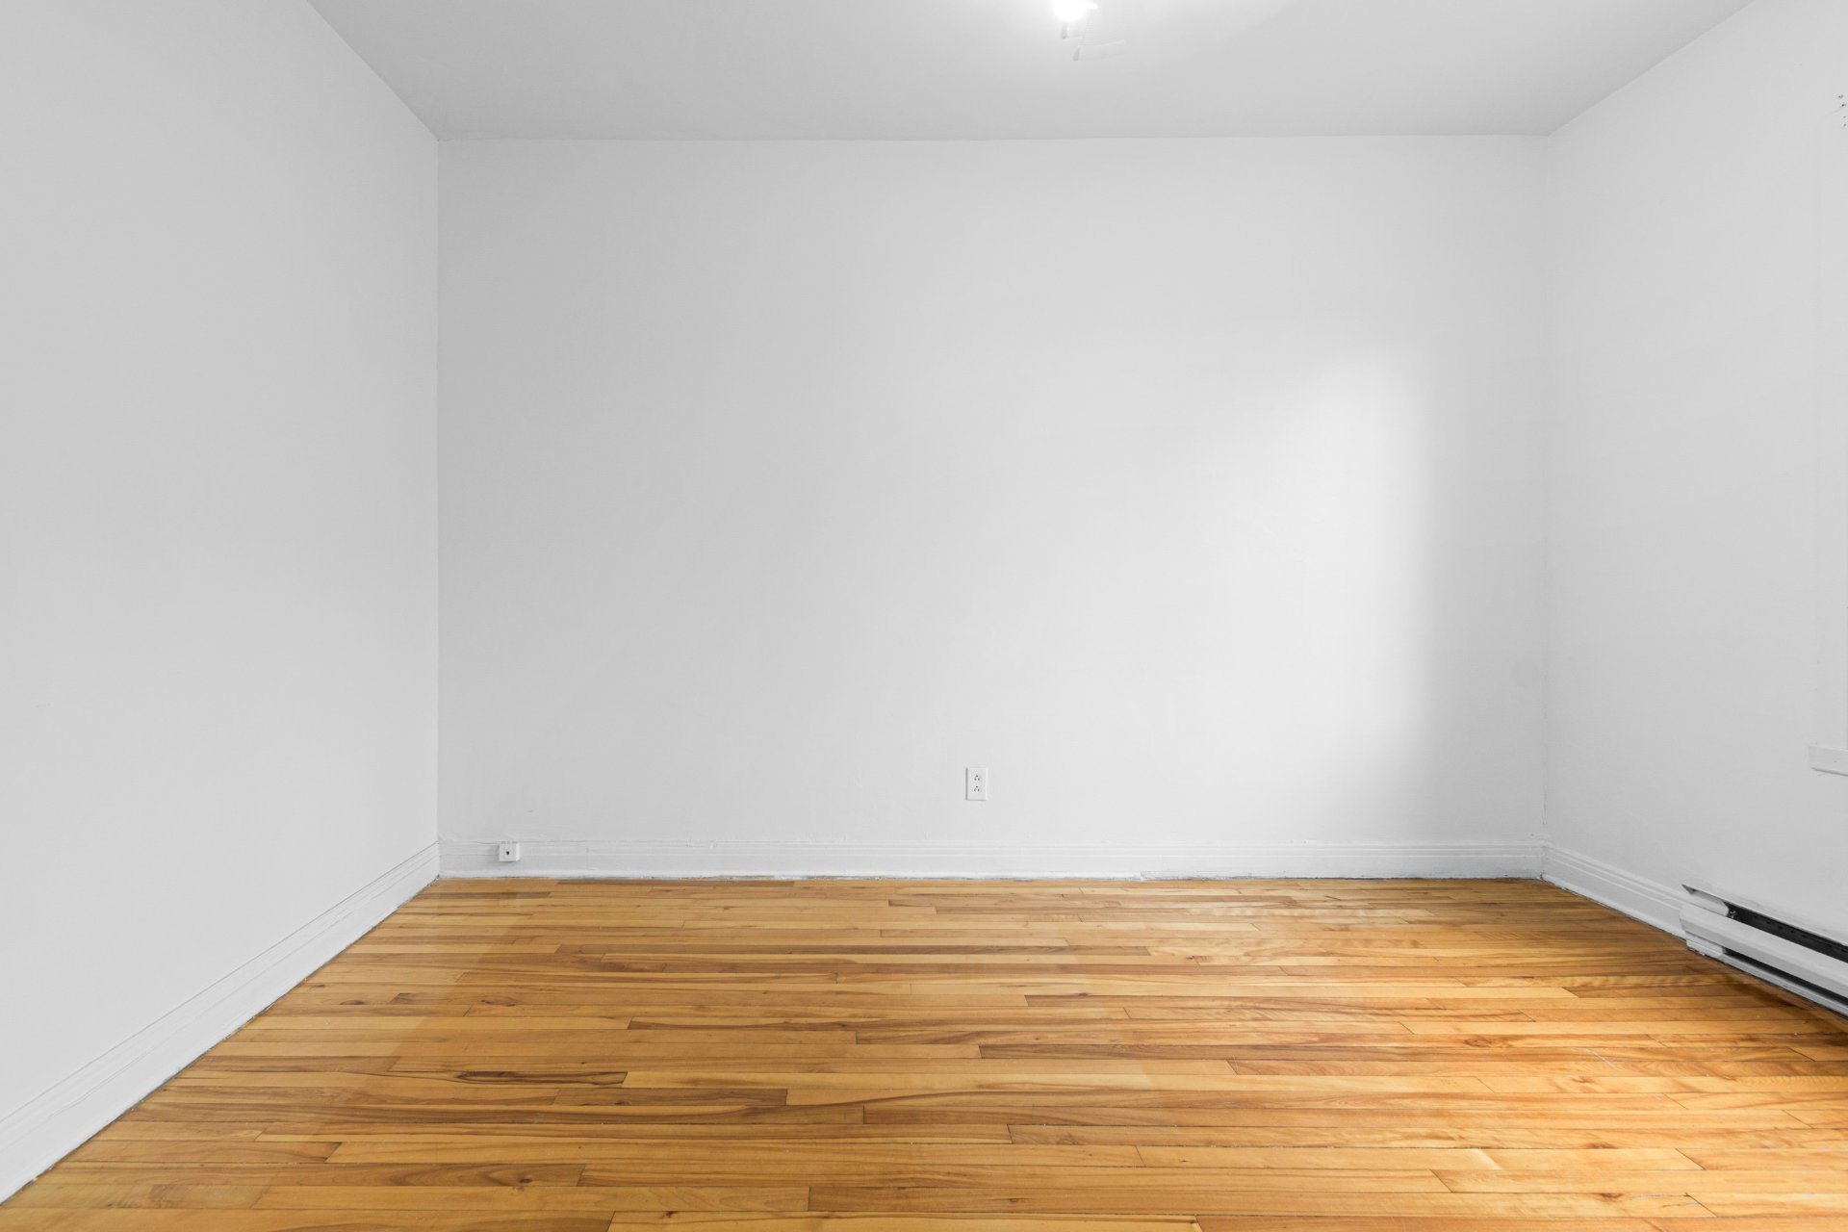
The main-floor unit features a spacious living room, a
functional kitchen with a dining area, two bedrooms, and an
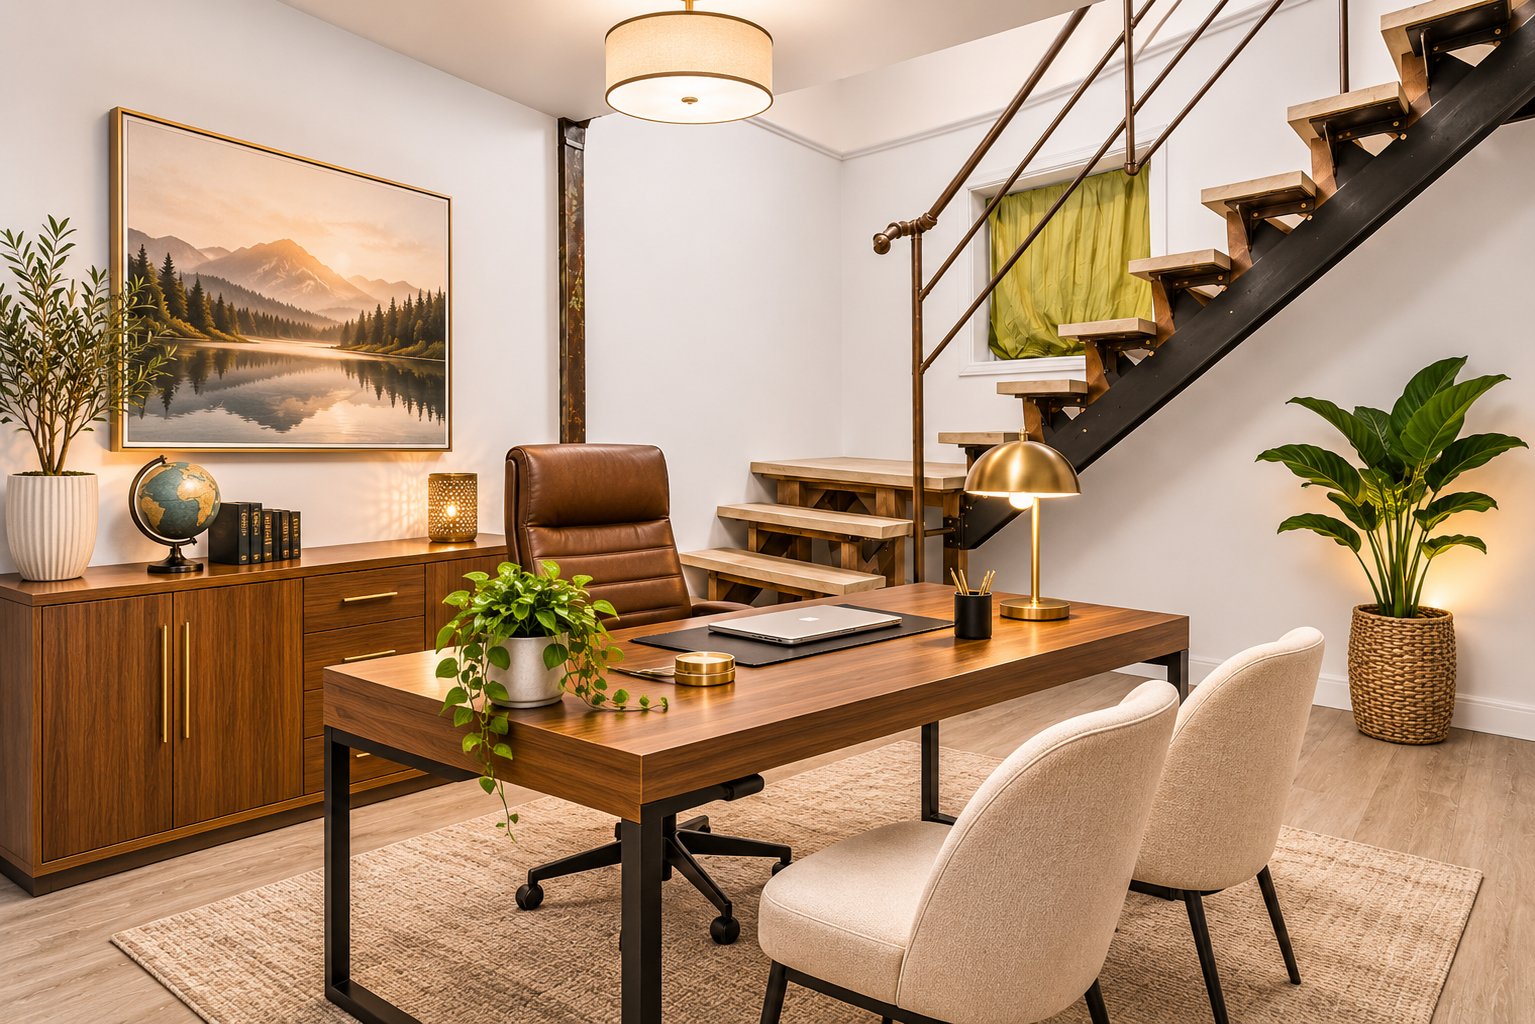
additional space suitable for a home office. It also
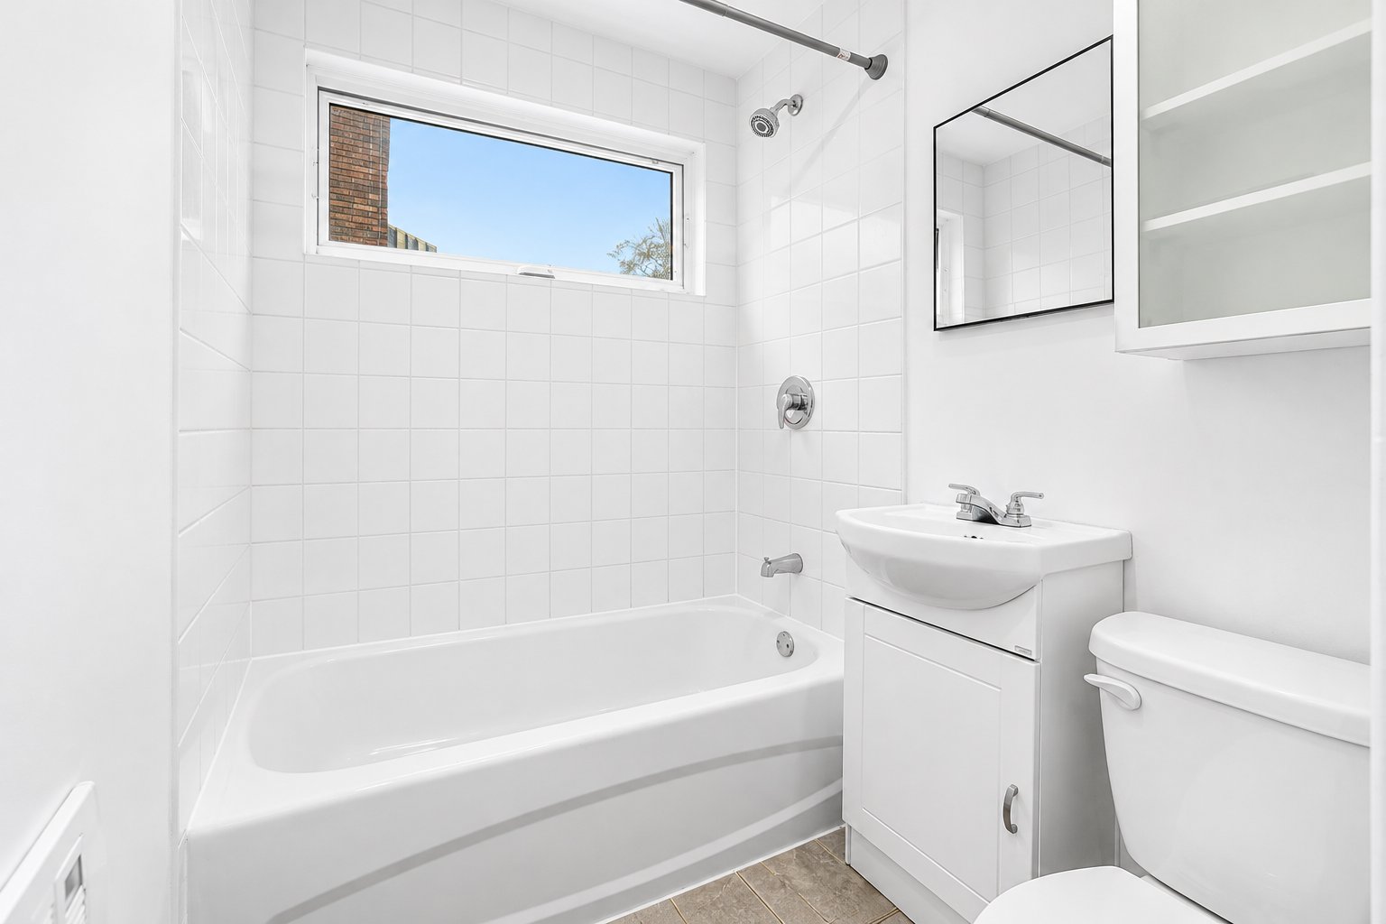
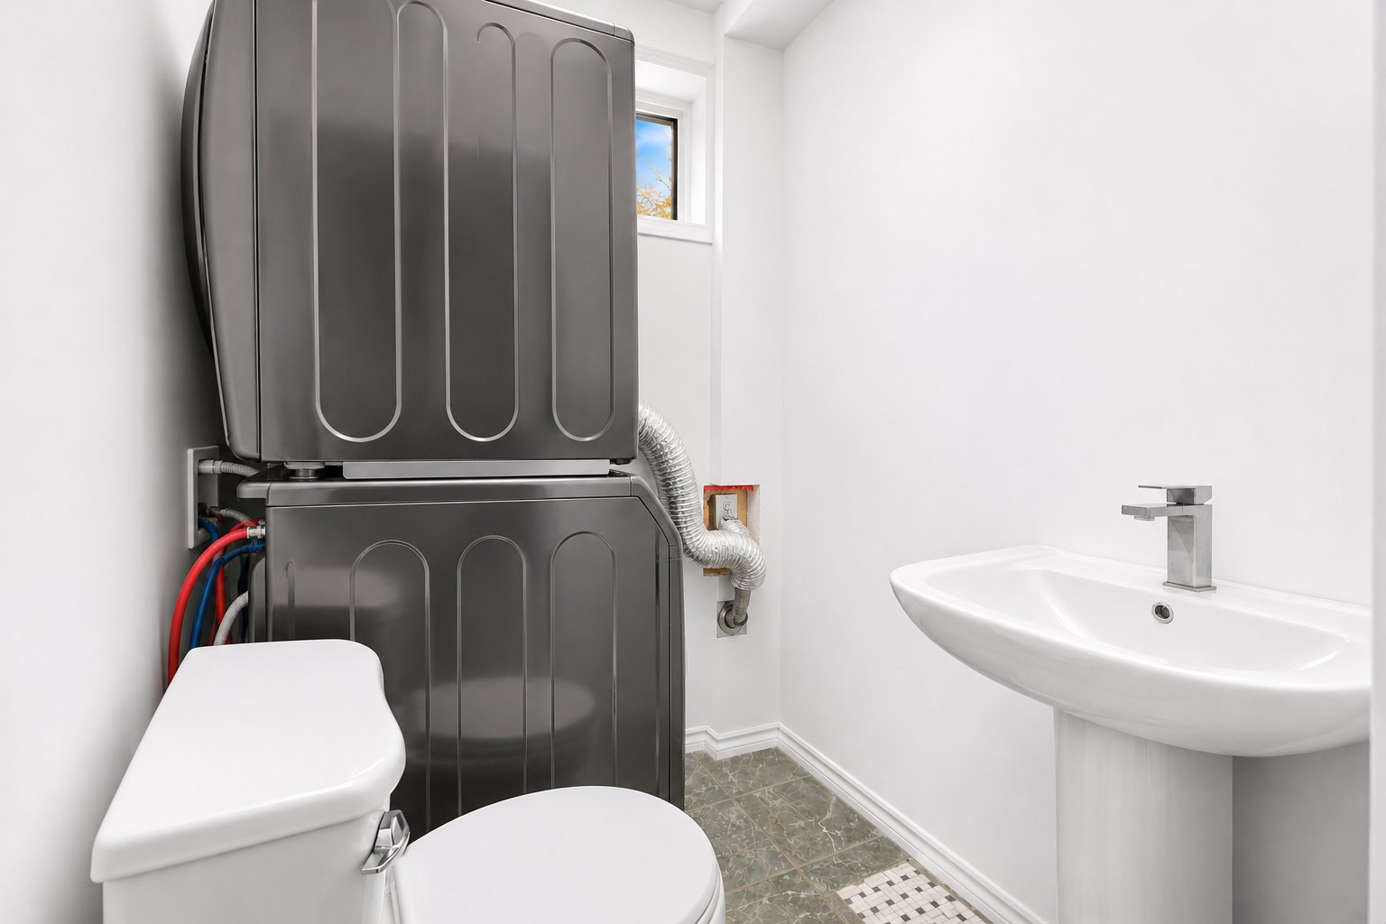
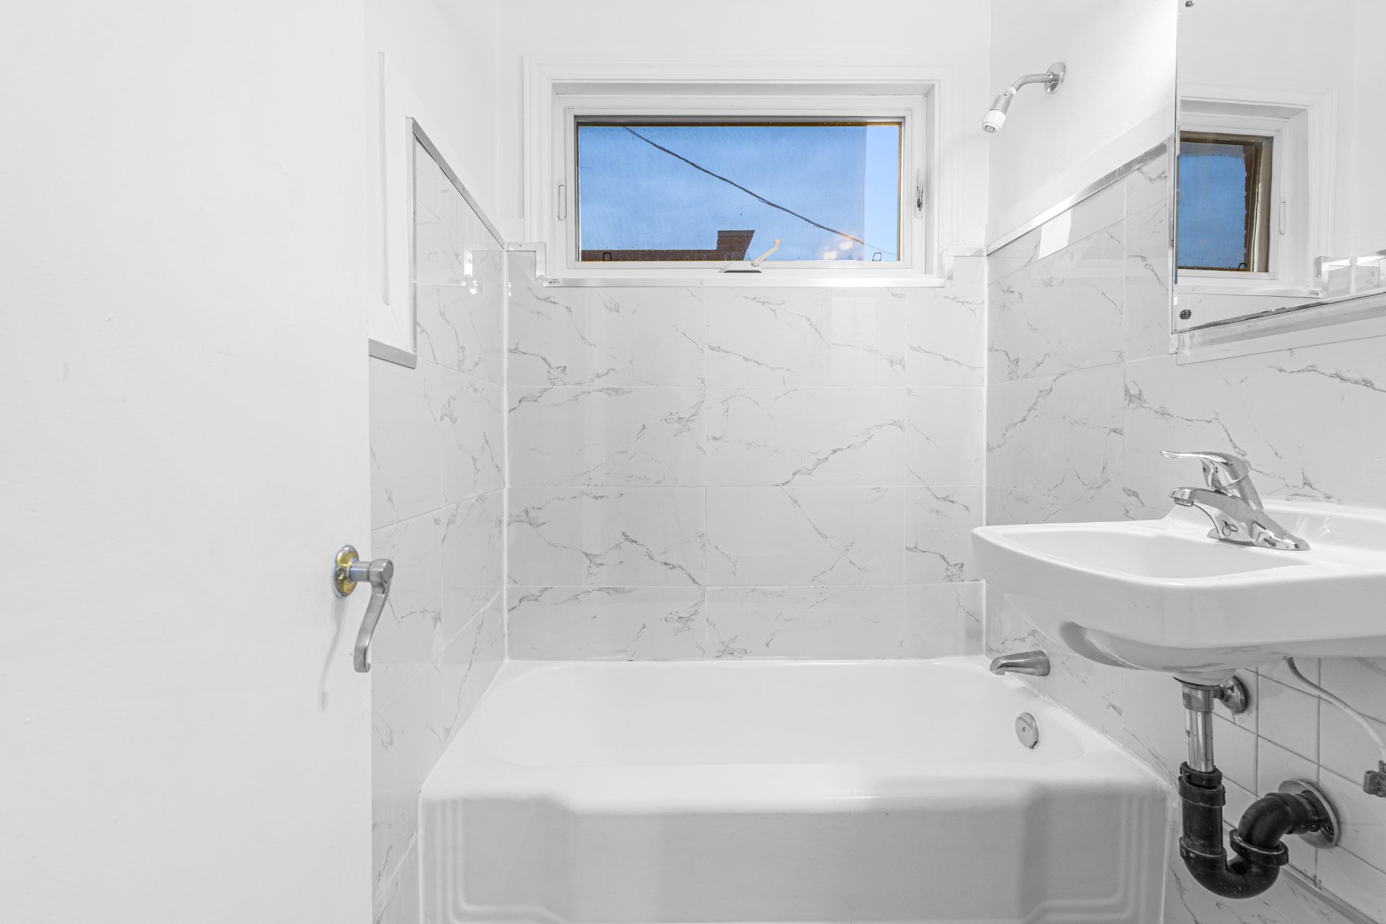
includes a full bathroom and a powder room with an
integrated laundry area.
Upper Floor - 5829
The upper unit offers a generously sized living room,
comparable in size to the one on the main floor, along with
one bedroom and a full bathroom.
Previous Improvements and Maintenance
The property has benefited from numerous improvements and
maintenance projects in recent years, including:
- Roof: New roof installed in November 2023.
- Masonry: Masonry work completed.
- Doors and windows: Exterior doors and windows updated.
- Electrical: Electrical improvements.
- Heating: Electric wall heating improvements.
- Plumbing: Plumbing updates.
- Drainage: Work on the French drains.
- Insulation: Insulation improvements.
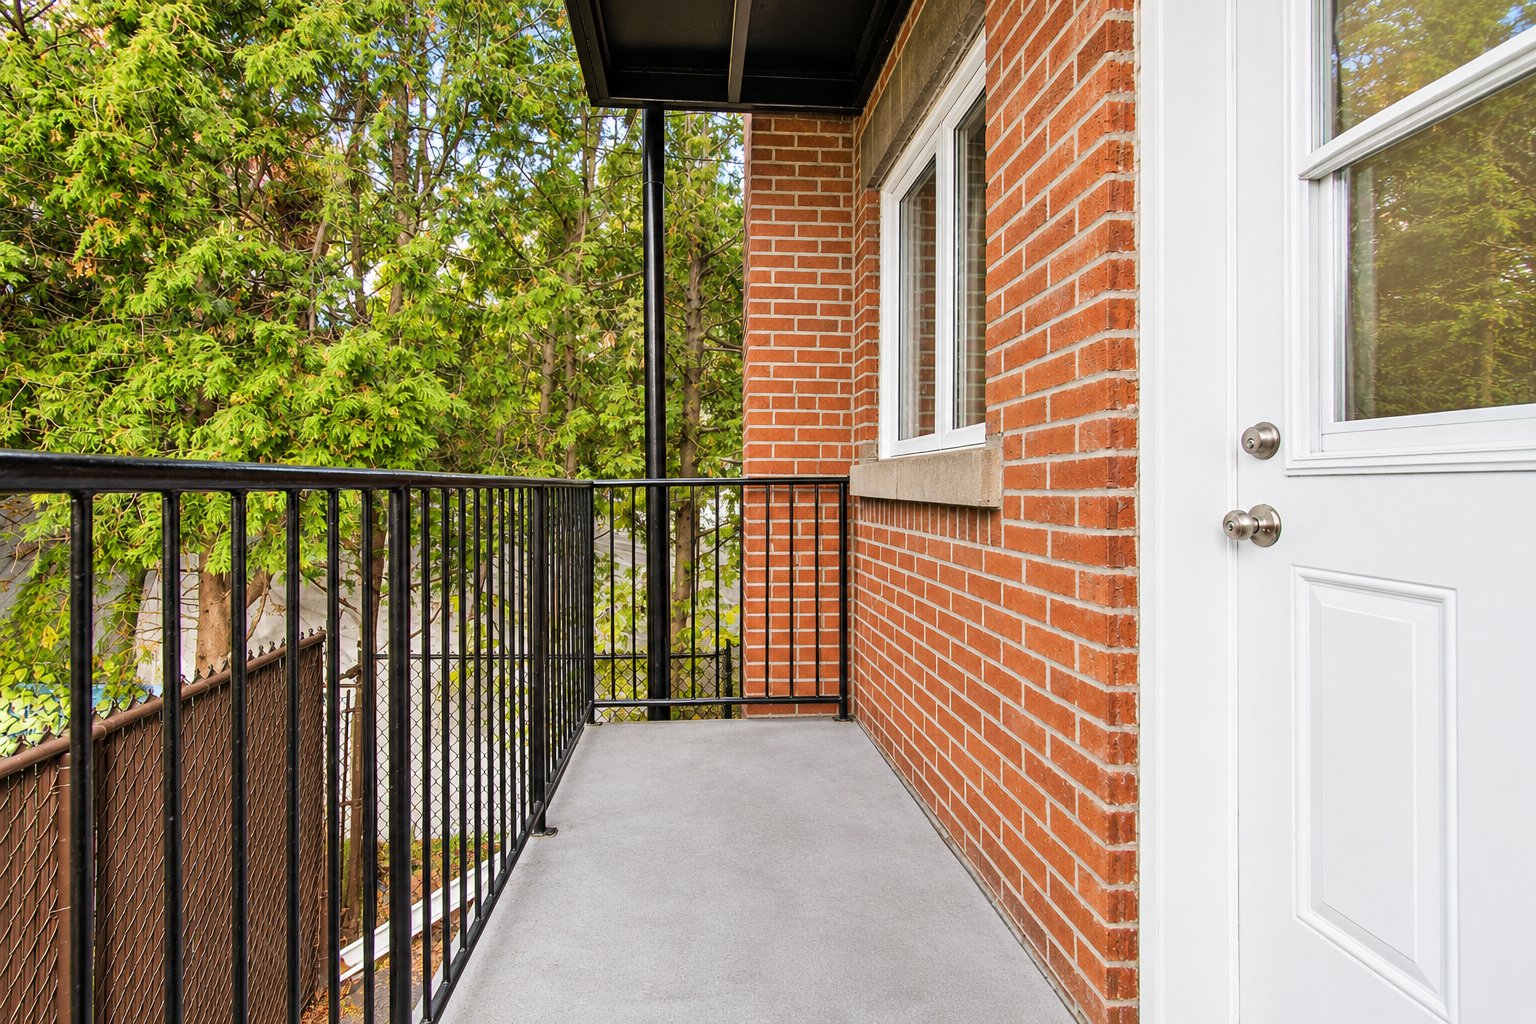
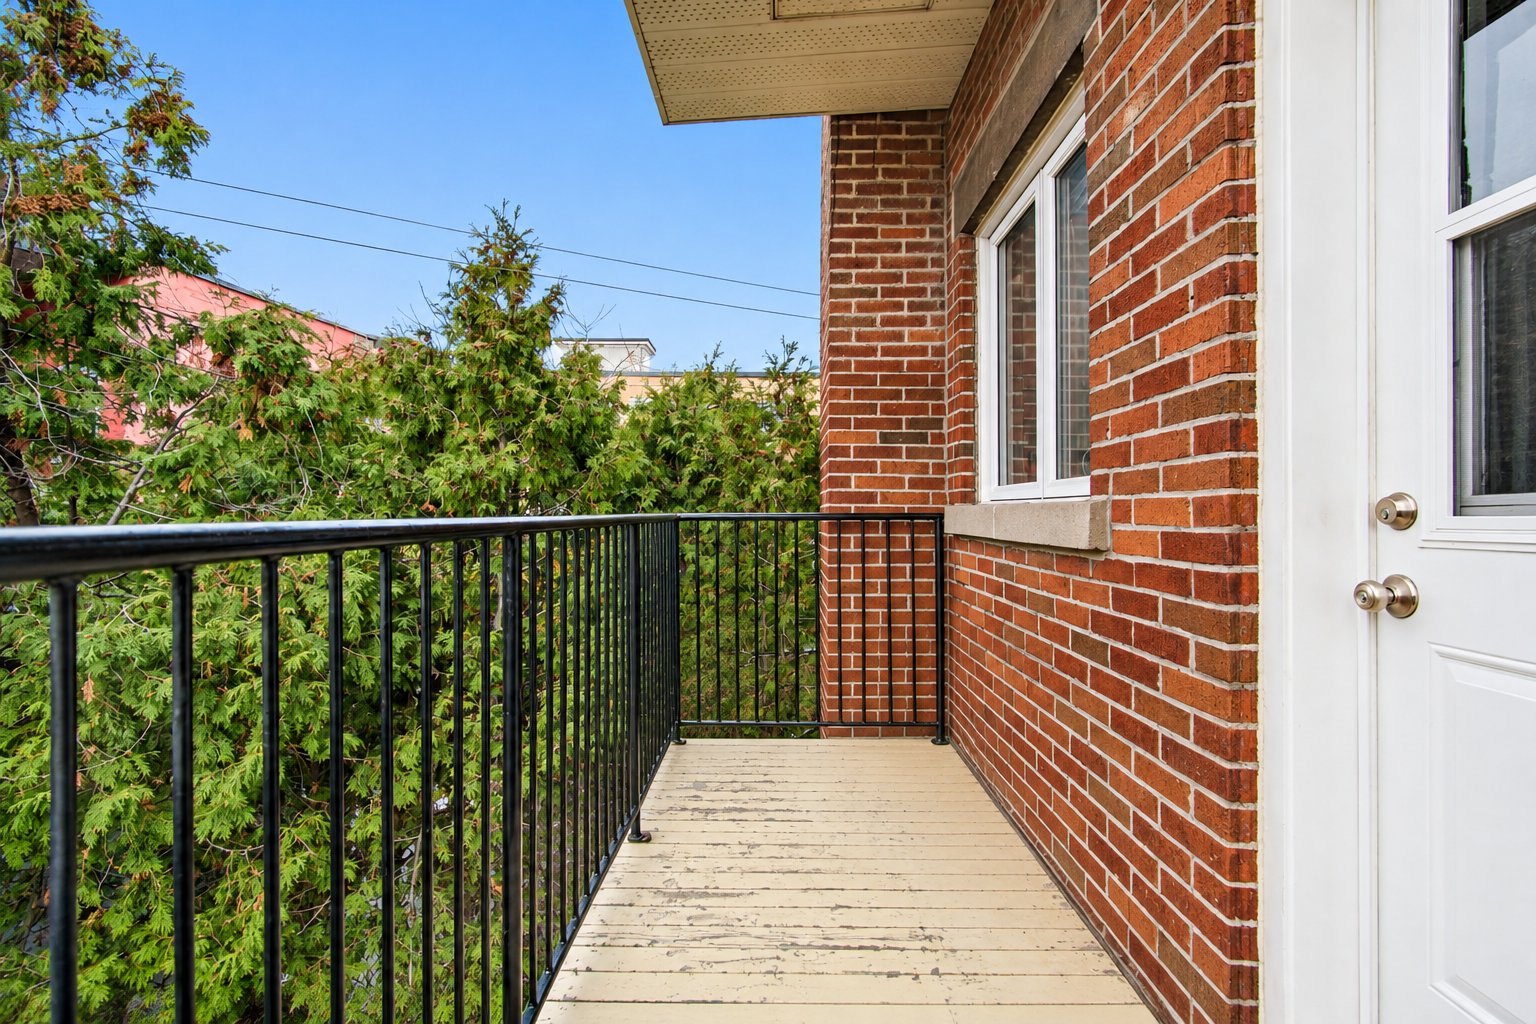
- Exterior: Updates to fencing, balconies, and asphalt
paving in the courtyard.
- Water heaters: Water heaters updated in both units.
- 5825: Improvements to the kitchen, bathroom, laundry
room, living room flooring, and bedroom.
- Water service connections: Water service inlets replaced
by the City of Montréal with lead-free connections.
Loading maps...
Loading street view...
| ROOM DETAILS | |||
|---|---|---|---|
| Room | Dimensions | Level | Flooring |
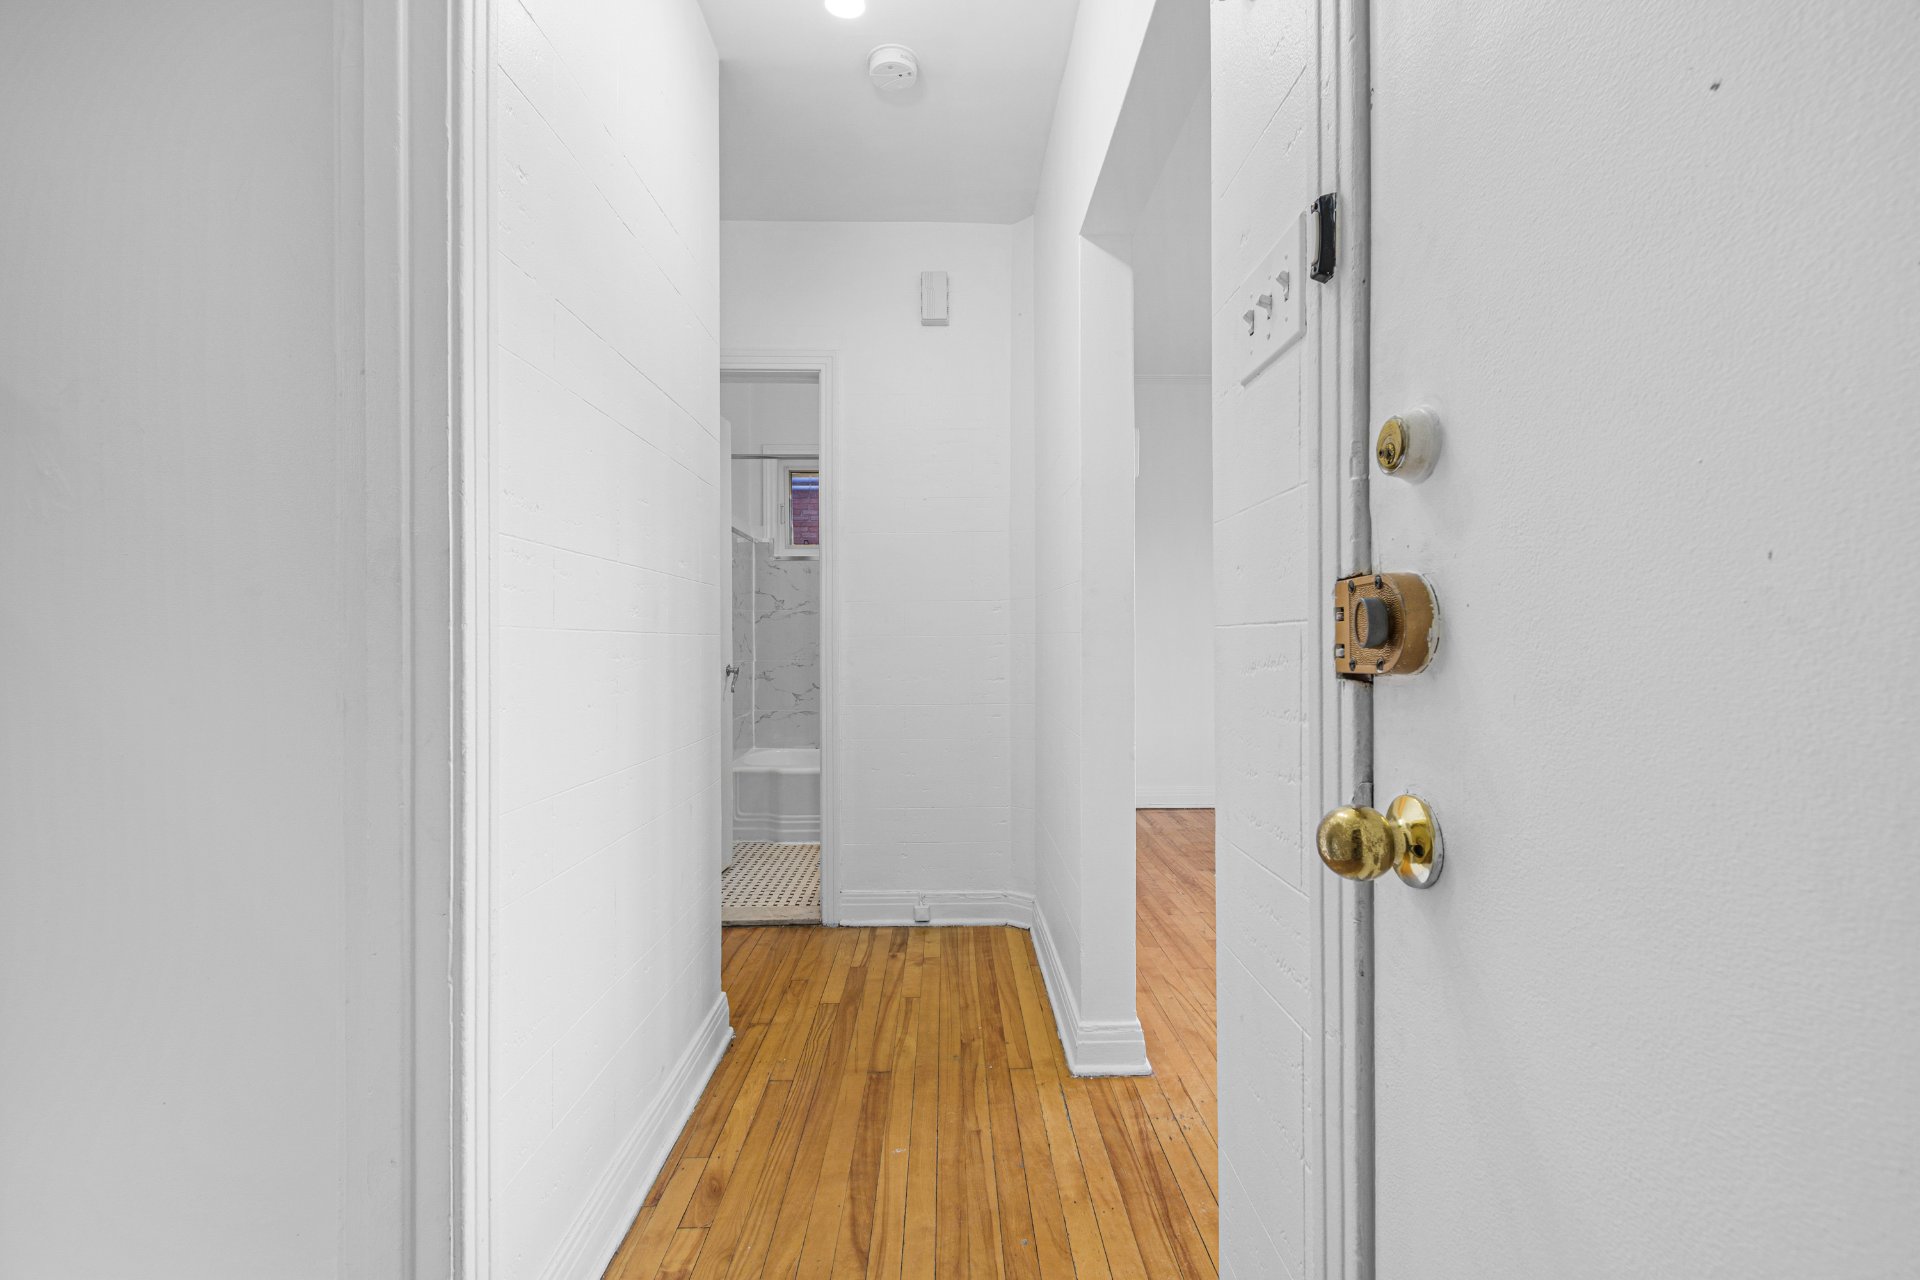
| Hallway | 5.3 x 4.10 P | Ground Floor | Wood |
| Living room | 13.10 x 8.9 P | 2nd Floor | Floating floor |
| Living room | 13.10 x 8.6 P | Ground Floor | Wood |
| Kitchen | 11.10 x 8.5 P | 2nd Floor | Floating floor |
| Kitchen | 10.11 x 9.5 P | Ground Floor | Wood |
| Bathroom | 6.5 x 4.10 P | 2nd Floor | Ceramic tiles |
| Dining room | 14.10 x 6.4 P | Ground Floor | Wood |
| Bedroom | 12.10 x 9.1 P | 2nd Floor | Floating floor |
| Bathroom | 7.0 x 4.11 P | Ground Floor | Ceramic tiles |
| Hallway | 5.9 x 5.3 P | Basement | Wood |
| Primary bedroom | 13.2 x 8.4 P | Basement | Wood |
| Bedroom | 9.5 x 8.0 P | Basement | Floating floor |
| Home office | 12.5 x 8.8 P | Basement | Floating floor |
| Washroom | 6.1 x 4.11 P | Basement | Ceramic tiles |
| BUILDING | |
|---|---|
| Type | Duplex |
| Style | Detached |
| Dimensions | 7.62x7.57 M |
| Lot Size | 87.2 MC |
| EXPENSES | |
|---|---|
| Municipal Taxes (2026) | $ 3597 / year |
| School taxes (2026) | $ 411 / year |
| CHARACTERISTICS | |
|---|---|
| Basement | 6 feet and over, Finished basement |
| Windows | Aluminum, PVC |
| Proximity | Bicycle path, Cegep, Daycare centre, Elementary school, High school, Highway, Hospital, Park - green area, Public transport, University |
| Siding | Brick, Stone |
| Window type | Crank handle, Sliding |
| Roofing | Elastomer membrane |
| Heating system | Electric baseboard units |
| Heating energy | Electricity |
| Available services | Laundry room |
| Sewage system | Municipal sewer |
| Water supply | Municipality |
| Equipment available | Other, Wall-mounted air conditioning, Wall-mounted heat pump |
| Foundation | Poured concrete |
| Zoning | Residential |