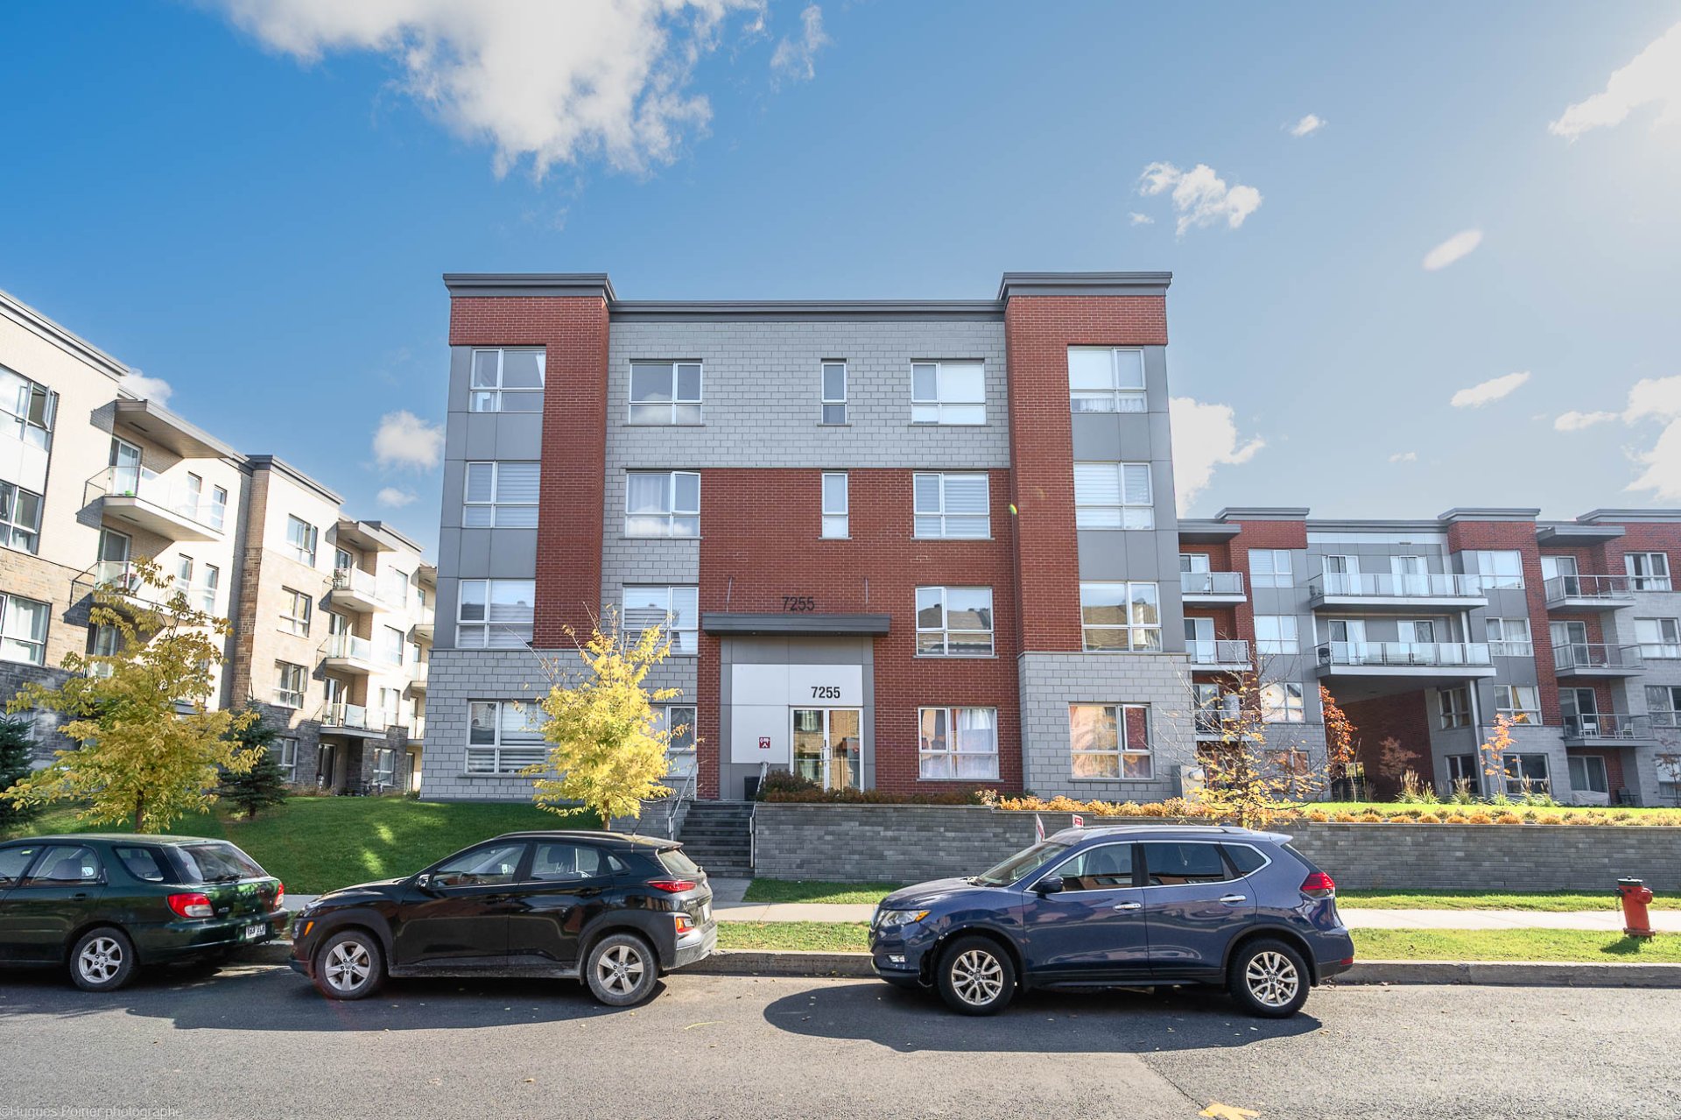
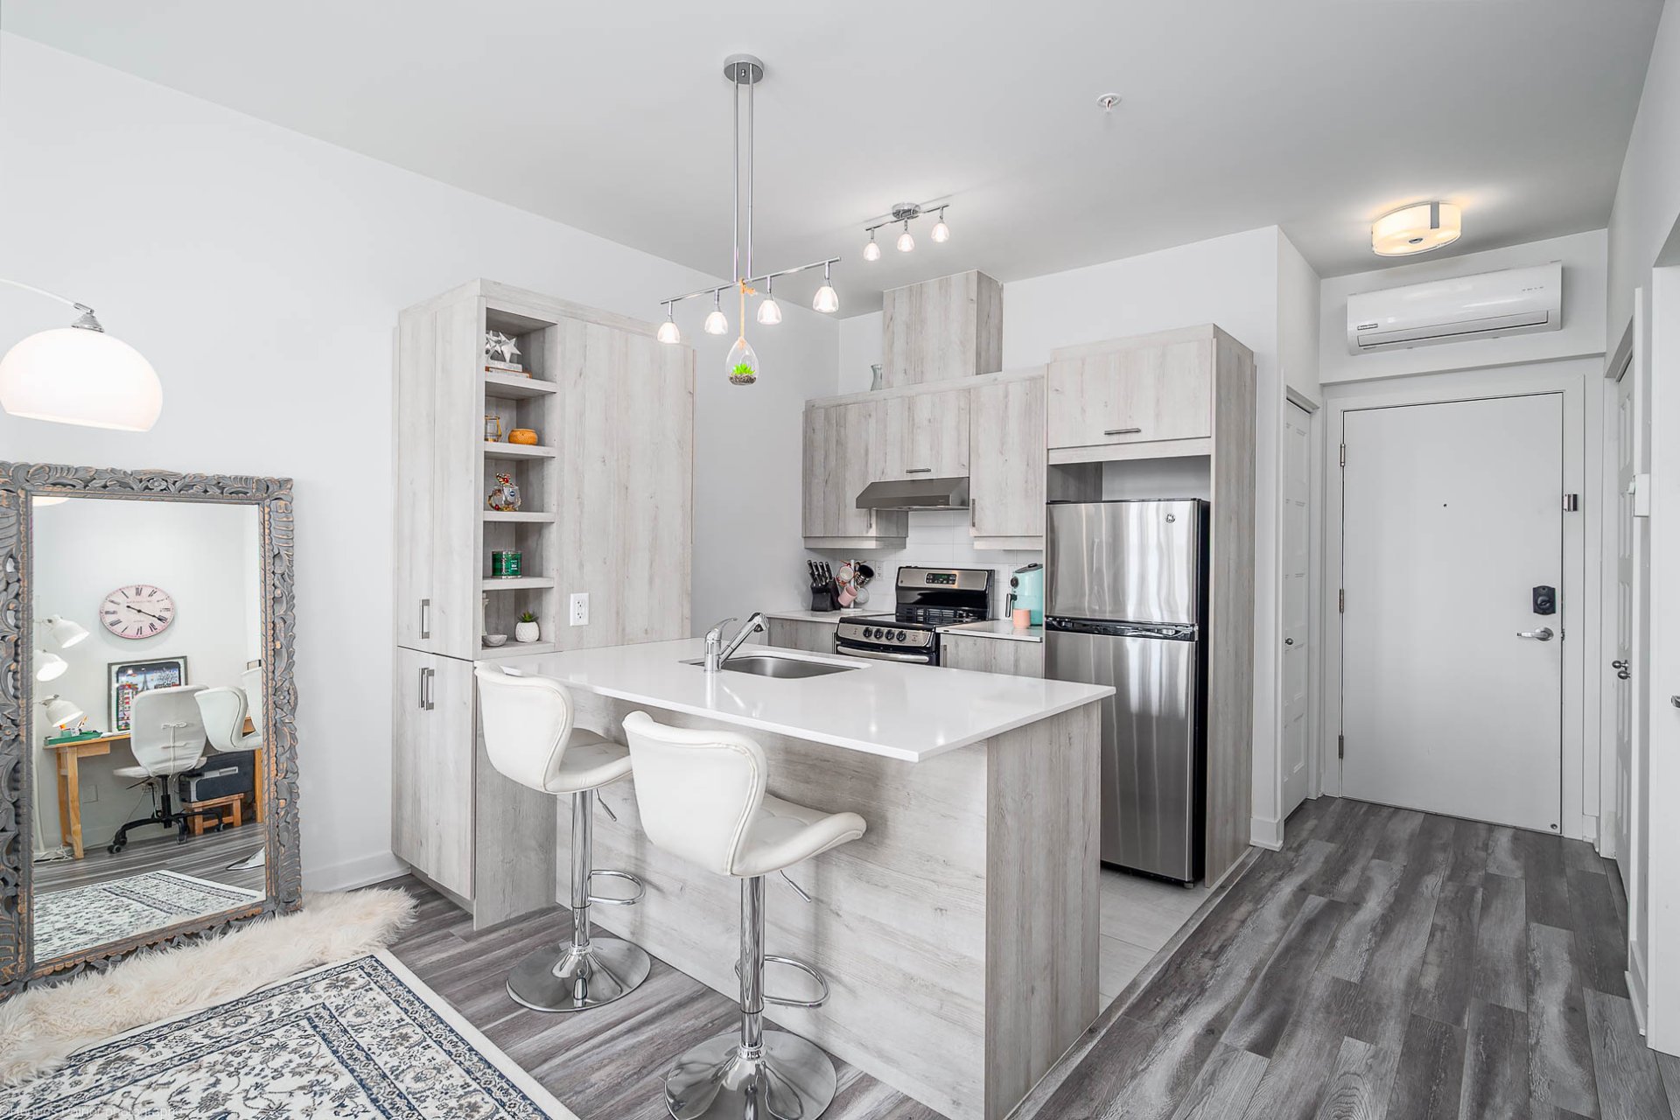
Frontage
Hallway
Hallway
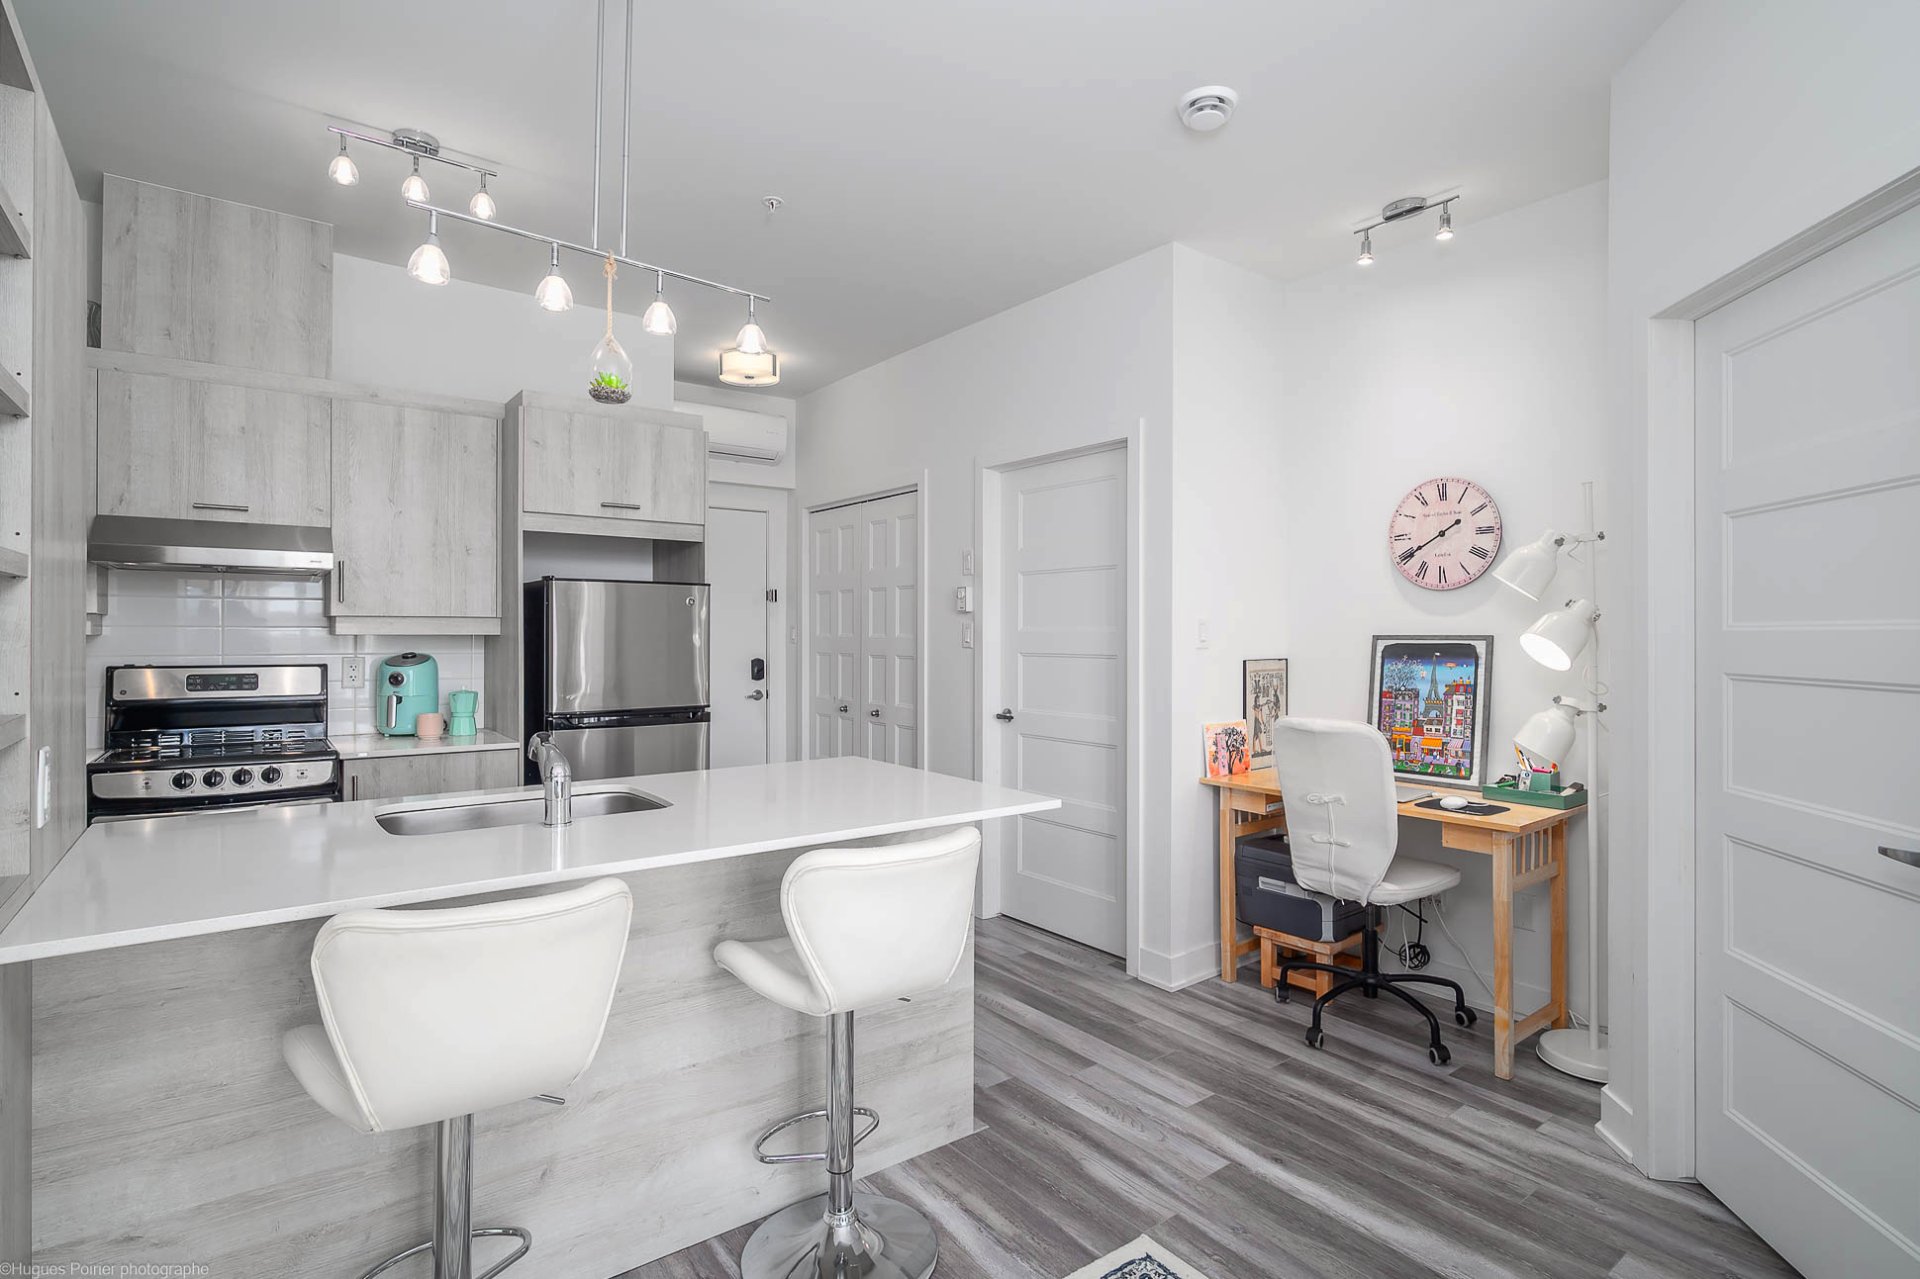
Living room
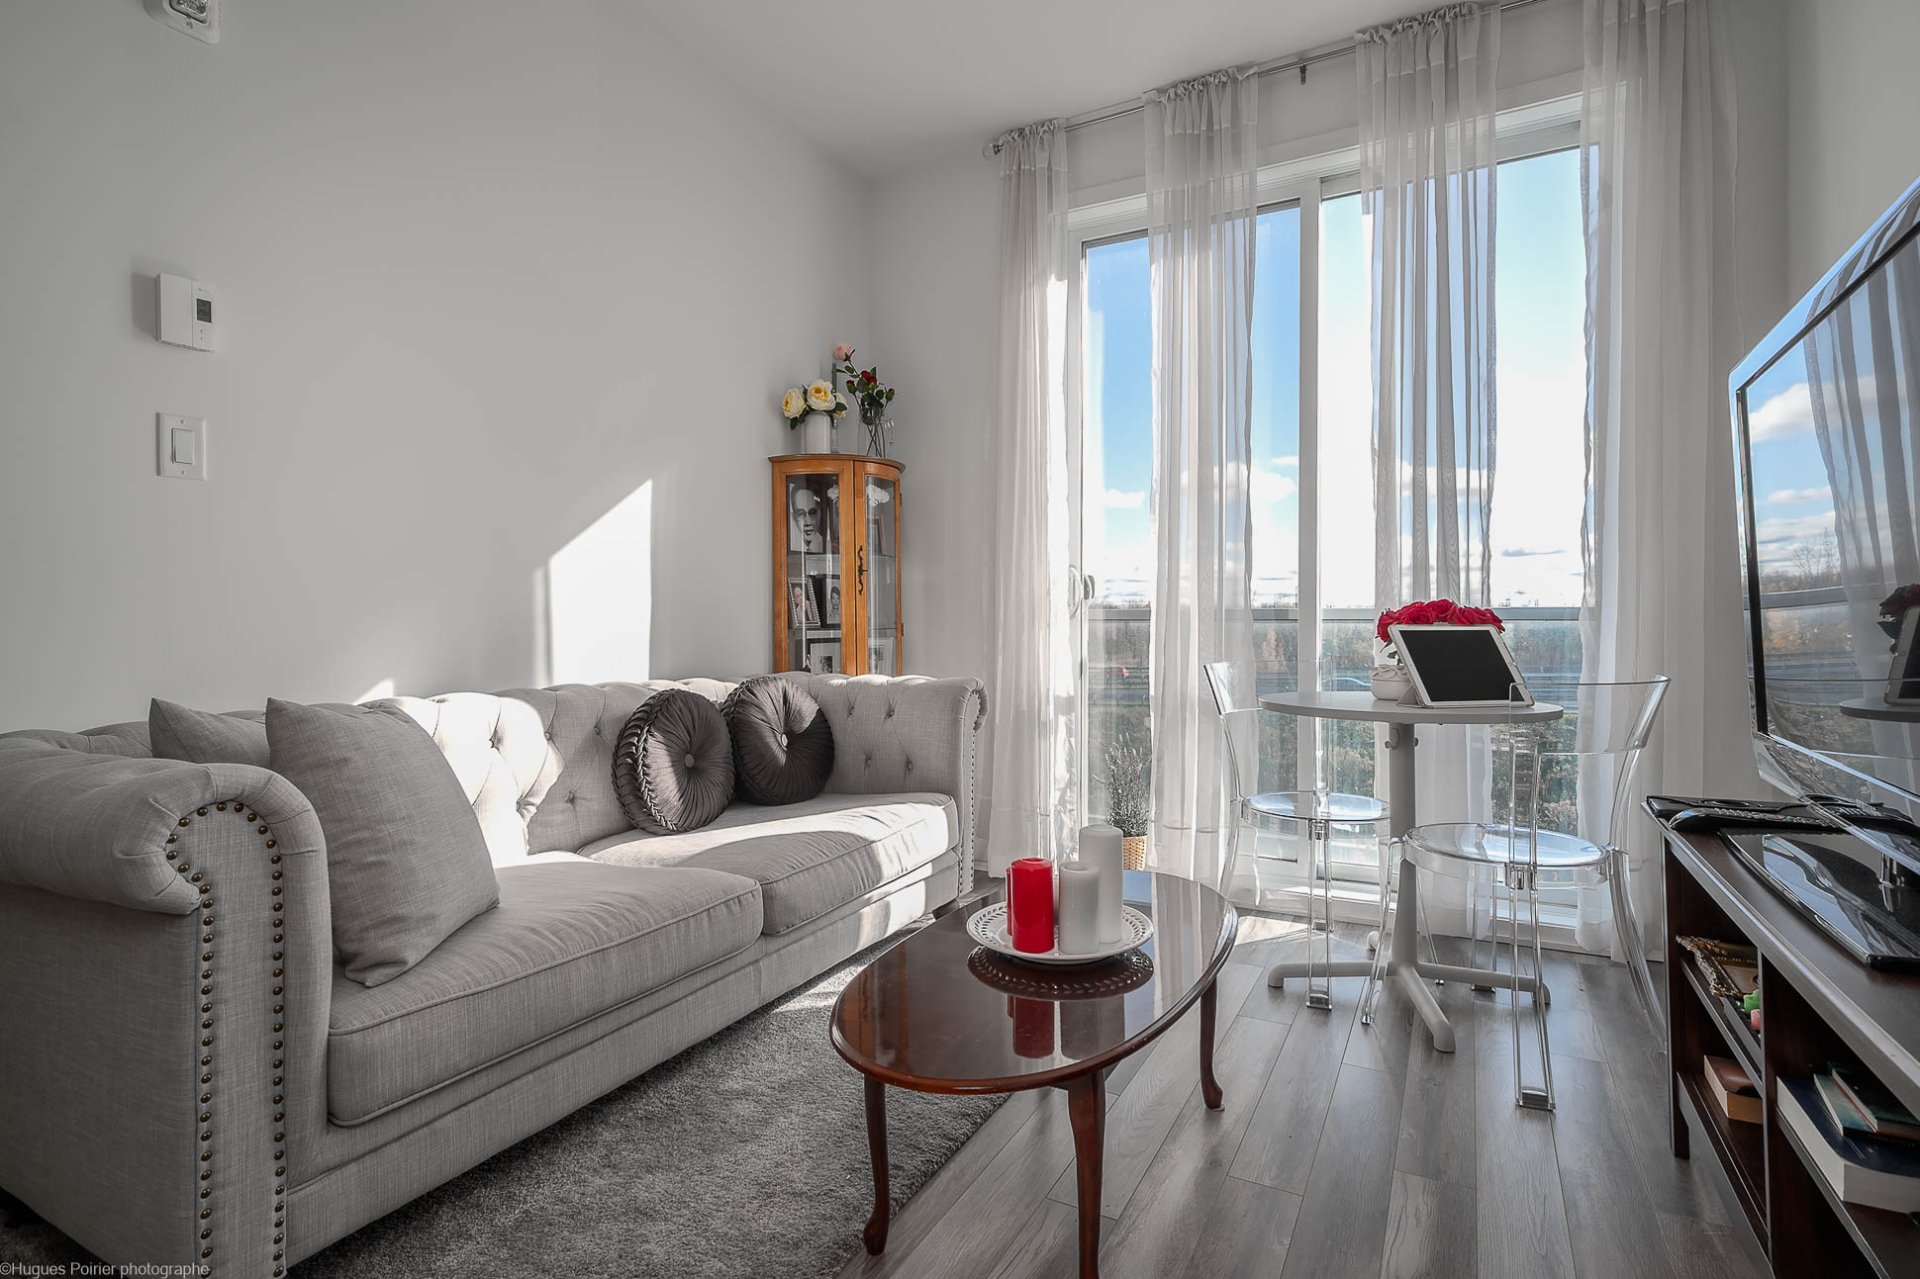
Living room
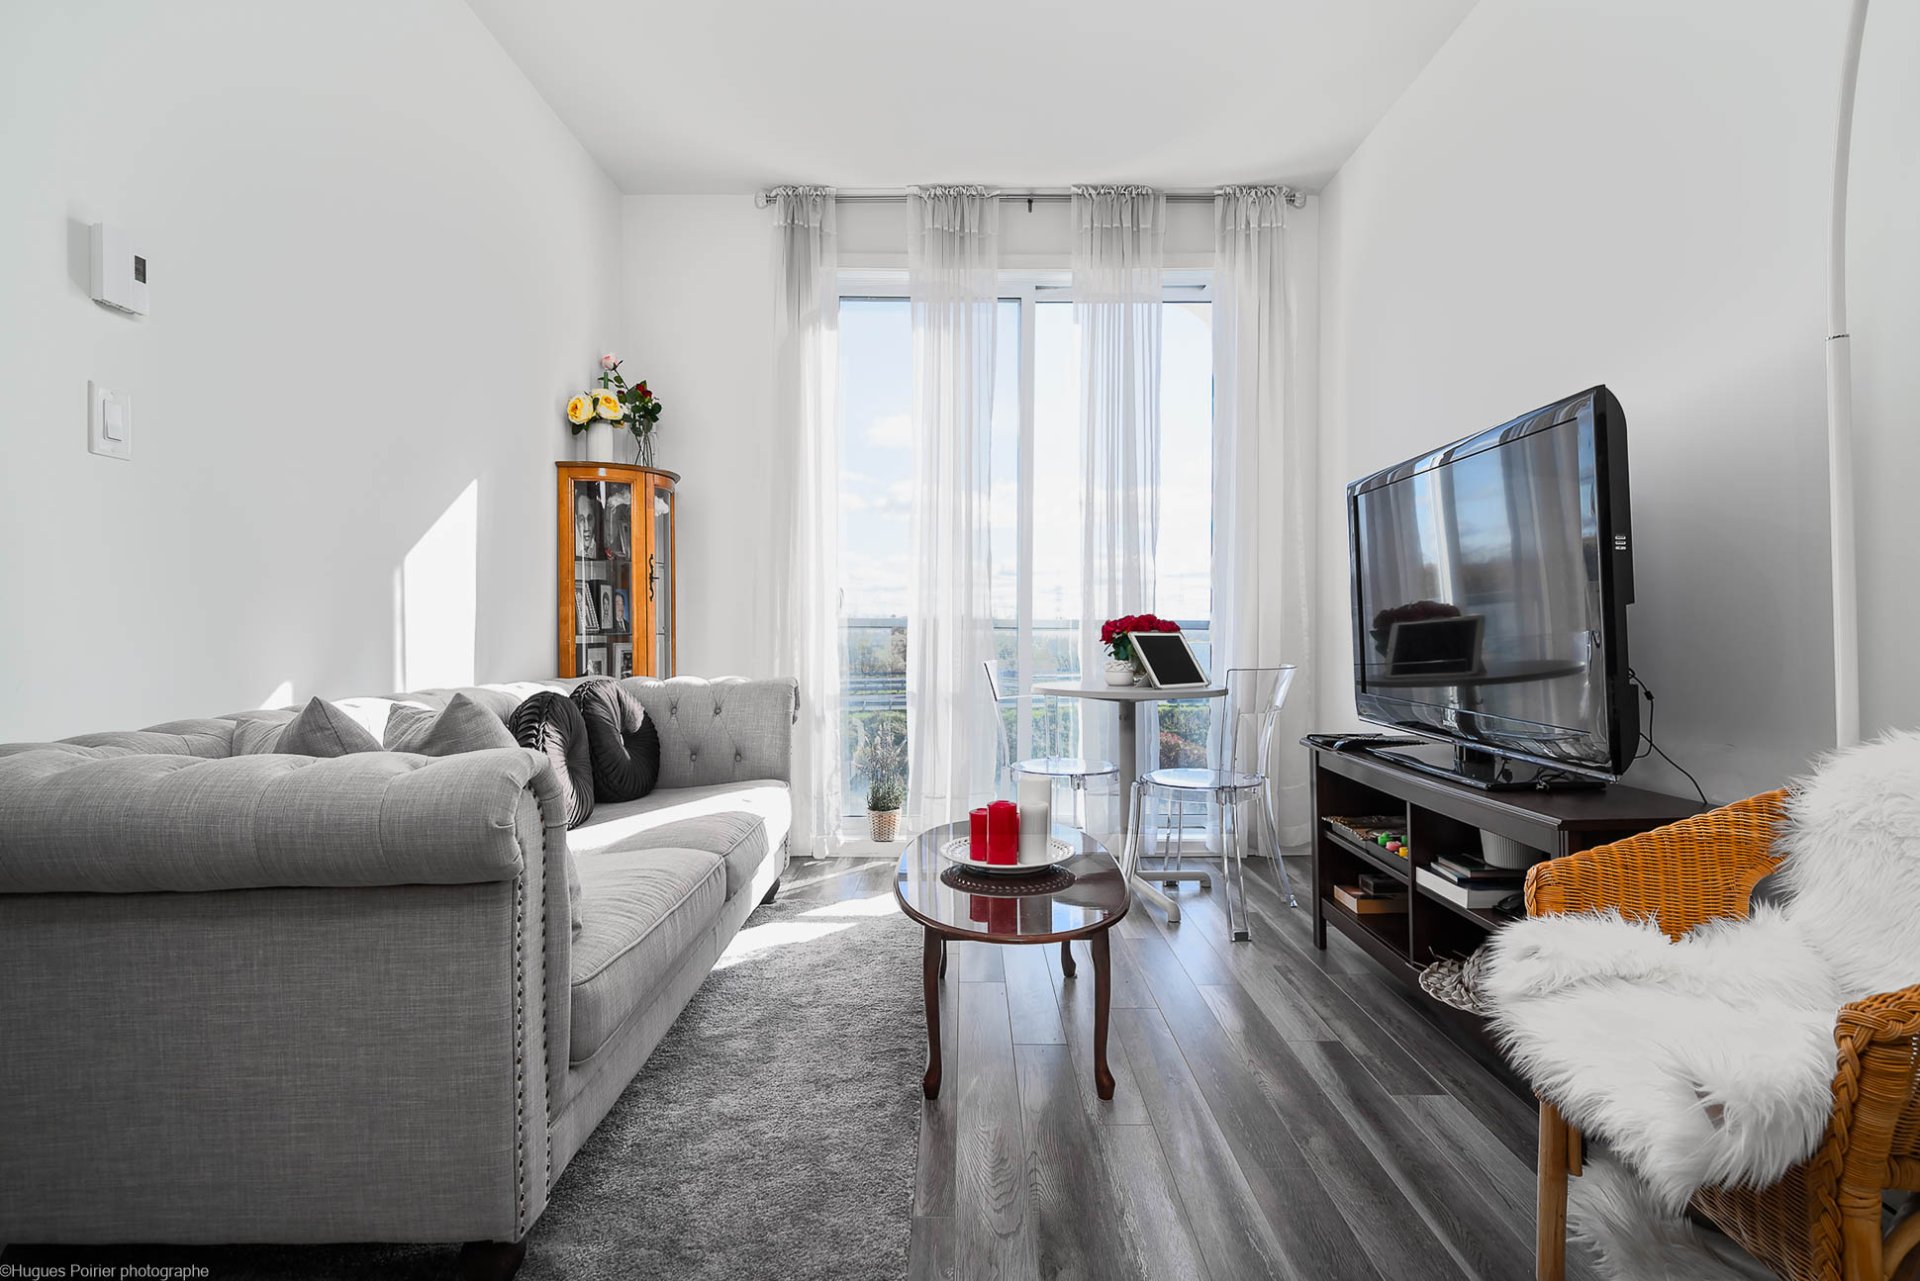
Living room
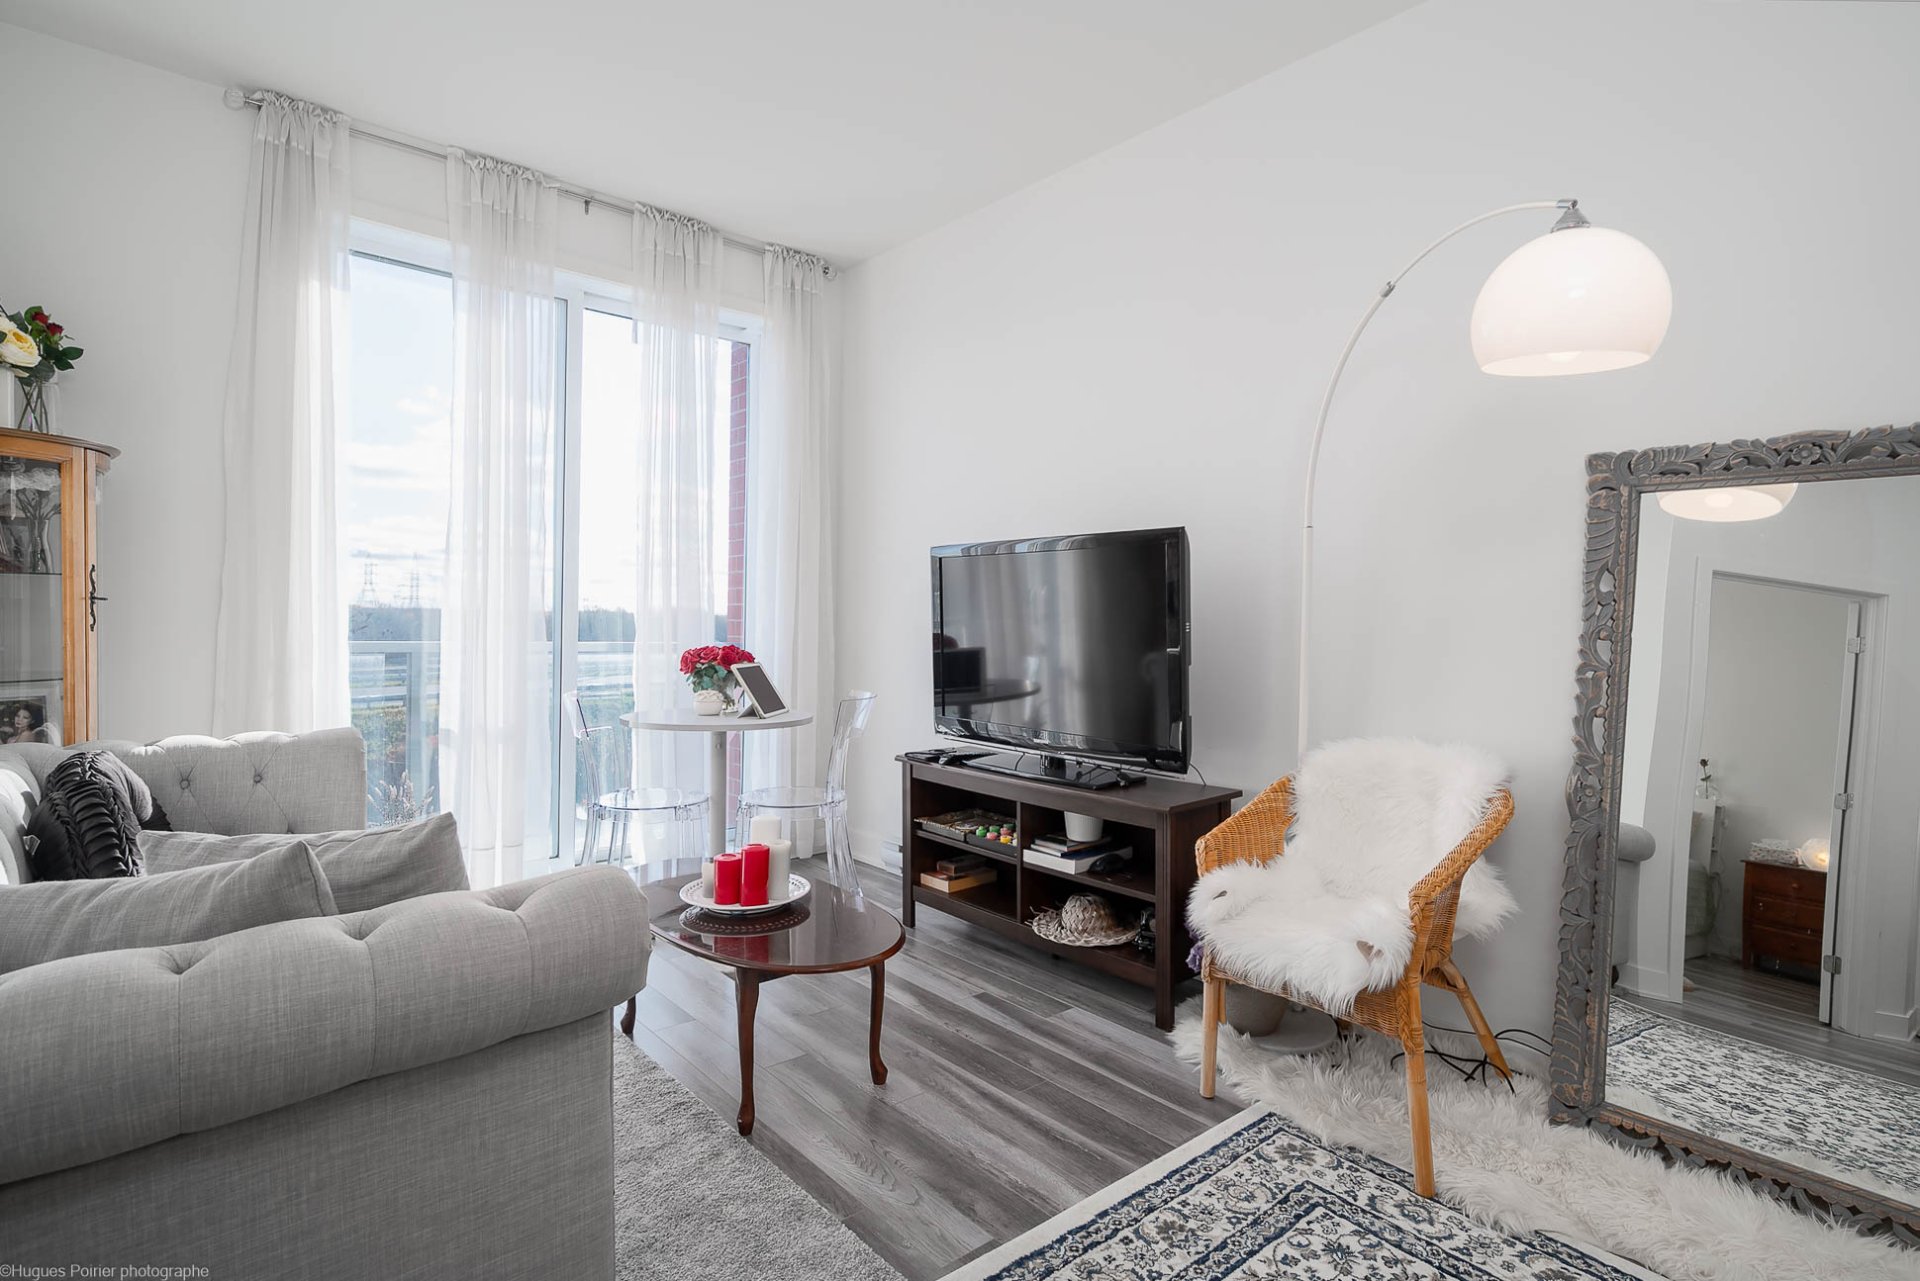
Dining room
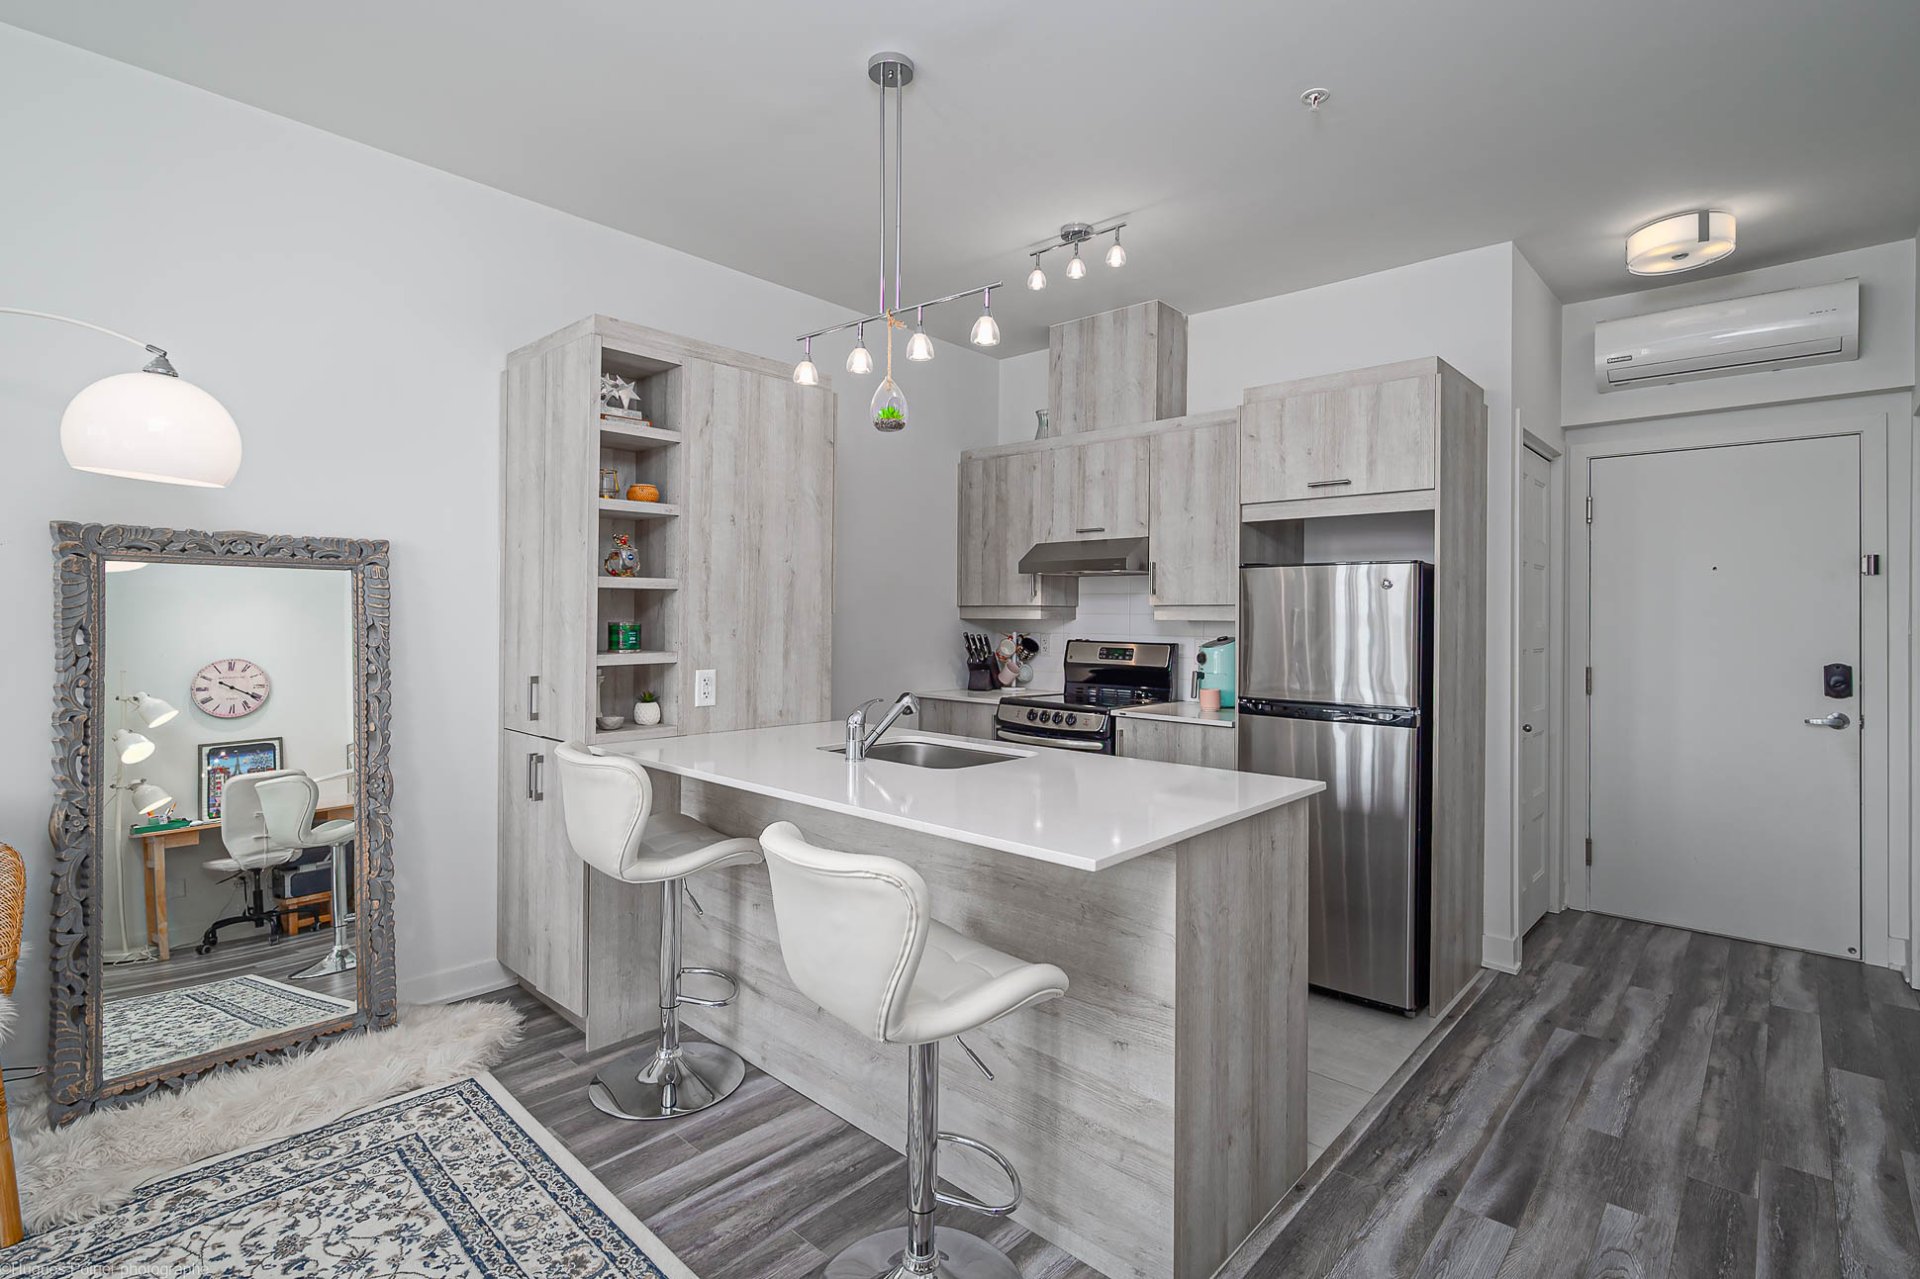
Kitchen
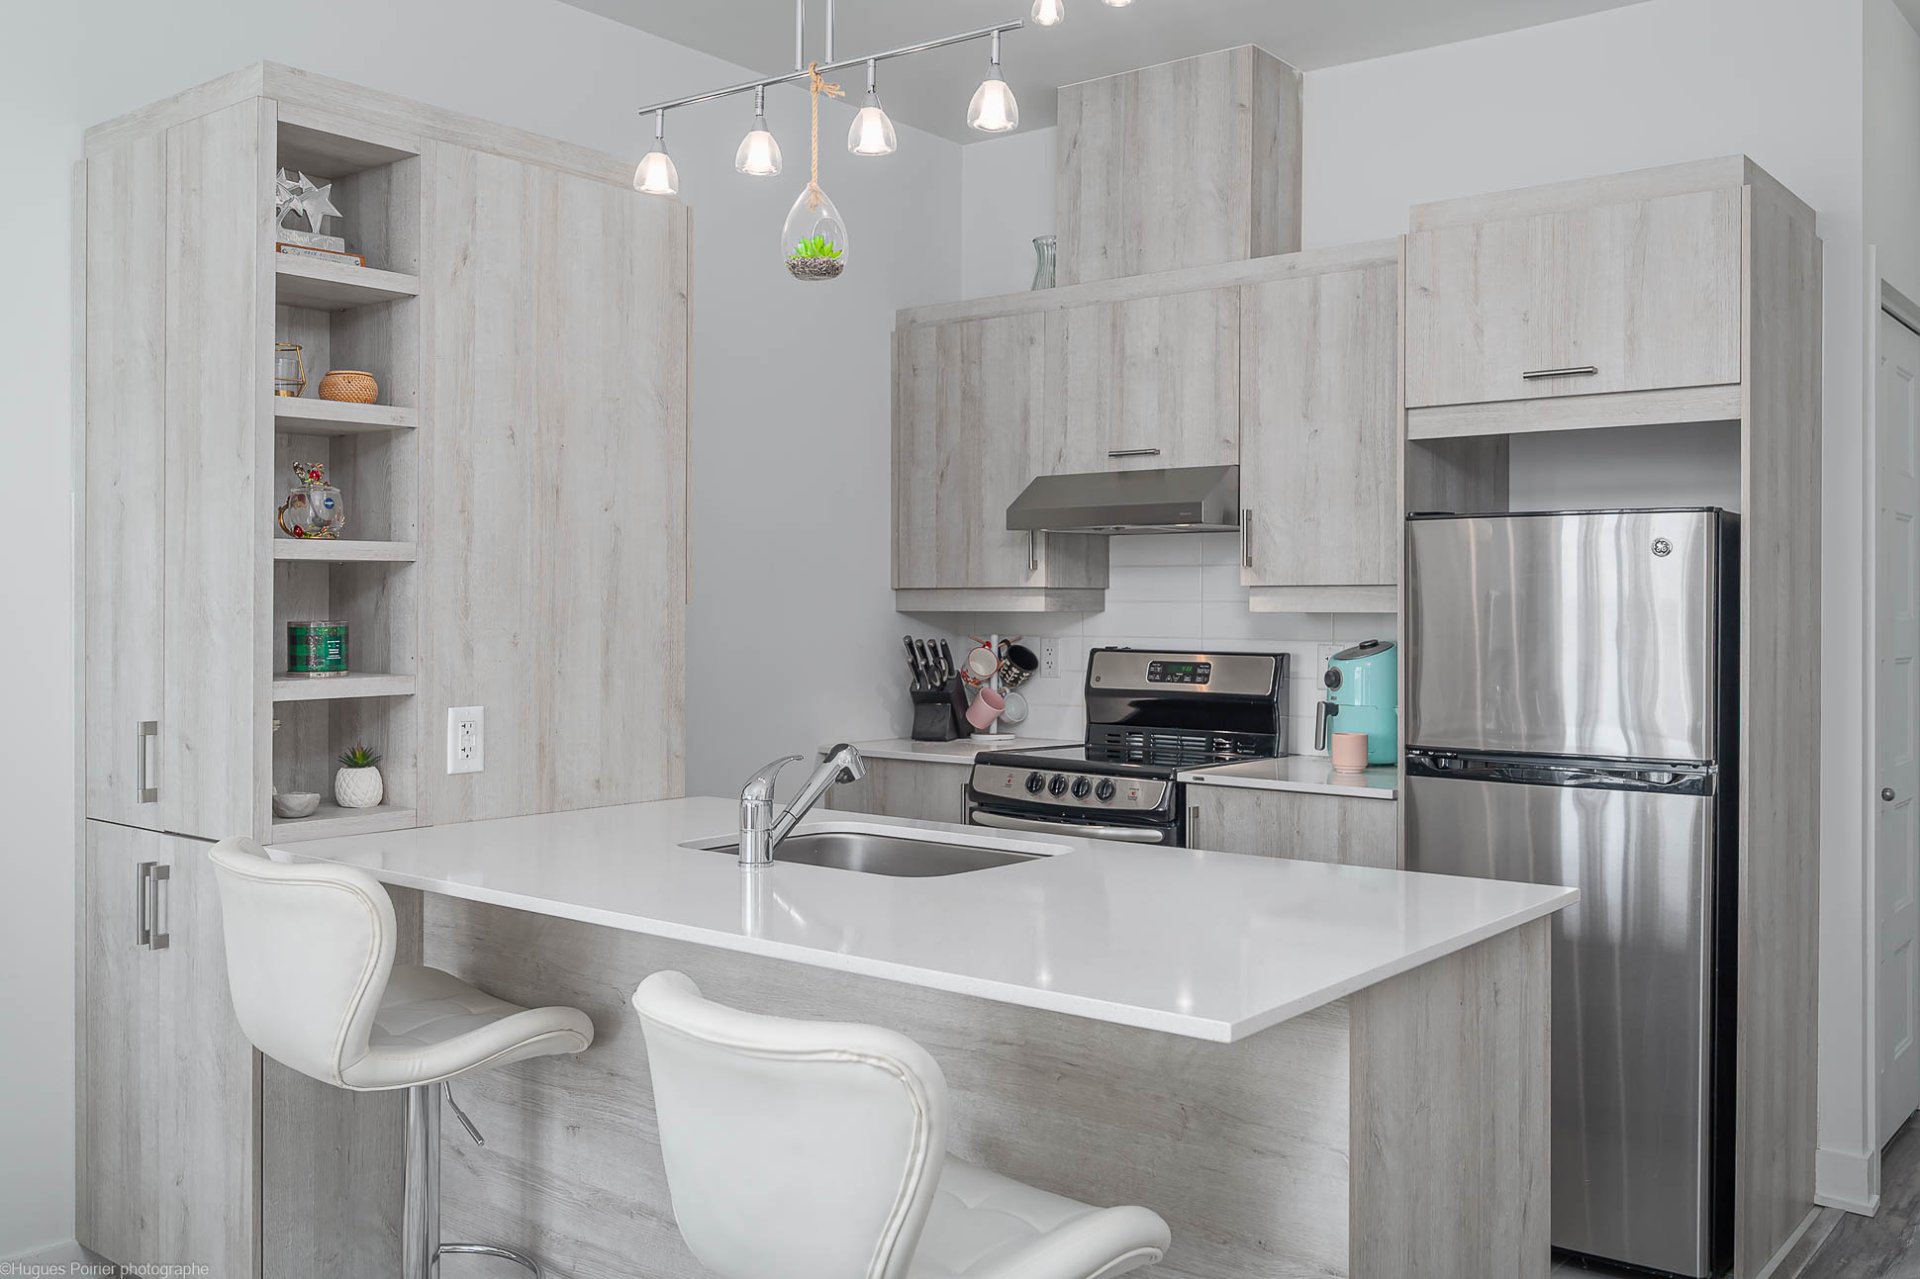
Kitchen
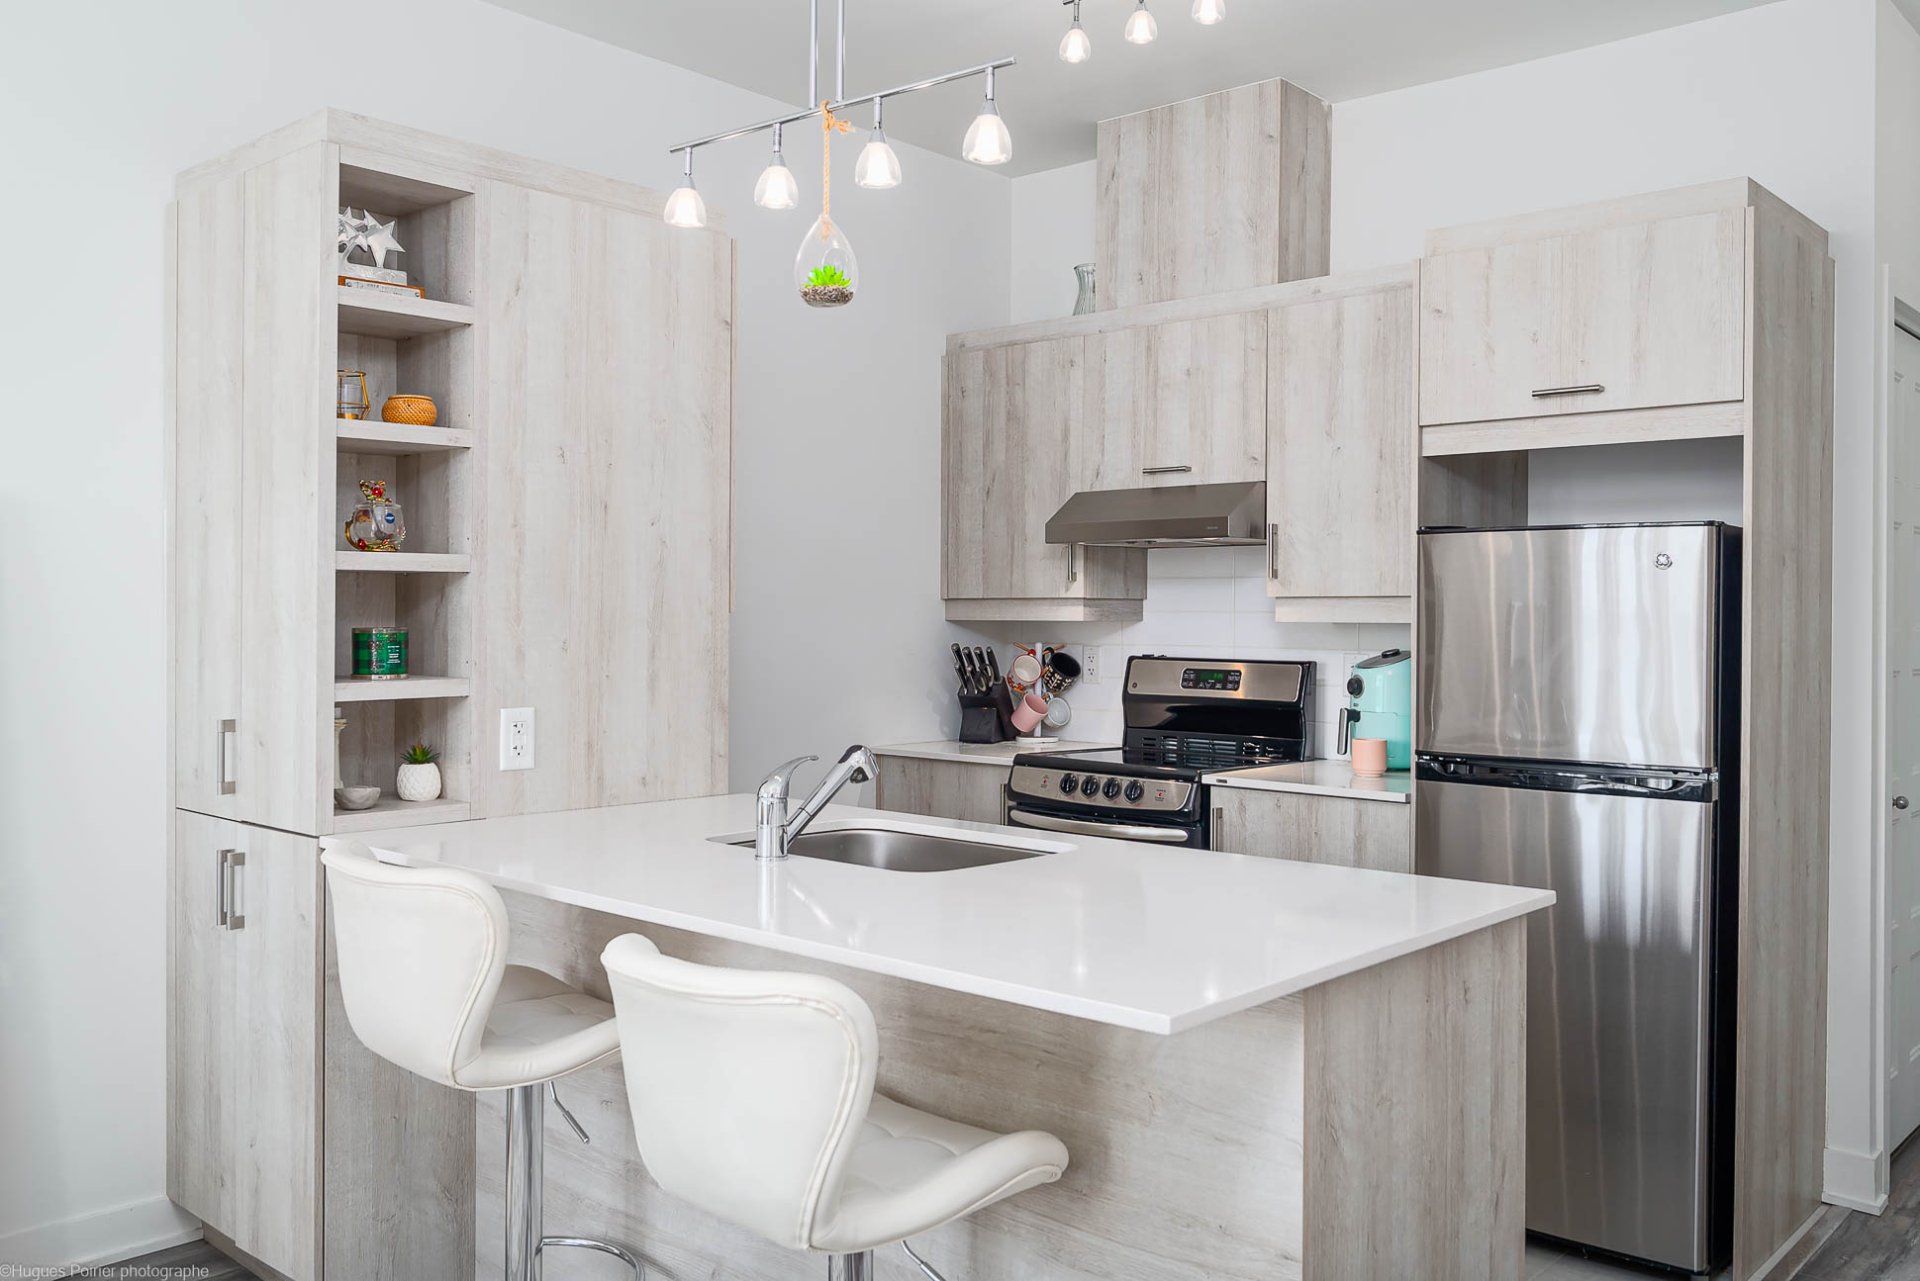
Kitchen
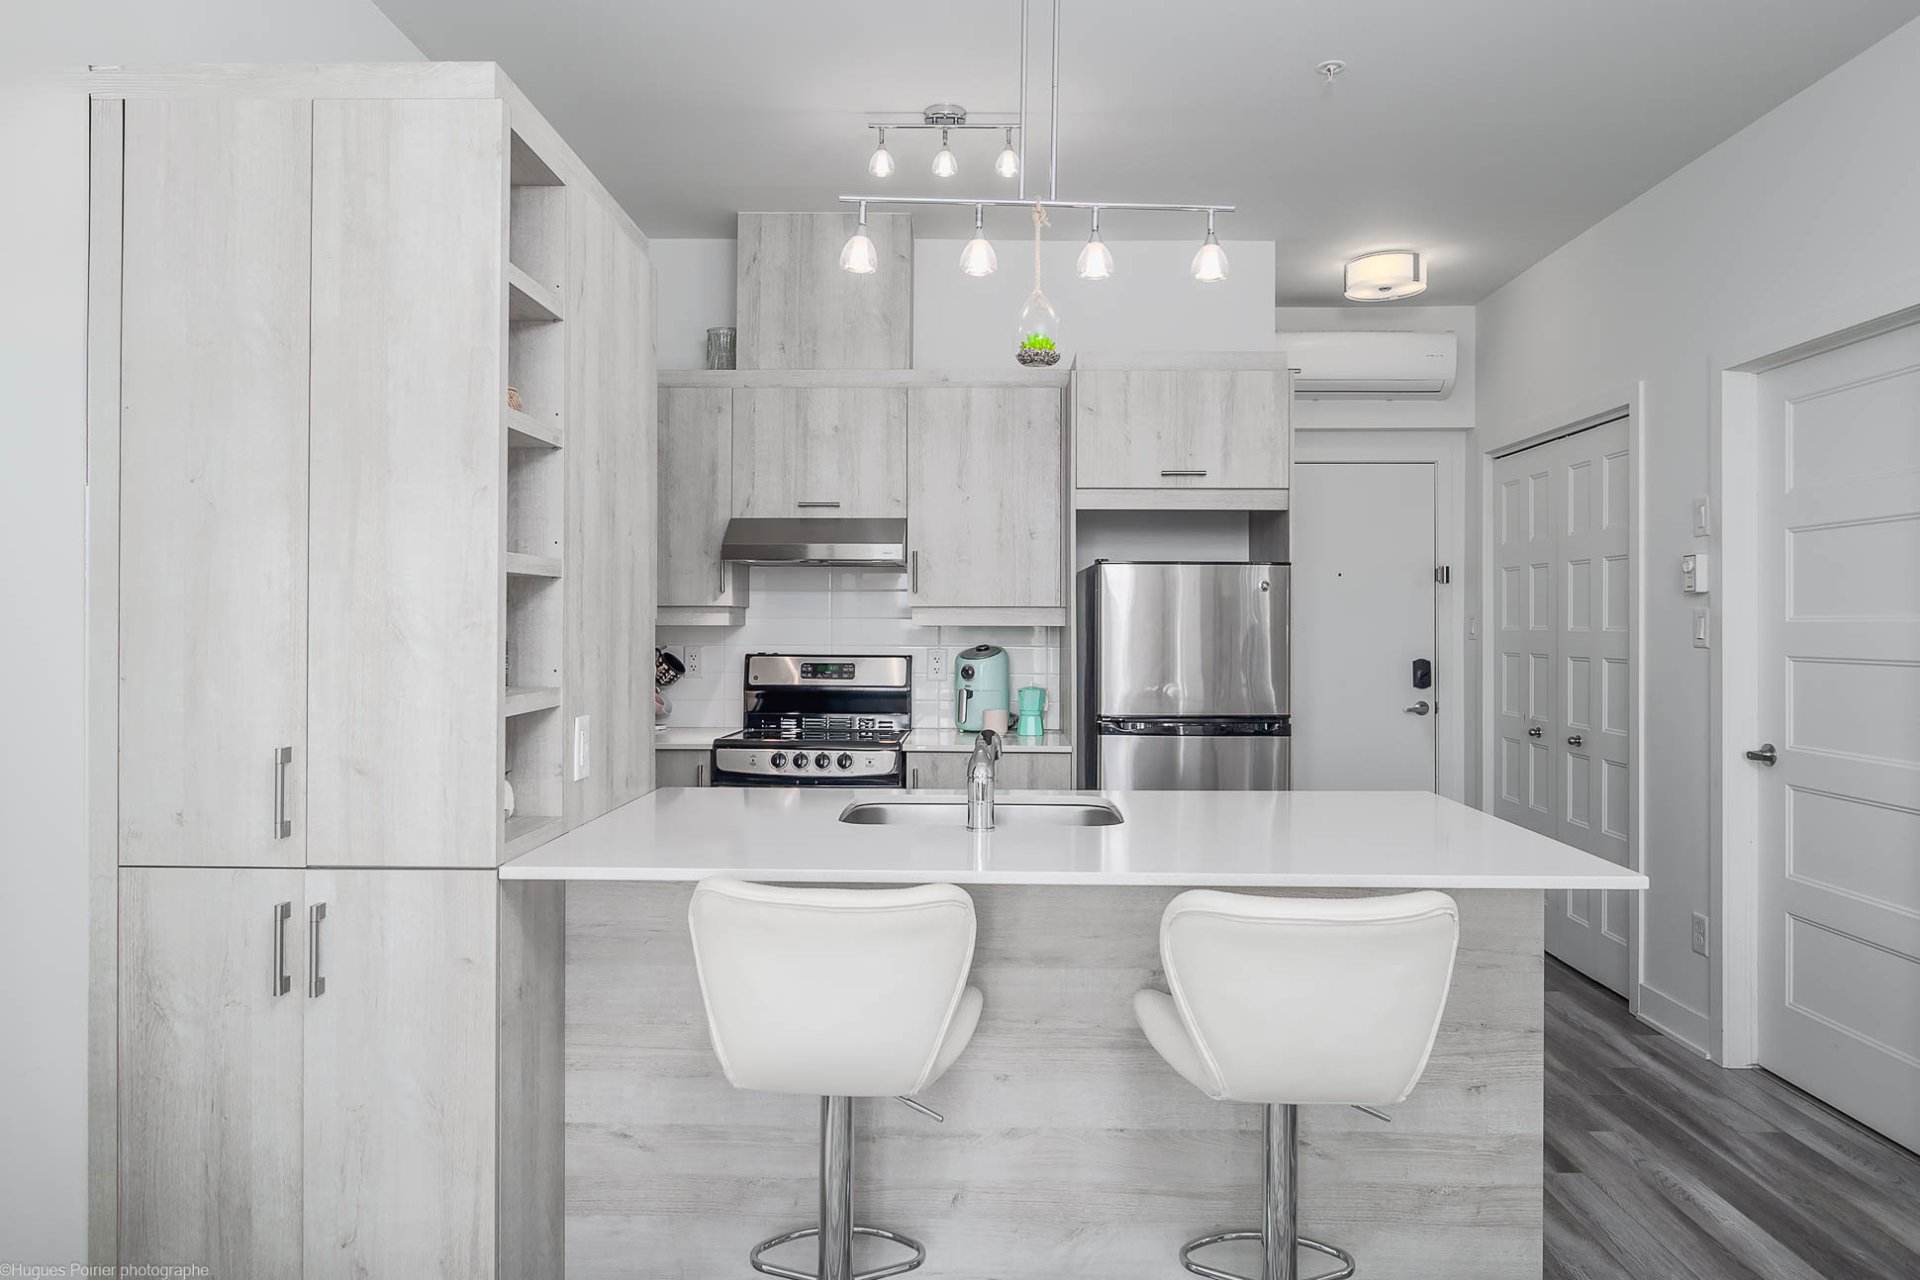
Kitchen
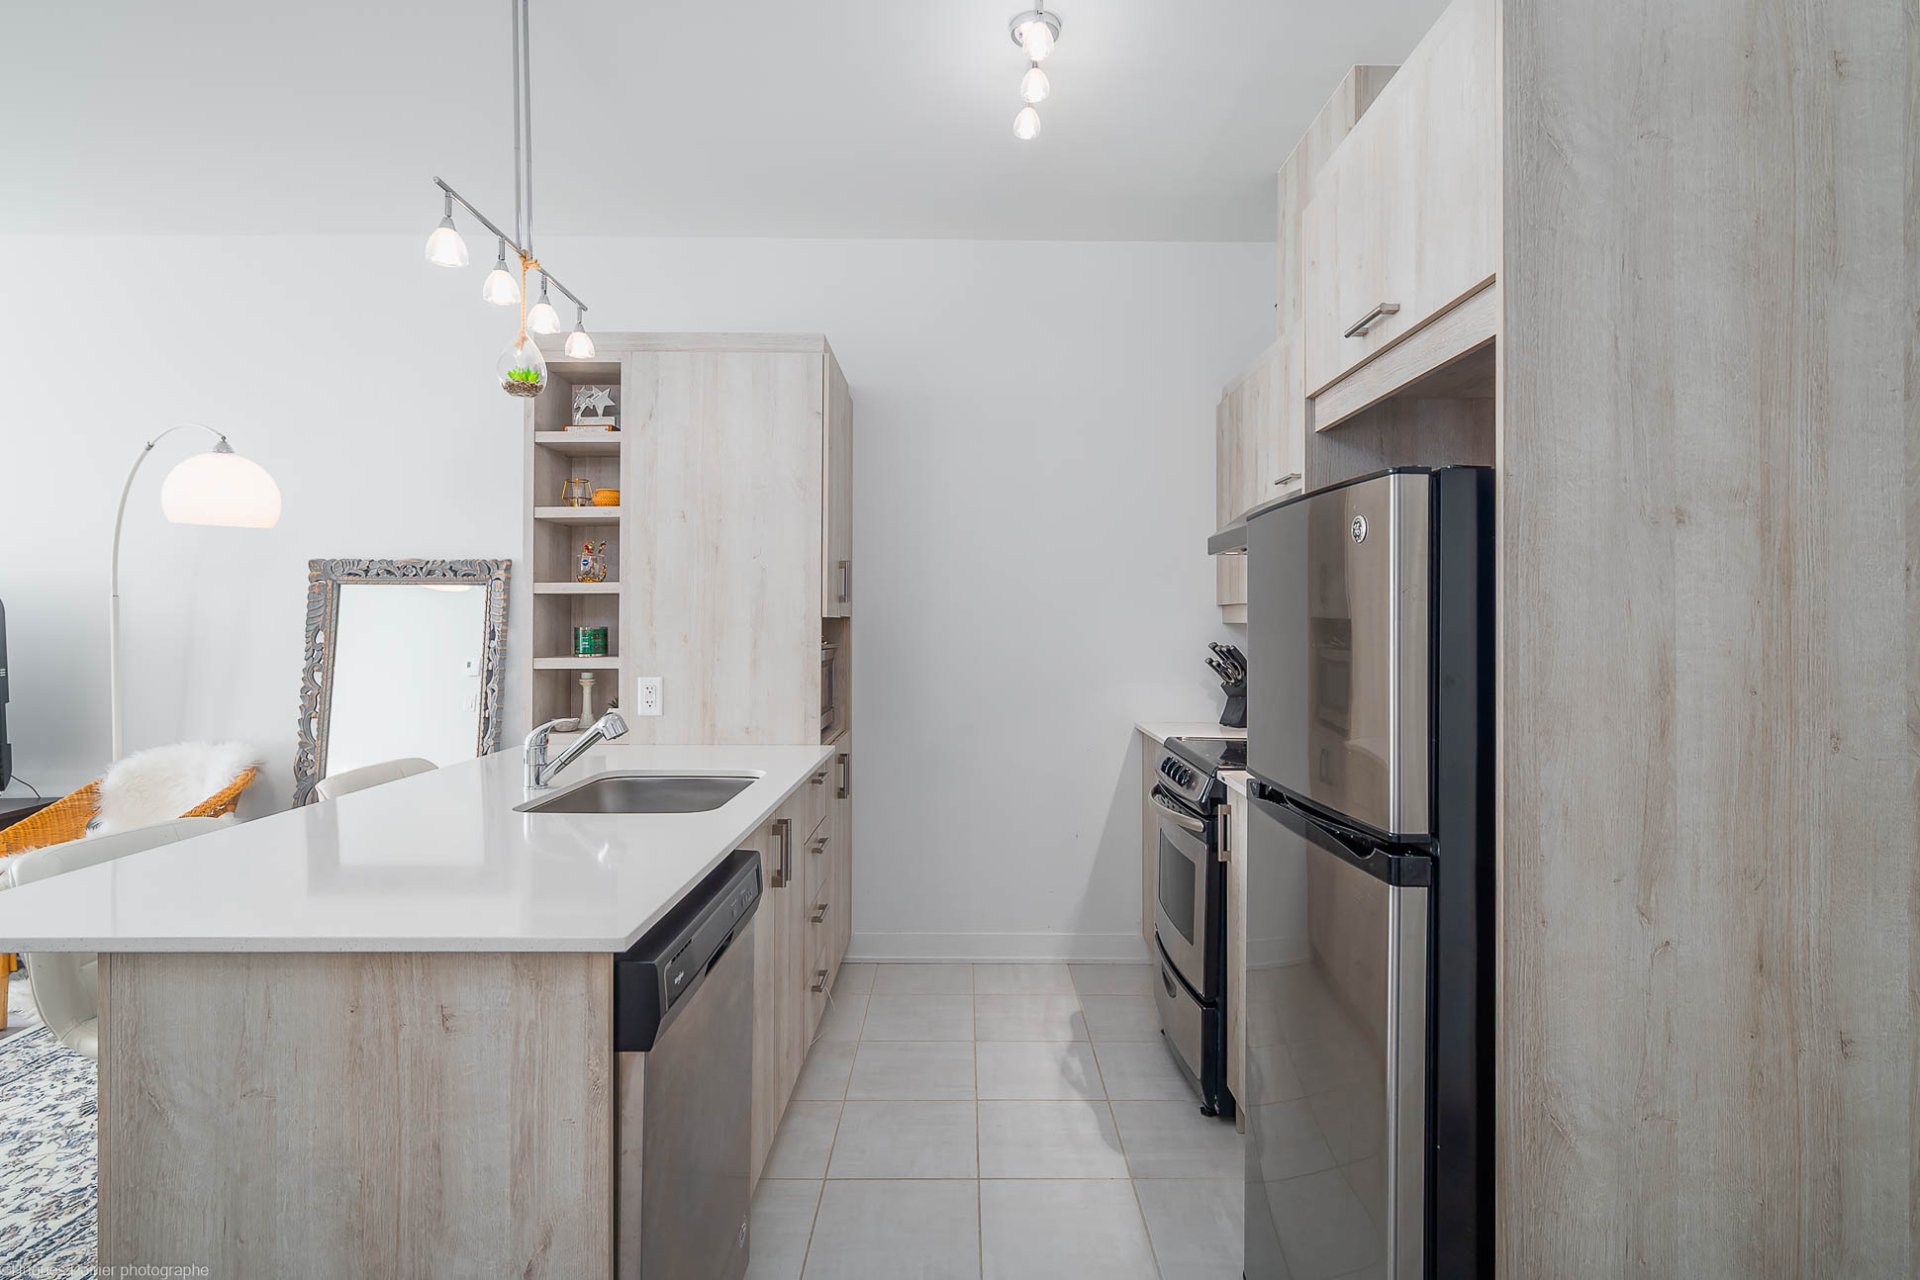
Kitchen
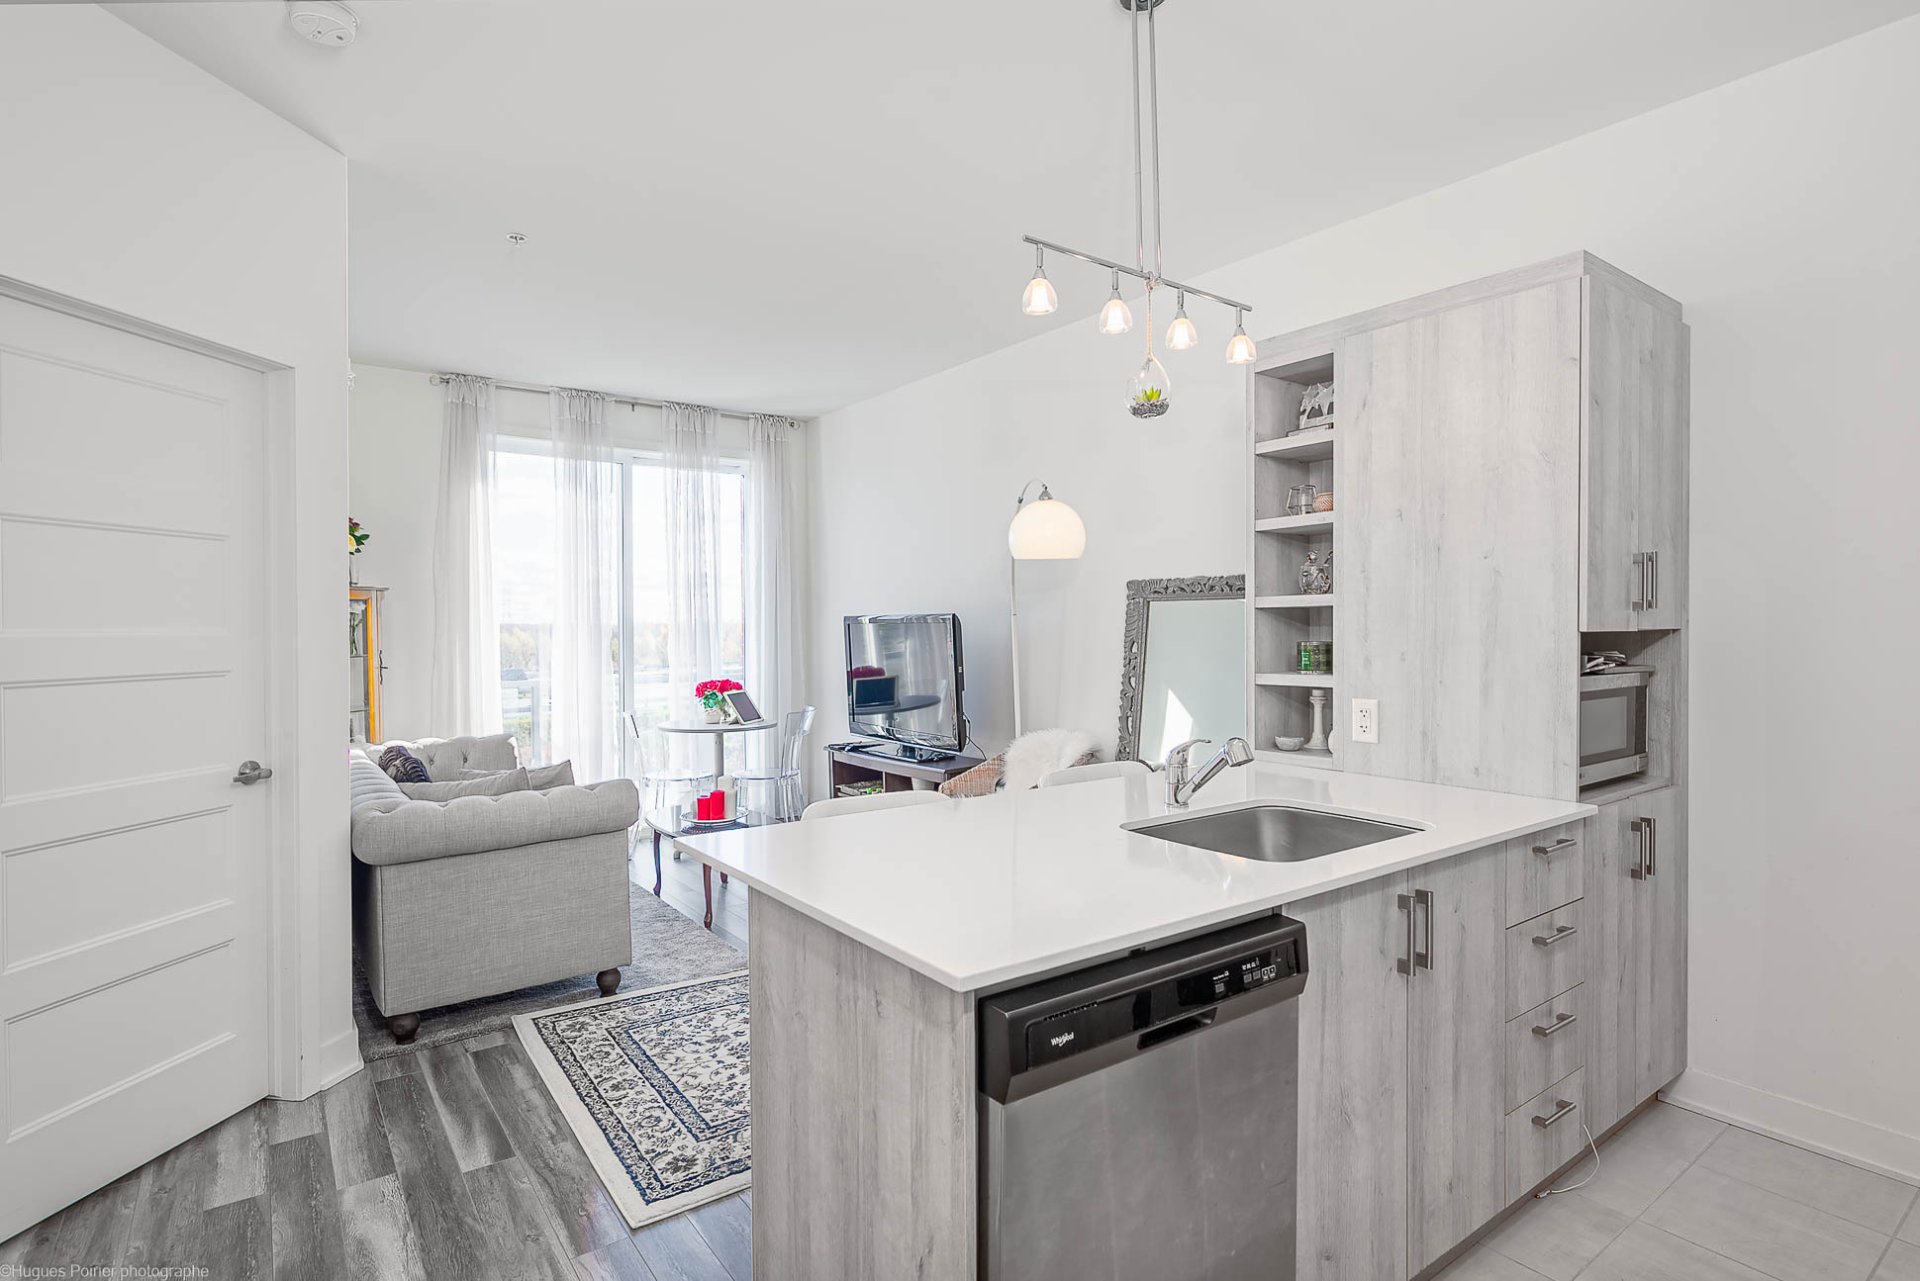
Other
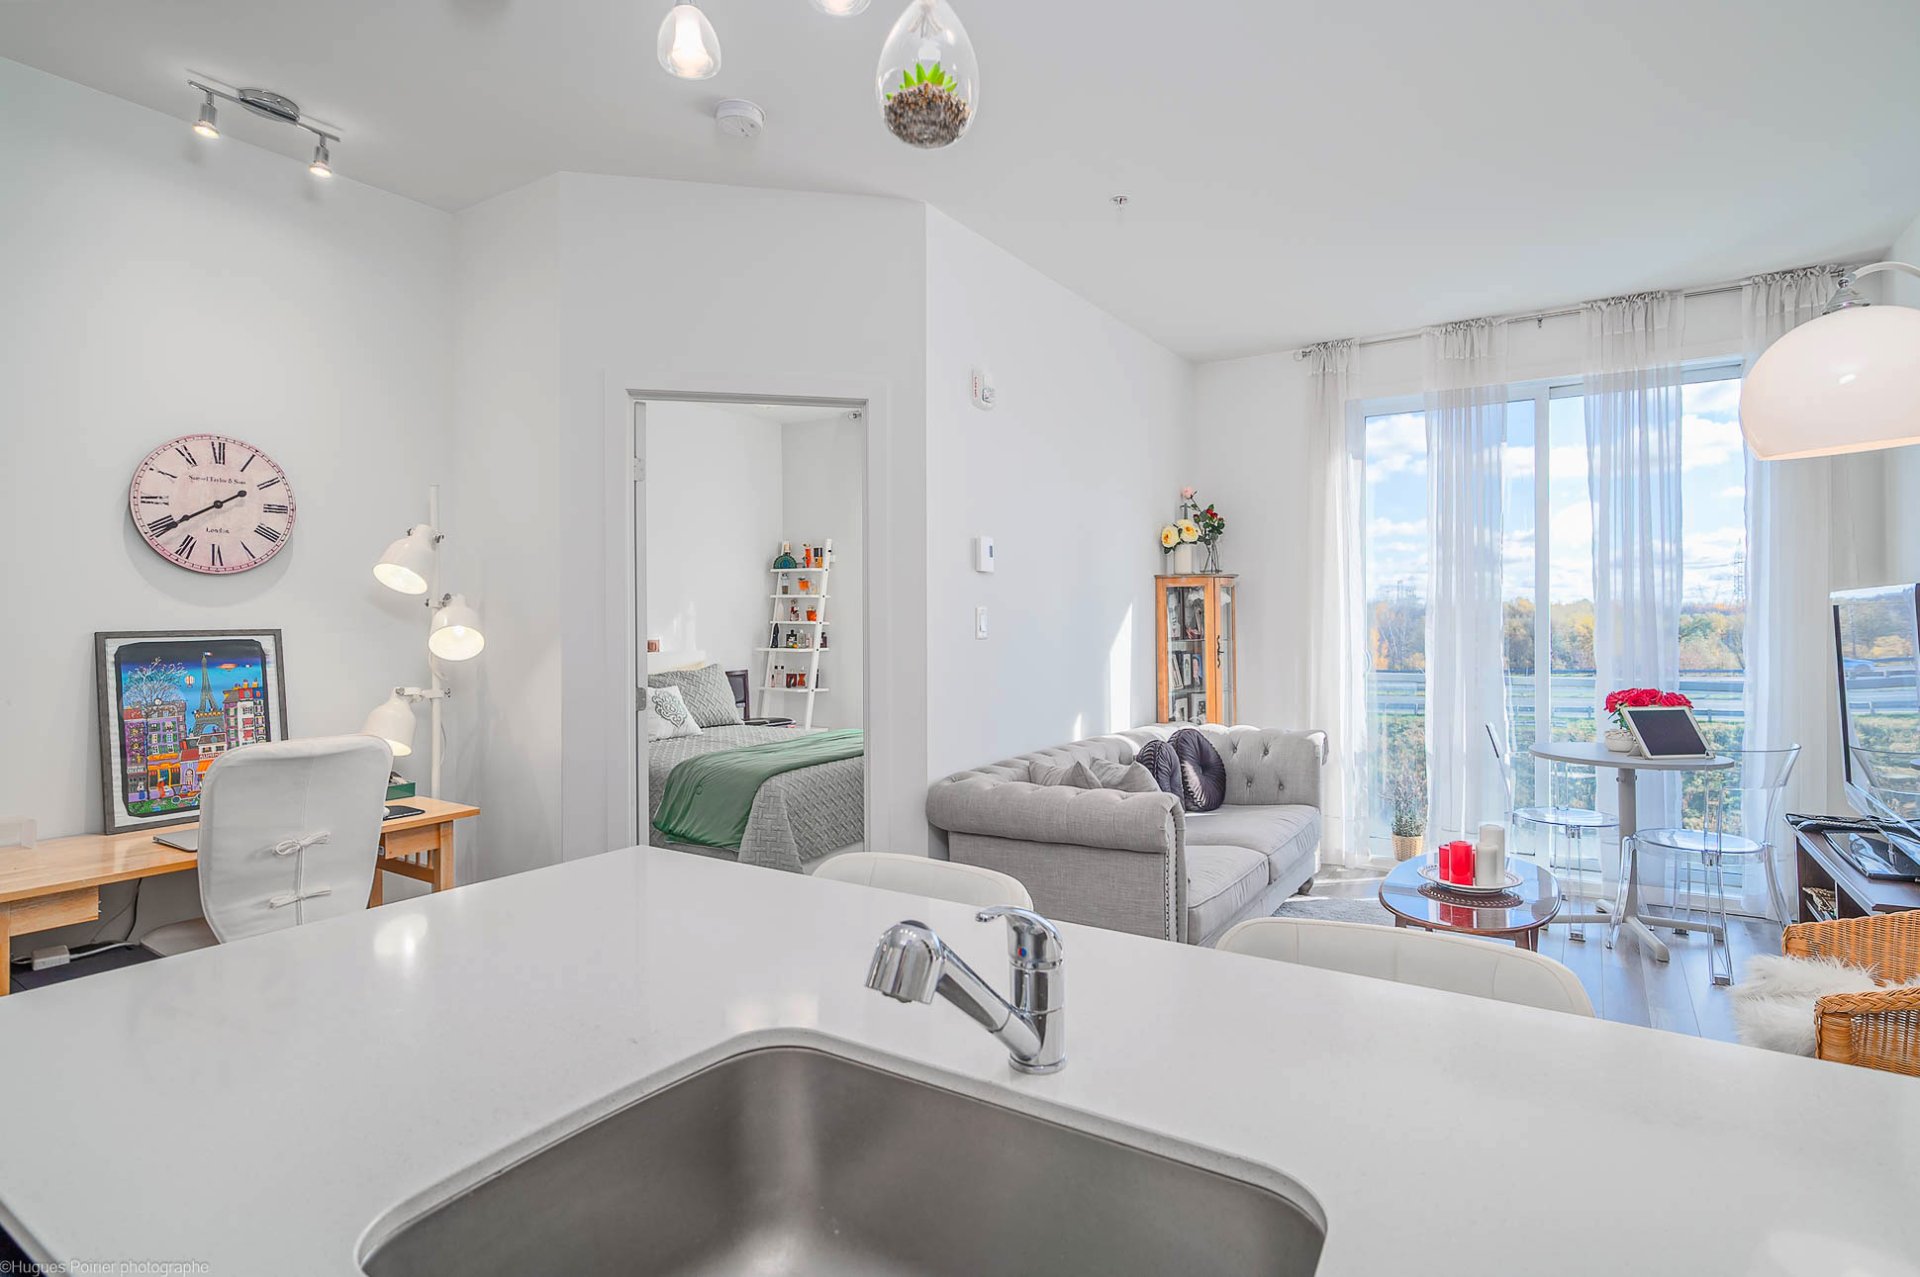
Primary bedroom
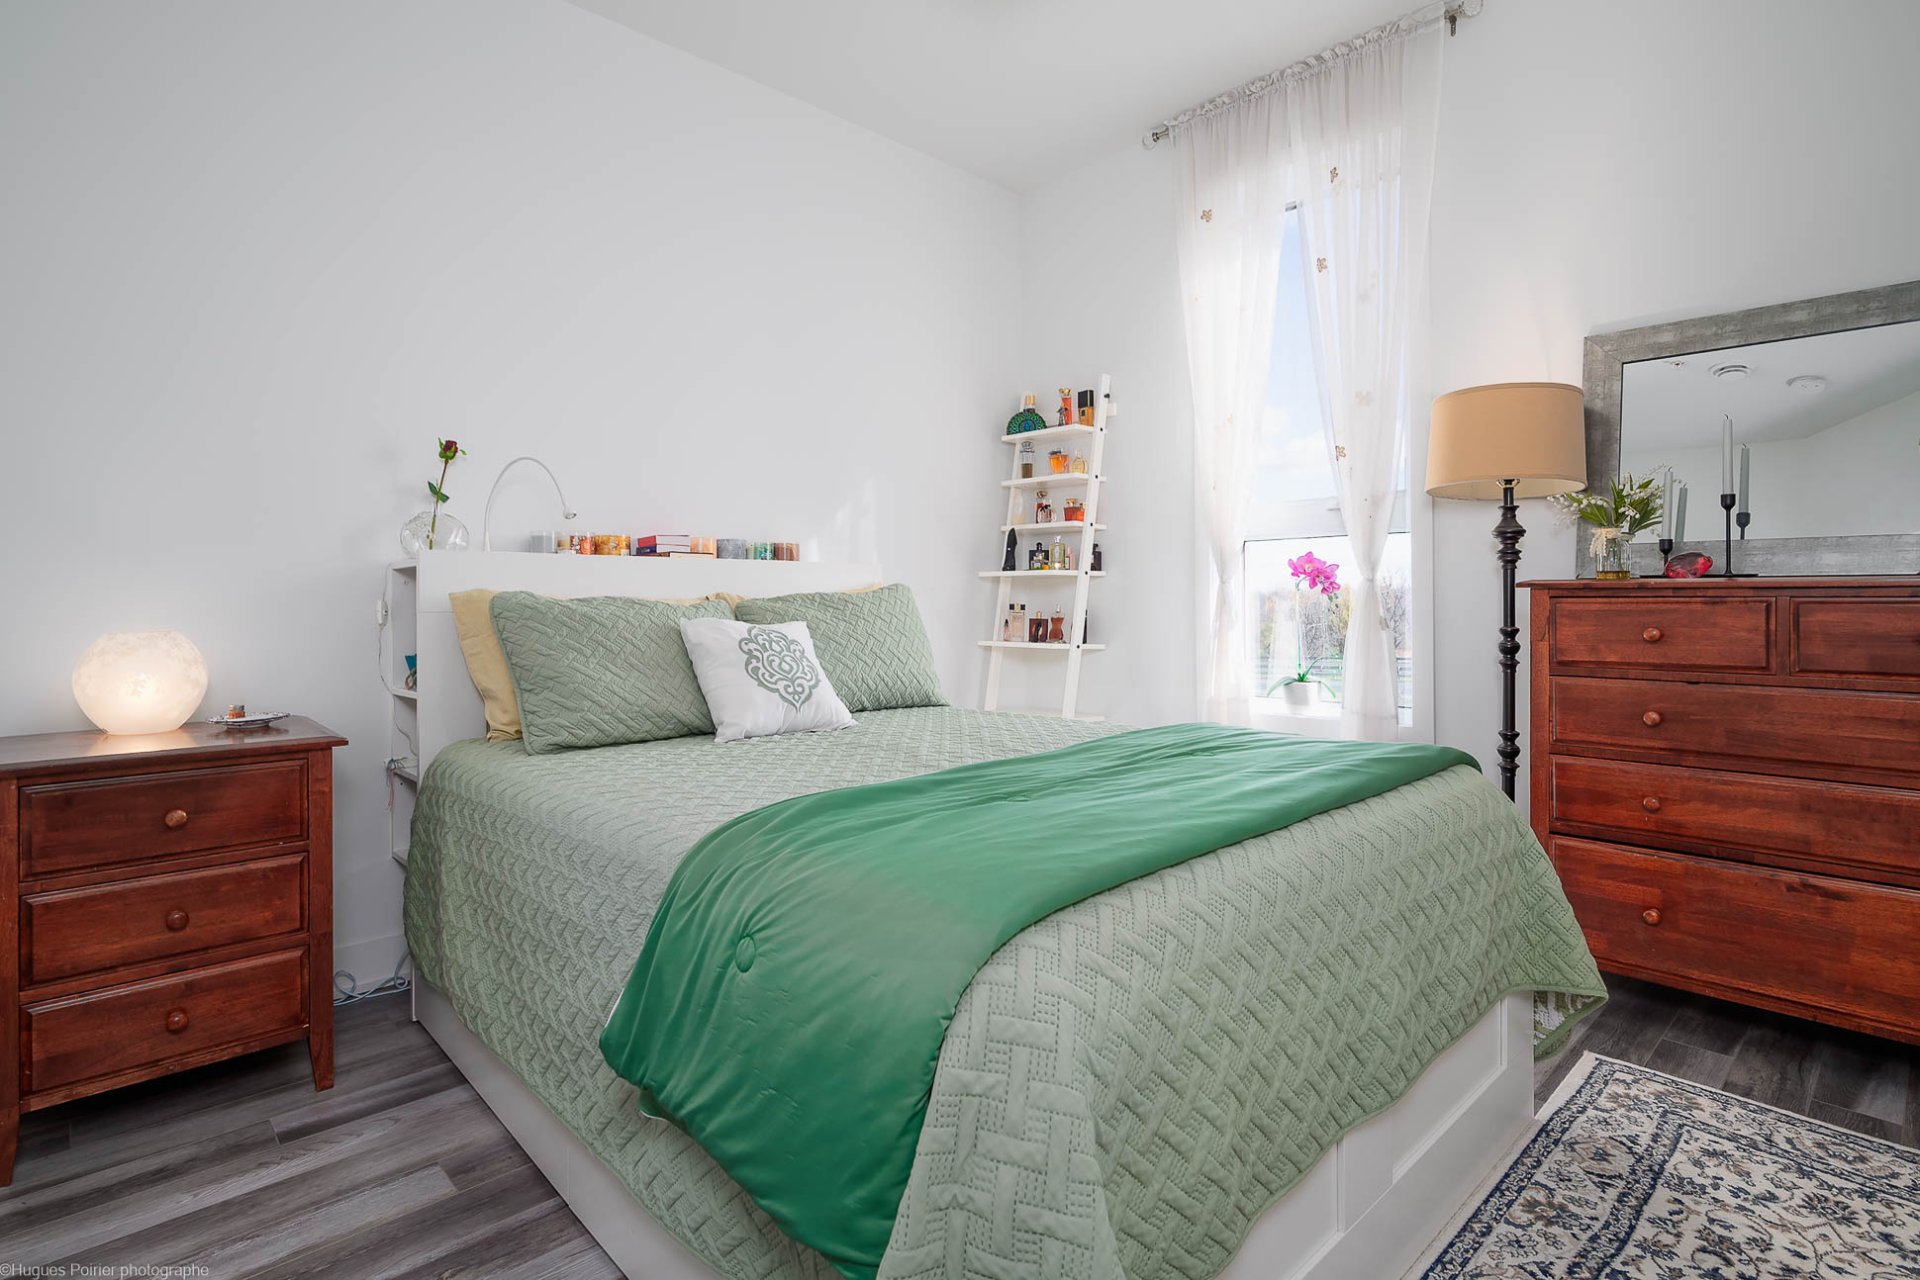
Primary bedroom
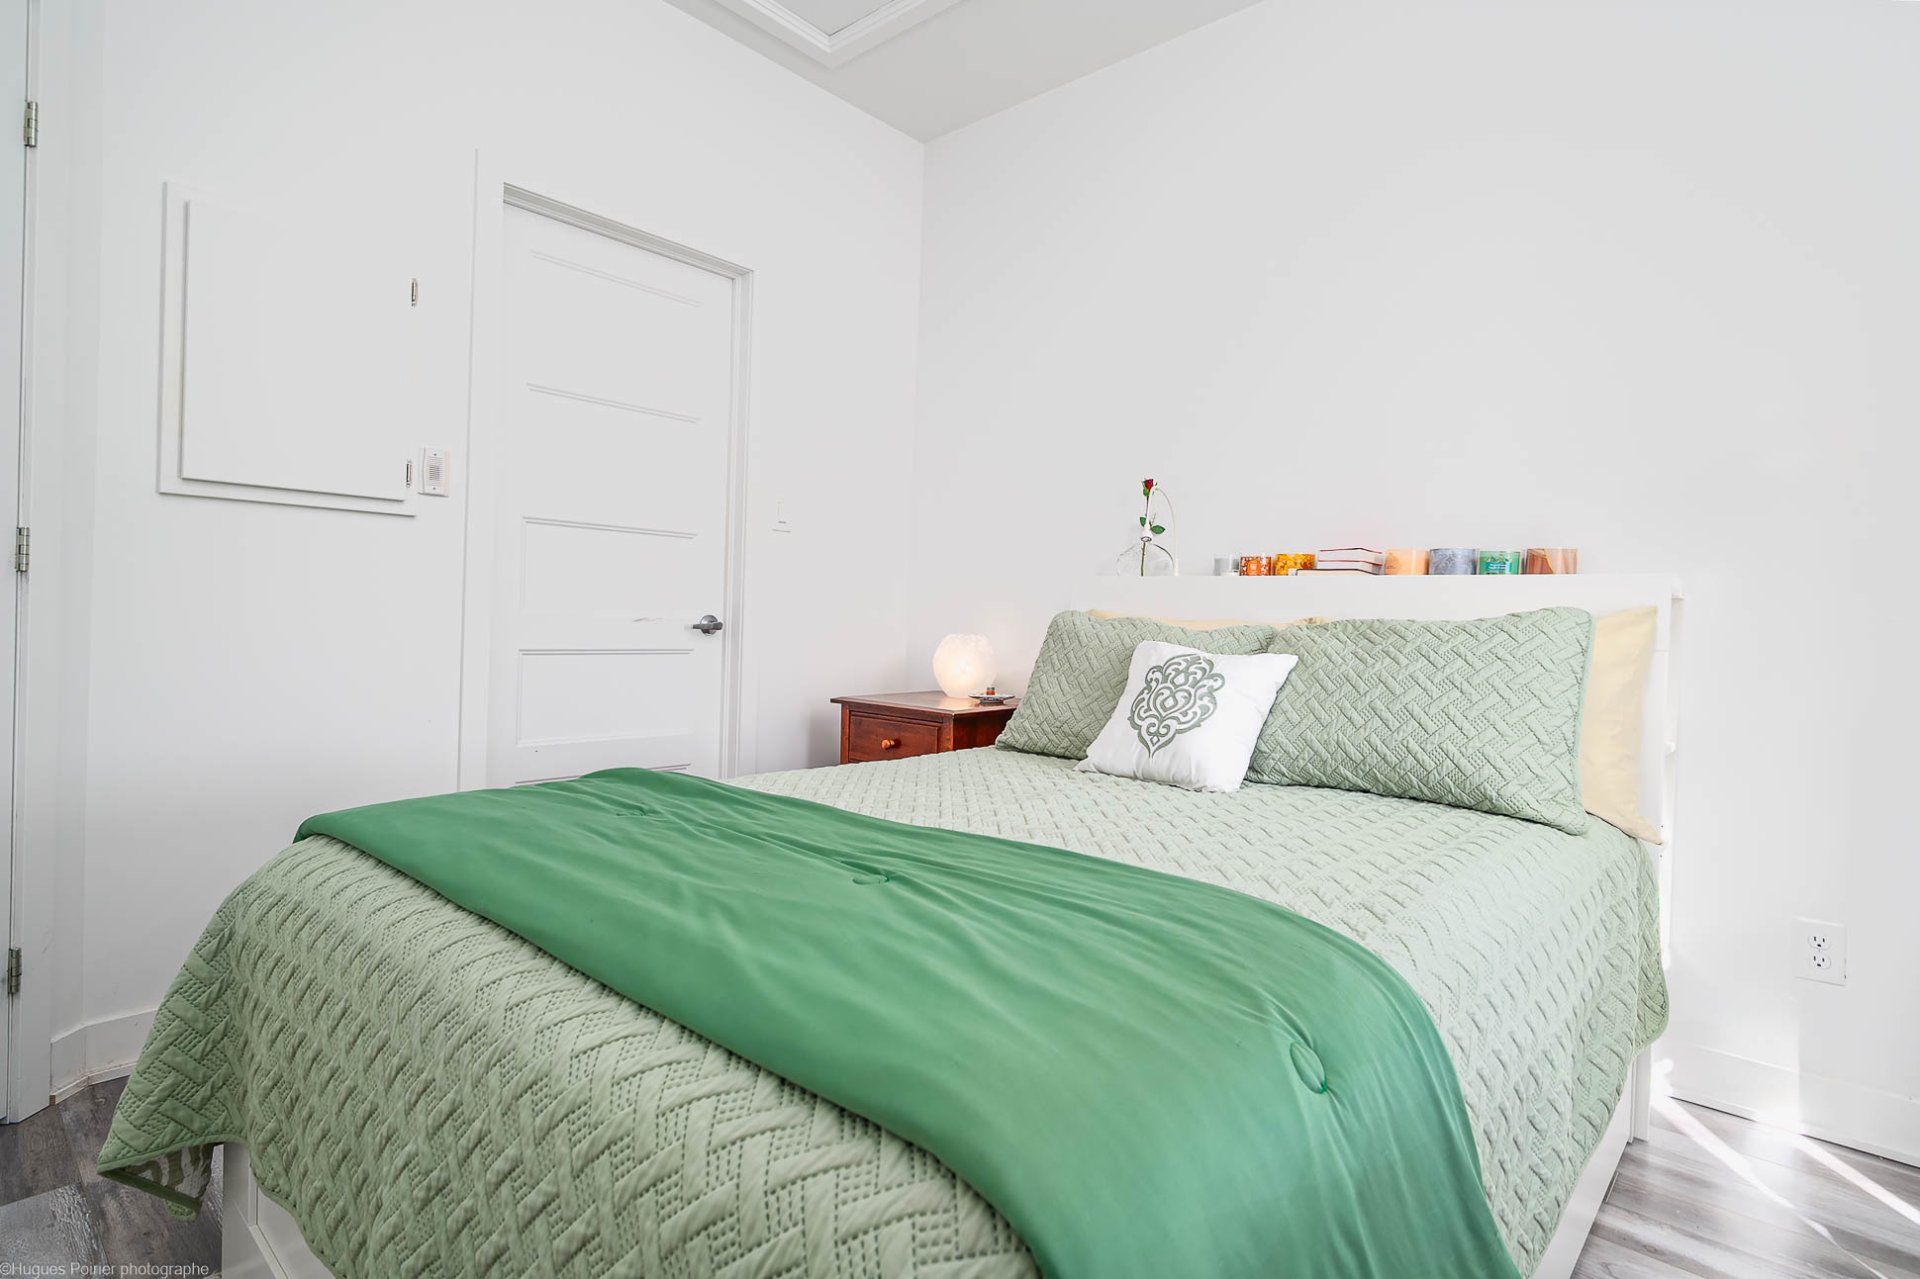
Primary bedroom
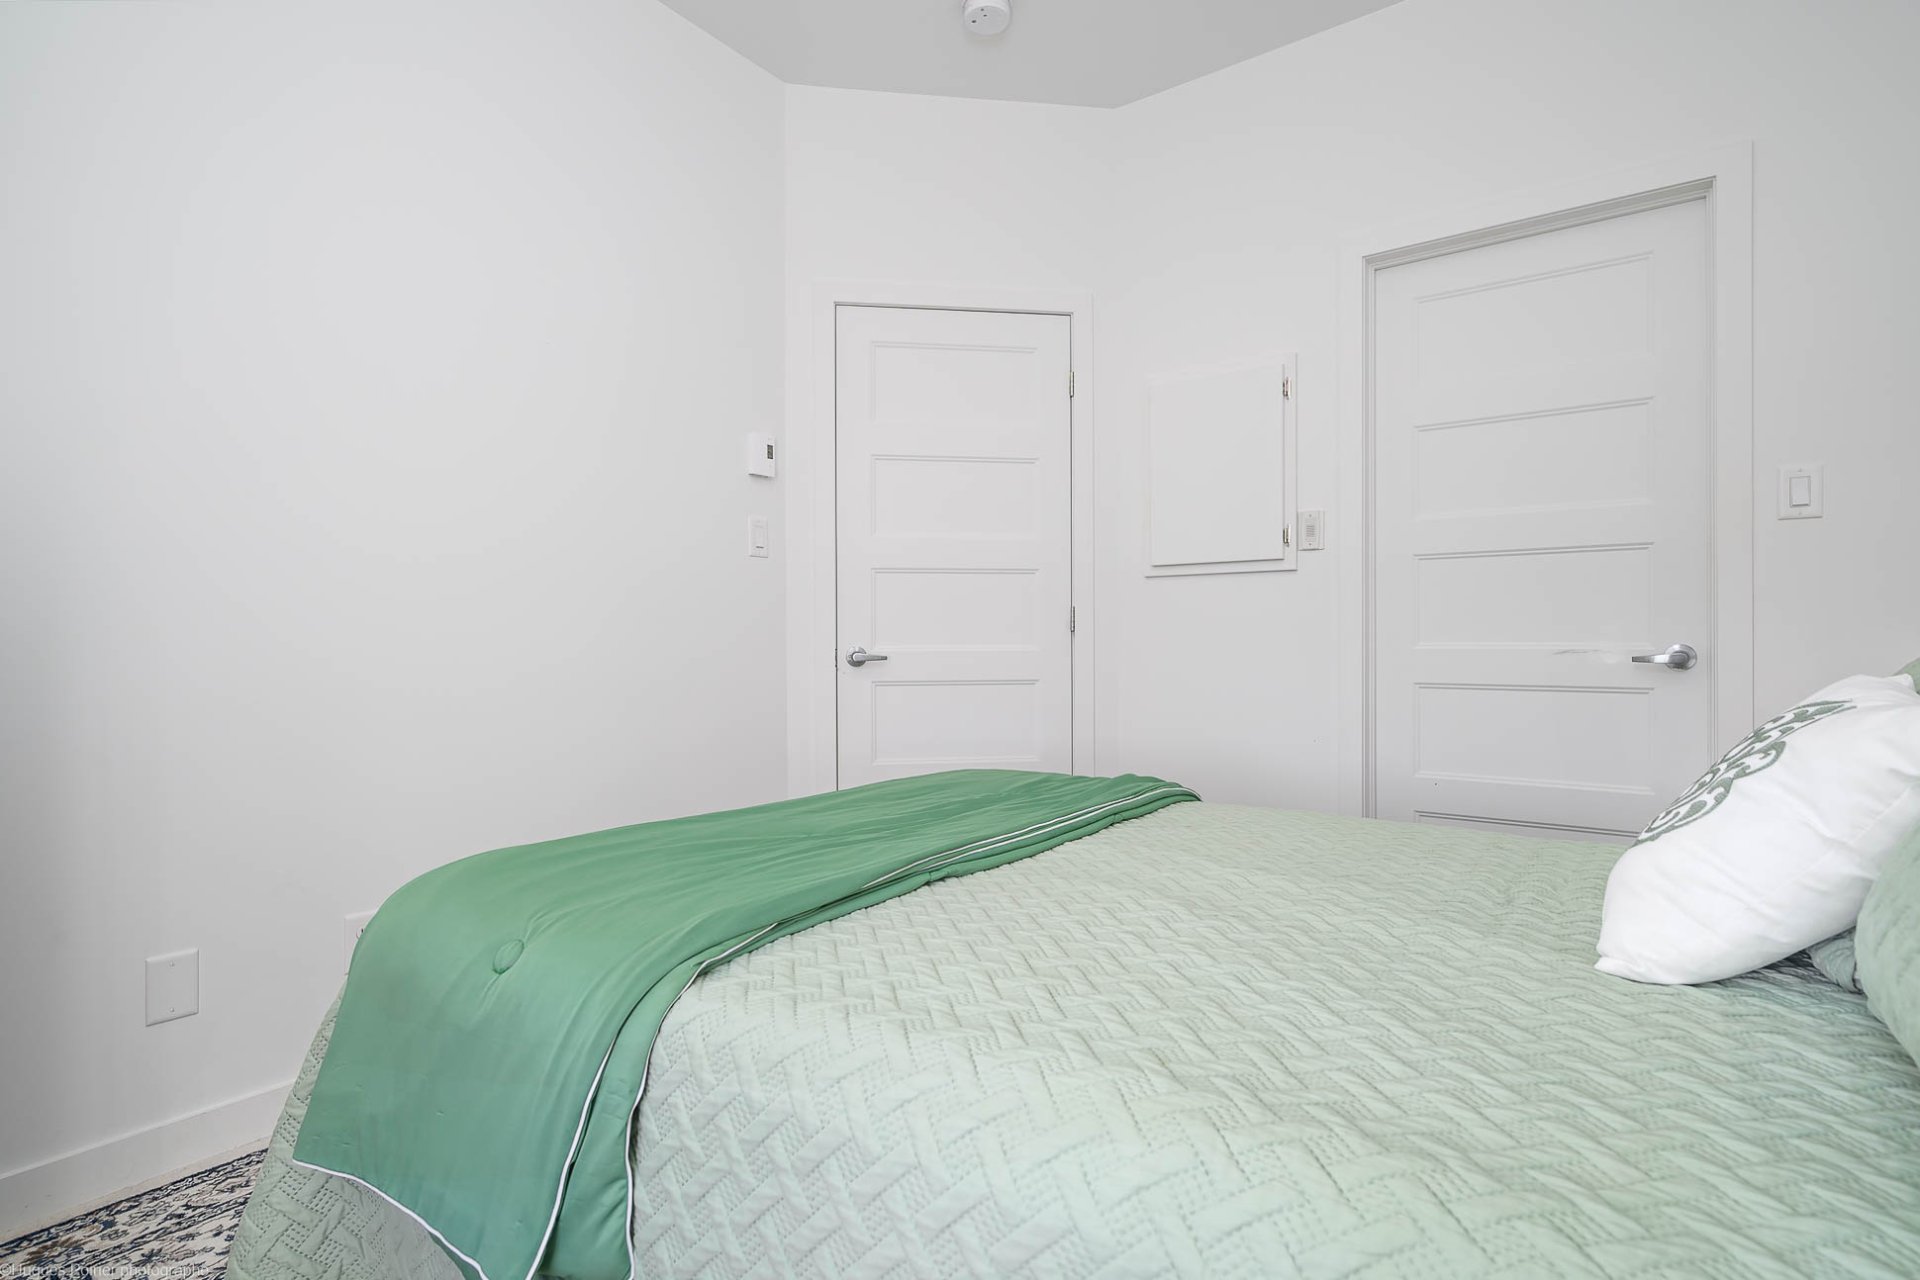
Bathroom
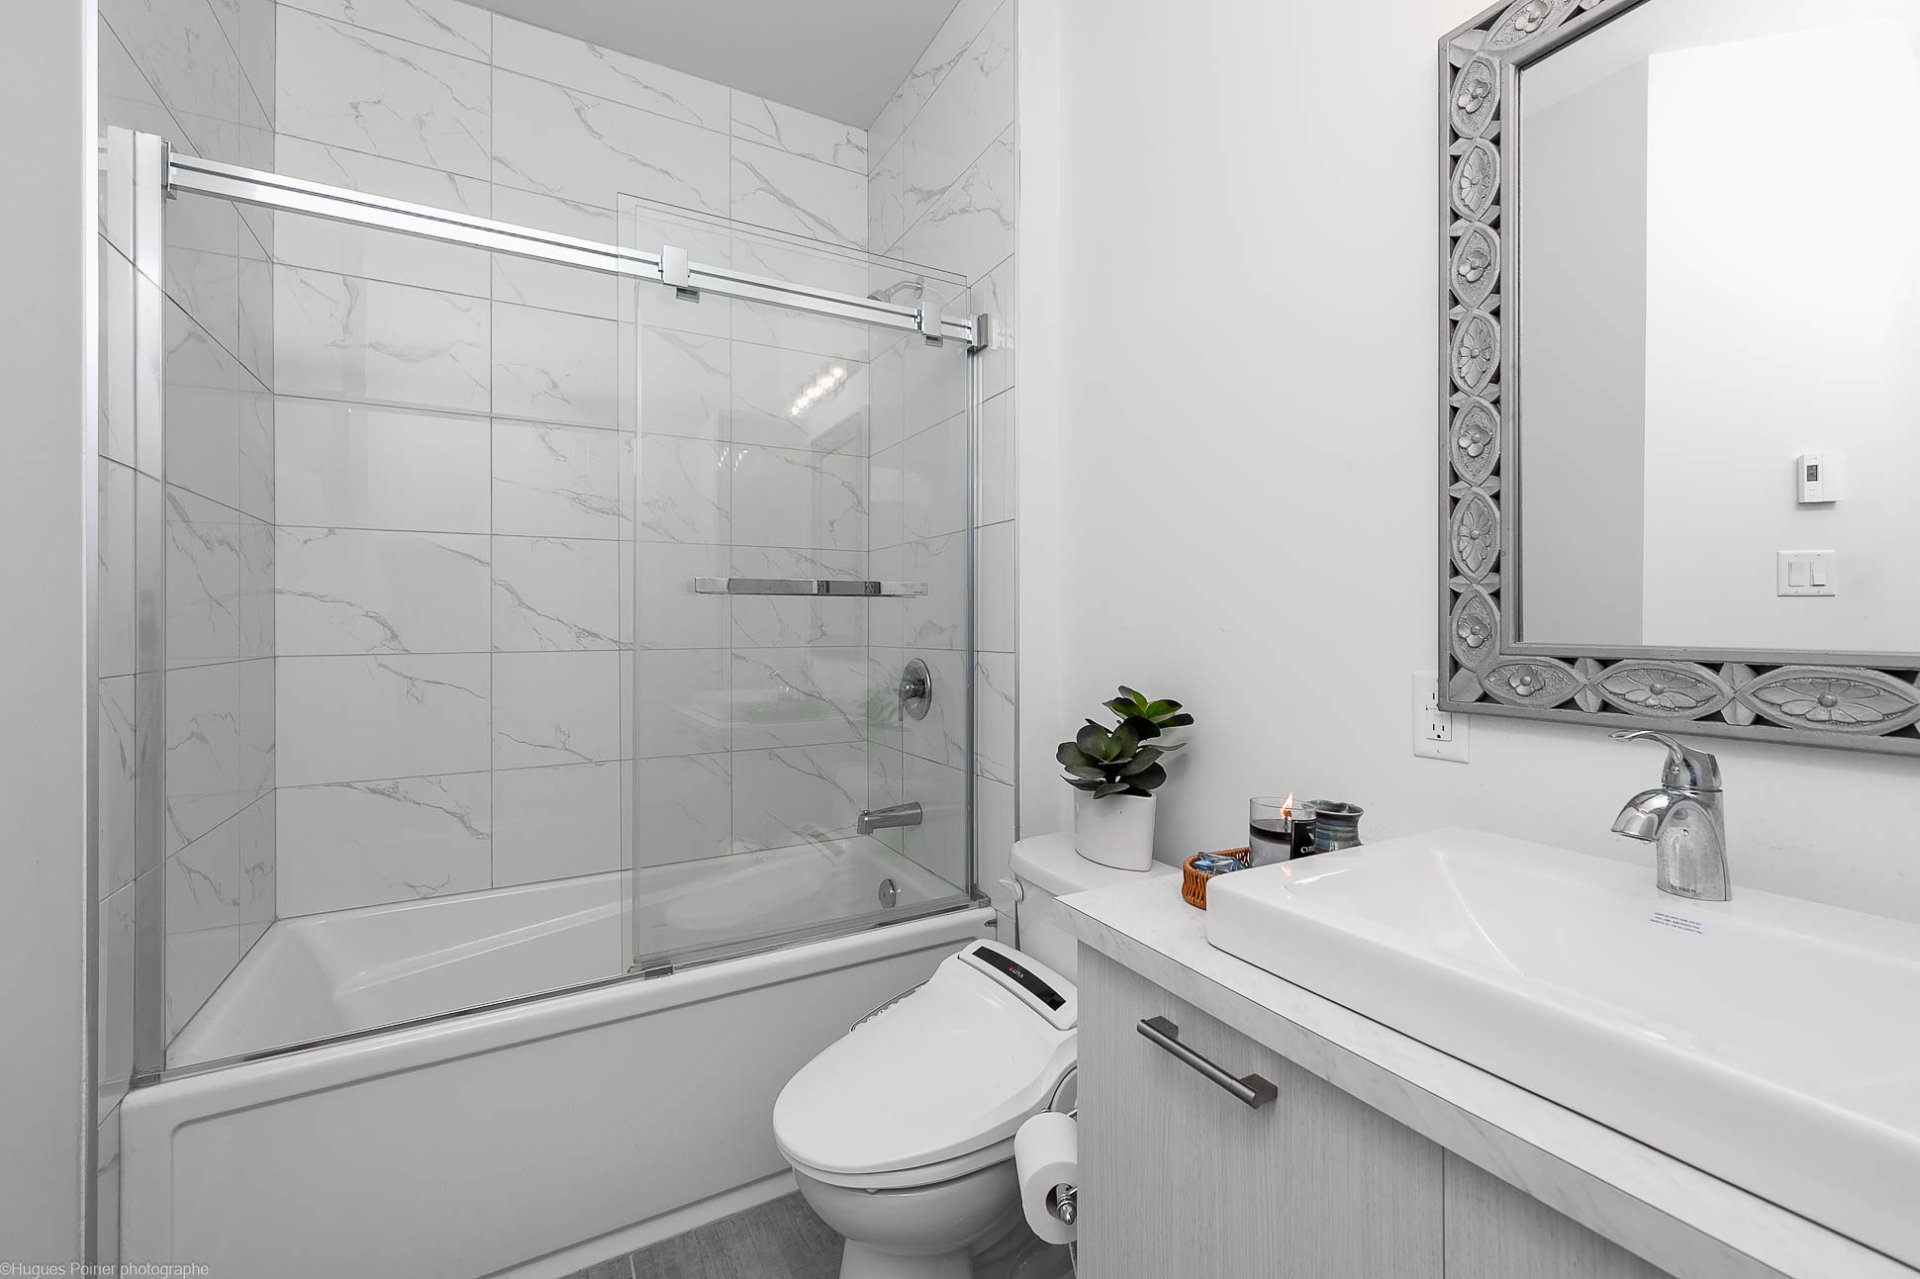
Bathroom
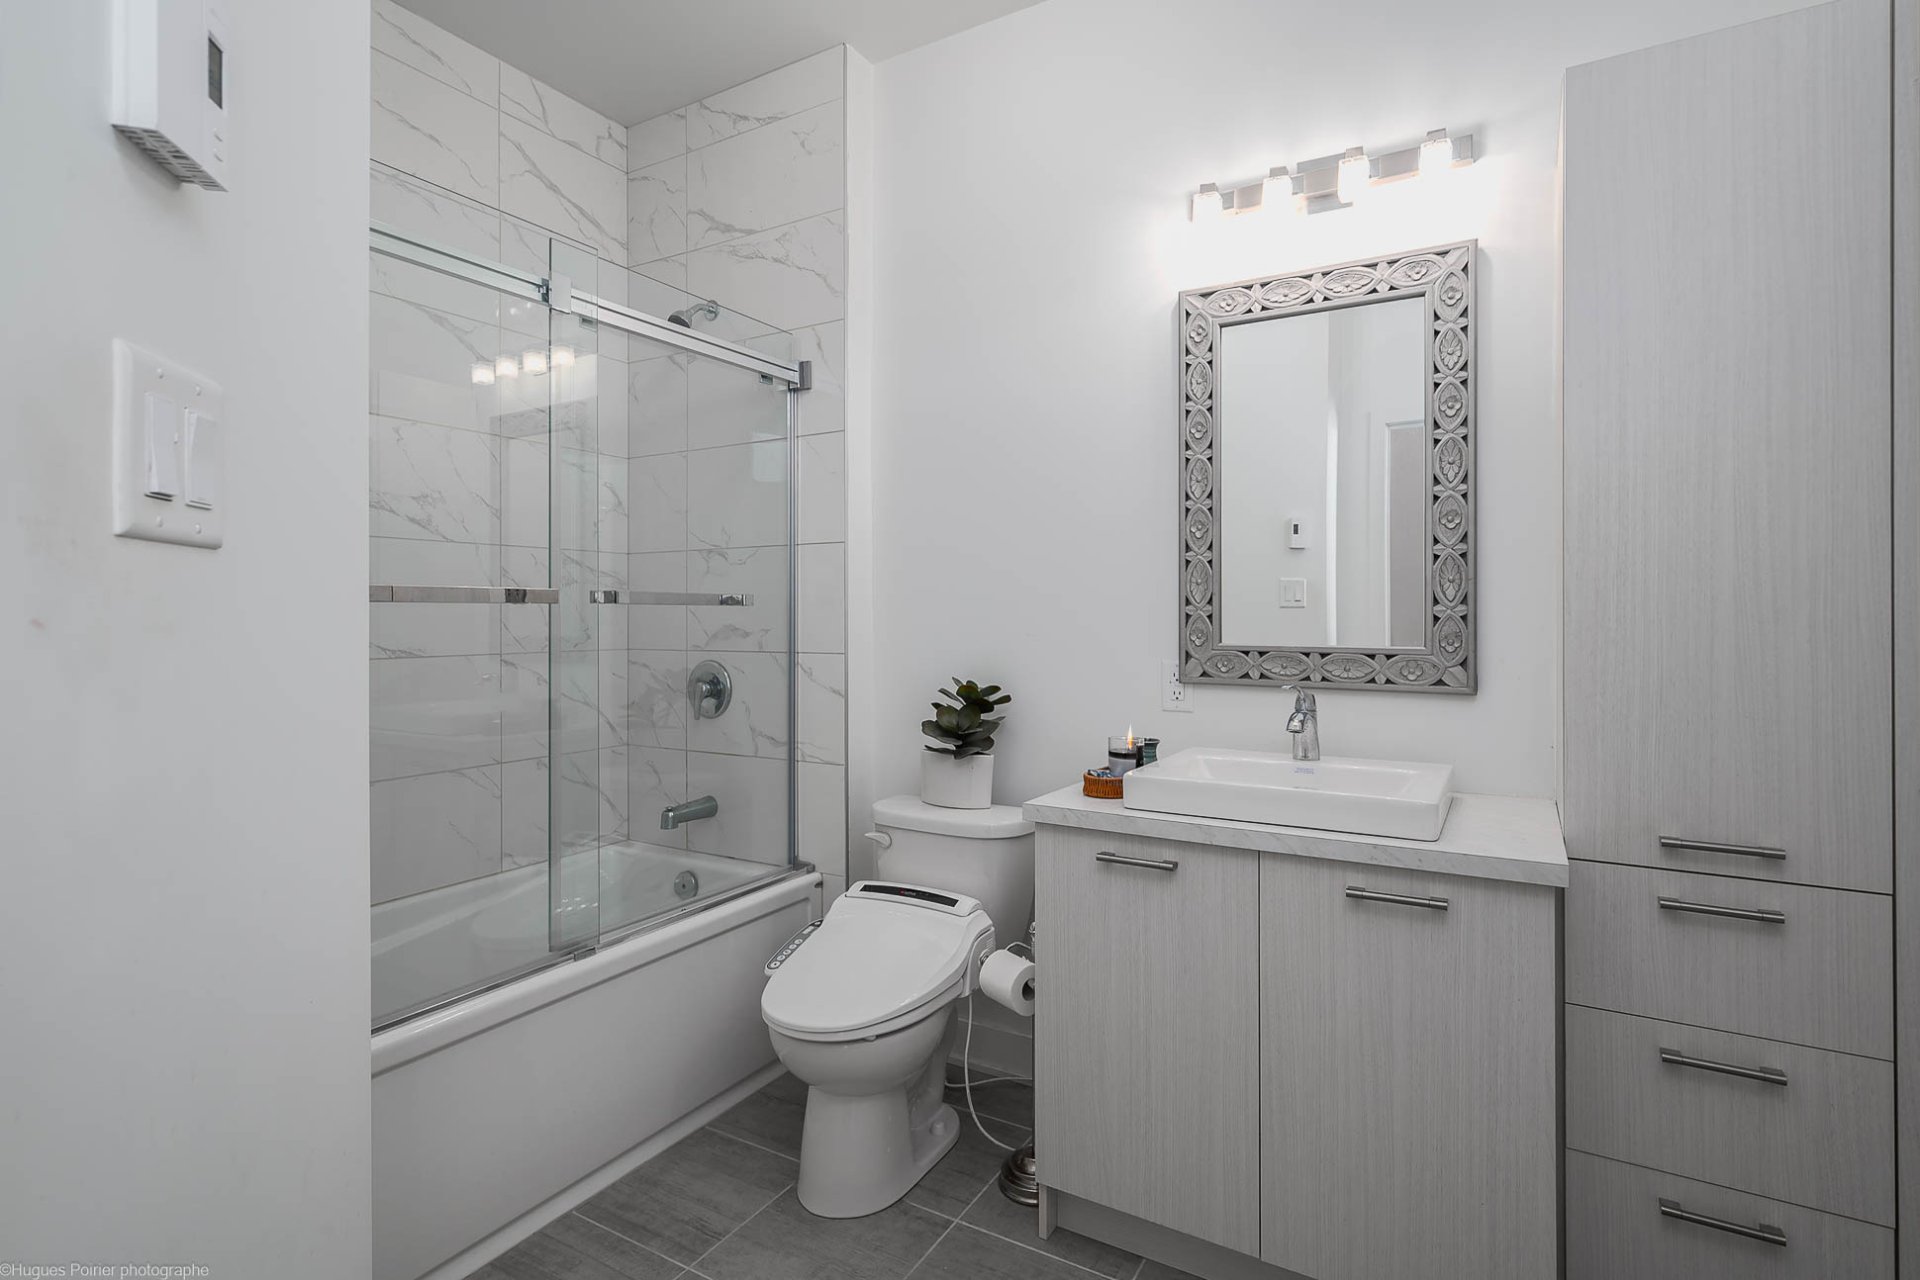
Land/Lot
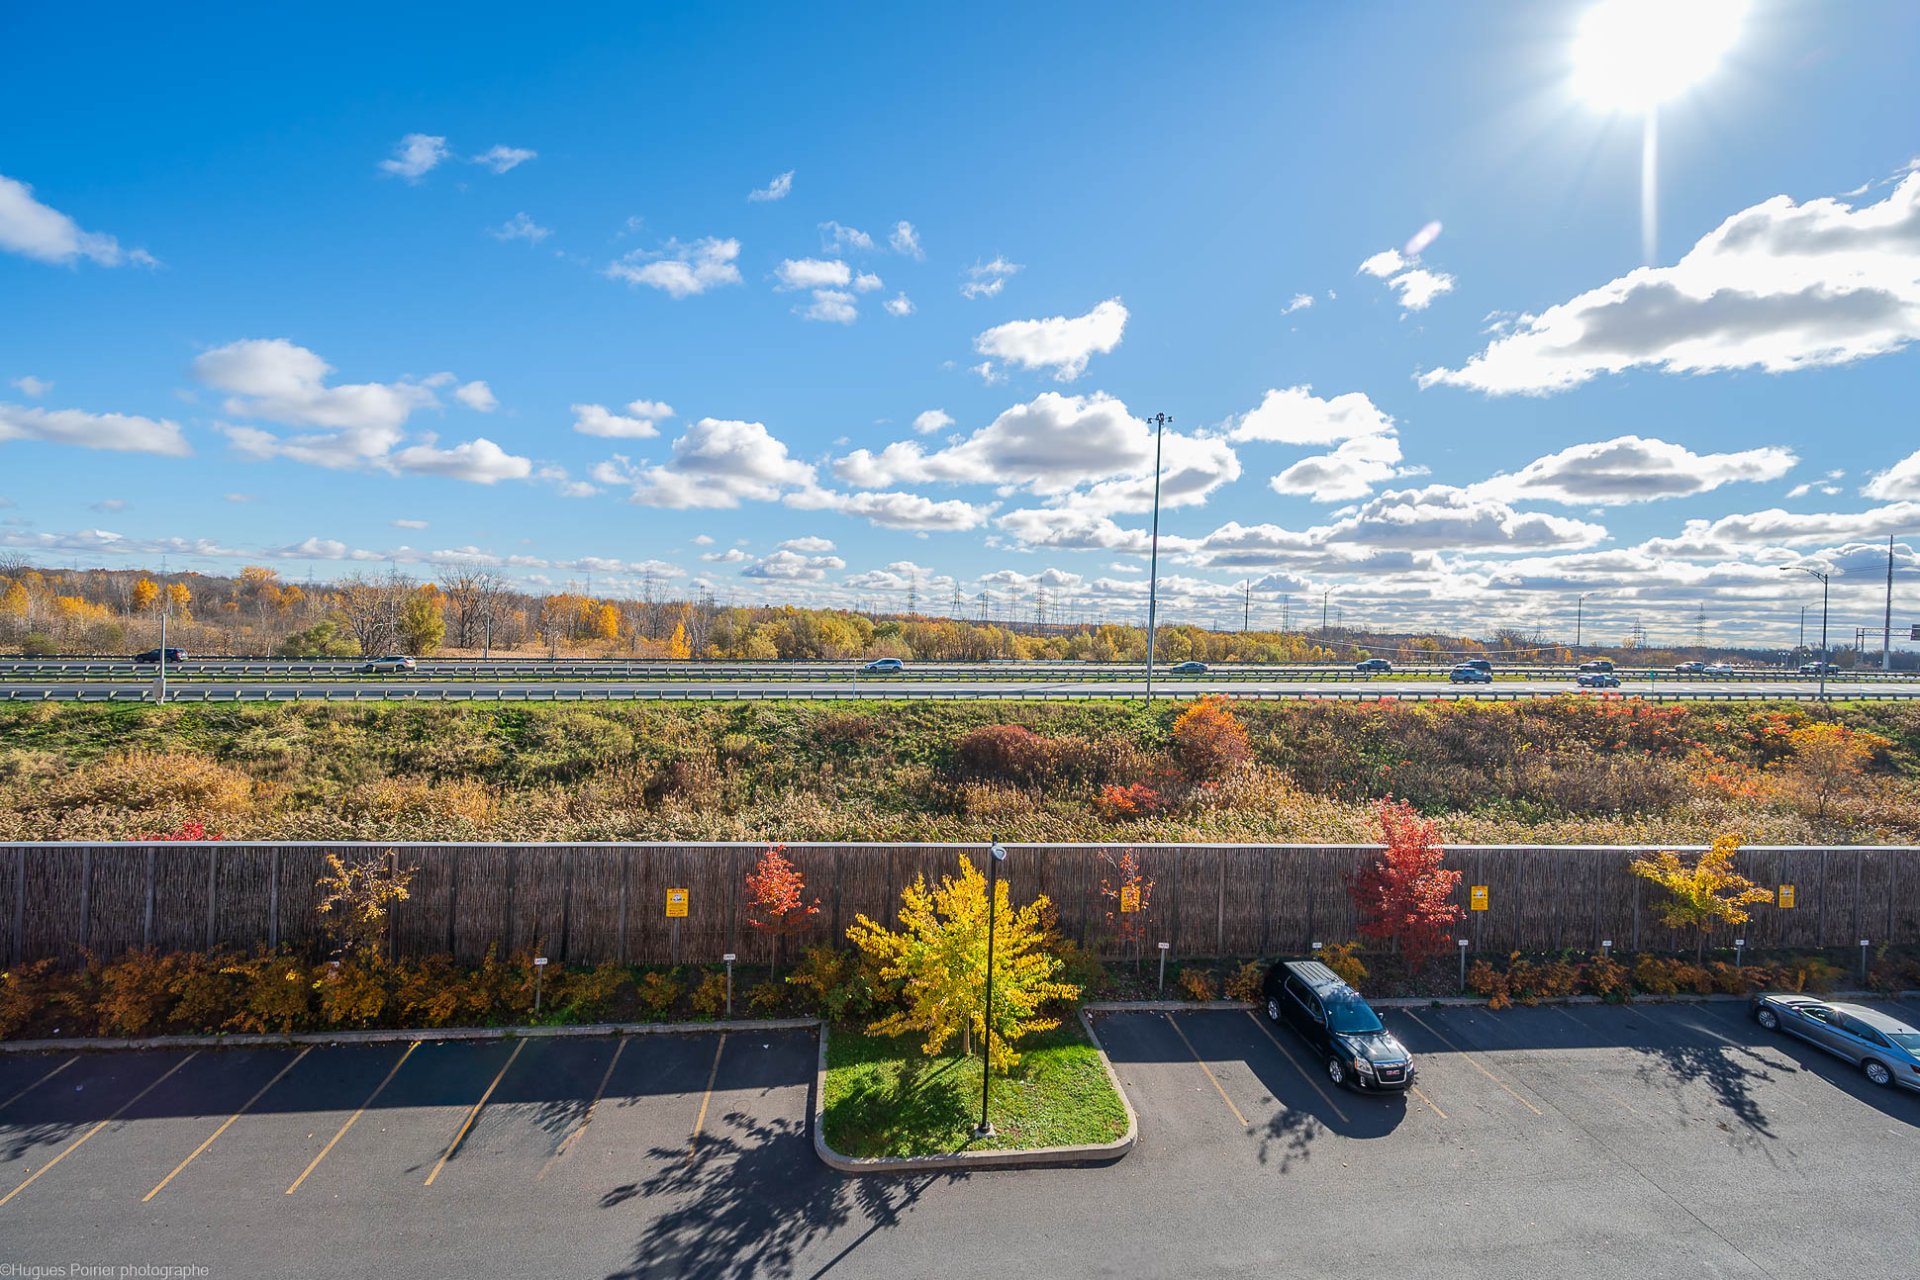
Land/Lot
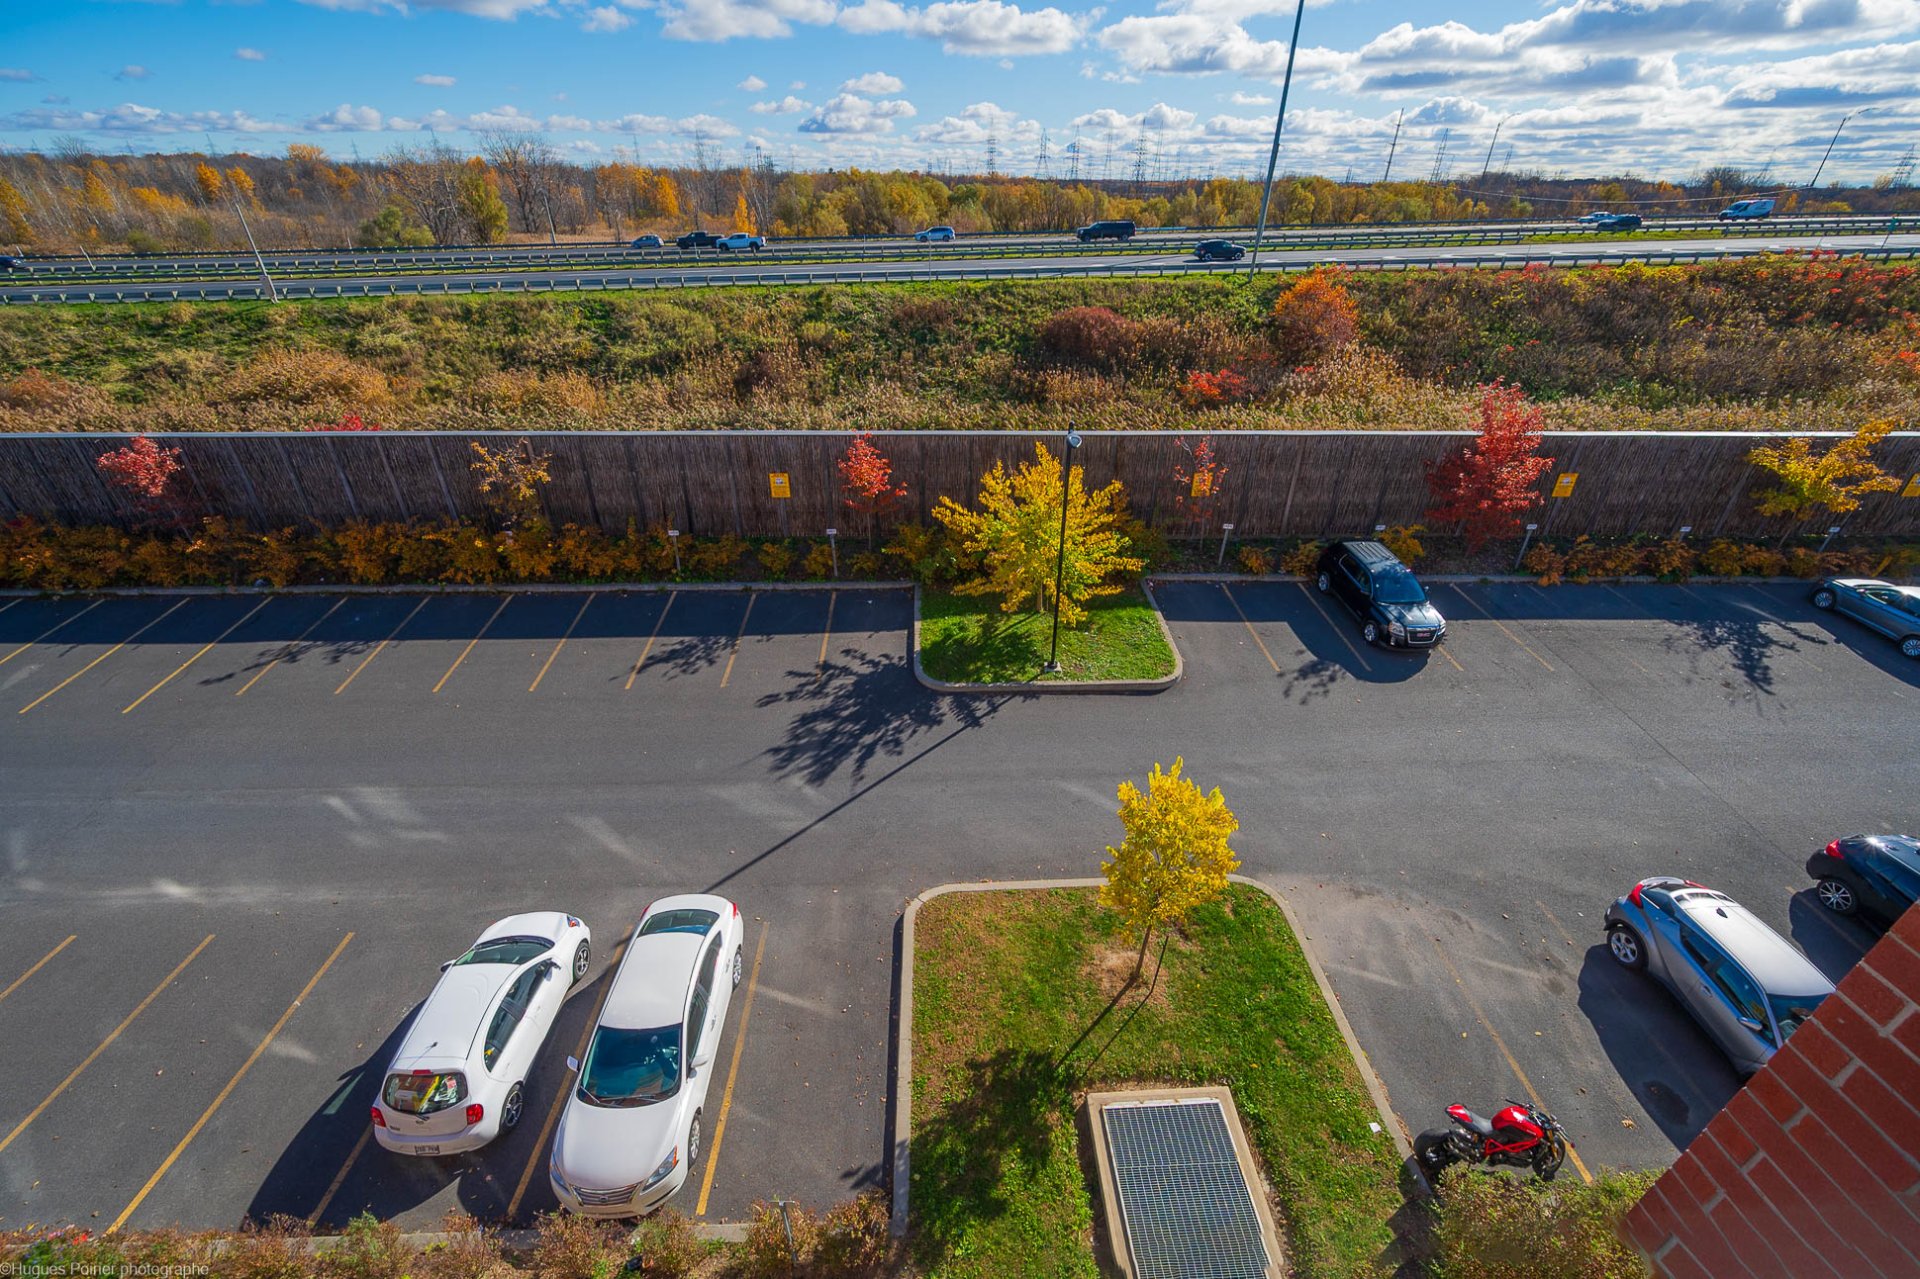
Garage
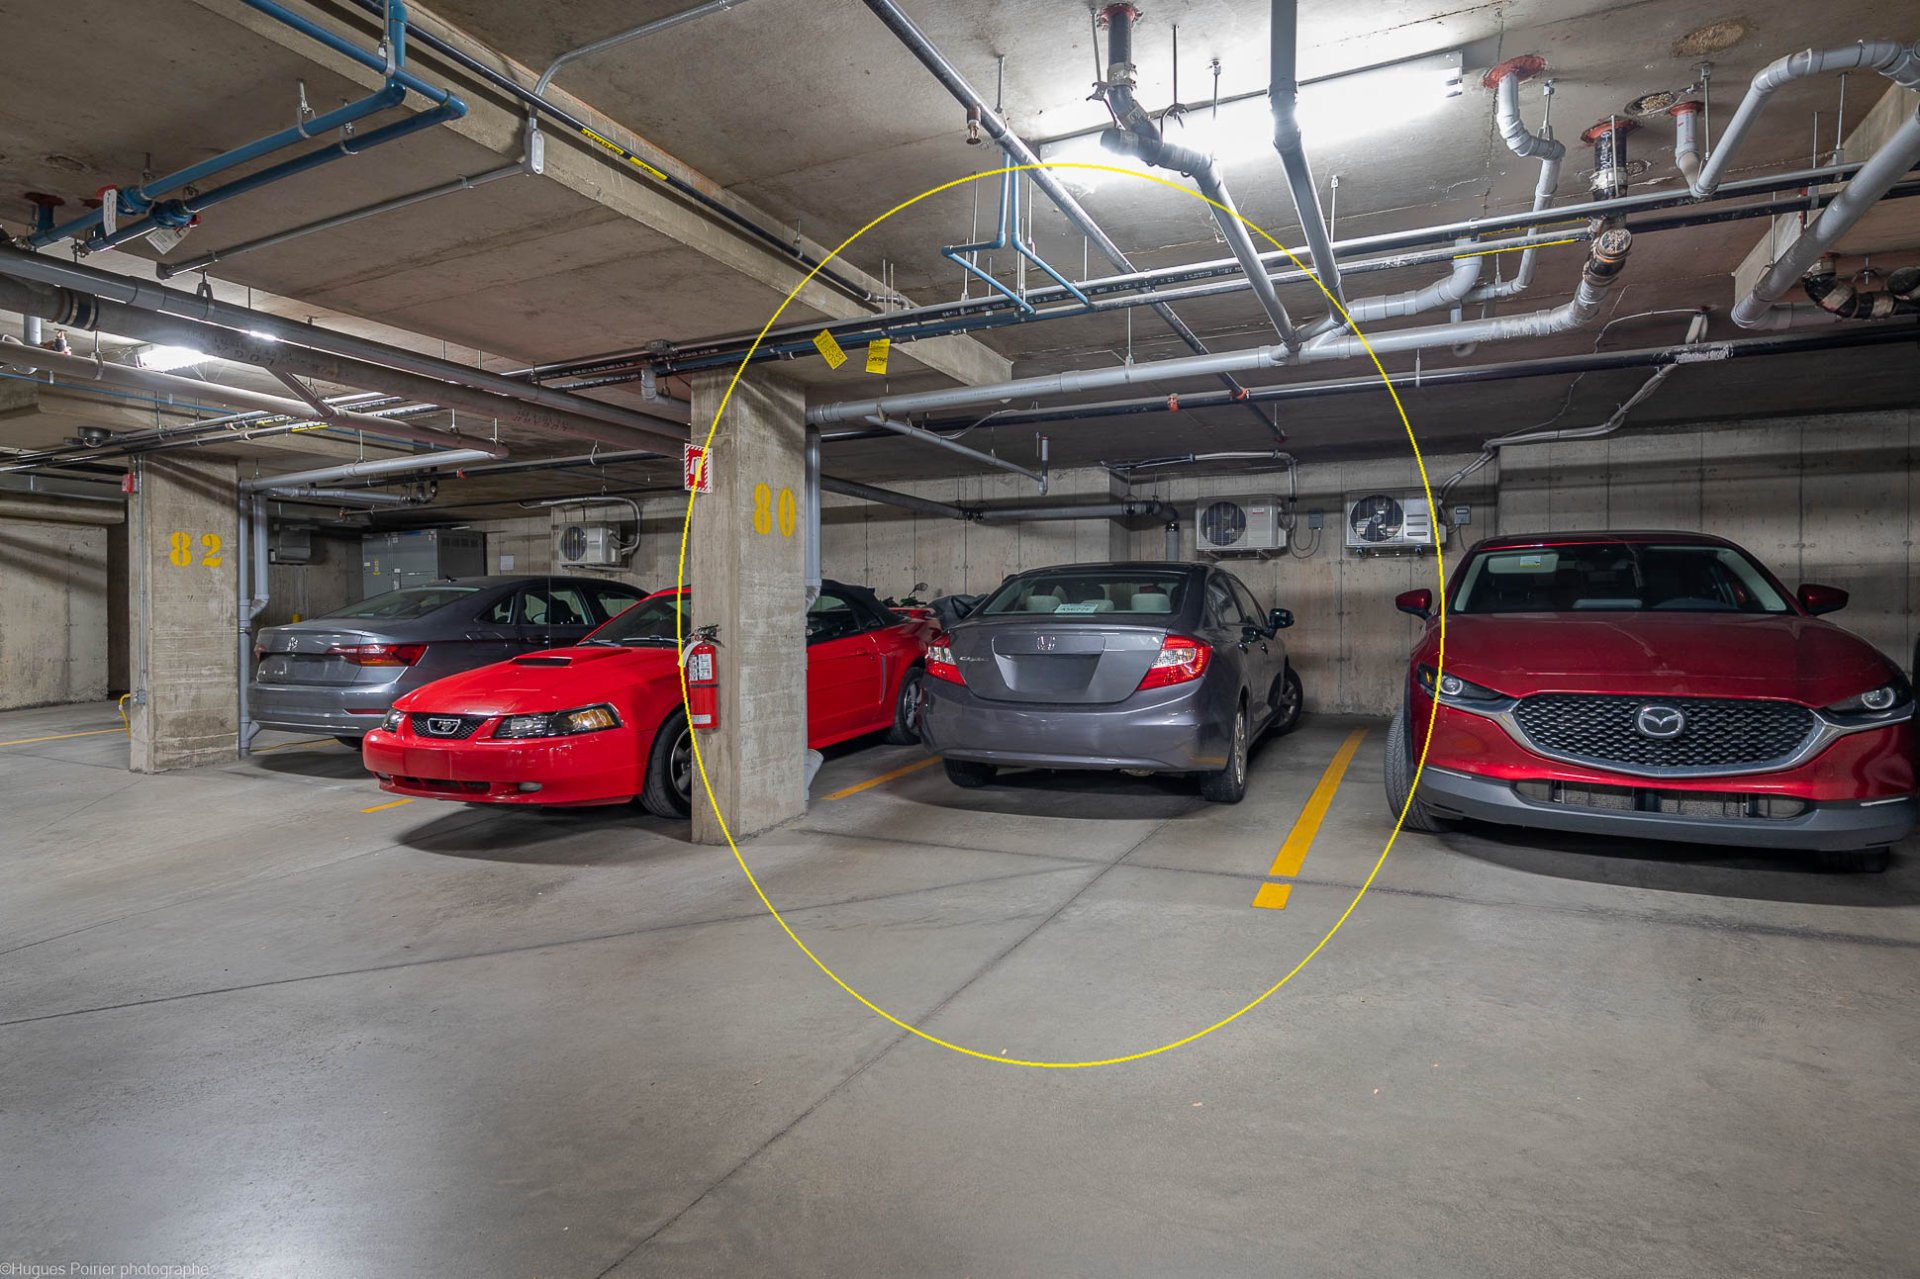
Garage
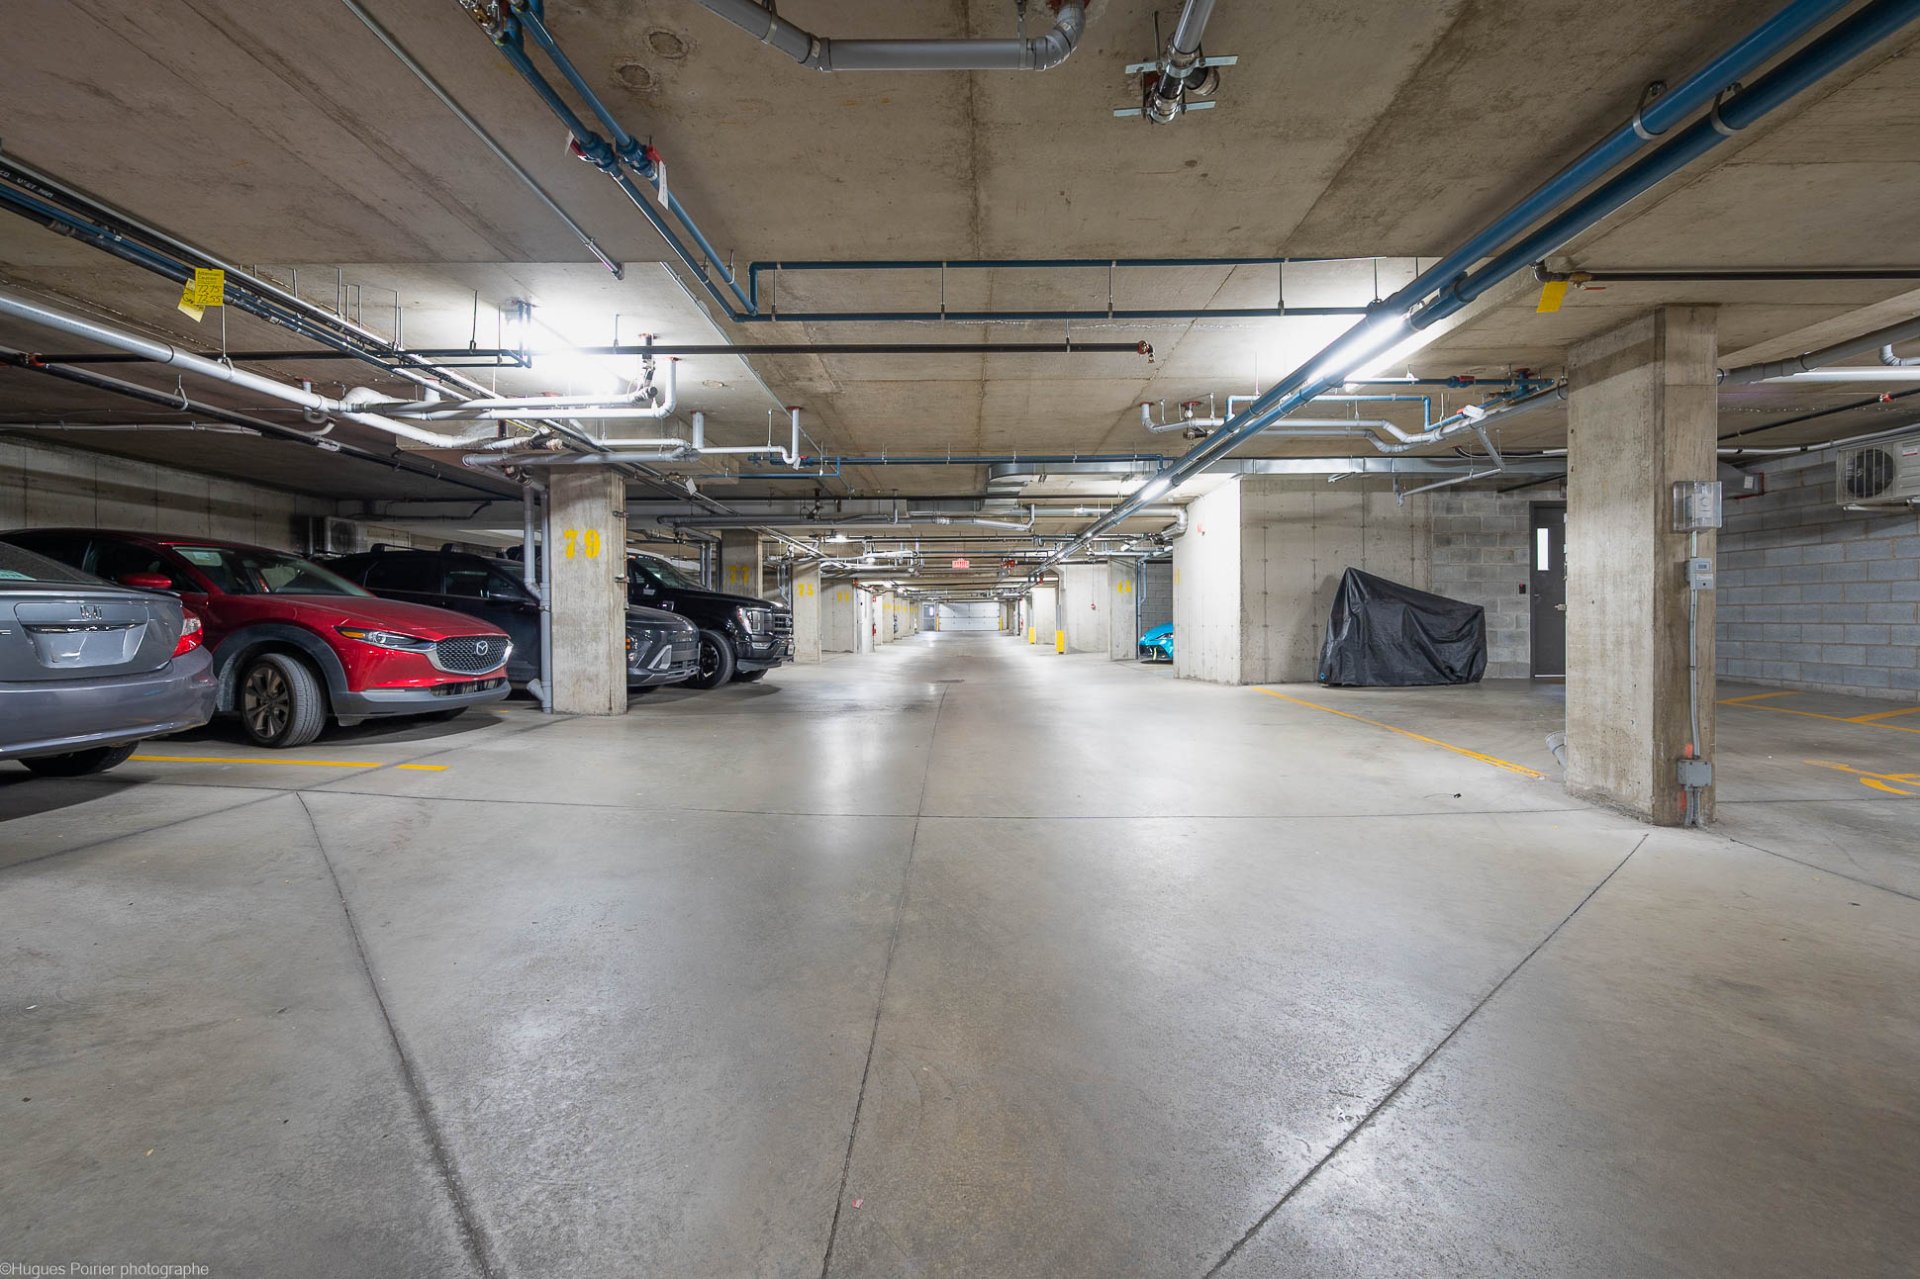
Exterior entrance
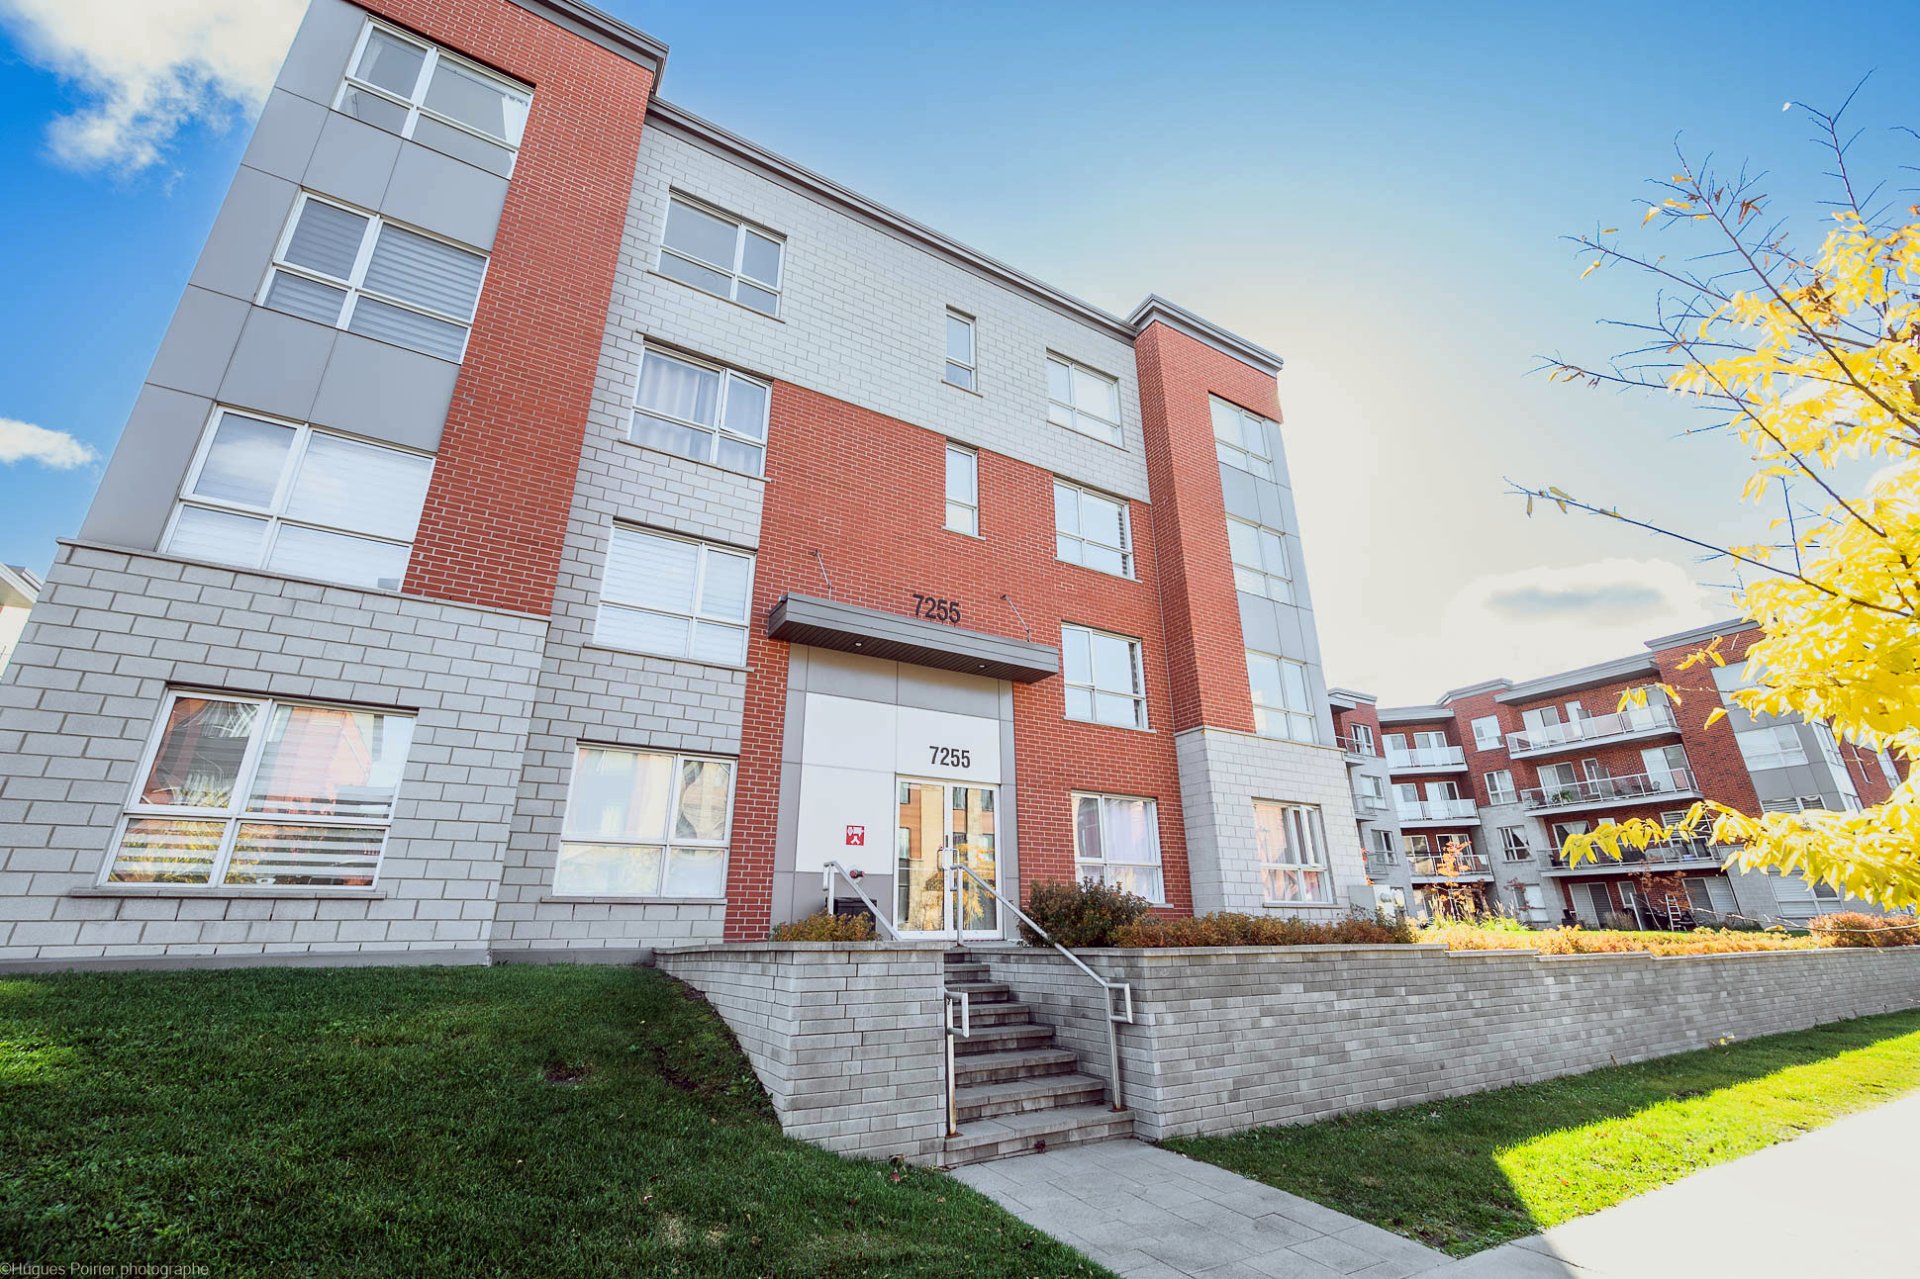
Exterior entrance
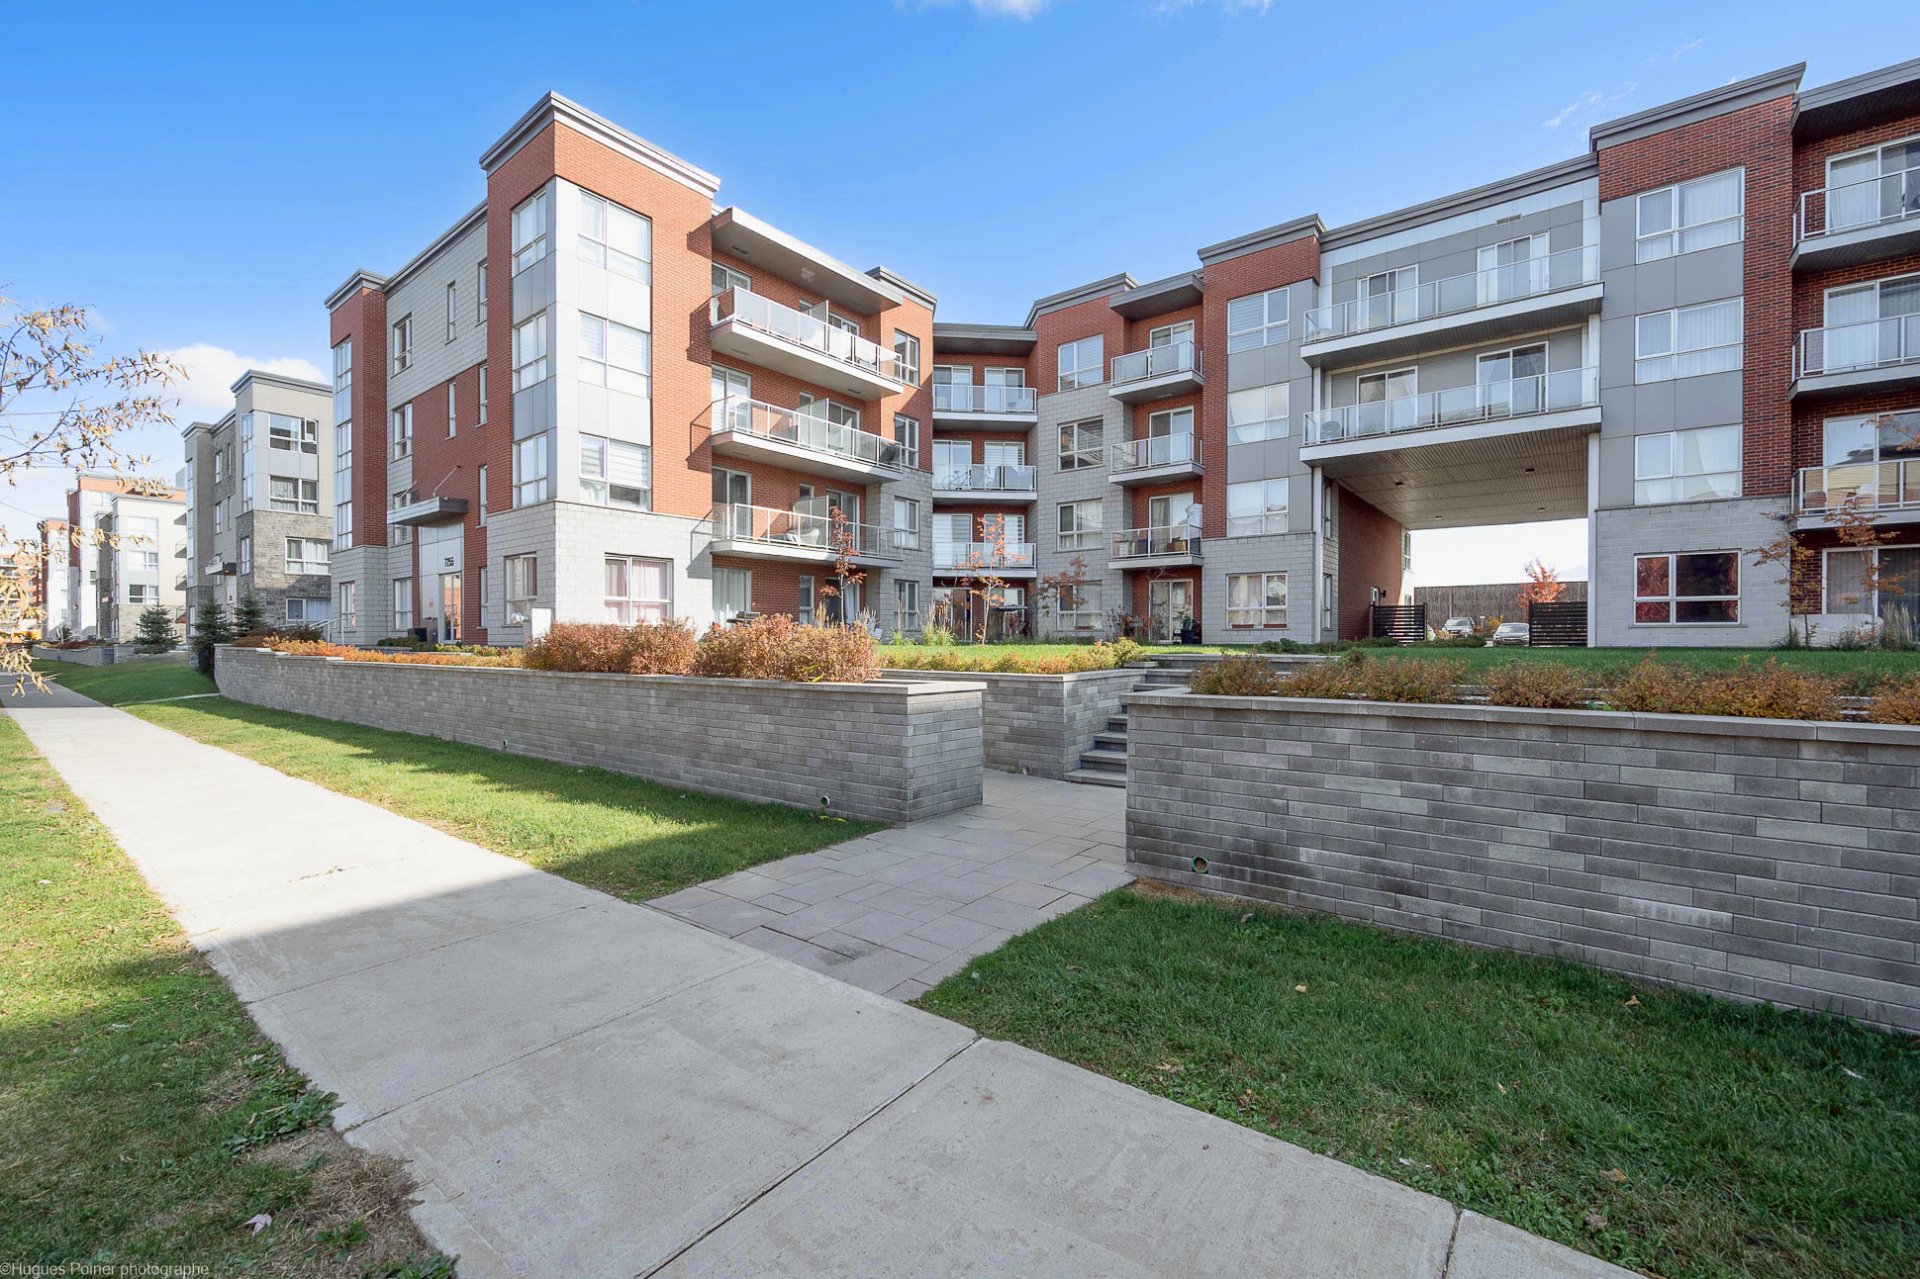
Garden
7255 Rue de Lunan, Brossard, QC J4Y

$395,000 | 63.1 MC

  • 1 Bedrooms
  • 1 Bathrooms
  • 2017
  • MLS: 25546641

Description

Beautiful turnkey condo at Faubourg Londonien. Bright and modern, it features an open-concept living area, high ceilings, and a kitchen with quartz countertops. The unit offers a spacious bedroom with a walk-in closet, one bathroom, a laundry area, and one indoor garage parking space. The building is equipped with two elevators and multiple surveillance cameras for added security. Restaurants, shops, and services are within walking distance, with the REM and major highways nearby.

Discover this beautiful turnkey condo at Faubourg
Londonien, ideally located near Quartier DIX30. The bright,
open-concept living area and high ceilings create a
spacious and welcoming atmosphere. The contemporary kitchen
features quartz countertops, a ceramic backsplash, and
ceiling-height cabinetry.

The unit offers a generously sized bedroom with a walk-in
closet, one bathroom, and a dedicated laundry closet
designed for a superposed washer and dryer. An indoor
garage parking space adds everyday convenience. Owned by
the same owner since construction, the property features
modern materials and finishes carefully selected by the
seller. The building is equipped with two elevators and
offers a high level of security, with multiple surveillance
cameras installed throughout the building.

Restaurants, boutiques, and essential services are all
within walking distance. The nearby REM and quick access to
major highways provide excellent connectivity. Combining
comfort, style, and a prime location, this condo is an
perfect choice for professionals, investors, families, or
anyone seeking a stylish, low-maintenance, and modern
living space.

Loading maps...

Loading street view...

ROOM DETAILS
Room Dimensions Level Flooring
Hallway 1.0 x 1.0 M 4th Floor Floating floor
Kitchen 2.3 x 2.56 M 4th Floor Ceramic tiles
Dining room 2.0 x 2.7 M 4th Floor Floating floor
Living room 2.0 x 2.7 M 4th Floor Floating floor
Primary bedroom 2.9 x 3.2 M 4th Floor Floating floor
Walk-in closet 1.2 x 1.0 M 4th Floor Floating floor
Bathroom 2.2 x 2.8 M 4th Floor Ceramic tiles
BUILDING
Type Apartment
Style Semi-detached
Dimensions 0x0
Lot Size 0
EXPENSES
Co-ownership fees $ 2976 / year
Municipal Taxes (2026) $ 1418 / year
School taxes (2026) $ 172 / year
CHARACTERISTICS
Proximity Bicycle path, Cegep, Daycare centre, Elementary school, High school, Highway, Hospital, Park - green area, Public transport, Réseau Express Métropolitain (REM)
Siding Brick
Heating system Electric baseboard units
Equipment available Electric garage door, Entry phone, Ventilation system, Wall-mounted air conditioning
Heating energy Electricity
Easy access Elevator
Mobility impared accessible Exterior access ramp
Available services Fire detector
Garage Fitted, Other
Parking Garage
Landscaping Landscape
Sewage system Municipal sewer
Water supply Municipality
Zoning Residential

Get in touchContact