165 Rue Aubry, Saint-Jérôme, QC J7Z1B9 $749,990
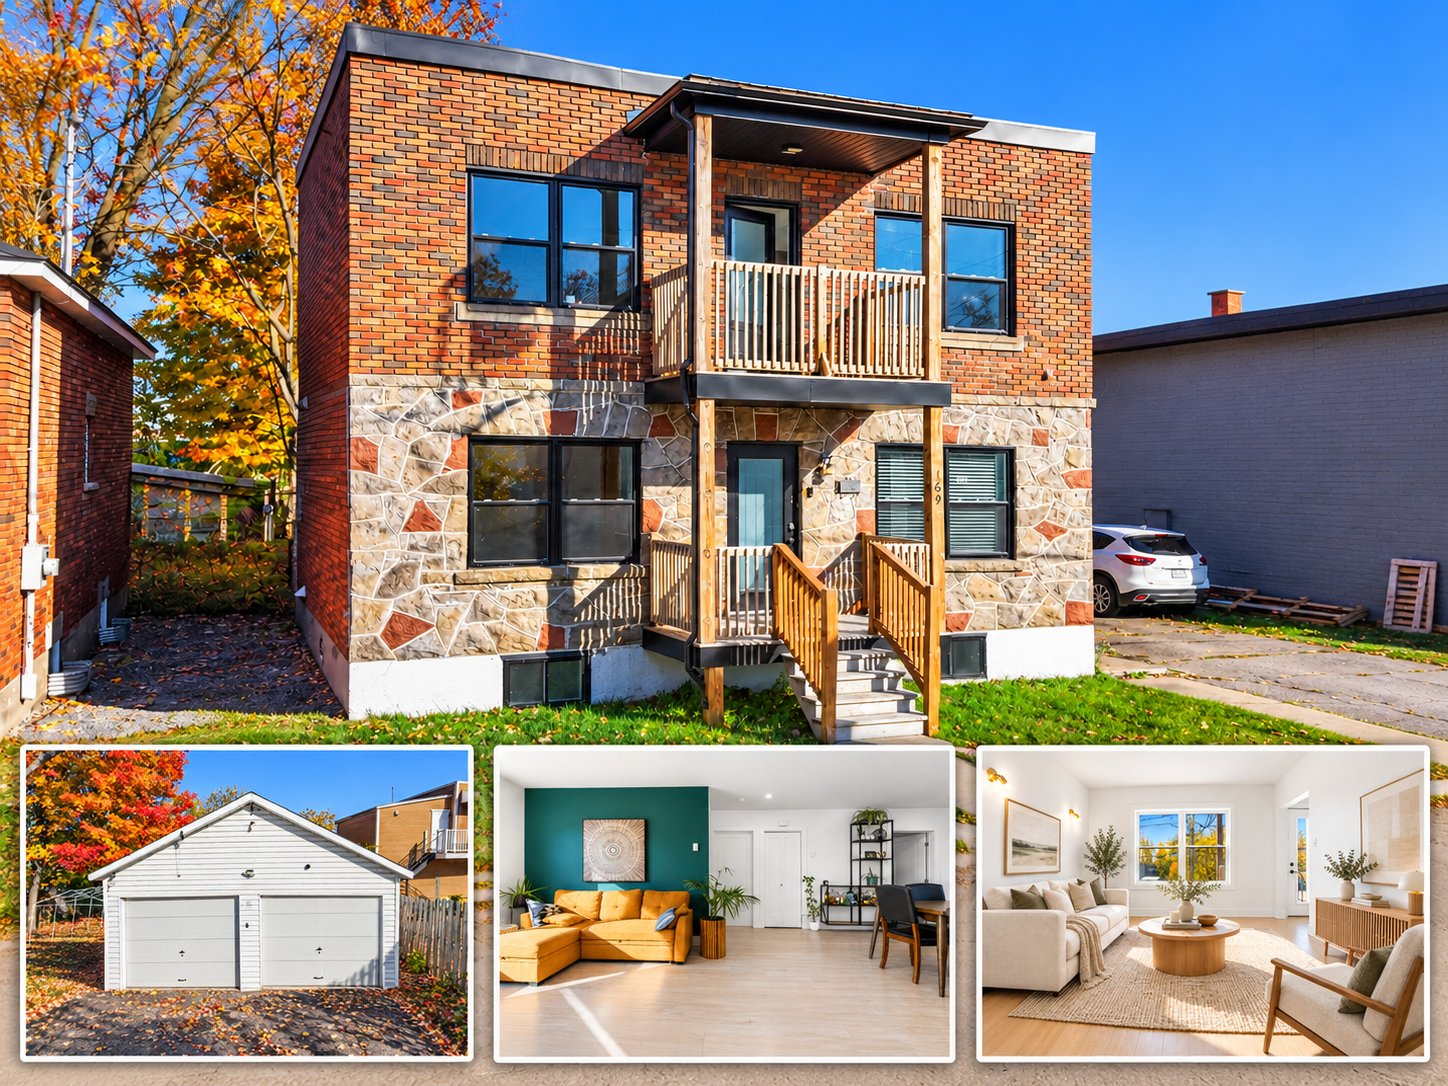
Frontage
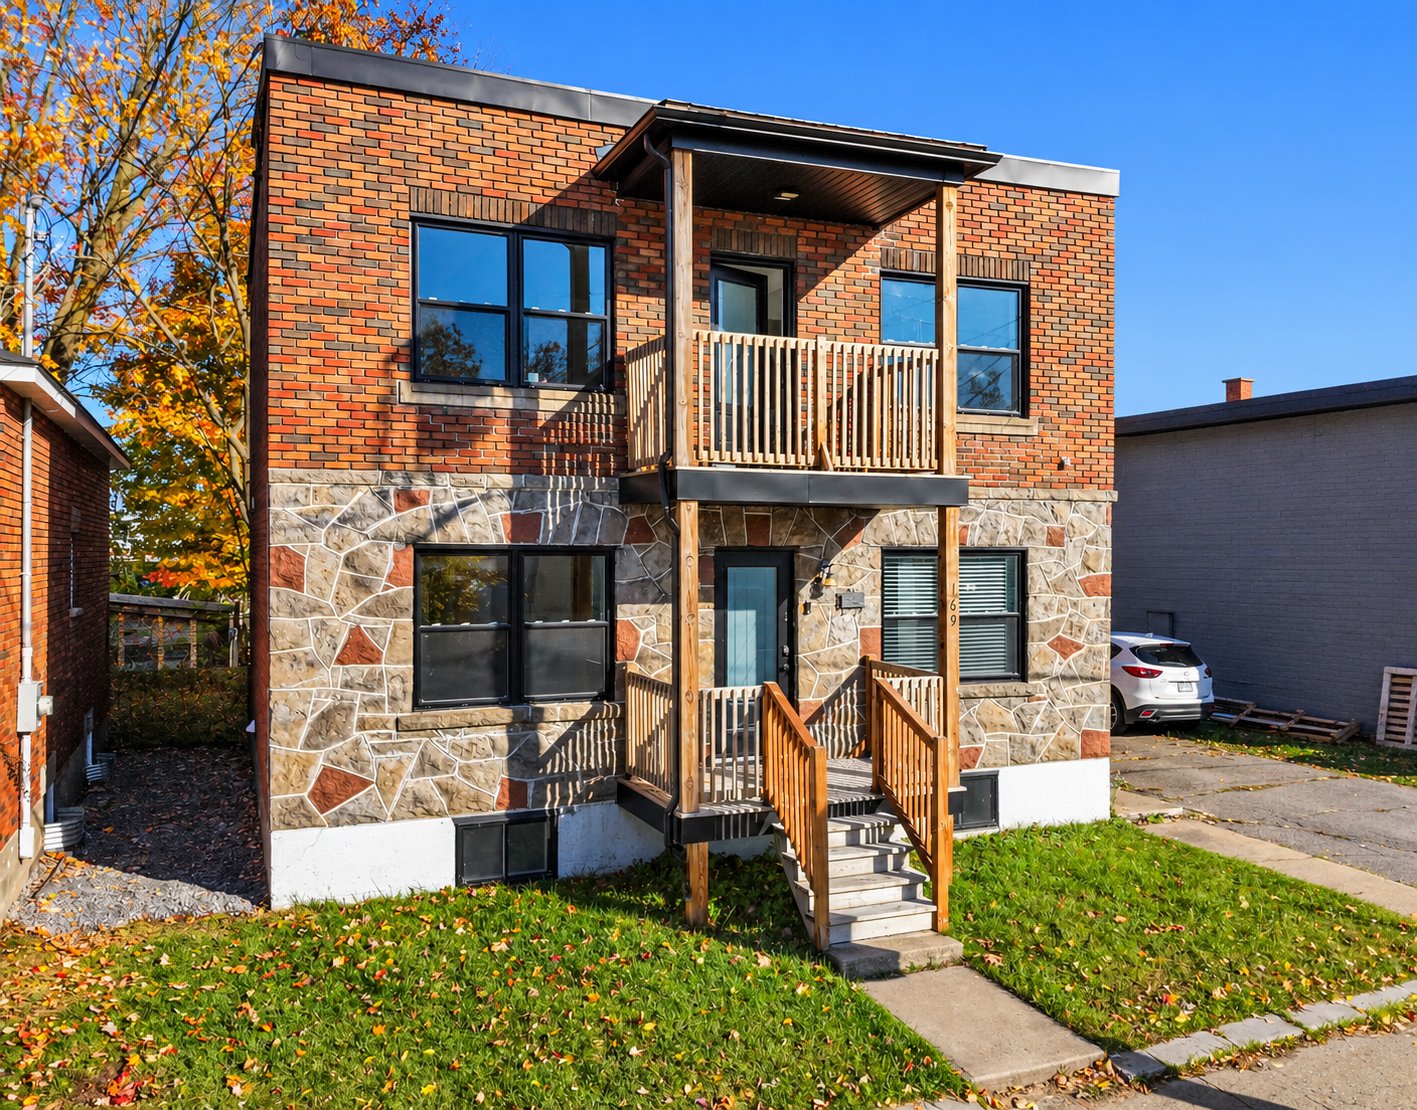
Frontage
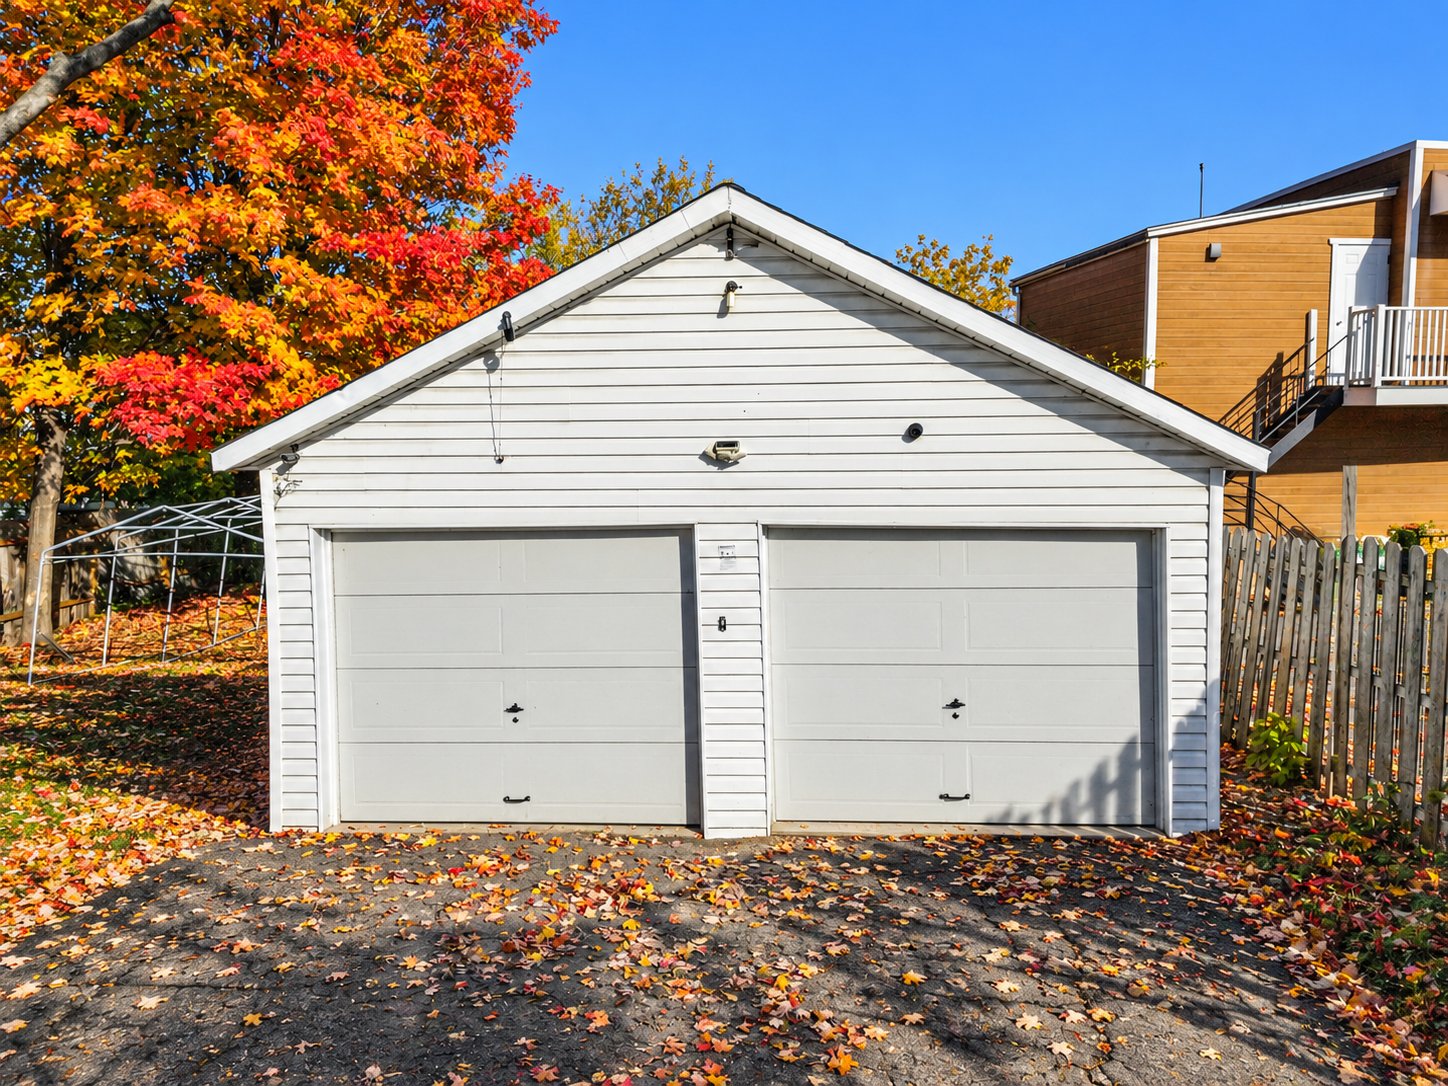
Garage
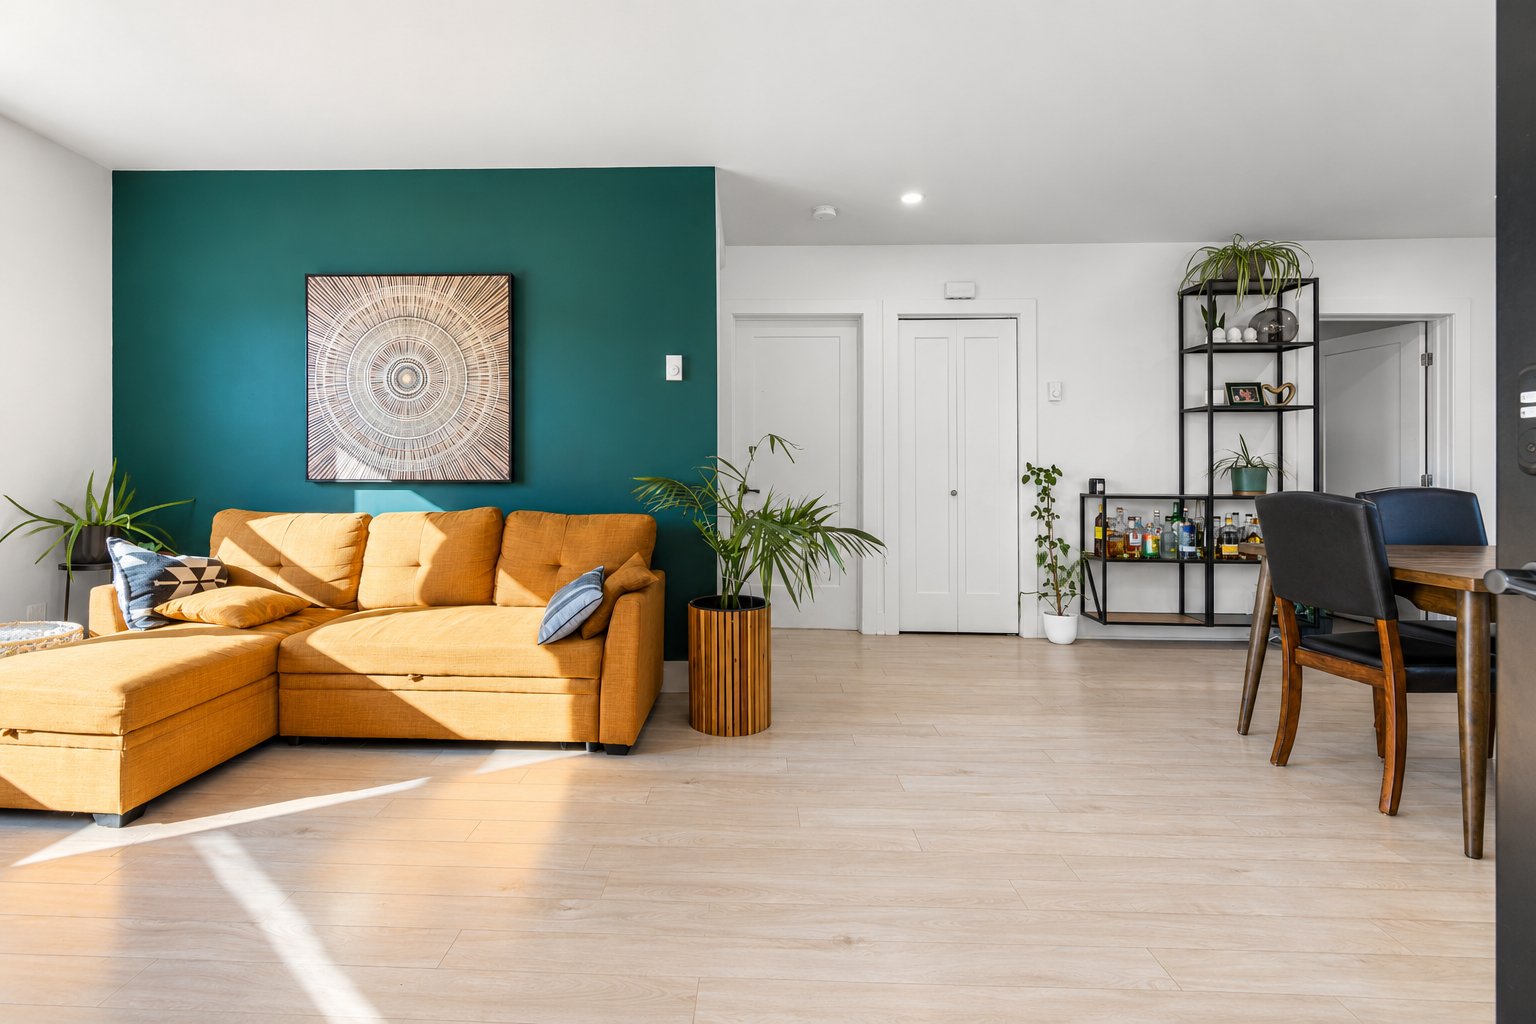
Living room
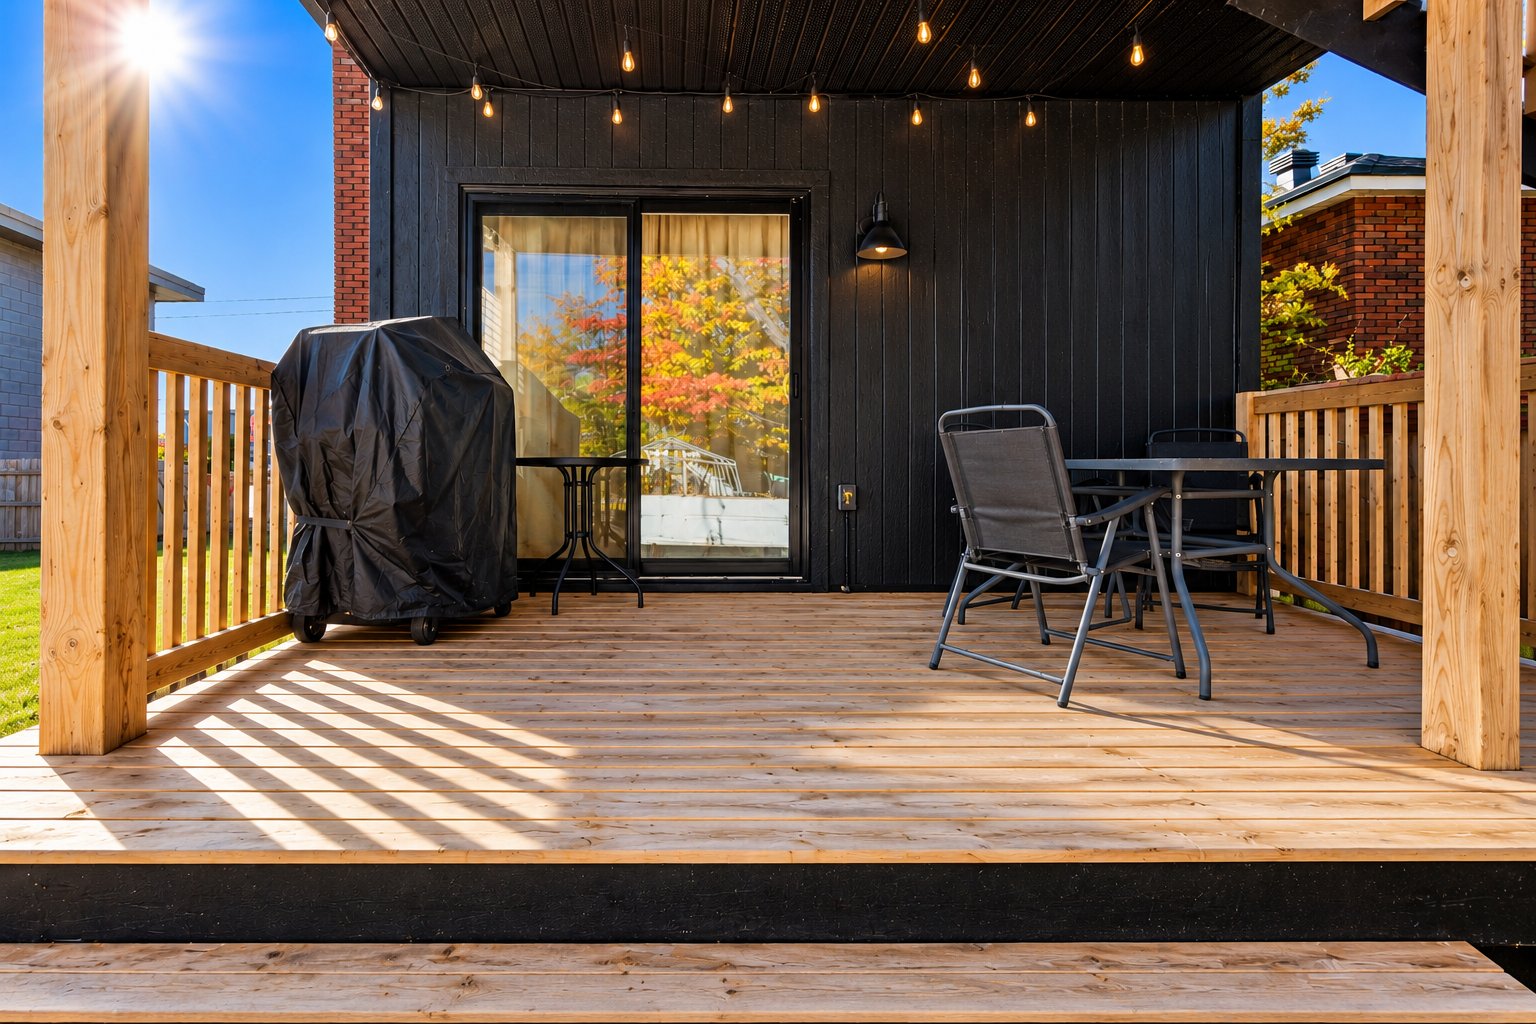
Patio
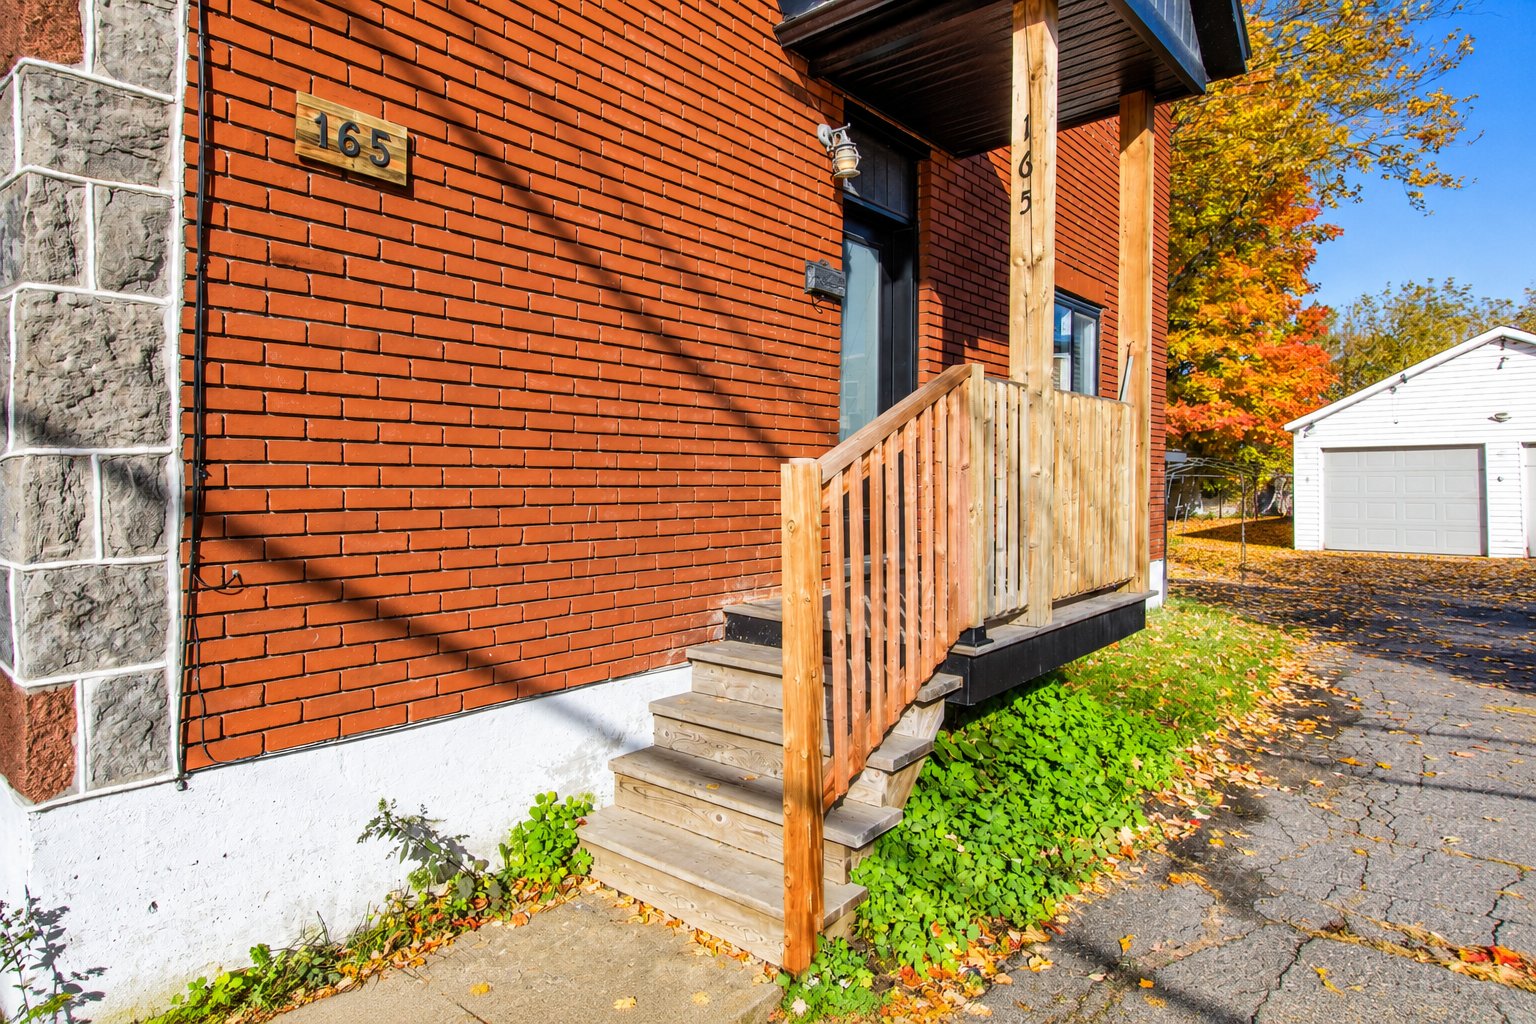
Staircase
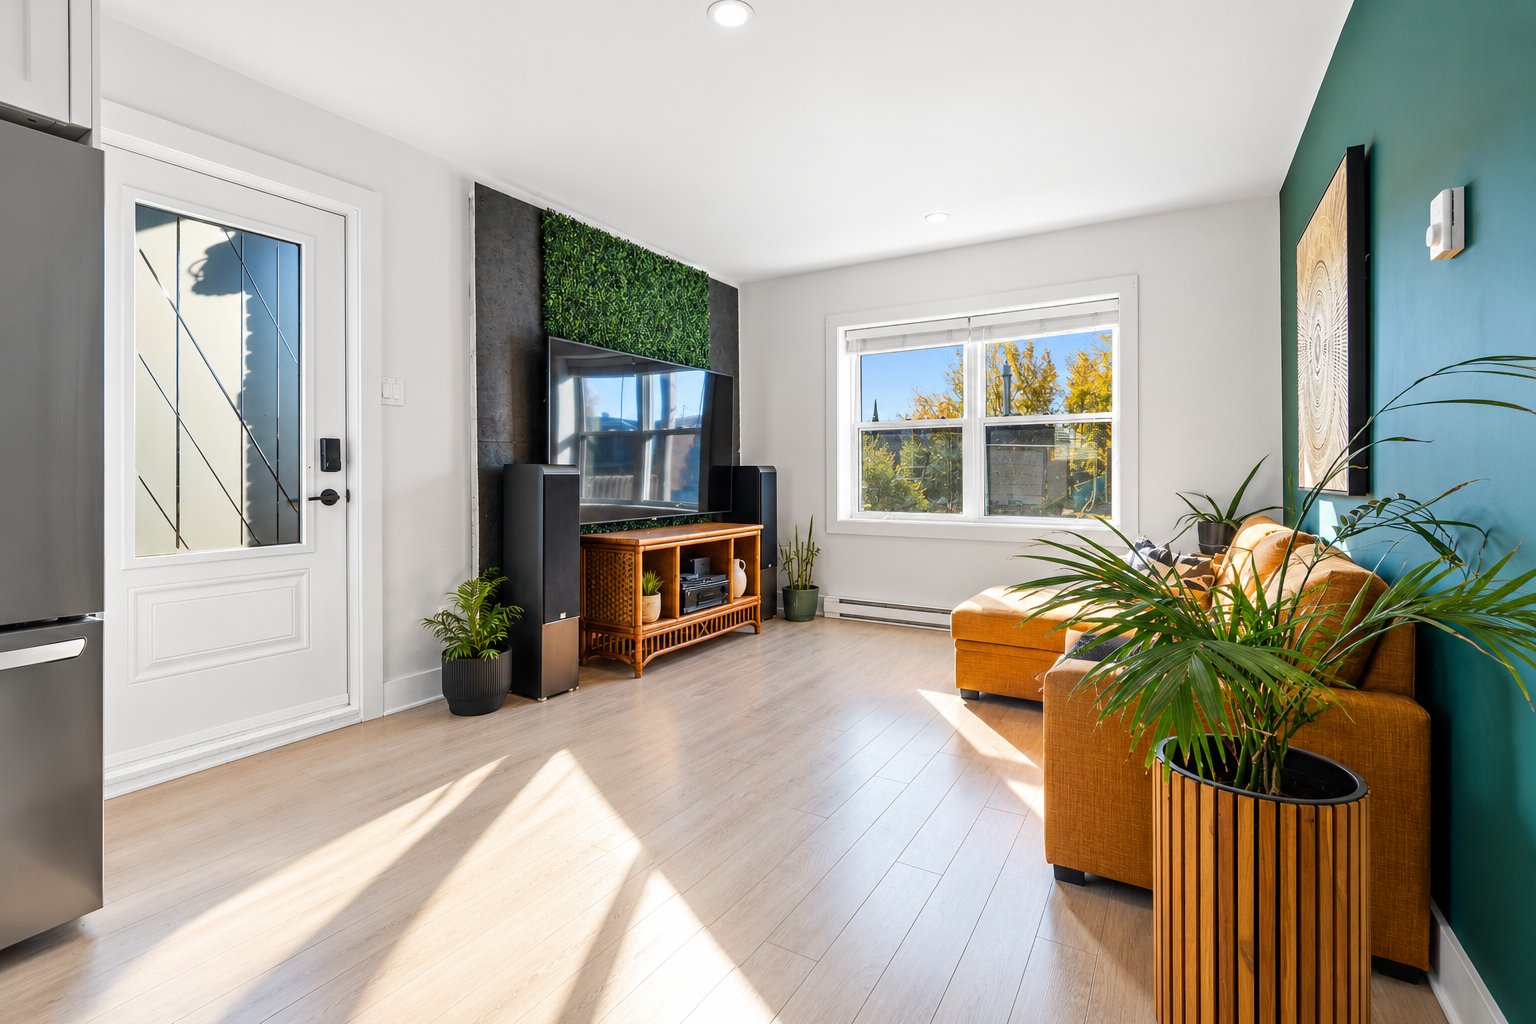
Living room
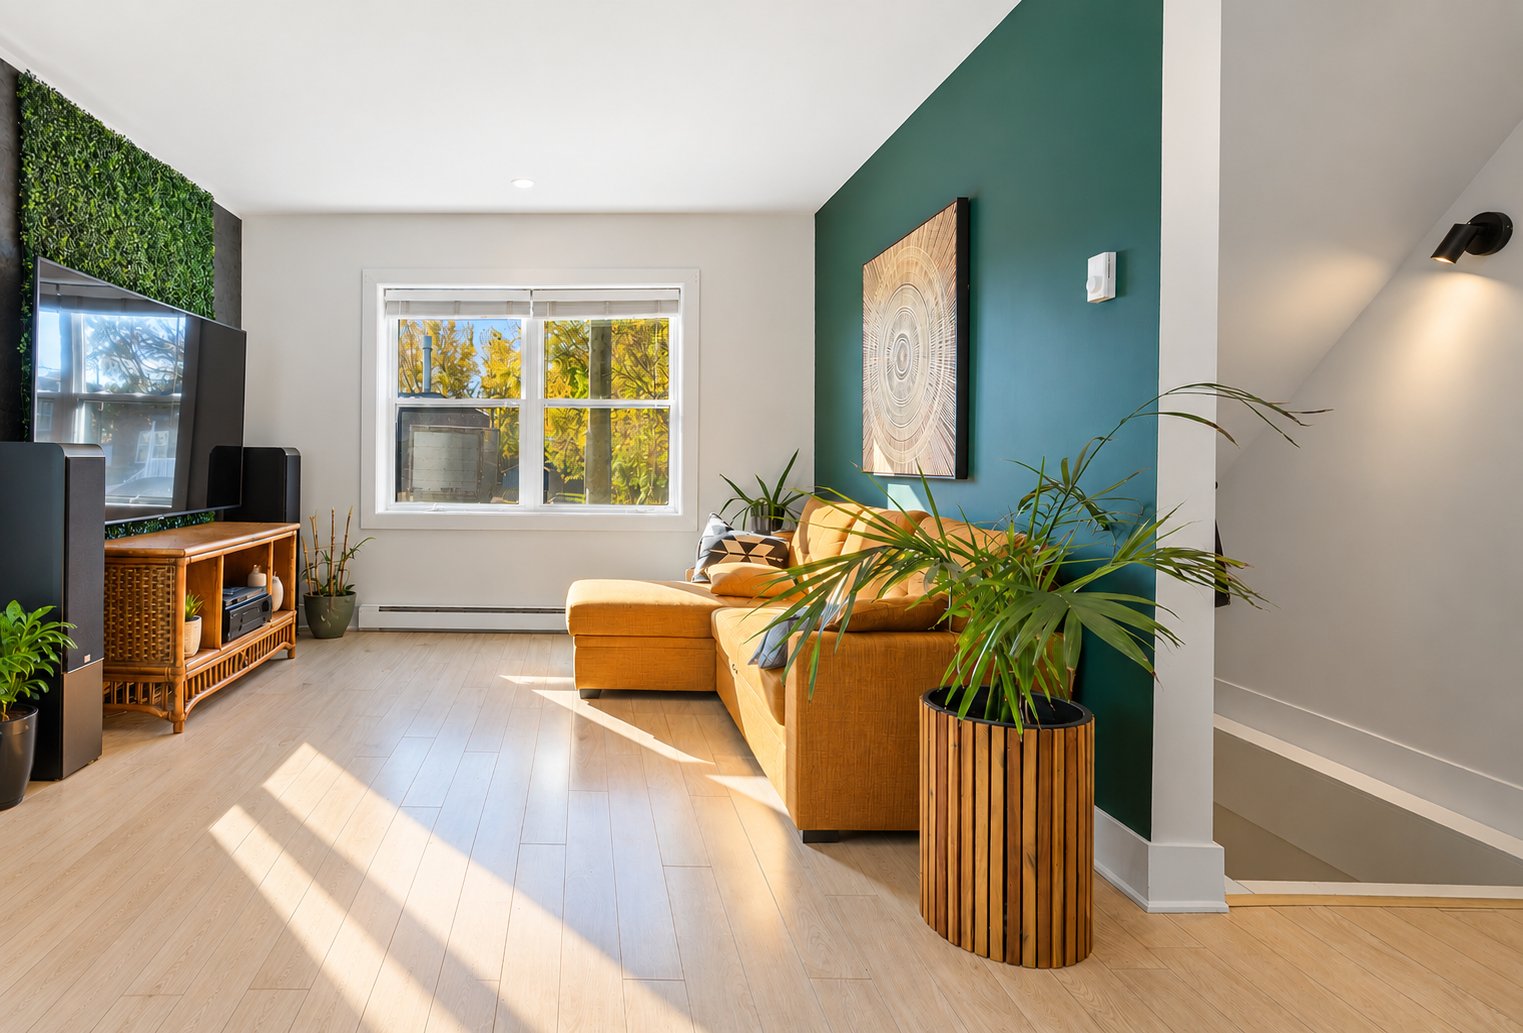
Living room
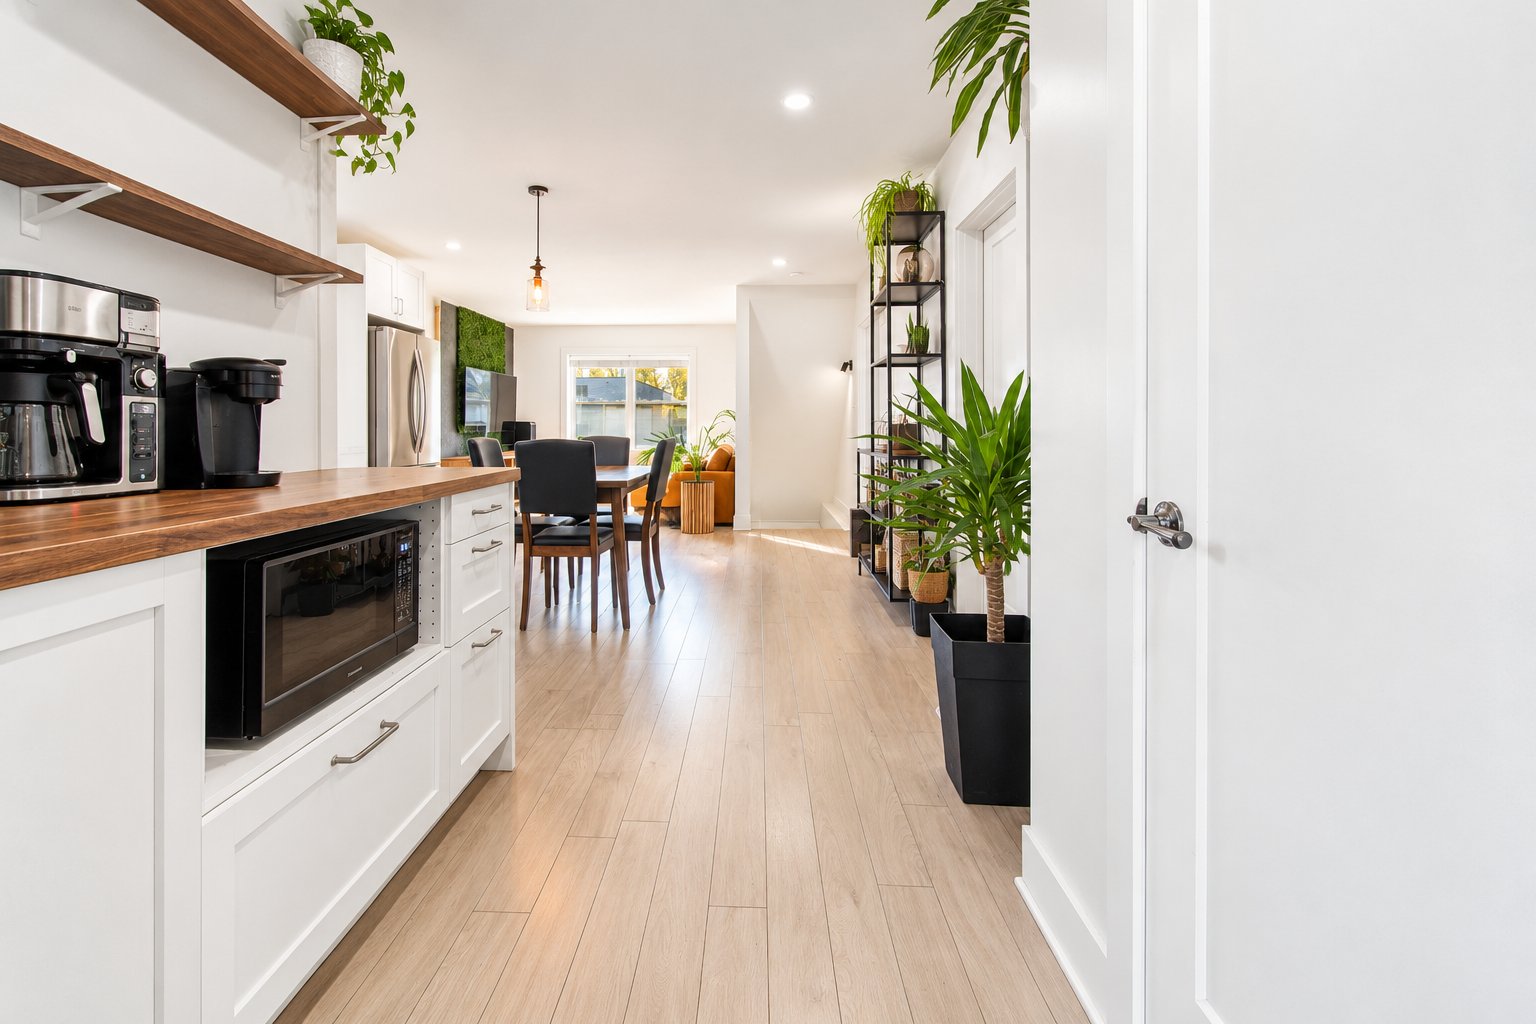
Kitchen
|
|
Description
Spacious duplex generating $45,000 in ann rental income, with a large backyard, 2 garages, 7 outdoor parking spaces, and numerous renovations (2023-2024). The 1st floor unit offers 4 bedrooms (2 in the basement), 2 bathrooms, a spacious living room, a large kitchen with dining area, an office or 2nd living room, and a basement family room. The upper unit features 2 bedrooms, a spacious living room, kitchen with diniing space, and an additional living area. Both units offer a rear patio and front balcony. Ideally located near highways, train station, Cégep. An attractive opportunity for investors and owner-occupants. Continued in Addendum.
Discover this spacious duplex offering $45,000 in annual
rental income, a large backyard, two garages, and 7 outdoor
parking spaces. The property has benefited from extensive
renovations and upgrades in 2023 and 2024, making it an
excellent opportunity for buyers and investors.
The main floor features a generously sized living room and
a spacious kitchen with a dedicated dining area. This unit
offers four bedrooms, including two in the basement, and
two full bathrooms, one on each level. An additional room
can serve as a home office or second living room, with
access to a large rear patio. A front balcony provides
additional outdoor space. The basement also features a
large family room, offering plenty of space for relaxation
and entertainment.
The upper unit offers a similar layout, featuring a
comfortable living room, a spacious kitchen with a dining
area, two bedrooms, and a versatile additional room that
can be used as an office or second living room. This unit
also benefits from a large rear patio and a front balcony.
With its generous living spaces, substantial parking
capacity, large backyard, recent improvements, and
established rental income, this duplex offers flexibility
and excellent potential for investors or buyers.
Ideally situated near major highways, schools, shopping
centres, and essential services. This Duplex is
approximately six minutes from Saint-Jérôme train station,
Cégep de Saint-Jérôme, Costco, and the Saint-Jerome
Hospital, parks, Sport Complex Aréna.
The property has undergone numerous upgrades in 2023 and
2024, including:
Roof - 2019
Windows and doors - 2024
Heating system - 2023
Kitchen - 2024
Electrical work - 2023
Insulation - 2023
Flooring - 2024
Plumbing - 2024
Roof covering - 2019
Bathrooms - 2024
Basement renovations - 2024
rental income, a large backyard, two garages, and 7 outdoor
parking spaces. The property has benefited from extensive
renovations and upgrades in 2023 and 2024, making it an
excellent opportunity for buyers and investors.
The main floor features a generously sized living room and
a spacious kitchen with a dedicated dining area. This unit
offers four bedrooms, including two in the basement, and
two full bathrooms, one on each level. An additional room
can serve as a home office or second living room, with
access to a large rear patio. A front balcony provides
additional outdoor space. The basement also features a
large family room, offering plenty of space for relaxation
and entertainment.
The upper unit offers a similar layout, featuring a
comfortable living room, a spacious kitchen with a dining
area, two bedrooms, and a versatile additional room that
can be used as an office or second living room. This unit
also benefits from a large rear patio and a front balcony.
With its generous living spaces, substantial parking
capacity, large backyard, recent improvements, and
established rental income, this duplex offers flexibility
and excellent potential for investors or buyers.
Ideally situated near major highways, schools, shopping
centres, and essential services. This Duplex is
approximately six minutes from Saint-Jérôme train station,
Cégep de Saint-Jérôme, Costco, and the Saint-Jerome
Hospital, parks, Sport Complex Aréna.
The property has undergone numerous upgrades in 2023 and
2024, including:
Roof - 2019
Windows and doors - 2024
Heating system - 2023
Kitchen - 2024
Electrical work - 2023
Insulation - 2023
Flooring - 2024
Plumbing - 2024
Roof covering - 2019
Bathrooms - 2024
Basement renovations - 2024
Inclusions:
Exclusions : Tenants' electric appliances and personal belongings.
| BUILDING | |
|---|---|
| Type | Duplex |
| Style | Detached |
| Dimensions | 10.68x8.71 M |
| Lot Size | 697.2 MC |
| EXPENSES | |
|---|---|
| Municipal Taxes (2026) | $ 3861 / year |
| School taxes (2026) | $ 298 / year |
|
ROOM DETAILS |
|||
|---|---|---|---|
| Room | Dimensions | Level | Flooring |
| Living room | 11.5 x 10.2 P | Ground Floor | Floating floor |
| Living room | 15.2 x 9.11 P | 2nd Floor | Floating floor |
| Dining room | 7.8 x 6.10 P | Ground Floor | Floating floor |
| Kitchen | 17 x 15.8 P | 2nd Floor | Floating floor |
| Kitchen | 17.0 x 15.8 P | Ground Floor | Floating floor |
| Dining room | 7.8 x 6.10 P | 2nd Floor | Floating floor |
| Primary bedroom | 12.10 x 11.5 P | Ground Floor | Floating floor |
| Primary bedroom | 12.10 x 11.6 P | 2nd Floor | Floating floor |
| Bedroom | 12.10 x 11.6 P | Ground Floor | Floating floor |
| Bedroom | 11.7 x 11.2 P | 2nd Floor | Floating floor |
| Bathroom | 6.11 x 6.10 P | Ground Floor | Ceramic tiles |
| Home office | 13.5 x 8.9 P | 2nd Floor | Floating floor |
| Home office | 13.5 x 8.9 P | Ground Floor | Floating floor |
| Bathroom | 7 x 7 P | 2nd Floor | Ceramic tiles |
| Family room | 13.11 x 11.10 P | Basement | Floating floor |
| Laundry room | 4.9 x 36 P | 2nd Floor | Floating floor |
| Bedroom | 11.8 x 10.7 P | Basement | Floating floor |
| Walk-in closet | 4.7 x 3.6 P | 2nd Floor | Floating floor |
| Bathroom | 11.8 x 10.7 P | Basement | Floating floor |
| Bathroom | 9.9 x 7.9 P | Basement | Ceramic tiles |
| Walk-in closet | 3.6 x 3.2 P | Basement | Floating floor |
|
CHARACTERISTICS |
|
|---|---|
| Basement | 6 feet and over, Finished basement |
| Driveway | Asphalt, Double width or more |
| Proximity | Bicycle path, Cegep, Cross-country skiing, Daycare centre, Elementary school, High school, Highway, Hospital, Park - green area, Public transport, University |
| Siding | Brick, Other, Stone, Wood |
| Garage | Detached, Heated |
| Roofing | Elastomer membrane |
| Heating system | Electric baseboard units, Space heating baseboards |
| Heating energy | Electricity |
| Landscaping | Fenced, Patio |
| Parking | Garage, Outdoor |
| Window type | Hung, Sliding |
| Cupboard | Melamine |
| Sewage system | Municipal sewer |
| Water supply | Municipality |
| Available services | Outdoor storage space, Yard |
| Foundation | Poured concrete |
| Windows | PVC |
| Zoning | Residential |