16672 Boul. Gouin O., Montréal (L'Île-Bizard, QC H9H1E4 $390,000
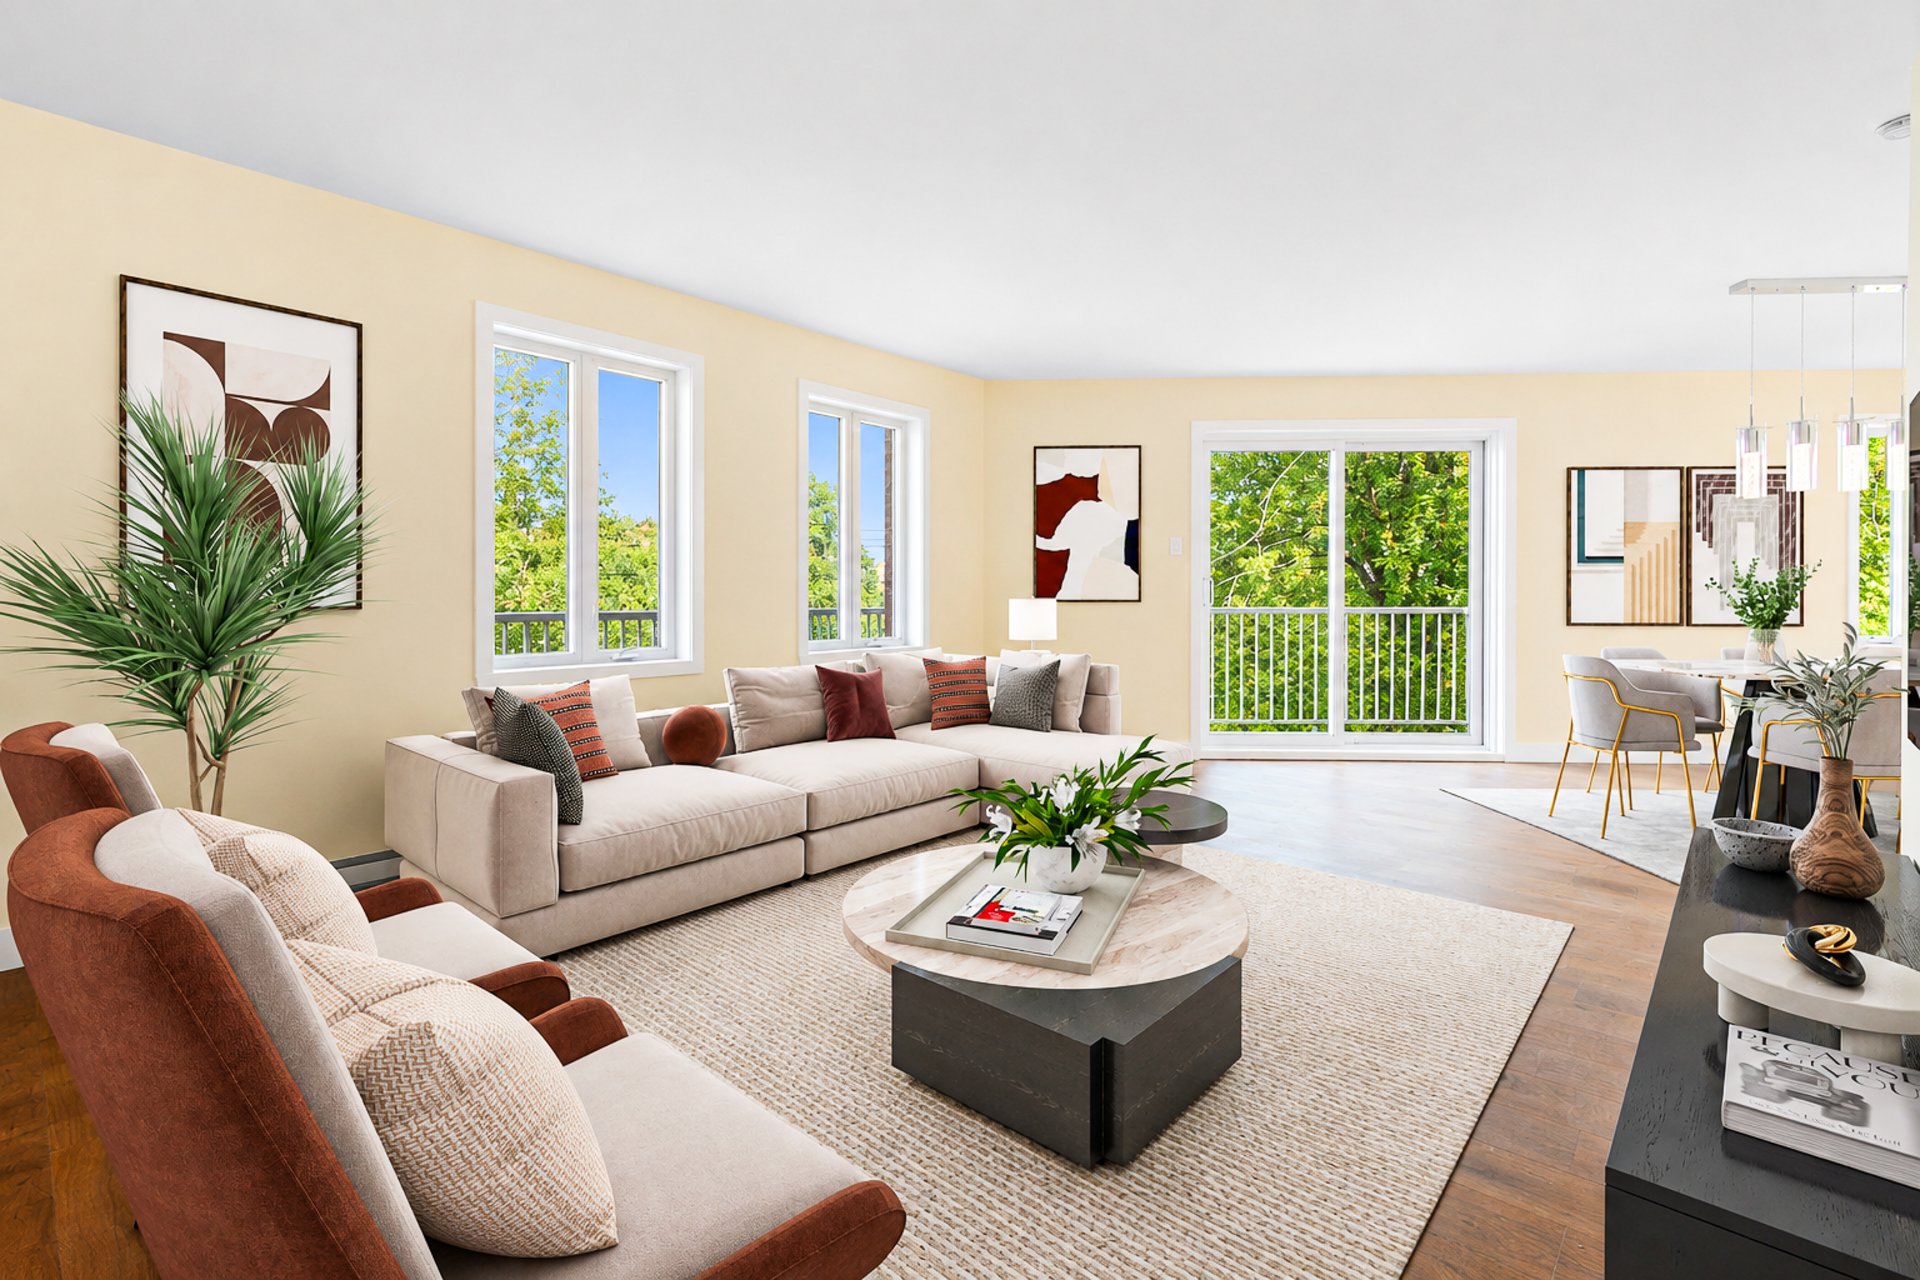
Living room
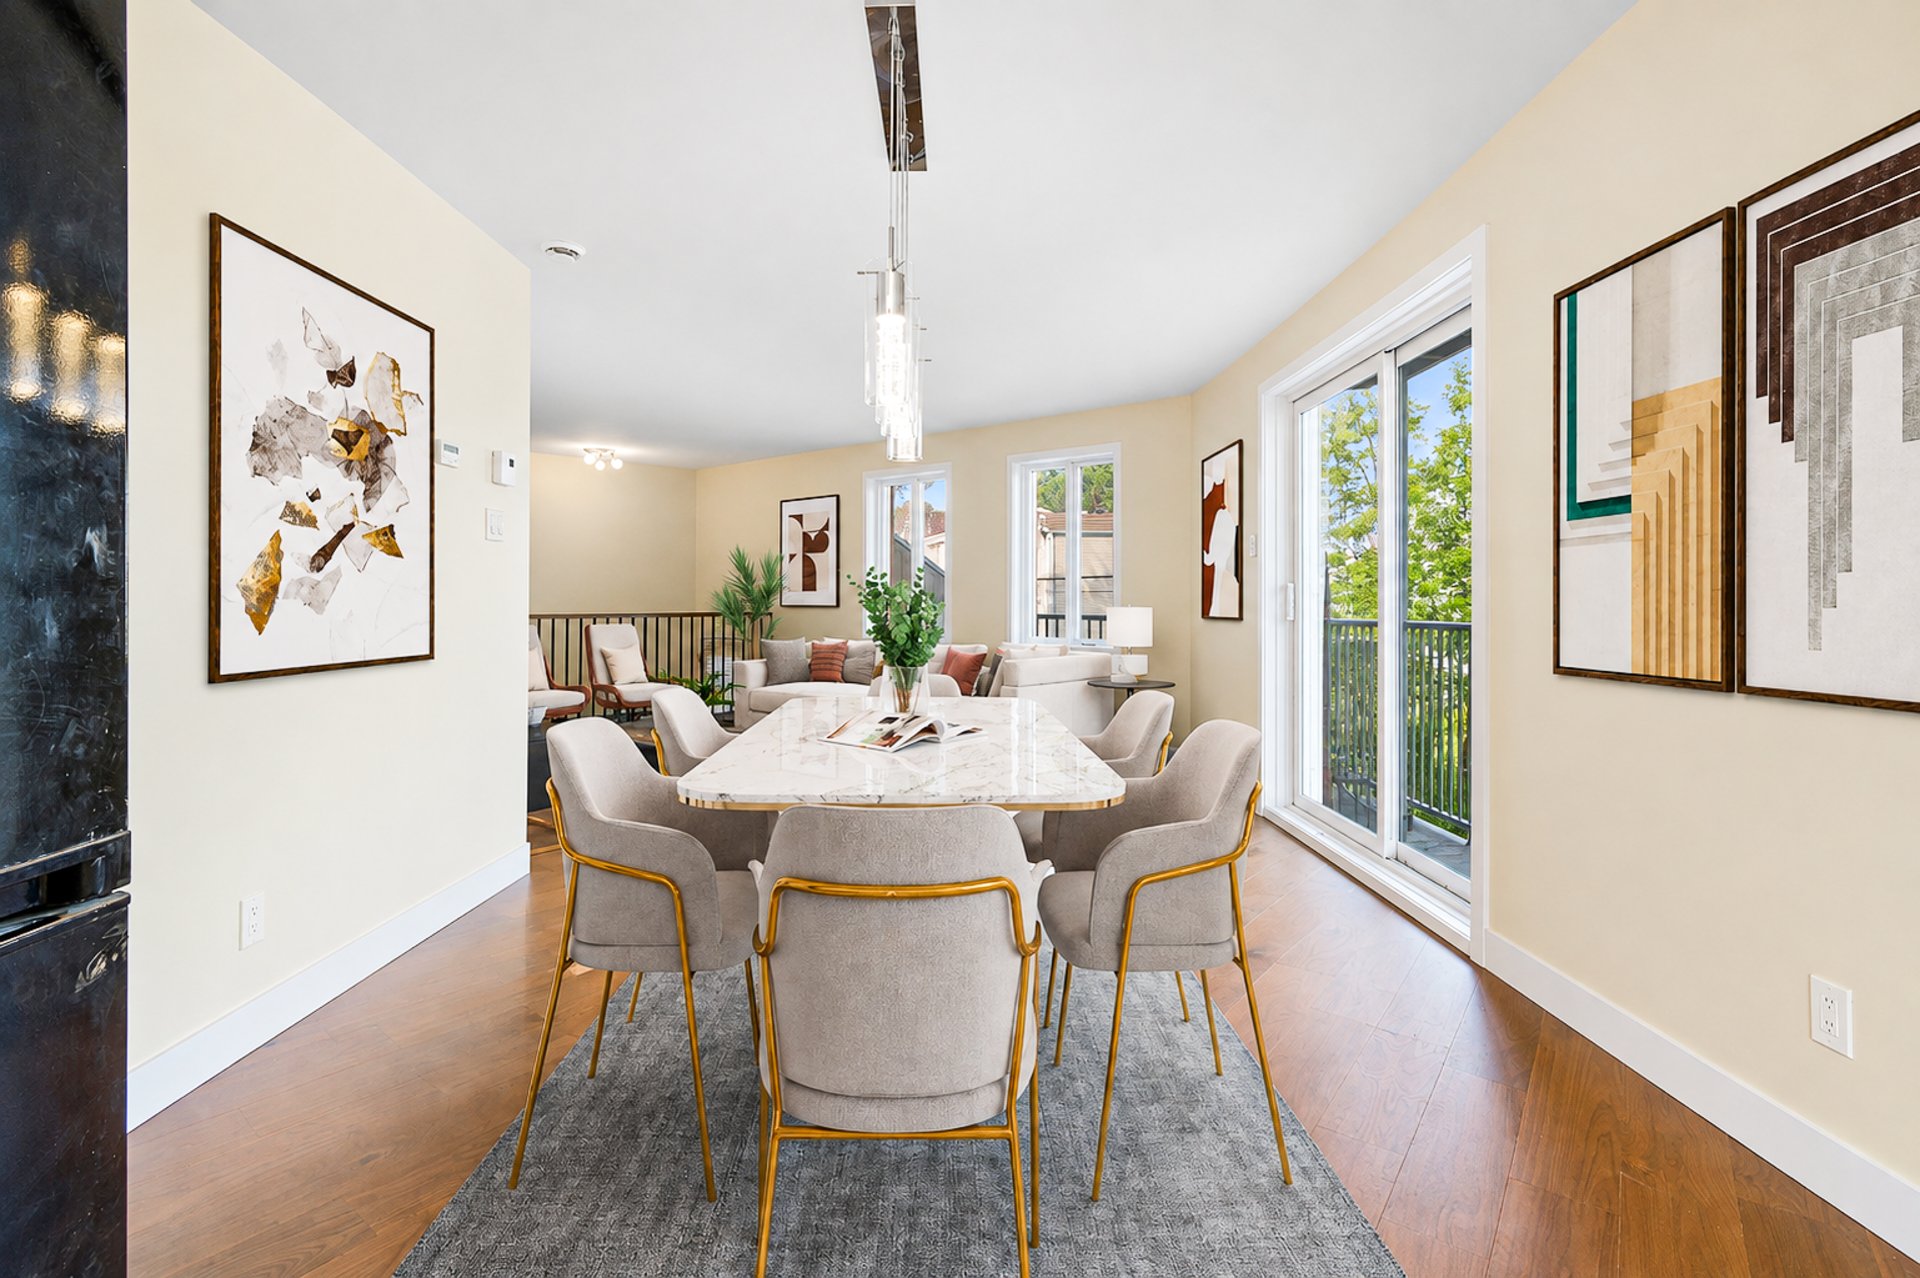
Kitchen
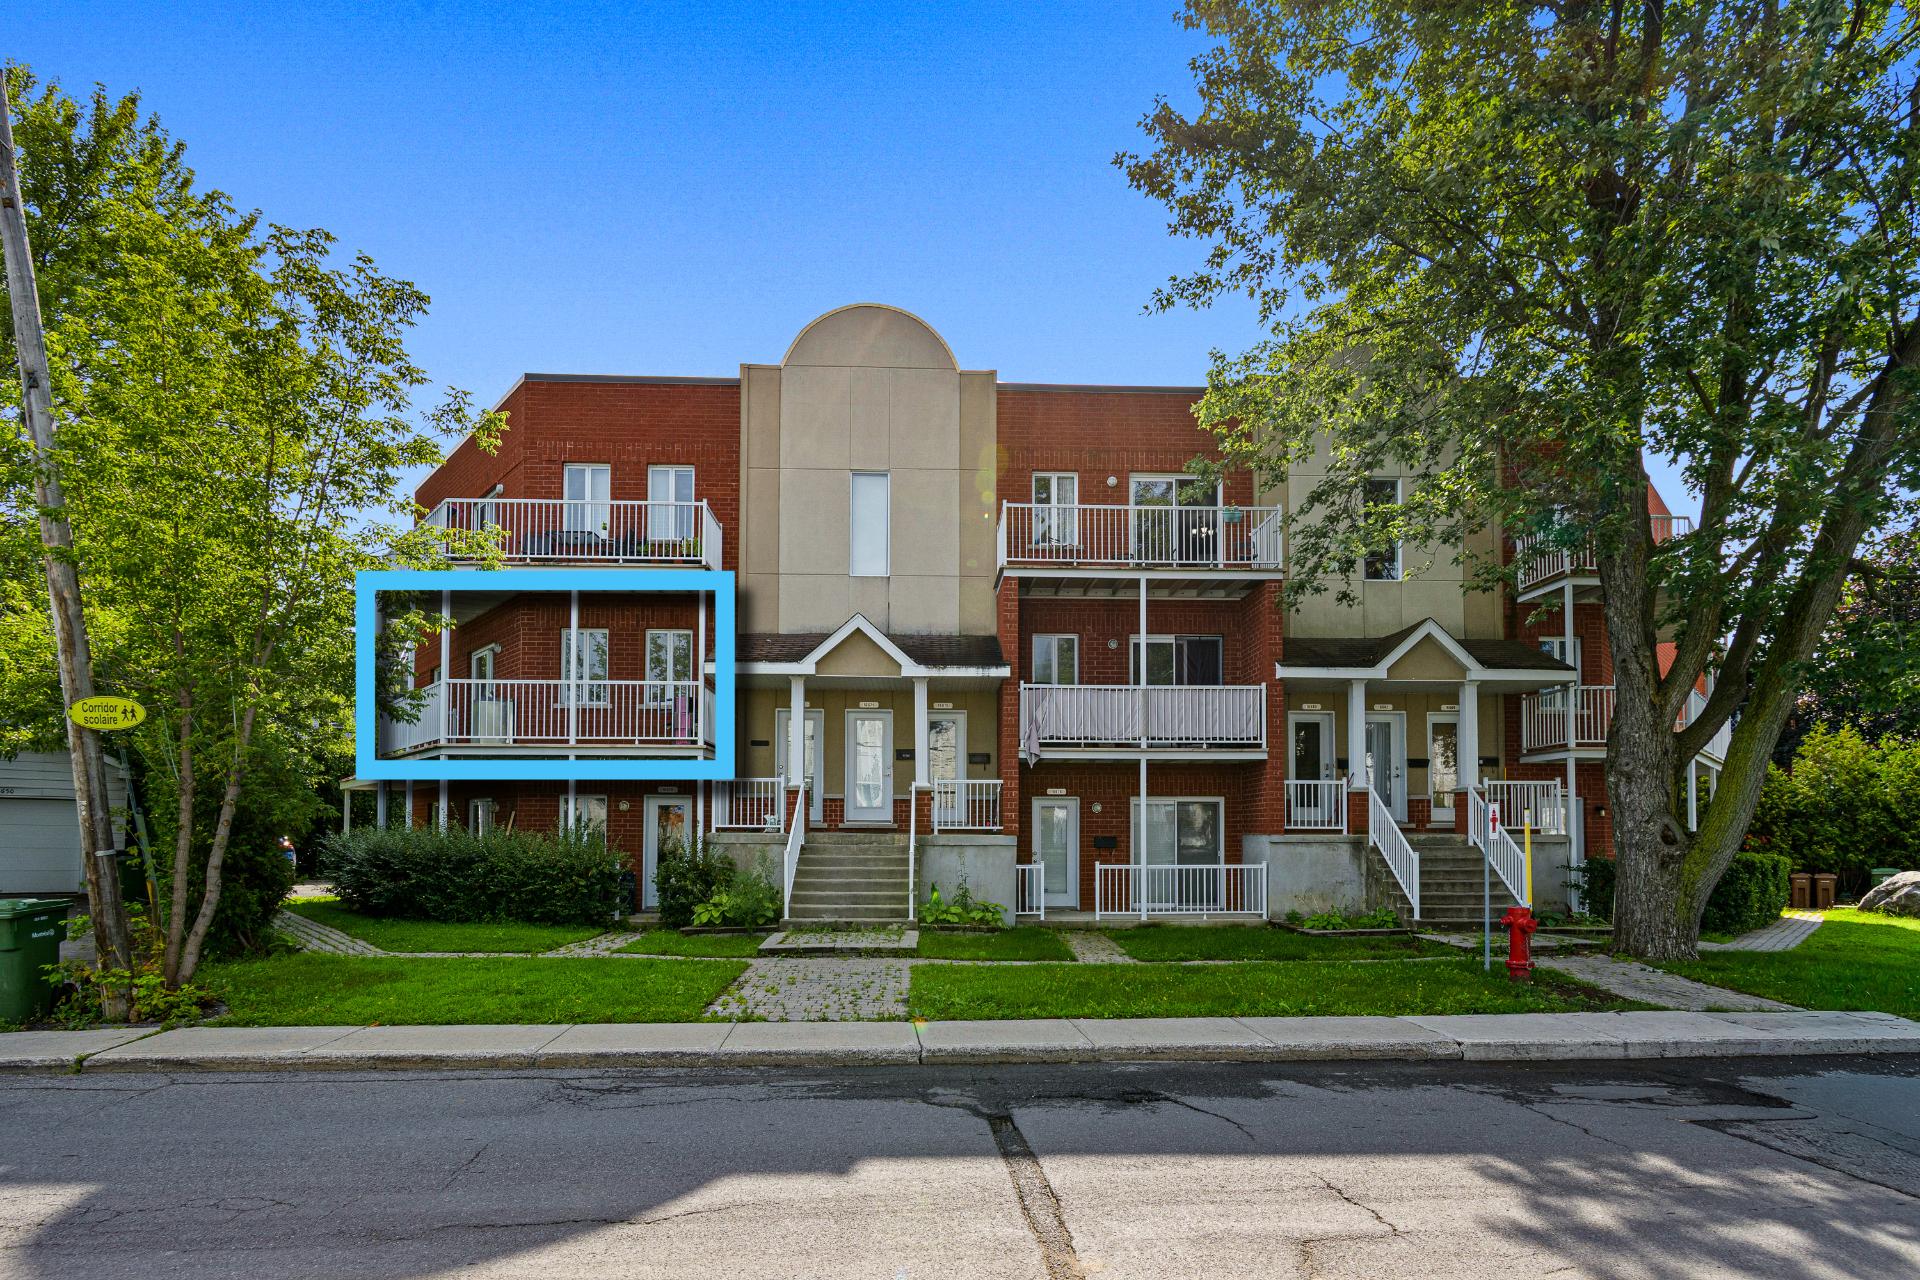
Frontage
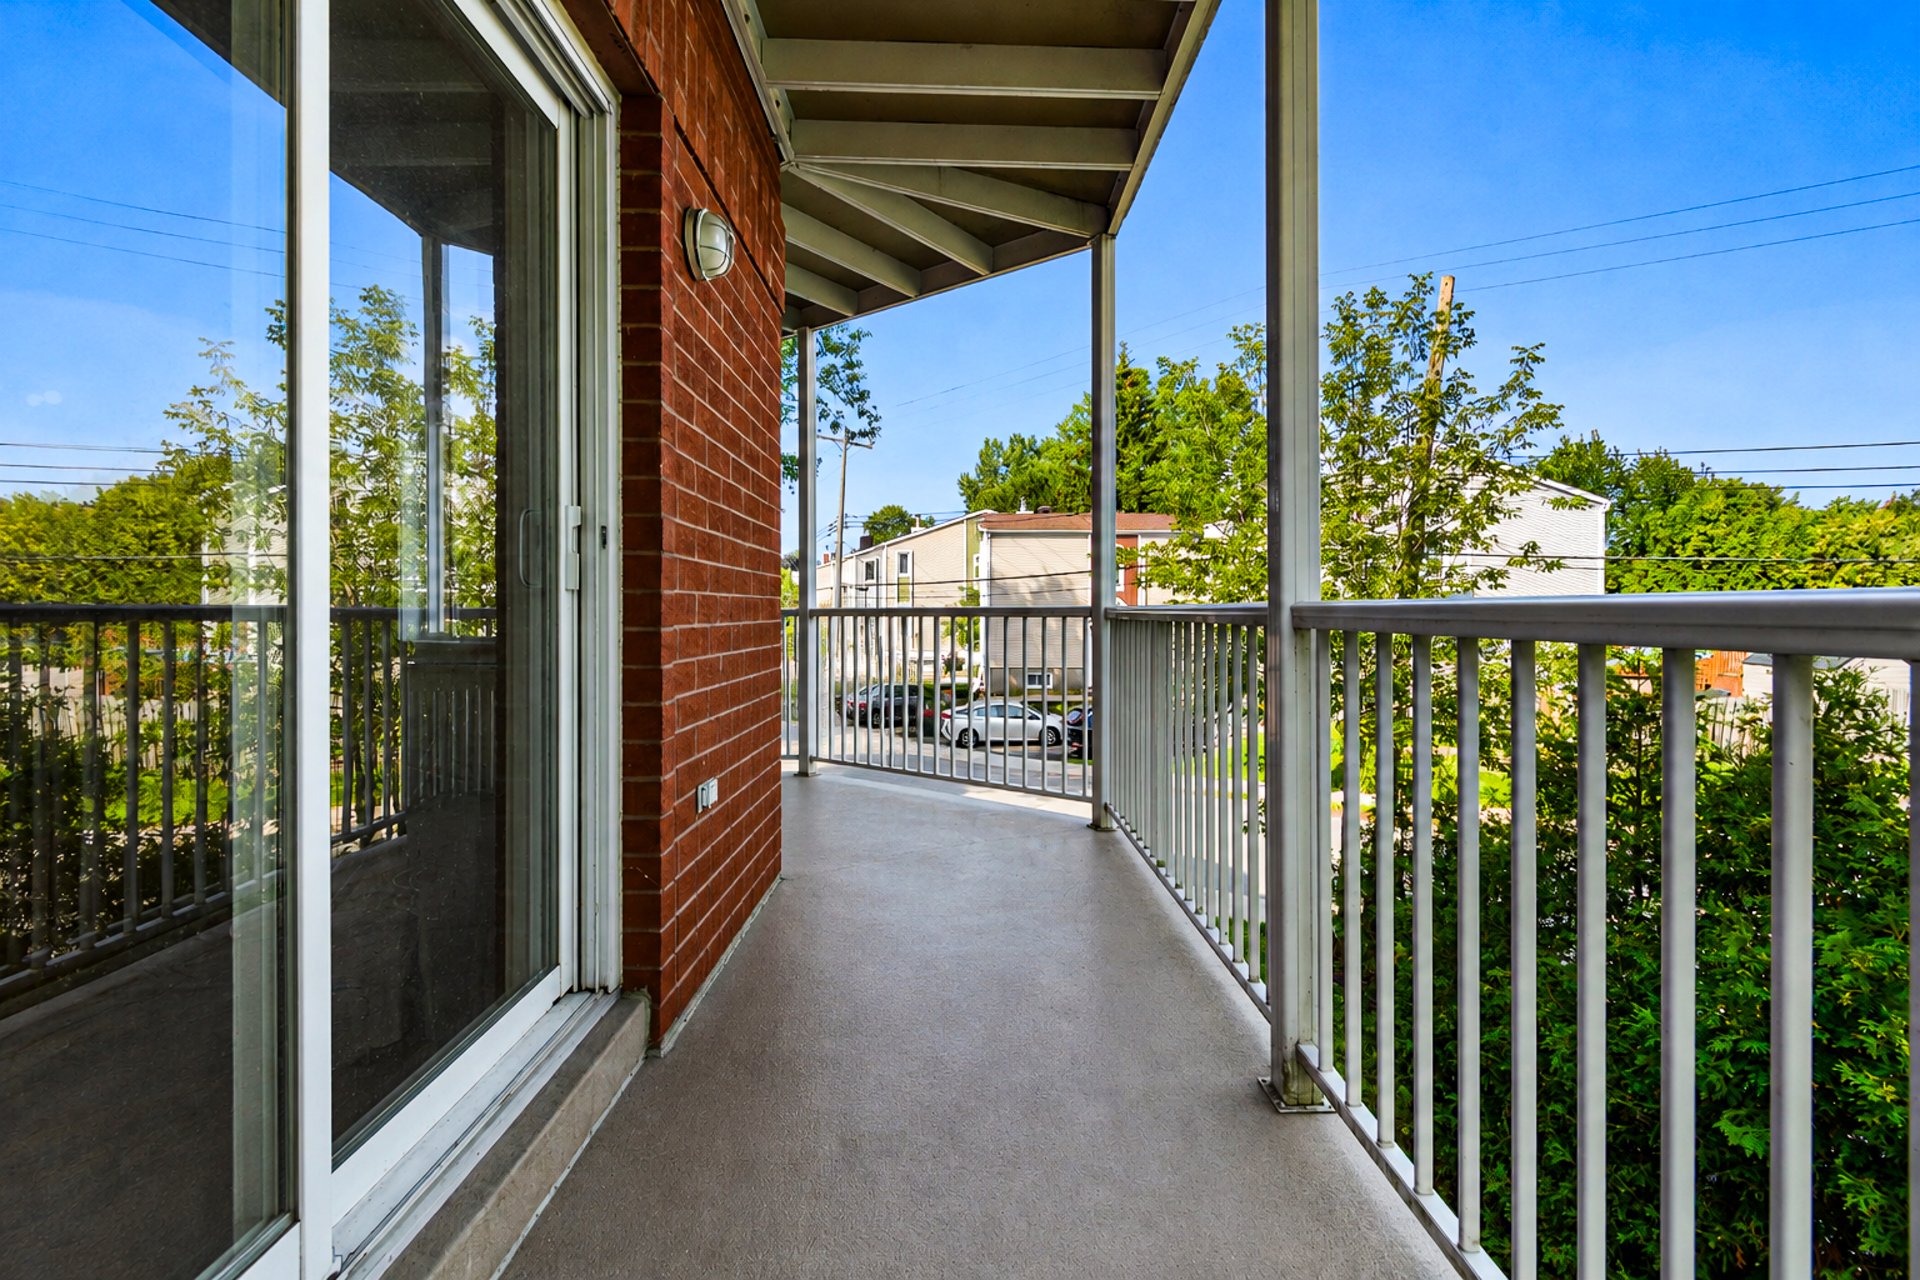
Balcony
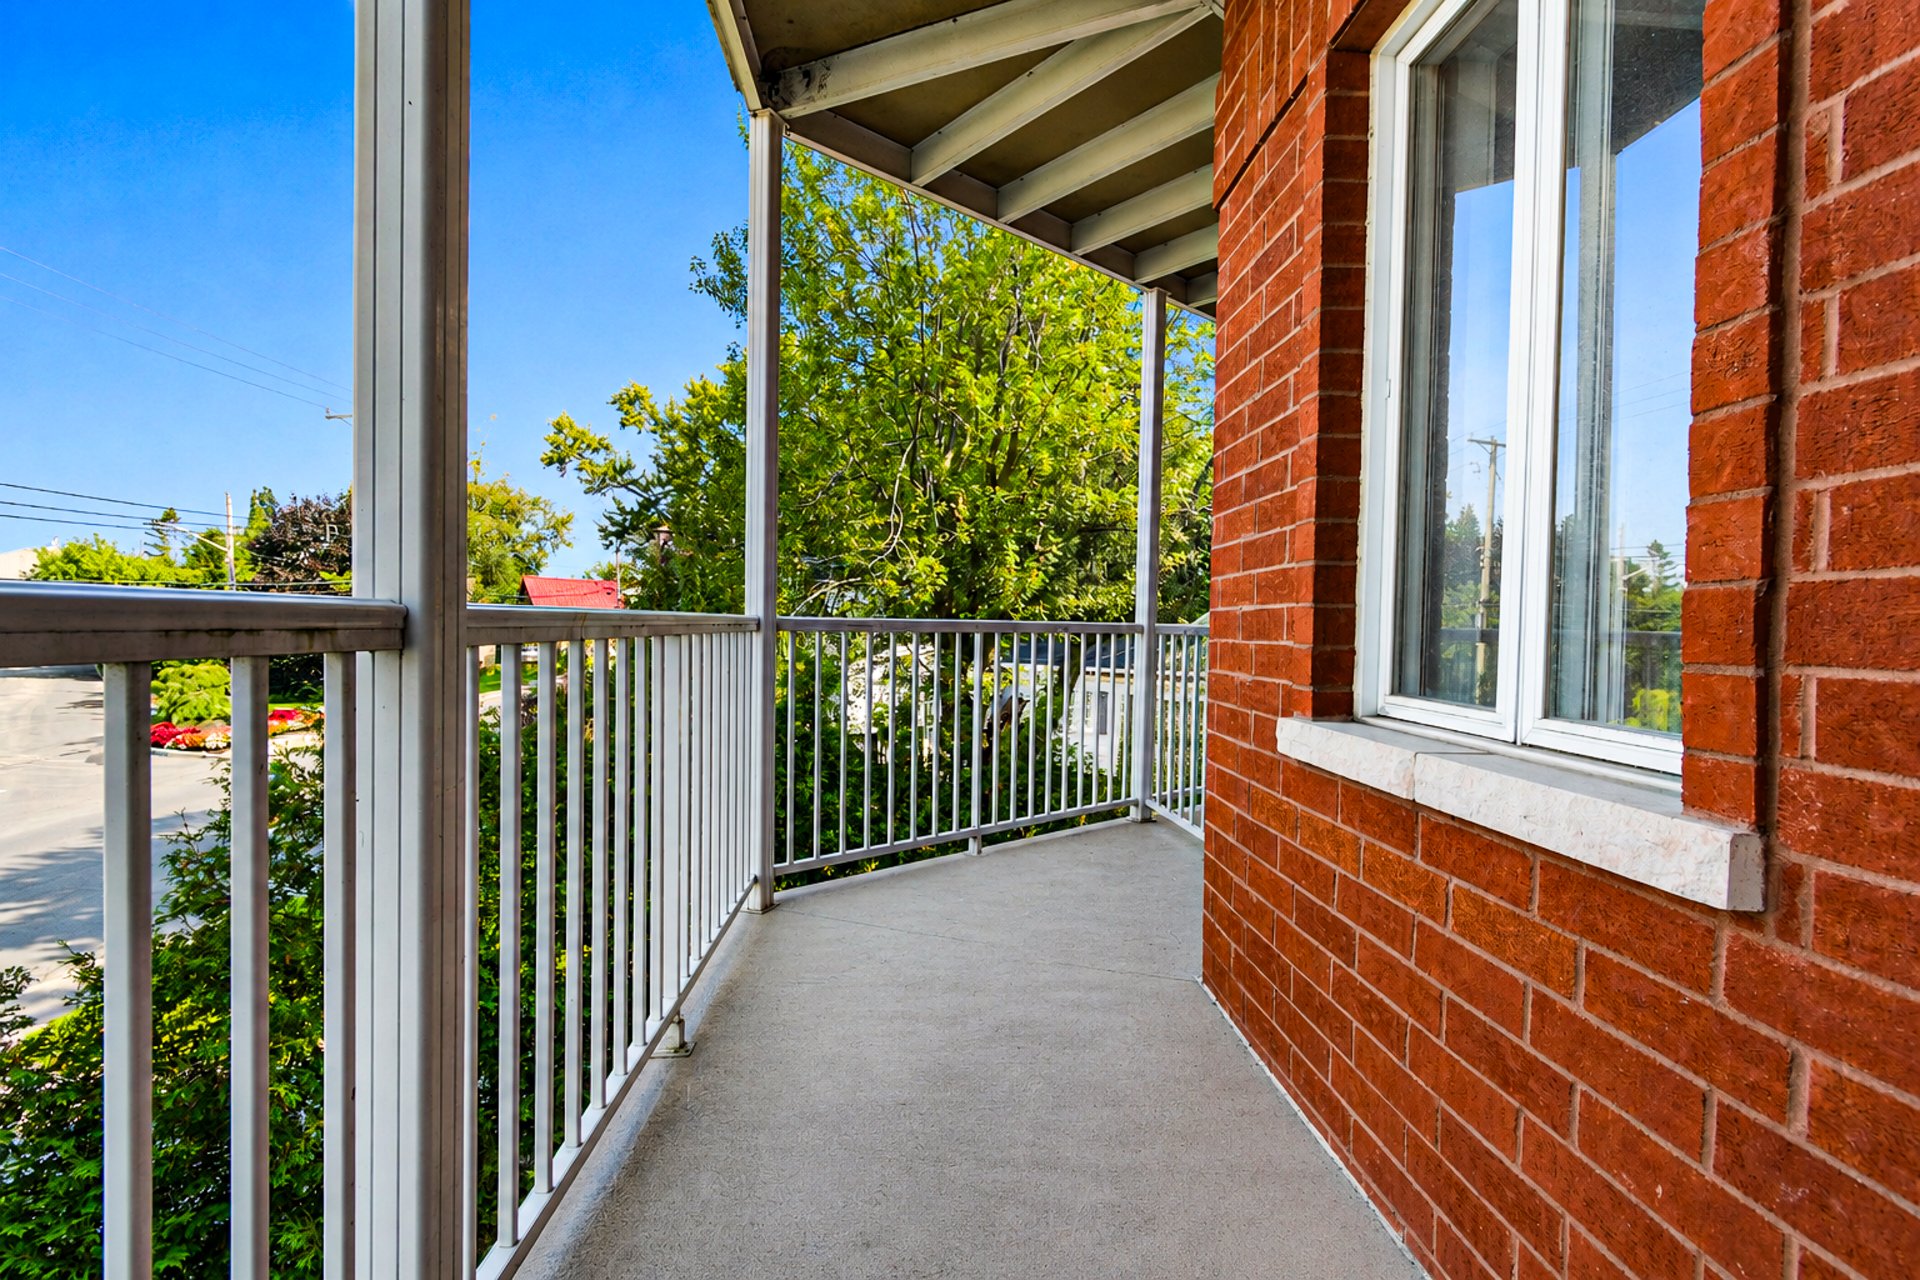
Balcony
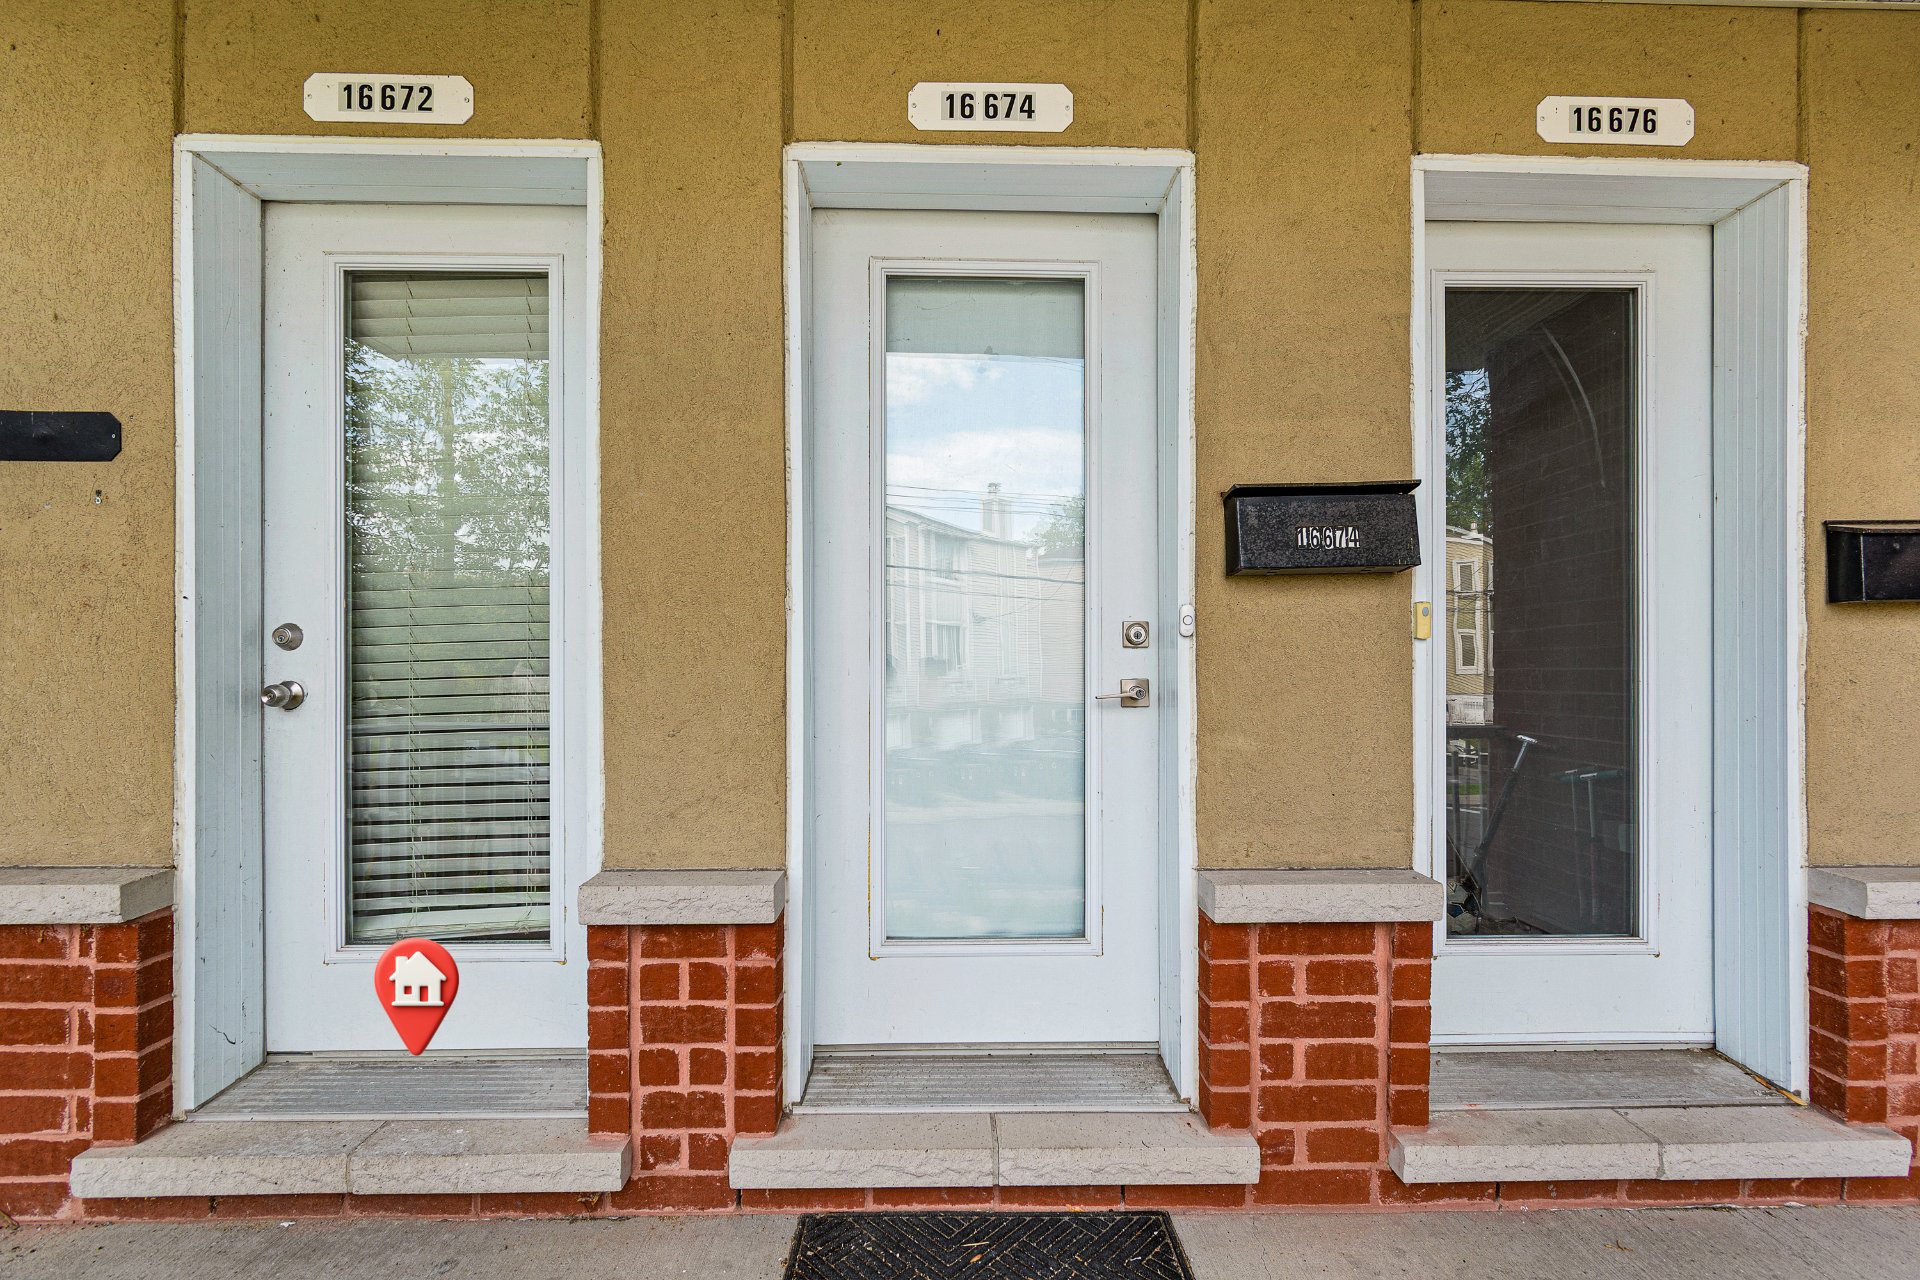
Frontage
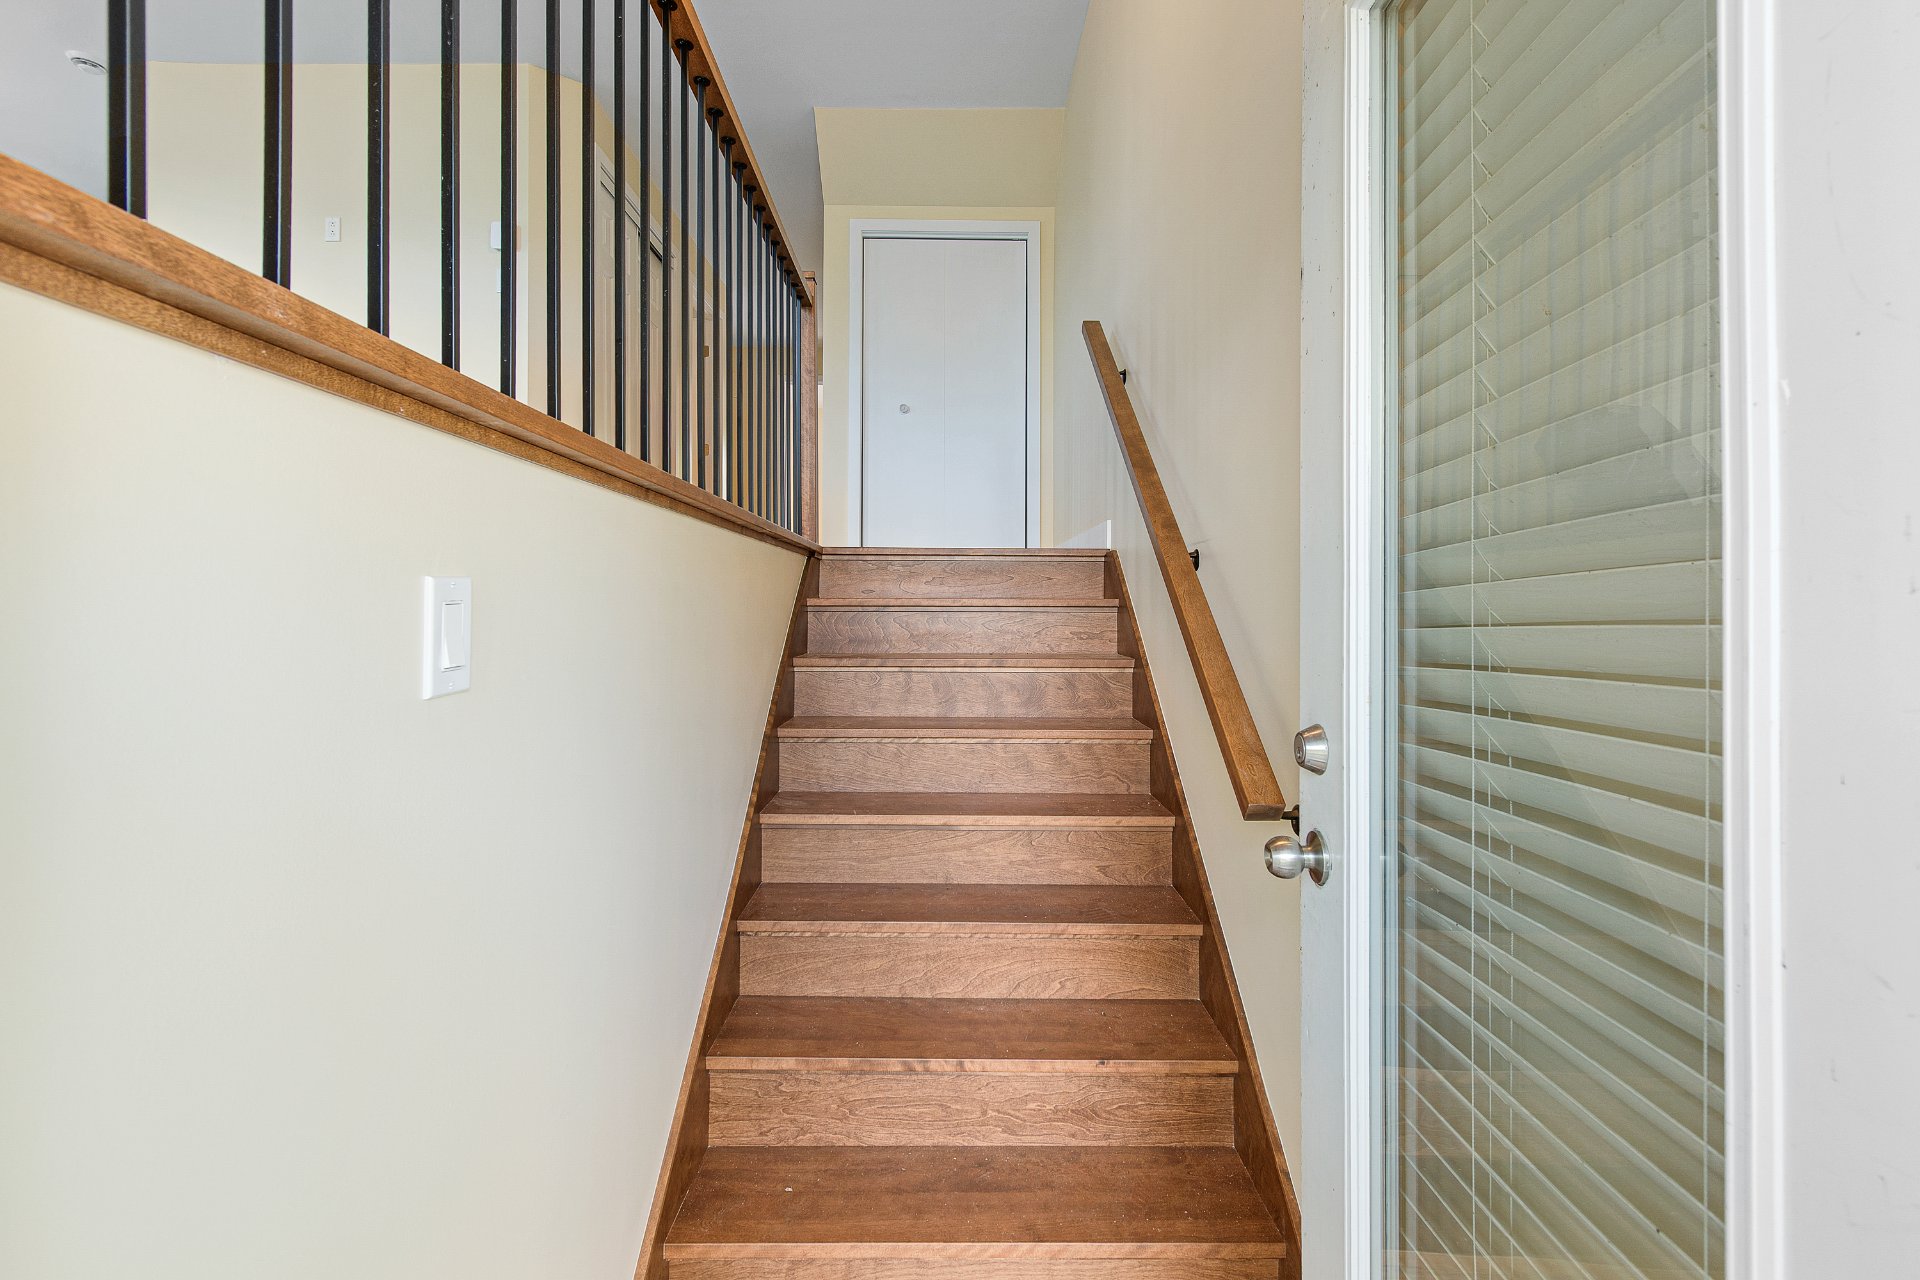
Staircase
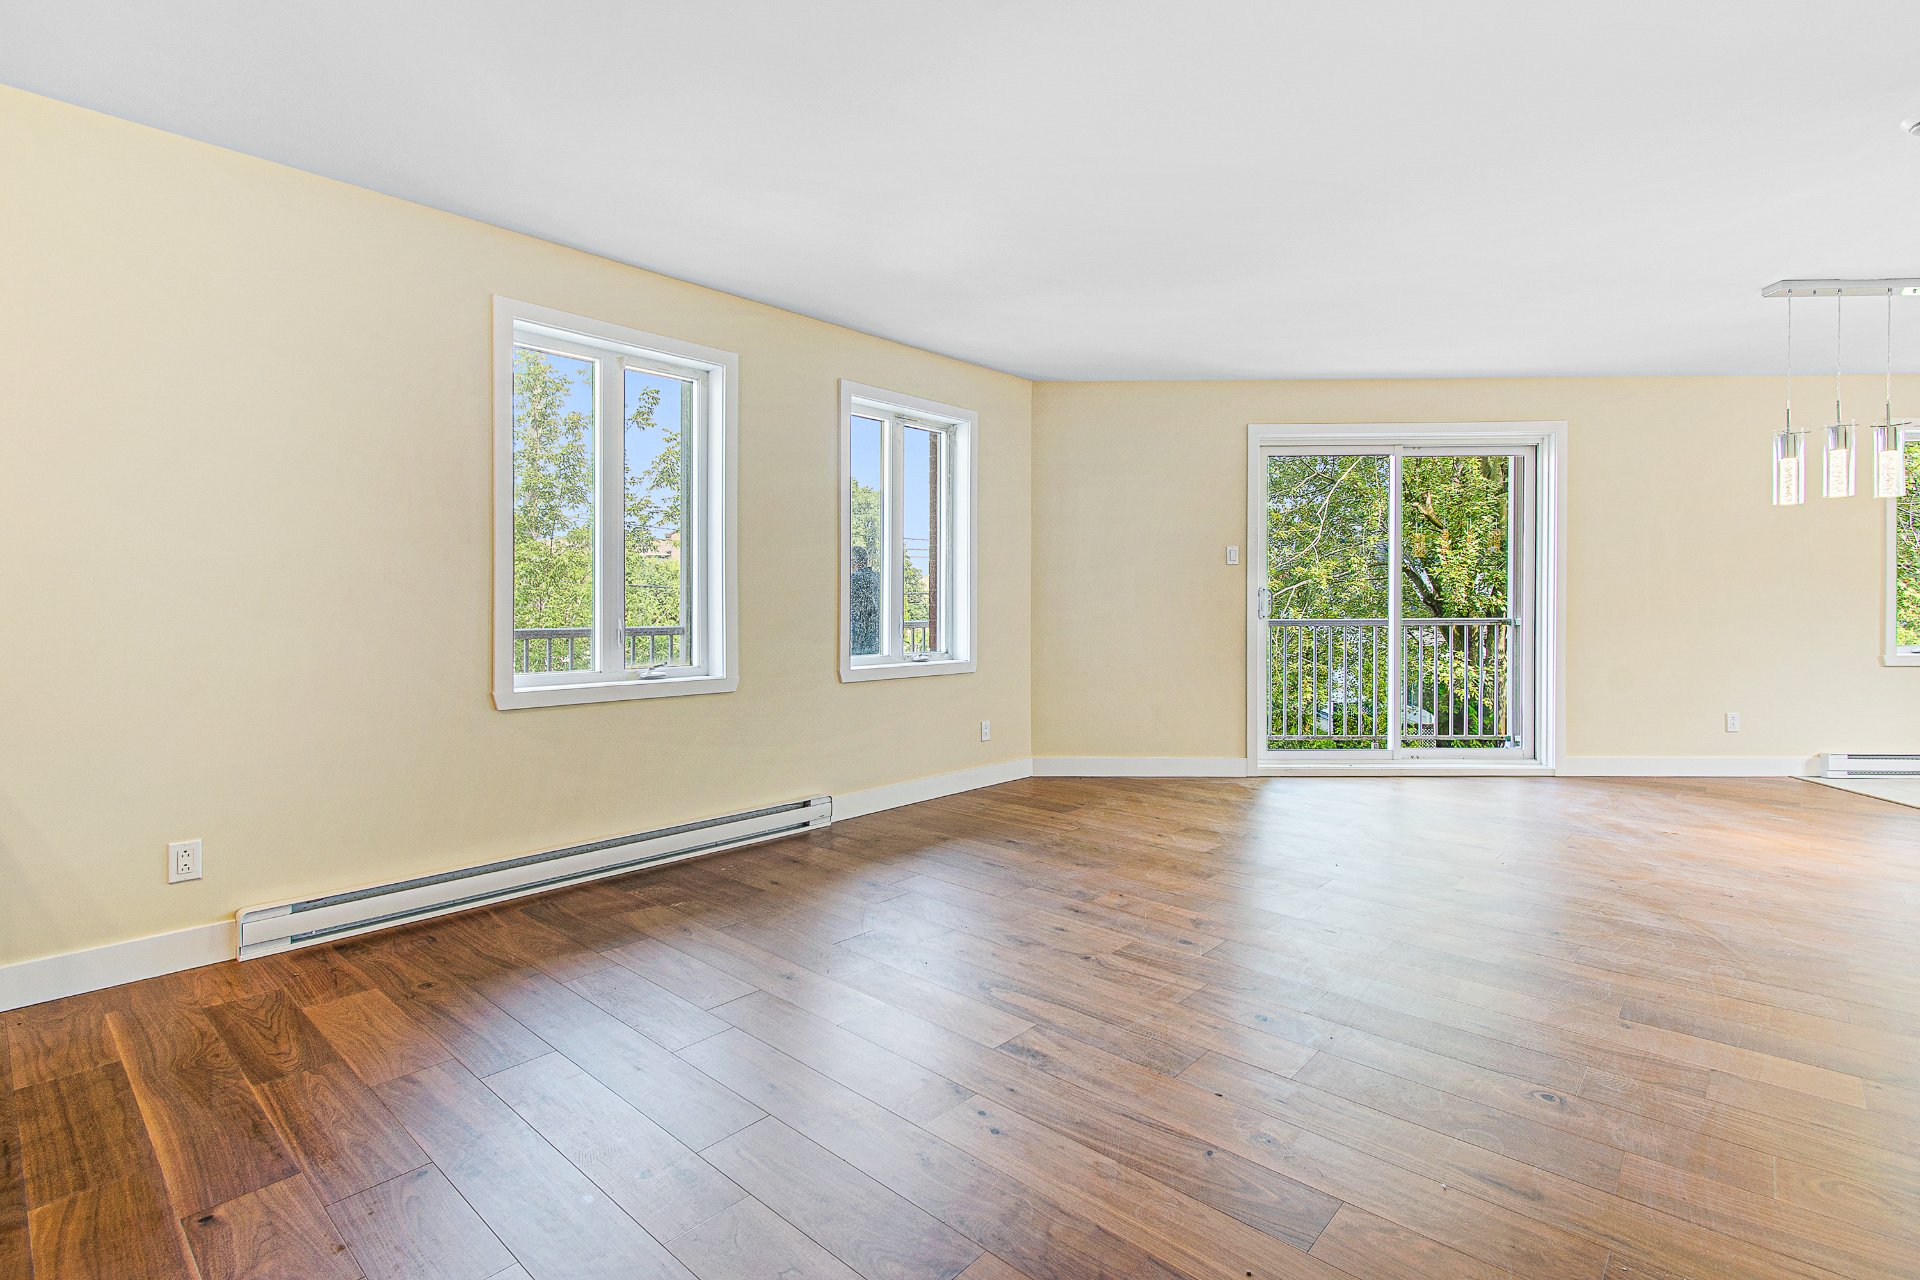
Living room
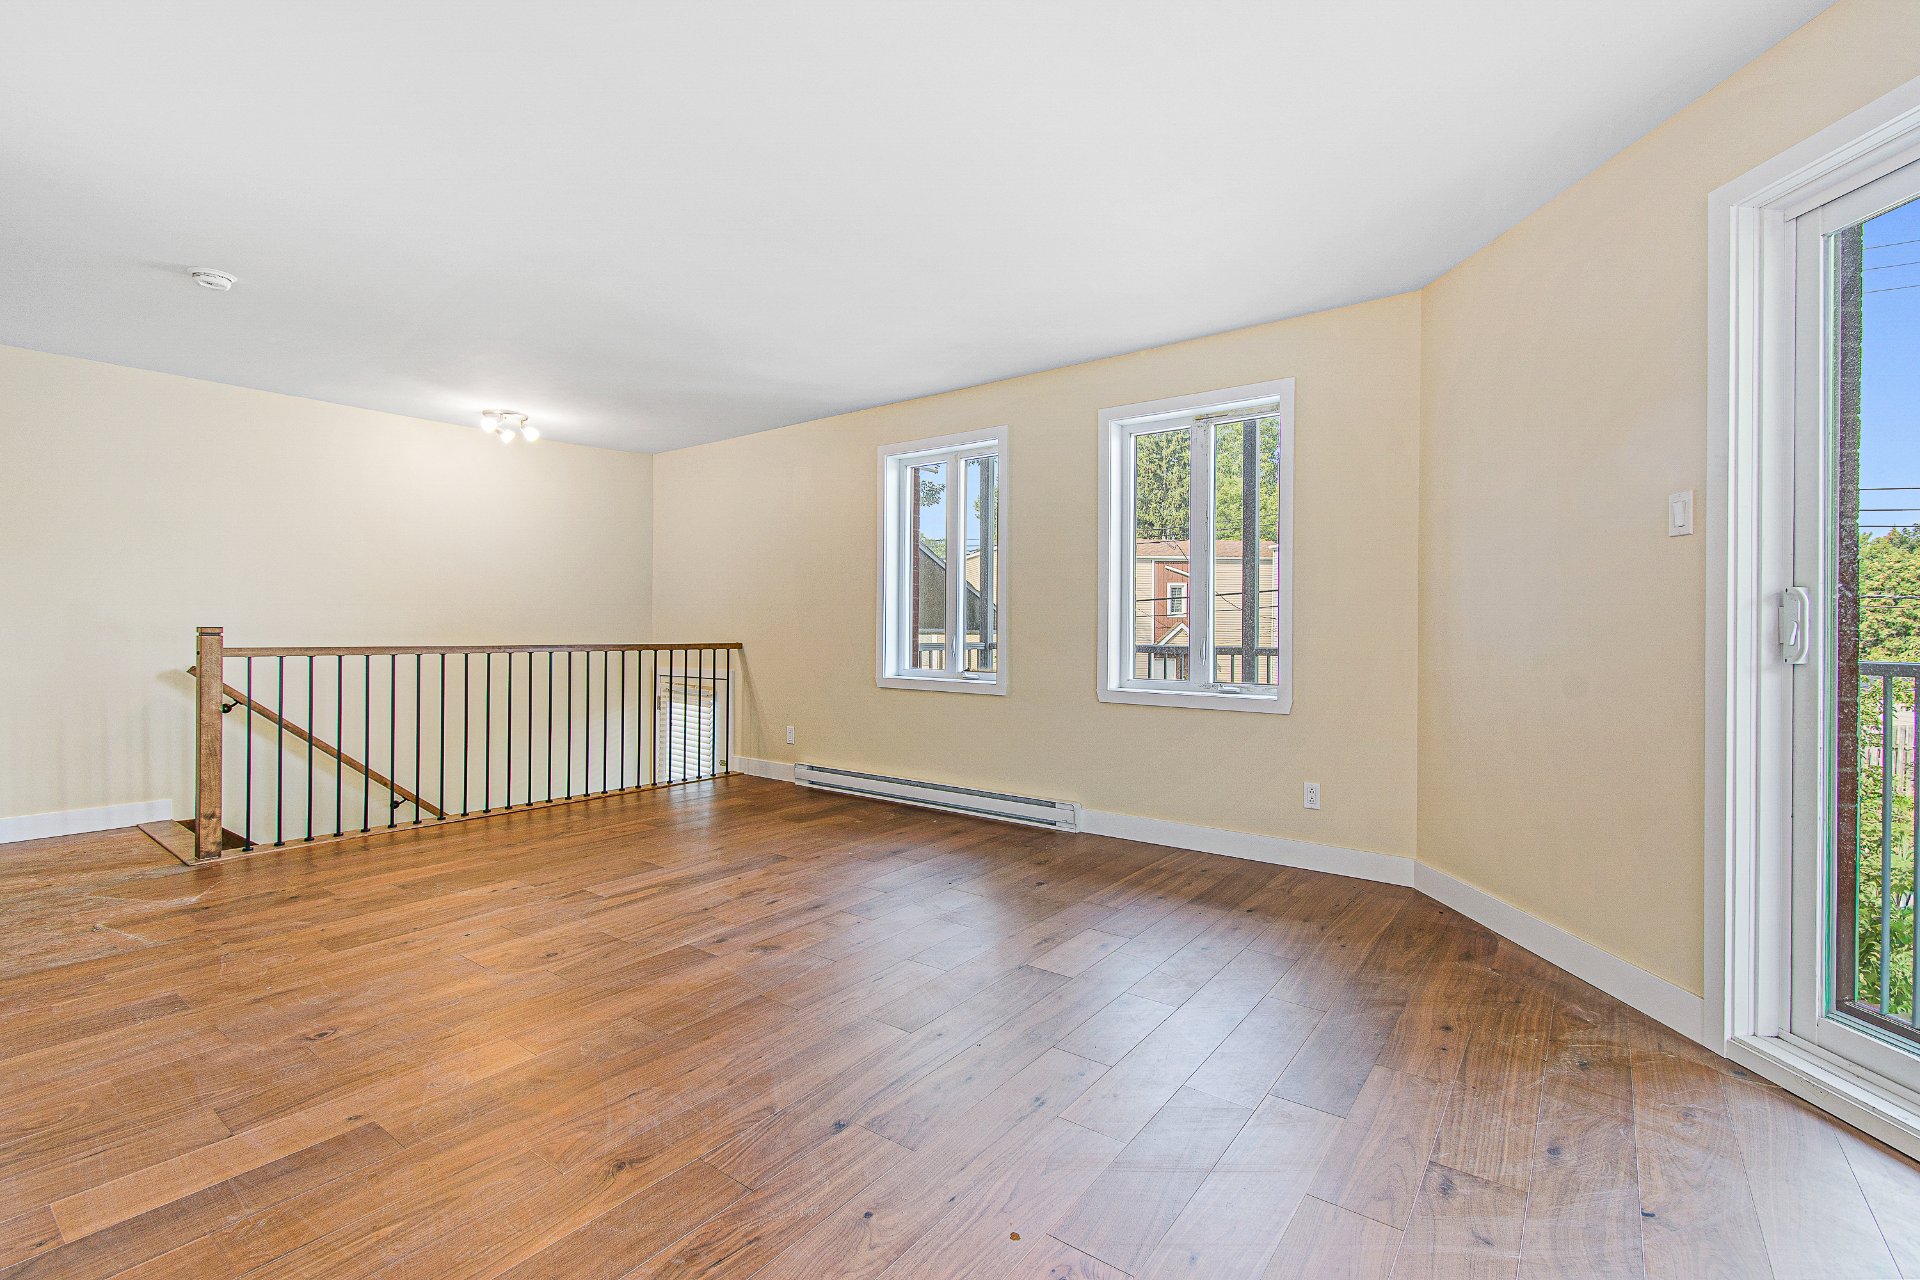
Living room
|
|
Description
Bright and spacious townhouse-style condo with a private exterior entrance and no common interior access. Features 2 large bedrooms, a renovated bathroom with separate shower, 1 parking space, new insulation, new flooring, and fresh paint throughout. Enjoy a large wraparound balcony, perfect for relaxing or entertaining. Ideally located close to shops, schools, public transportation, and essential services.
Large, spacious, and bright townhouse-style condo featuring
a private exterior entrance, offering direct access to the
unit without passing through any common interior areas.
The condo offers 2 generously sized bedrooms, 1 renovated
bathroom with a separate shower, and 1 parking space.
Numerous improvements have been completed, including new
insulation, new flooring, fresh paint throughout, a
renovated bathroom, and new ceramic flooring. The kitchen
was renovated in 2008.
The unit offers generous and comfortable living space,
complemented by a large wraparound balcony - perfect for
relaxing, entertaining, and enjoying time with family and
friends.
Ideally located in a convenient area, close to shops,
services, schools, public transportation, and major
amenities.
a private exterior entrance, offering direct access to the
unit without passing through any common interior areas.
The condo offers 2 generously sized bedrooms, 1 renovated
bathroom with a separate shower, and 1 parking space.
Numerous improvements have been completed, including new
insulation, new flooring, fresh paint throughout, a
renovated bathroom, and new ceramic flooring. The kitchen
was renovated in 2008.
The unit offers generous and comfortable living space,
complemented by a large wraparound balcony - perfect for
relaxing, entertaining, and enjoying time with family and
friends.
Ideally located in a convenient area, close to shops,
services, schools, public transportation, and major
amenities.
Inclusions:
Exclusions : N/A
| BUILDING | |
|---|---|
| Type | Apartment |
| Style | Detached |
| Dimensions | 0x0 |
| Lot Size | 0 |
| EXPENSES | |
|---|---|
| Co-ownership fees | $ 4128 / year |
| Municipal Taxes (2026) | $ 2147 / year |
| School taxes (2026) | $ 214 / year |
|
ROOM DETAILS |
|||
|---|---|---|---|
| Room | Dimensions | Level | Flooring |
| Hallway | 4 x 4 P | Ground Floor | Ceramic tiles |
| Living room | 15 x 3.11 P | Ground Floor | Floating floor |
| Dining room | 11 x 8.2 P | Ground Floor | Floating floor |
| Kitchen | 11 x 9 P | Ground Floor | Ceramic tiles |
| Primary bedroom | 13.6 x 10.1 P | Ground Floor | Floating floor |
| Bedroom | 10.9 x 8.8 P | Ground Floor | Floating floor |
| Bathroom | 8.4 x 7.8 P | Ground Floor | Ceramic tiles |
| Laundry room | 8.8 x 5.9 P | Ground Floor | Ceramic tiles |
|
CHARACTERISTICS |
|
|---|---|
| Siding | Aggregate, Aluminum, Brick |
| Proximity | Alpine skiing, Bicycle path, Cegep, Cross-country skiing, Daycare centre, Elementary school, Golf, High school, Highway, Hospital, Park - green area, Public transport, Réseau Express Métropolitain (REM), University |
| Driveway | Asphalt |
| Available services | Balcony/terrace, Laundry room |
| Distinctive features | Corner unit |
| Window type | Crank handle |
| Heating system | Electric baseboard units |
| Heating energy | Electricity |
| Sewage system | Municipal sewer |
| Water supply | Municipality |
| Parking | Outdoor |
| Equipment available | Private balcony, Ventilation system |
| Windows | PVC |
| Zoning | Residential |
| Bathroom / Washroom | Seperate shower |