2155 Rue d'Auvergne, Laval (Duvernay), QC H7G2G9 $750,000
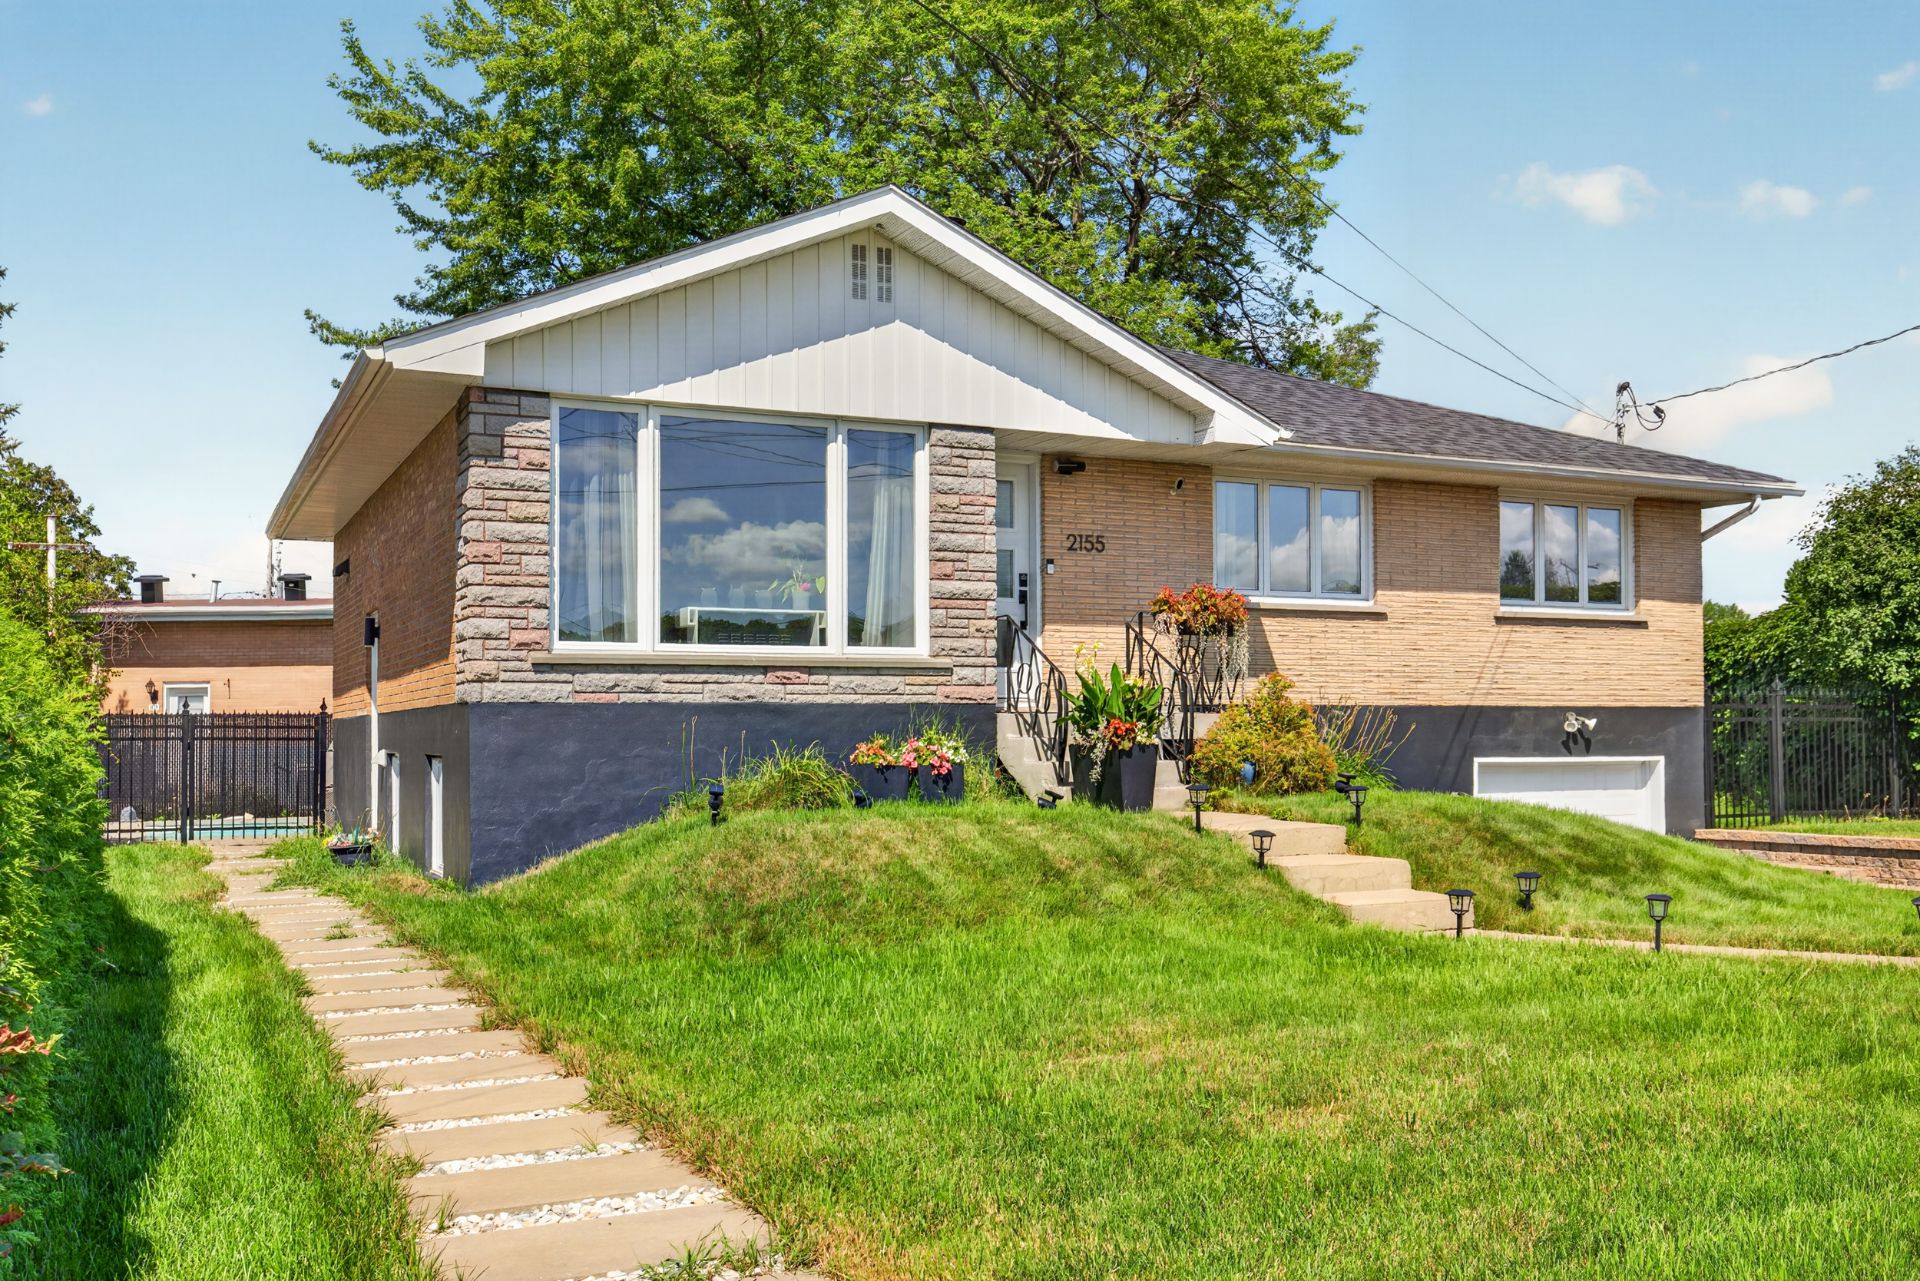
Frontage
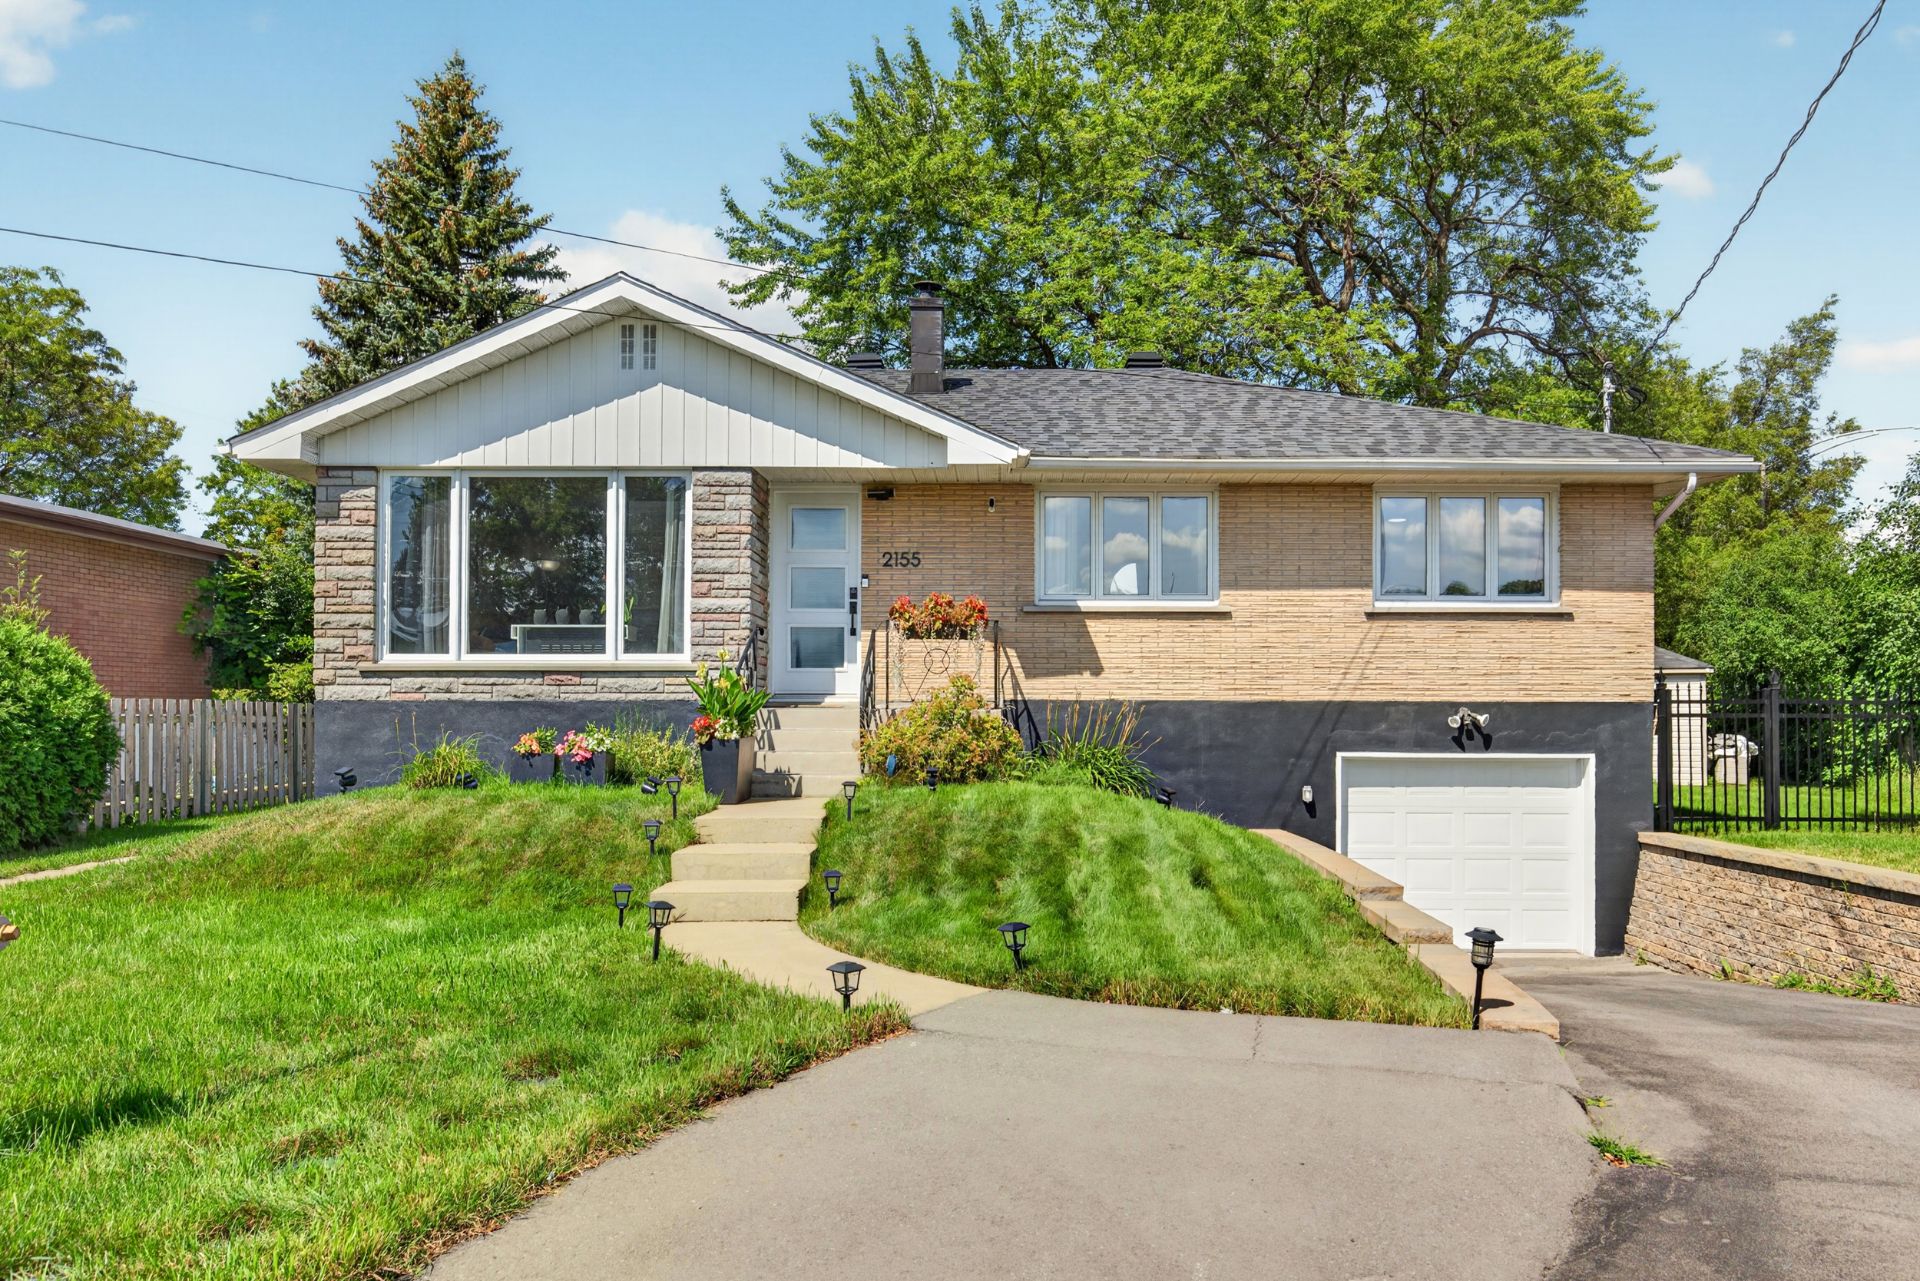
Frontage
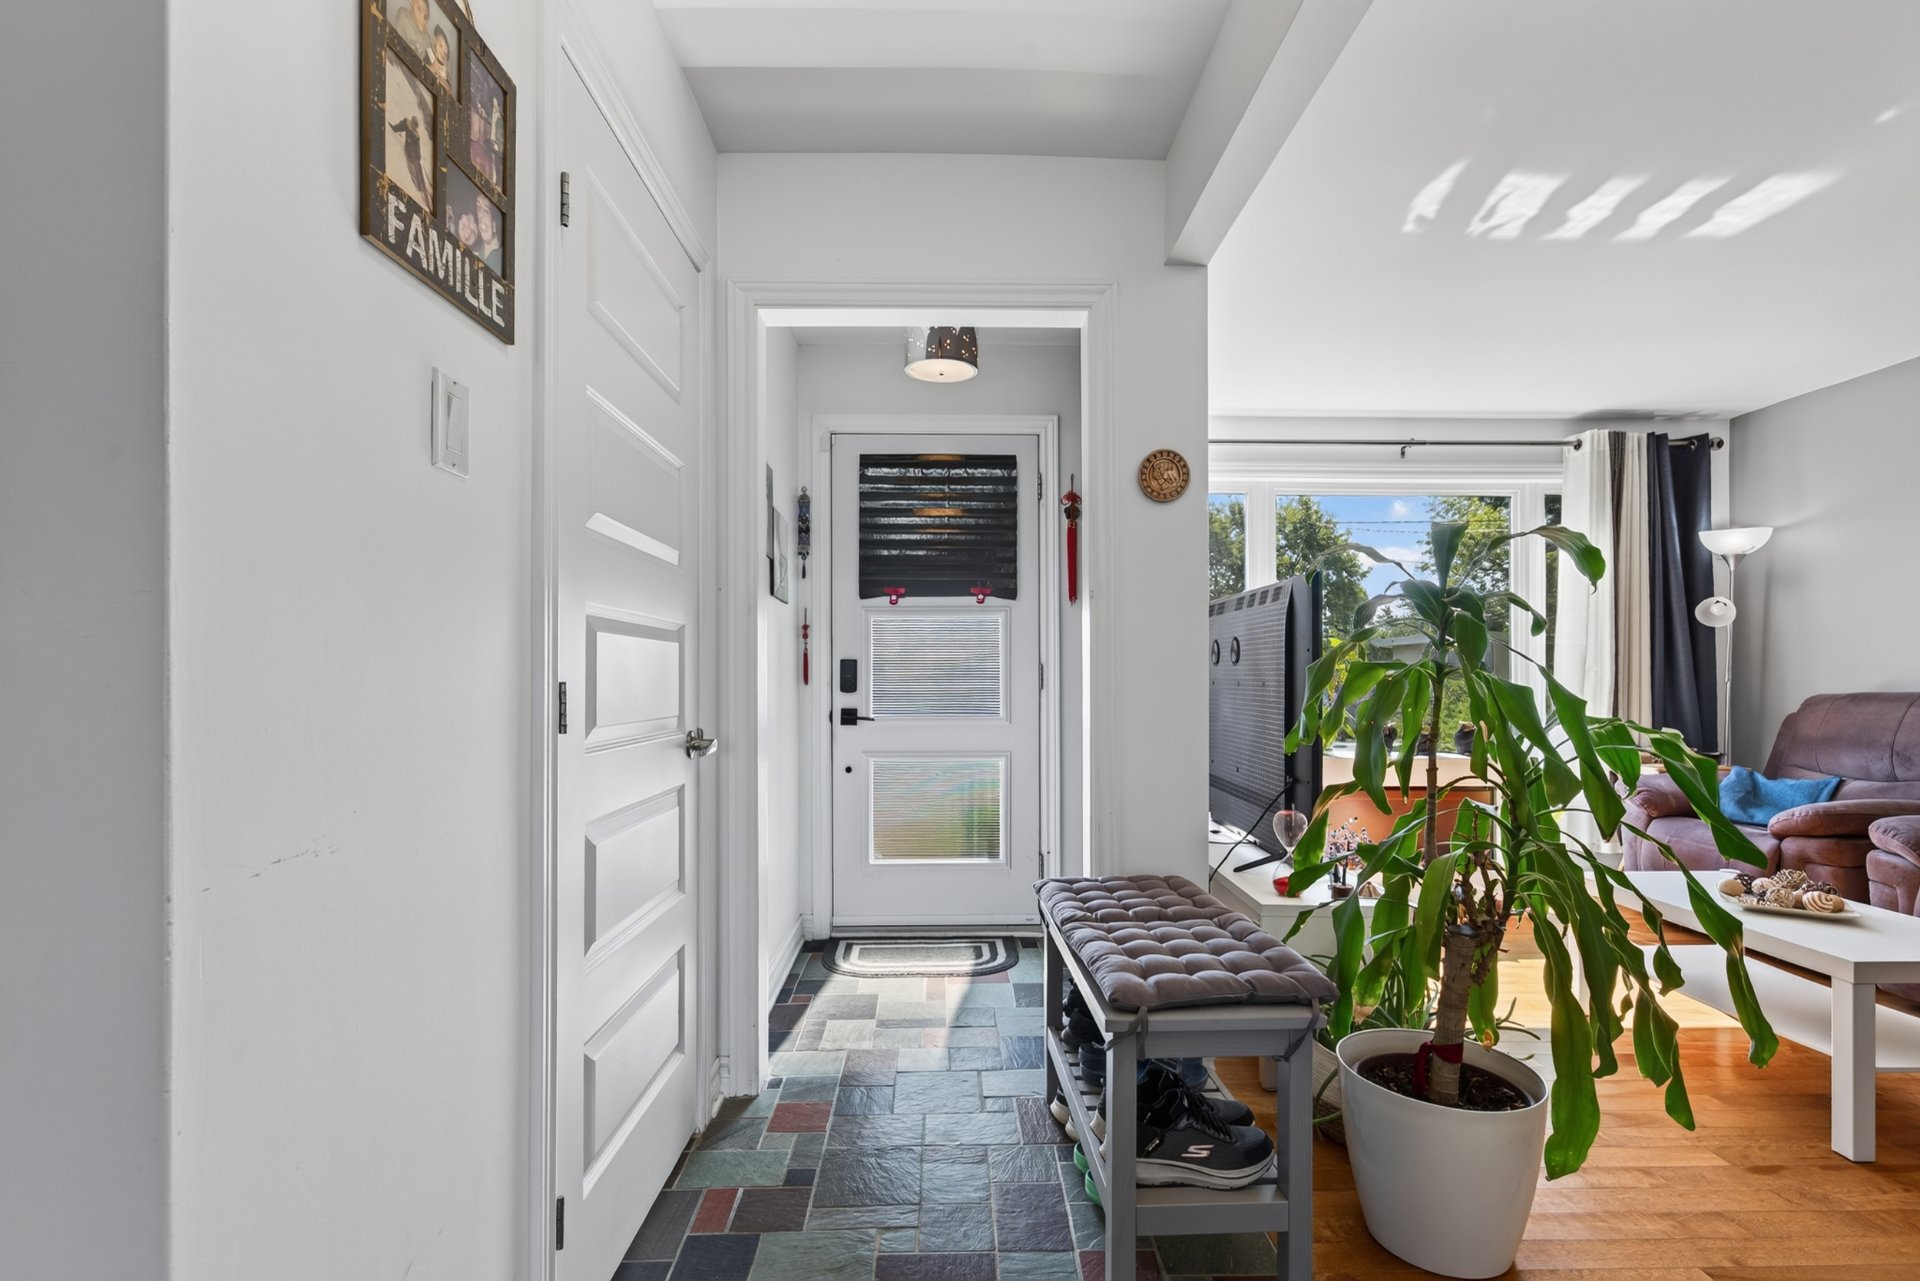
Hallway
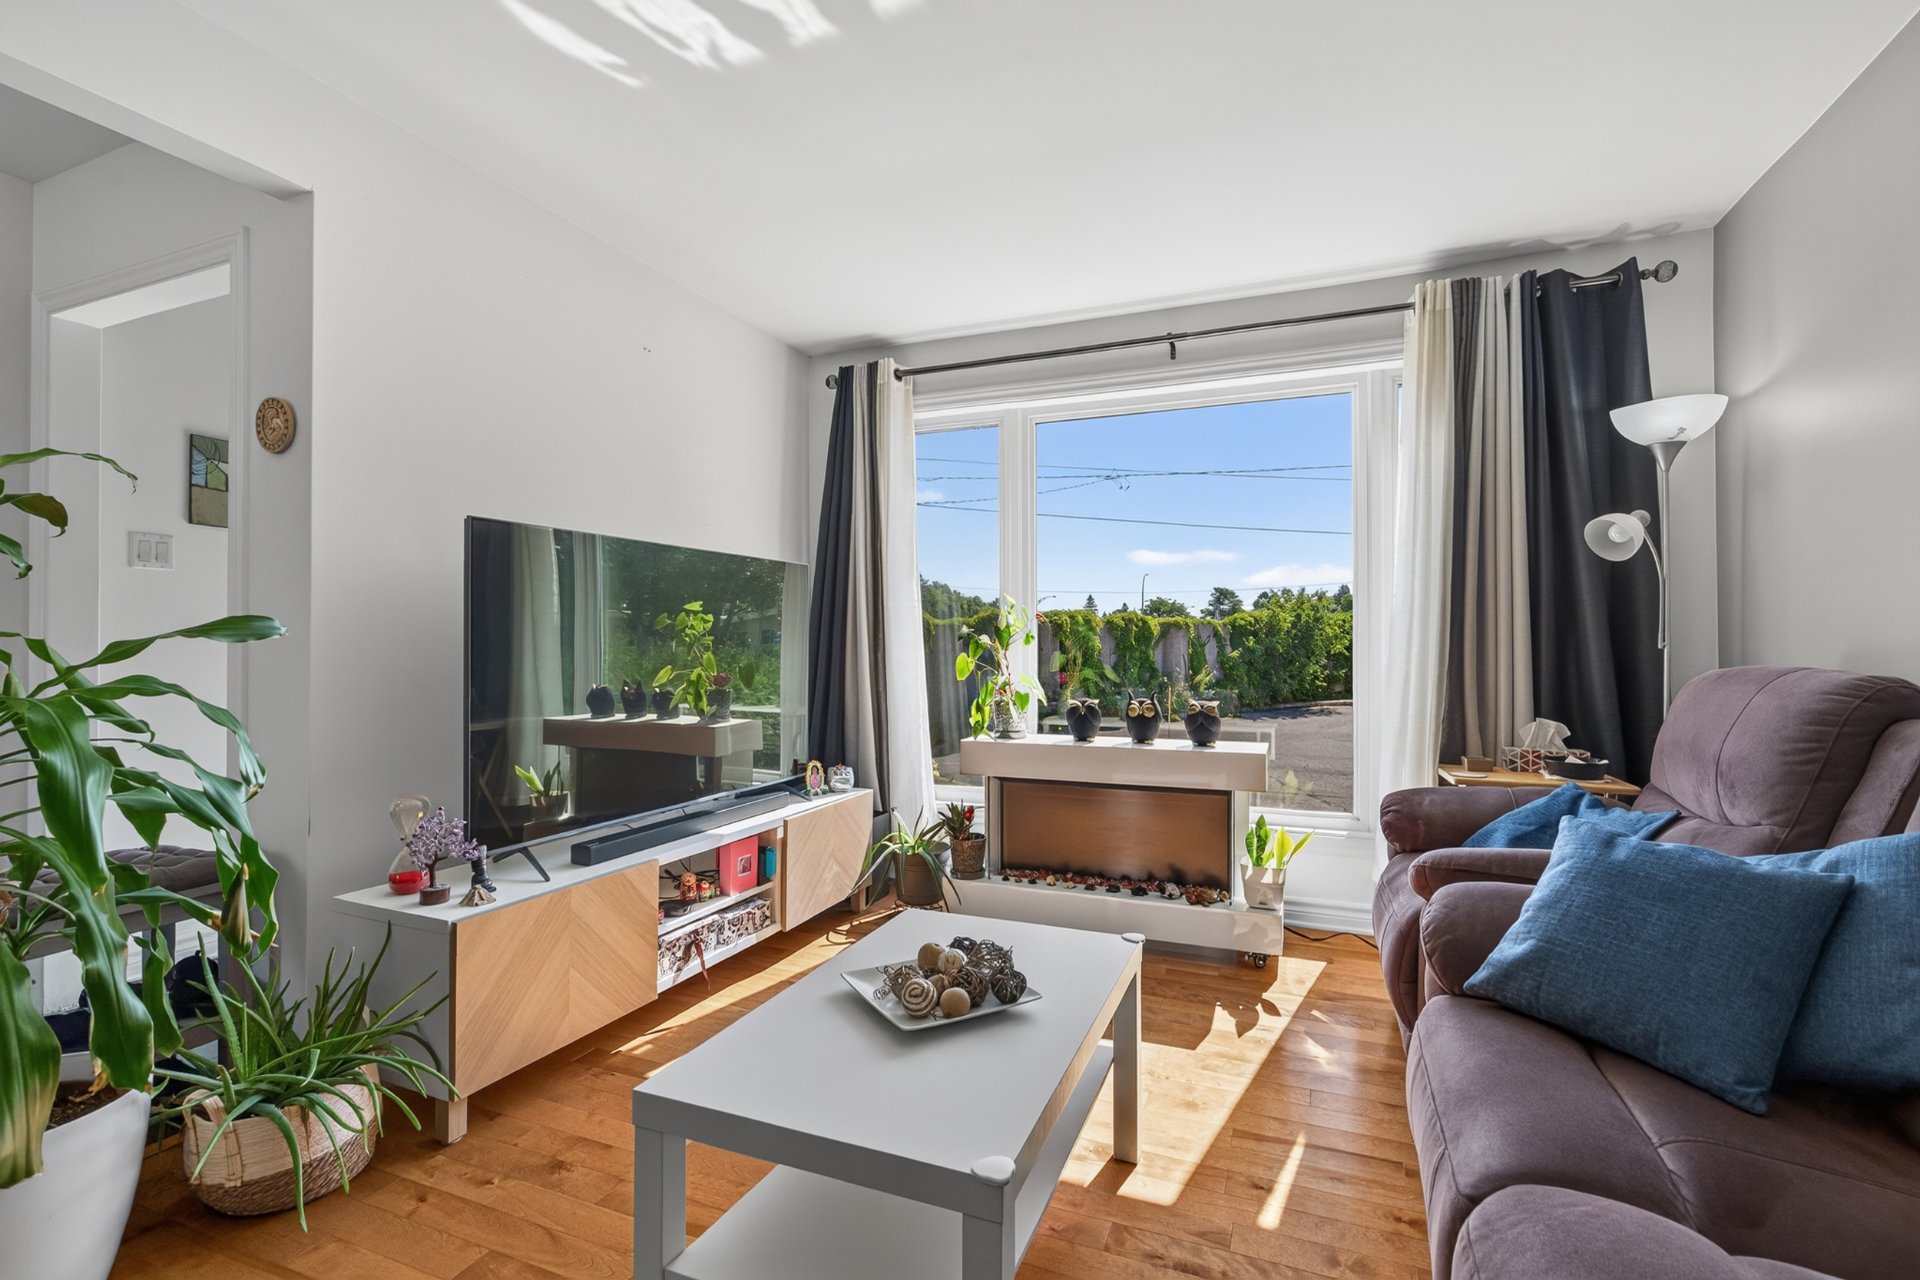
Living room
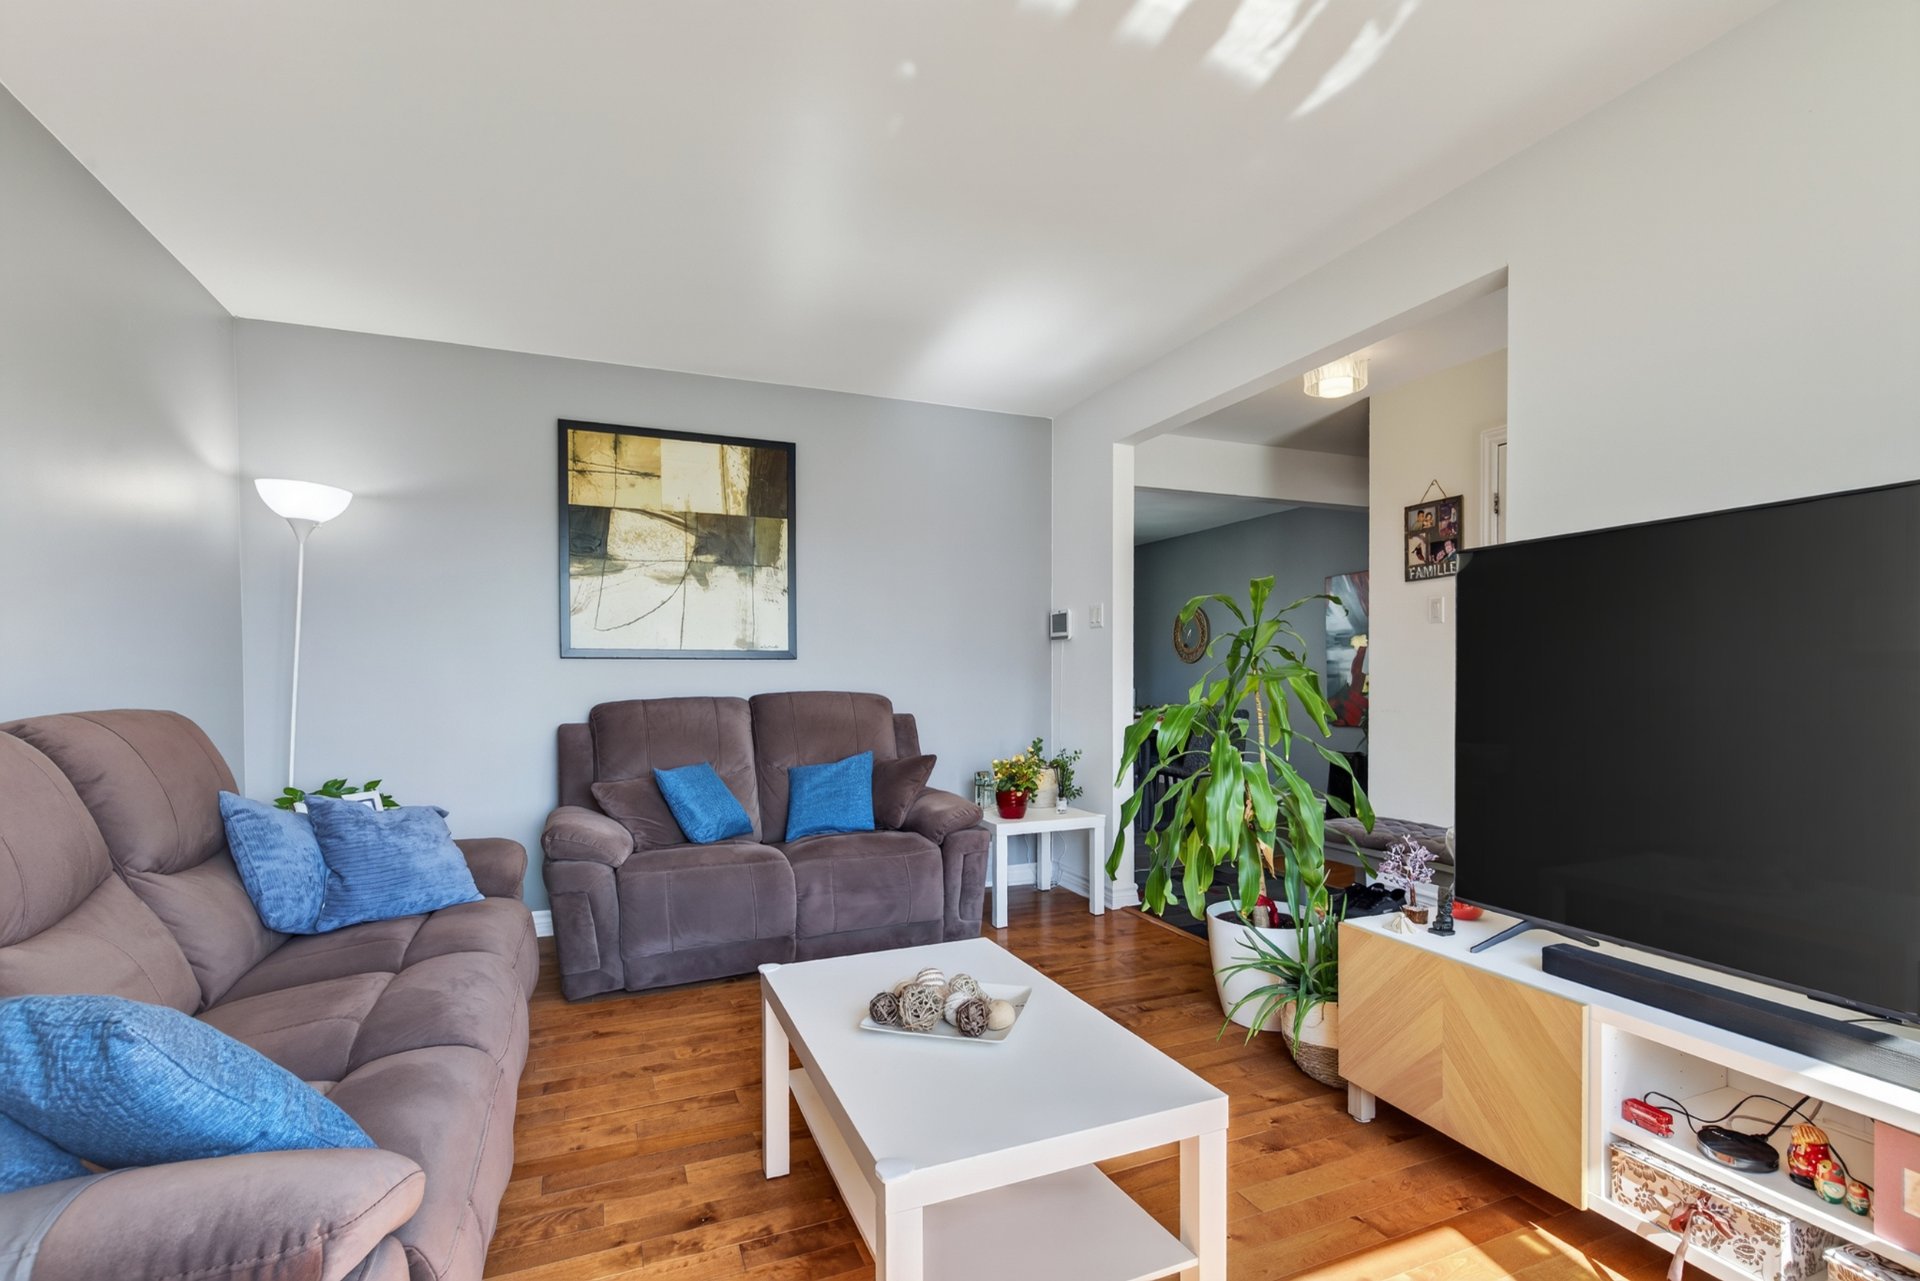
Living room
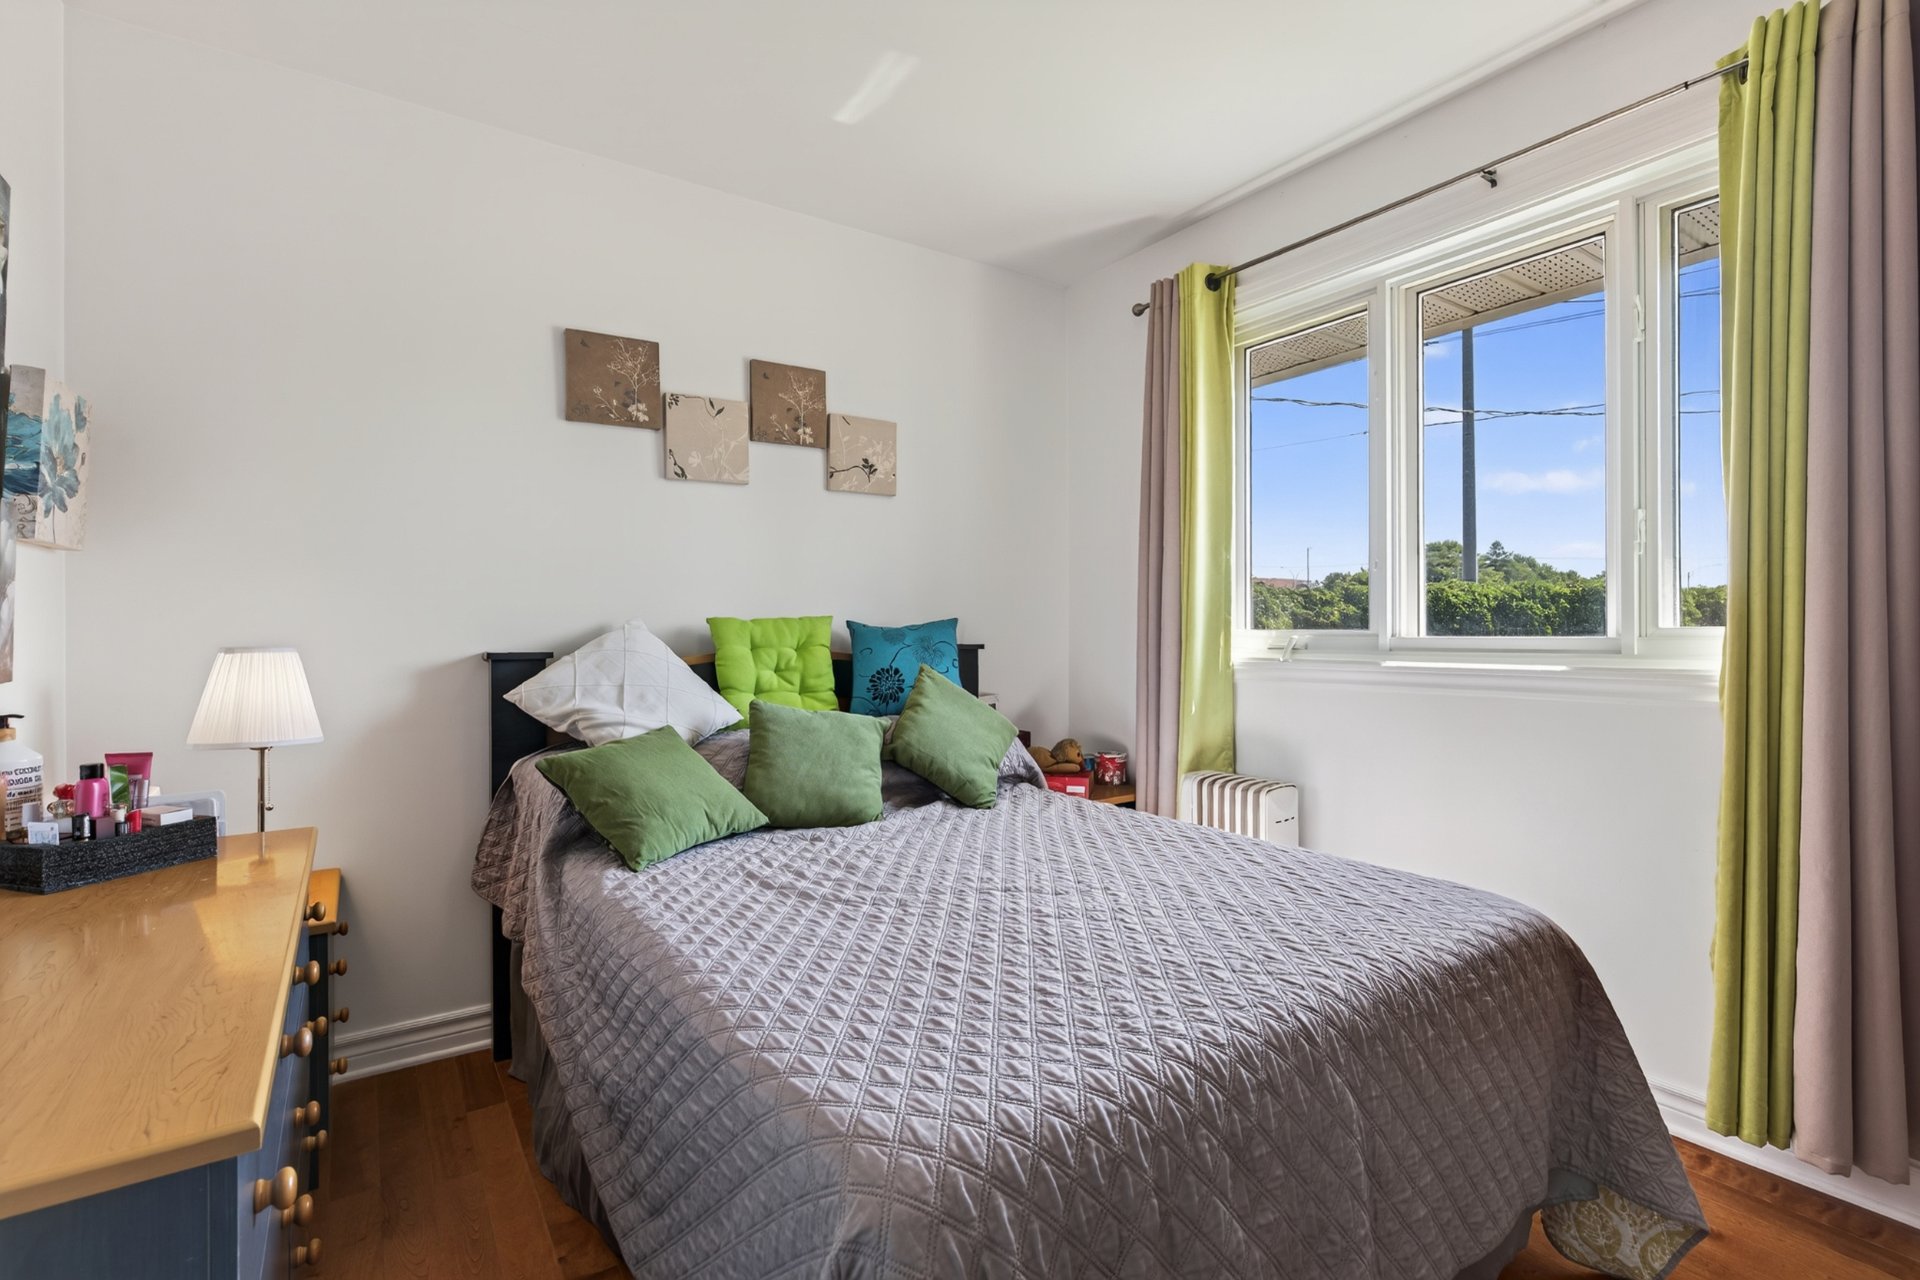
Bedroom
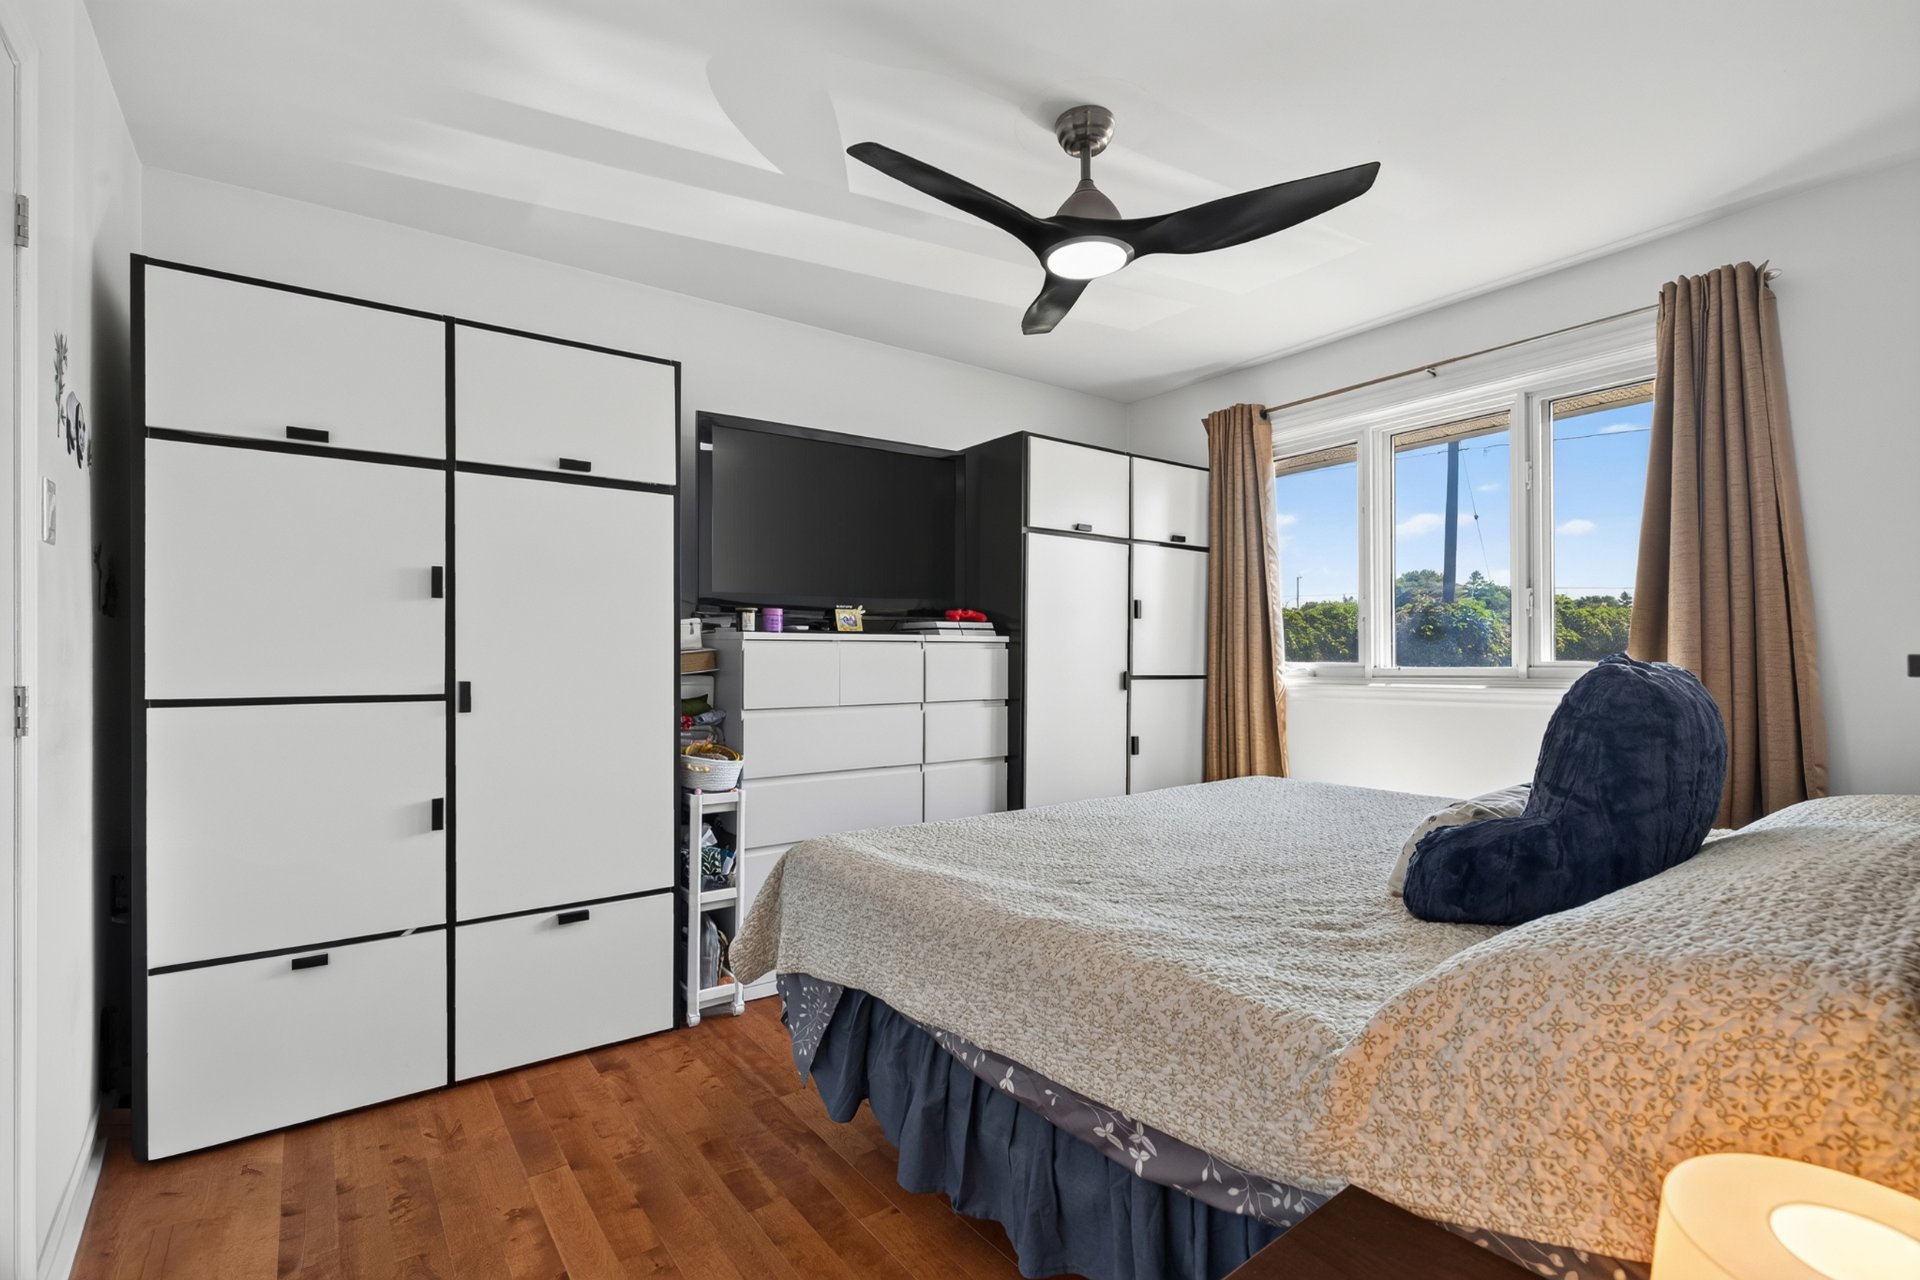
Primary bedroom
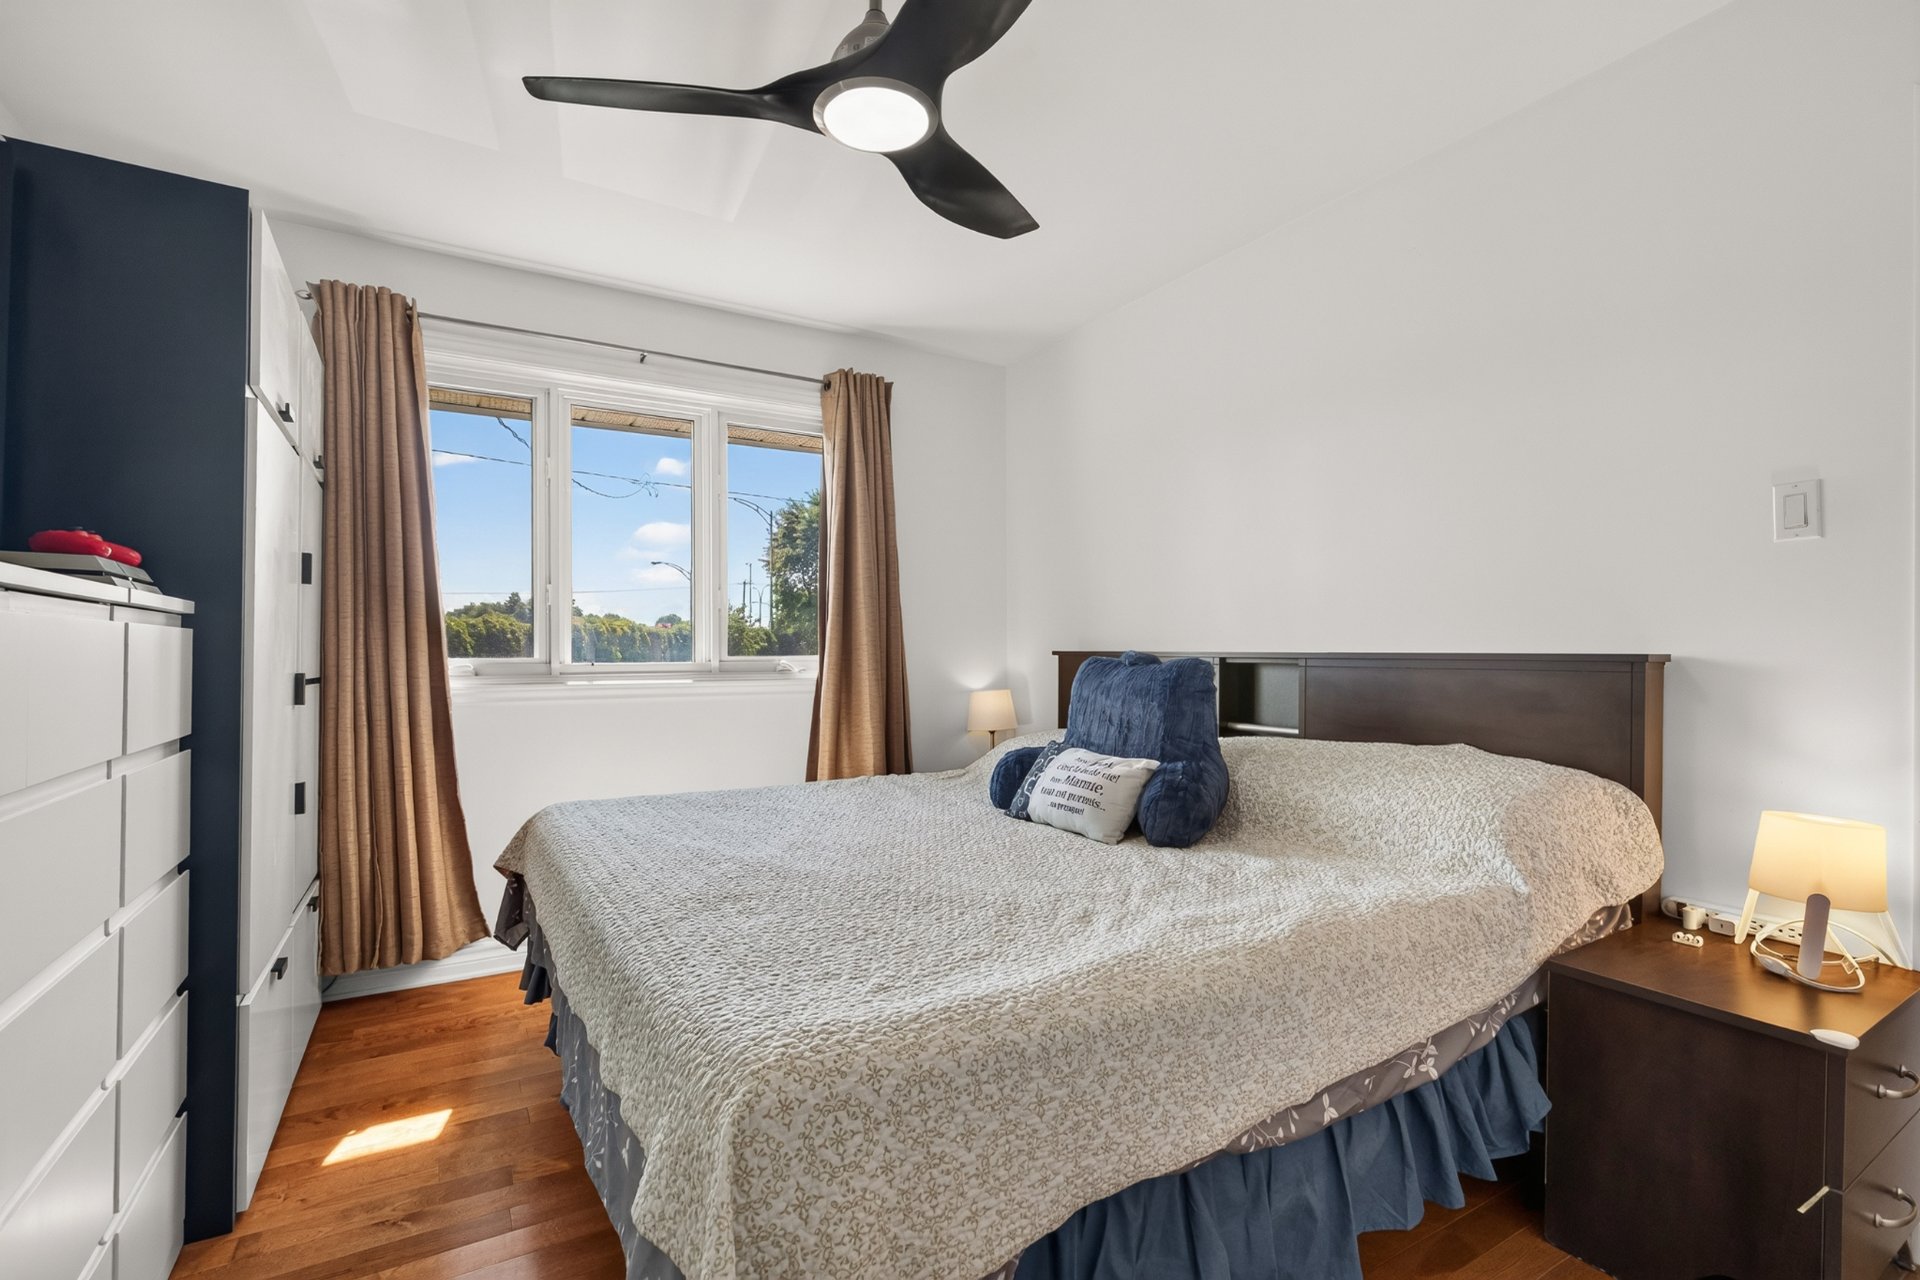
Primary bedroom
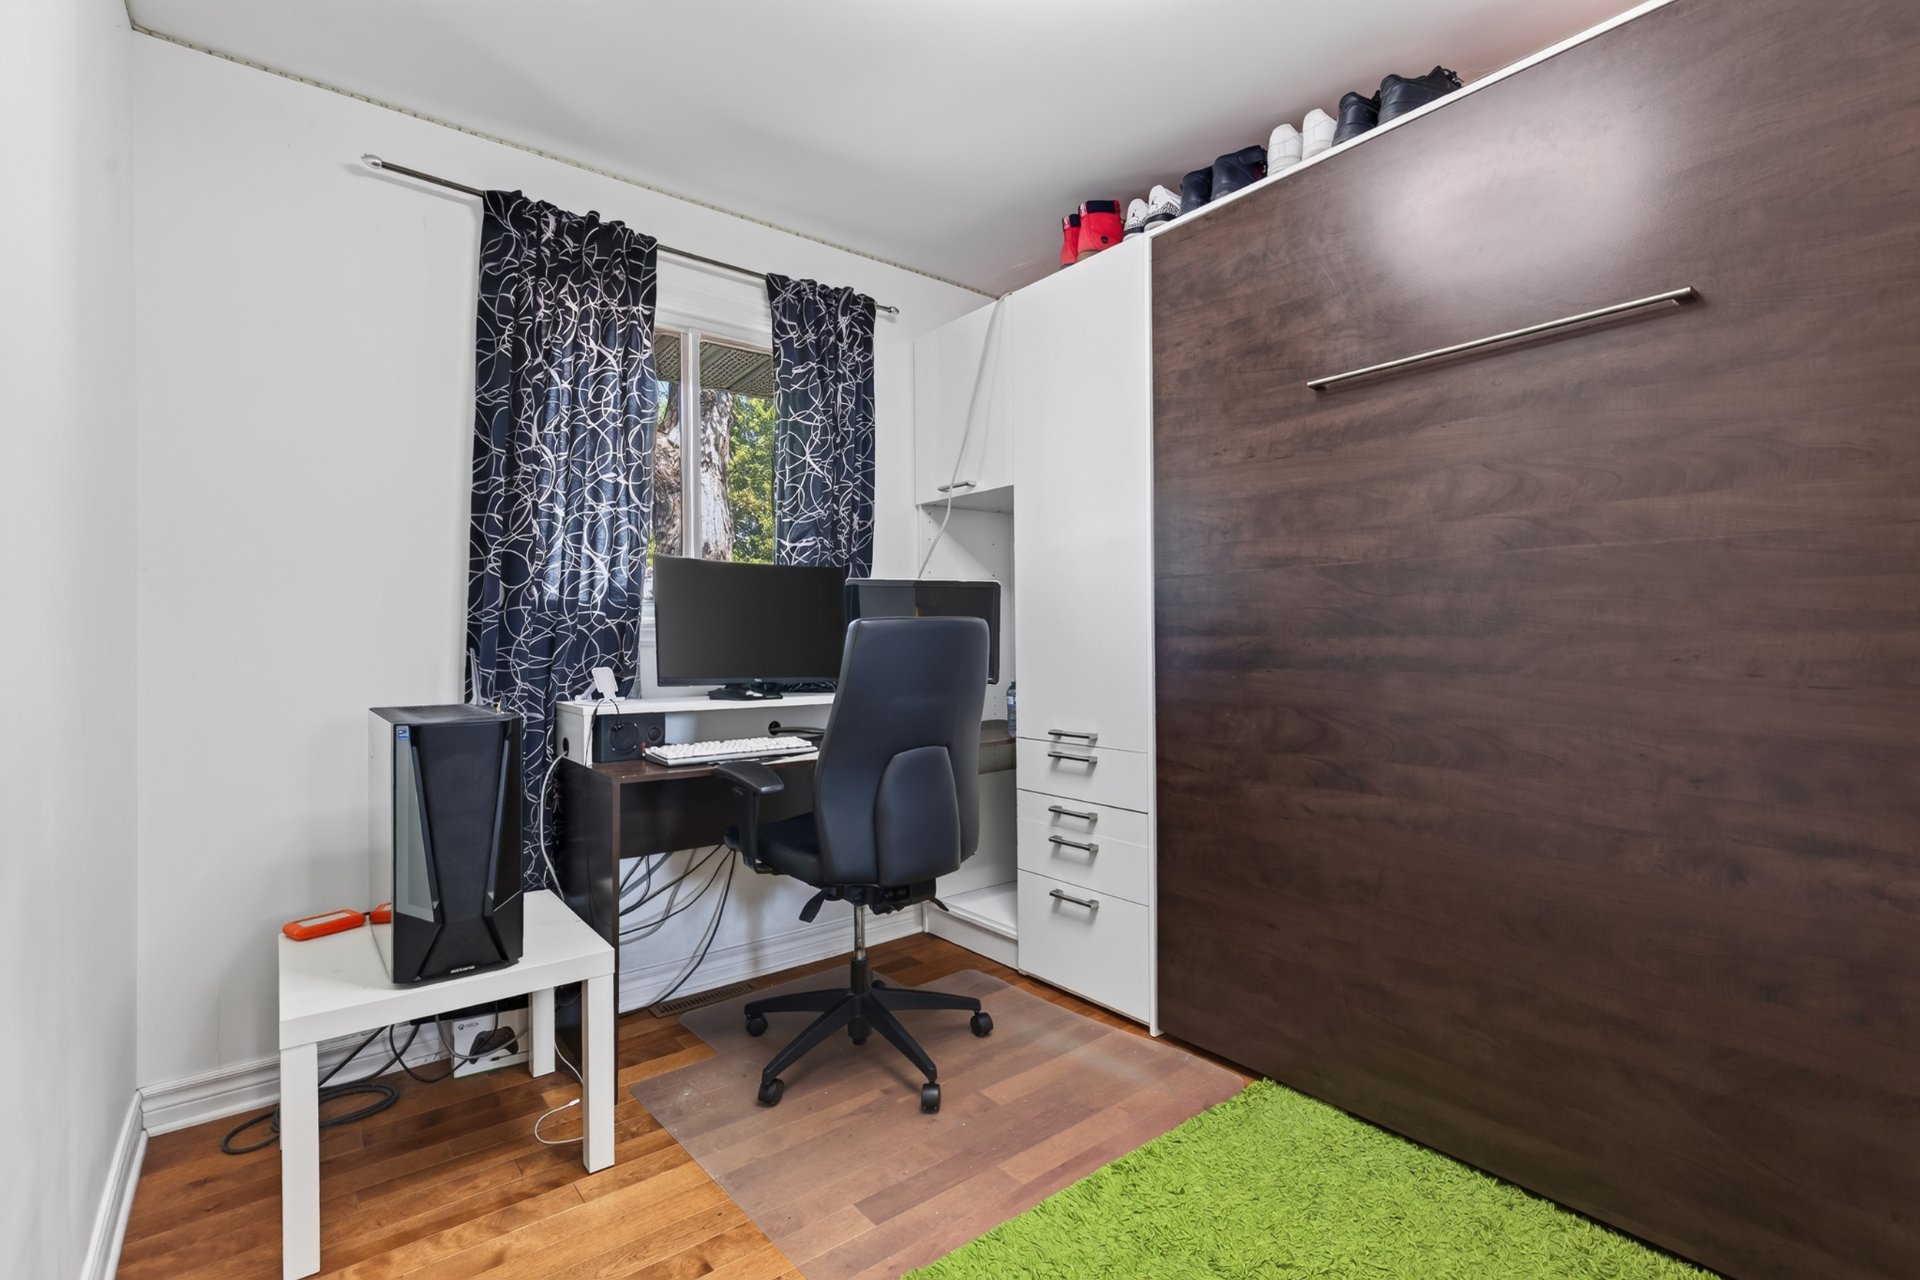
Bedroom
|
|
OPEN HOUSE
Saturday, 22 August, 2026 | 13:00 - 15:00
Description
Charming detached bungalow in the heart of Duvernay (Laval), set on a large lot. About 2,284 sq ft of living space: 3 bedrooms upstairs, plus a bedroom and family room in the finished basement, and an attached garage with epoxy flooring. Fenced yard with a heated saltwater in-ground pool and shed.
Charming detached bungalow built in 1960, nestled in the
heart of Duvernay, Laval, on a spacious lot. Roughly 2,284
sq ft of total living space between the main floor and the
finished basement.
INTERIOR
Main floor features a bright living room, dining room,
kitchen, full bathroom, and three bedrooms, including a
spacious primary bedroom. The basement adds a large family
room, a fourth bedroom, a powder room, and a dedicated
laundry/utility area -- ideal for a growing family or extra
living space.
OUTDOOR LIVING
Enjoy summers in your own backyard oasis: a heated,
saltwater in-ground pool surrounded by a safety fence, a
pentagon-shaped storage shed, and a fully fenced front and
back yard for privacy and peace of mind. An attached garage
with a durable epoxy floor completes the package.
RECENT RENOVATIONS & UPDATES
This home has been thoughtfully maintained and upgraded
over the years:
Roof: fully redone with asphalt shingles (2019)
Attic insulation refreshed with anti-mould treatment
Gutter guards installed
New electrical panel (September 2024)
New furnace (September 2024)
Central heat pump for heating and air conditioning (July
2025)
Water heater replaced (2021)
Garage floor finished with epoxy coating
LOCATION
Located in the sought-after Duvernay neighbourhood, close
to elementary schools, parks, and everyday amenities, with
easy access to major routes -- a fantastic opportunity for
families looking for a move-in-ready home in a quiet,
established area.
heart of Duvernay, Laval, on a spacious lot. Roughly 2,284
sq ft of total living space between the main floor and the
finished basement.
INTERIOR
Main floor features a bright living room, dining room,
kitchen, full bathroom, and three bedrooms, including a
spacious primary bedroom. The basement adds a large family
room, a fourth bedroom, a powder room, and a dedicated
laundry/utility area -- ideal for a growing family or extra
living space.
OUTDOOR LIVING
Enjoy summers in your own backyard oasis: a heated,
saltwater in-ground pool surrounded by a safety fence, a
pentagon-shaped storage shed, and a fully fenced front and
back yard for privacy and peace of mind. An attached garage
with a durable epoxy floor completes the package.
RECENT RENOVATIONS & UPDATES
This home has been thoughtfully maintained and upgraded
over the years:
Roof: fully redone with asphalt shingles (2019)
Attic insulation refreshed with anti-mould treatment
Gutter guards installed
New electrical panel (September 2024)
New furnace (September 2024)
Central heat pump for heating and air conditioning (July
2025)
Water heater replaced (2021)
Garage floor finished with epoxy coating
LOCATION
Located in the sought-after Duvernay neighbourhood, close
to elementary schools, parks, and everyday amenities, with
easy access to major routes -- a fantastic opportunity for
families looking for a move-in-ready home in a quiet,
established area.
Inclusions: Murphy bed, dishwasher, light fixtures, curtains, curtain rods, mobile kitchen island, gazebo, Samsung stove and central vacuum cleaner with accessory
Exclusions : N/A
| BUILDING | |
|---|---|
| Type | Bungalow |
| Style | Detached |
| Dimensions | 0x0 |
| Lot Size | 0 |
| EXPENSES | |
|---|---|
| Energy cost | $ 2600 / year |
| Municipal Taxes (2026) | $ 4005 / year |
| School taxes (2026) | $ 440 / year |
|
ROOM DETAILS |
|||
|---|---|---|---|
| Room | Dimensions | Level | Flooring |
| Living room | 11.6 x 15.7 P | Ground Floor | Wood |
| Dining room | 11.3 x 13.6 P | Ground Floor | Ceramic tiles |
| Kitchen | 10.0 x 9.5 P | Ground Floor | Ceramic tiles |
| Bedroom | 10.6 x 9.1 P | Ground Floor | Wood |
| Primary bedroom | 10.11 x 12.6 P | Ground Floor | Wood |
| Bedroom | 10.11 x 10.10 P | Ground Floor | Wood |
| Bathroom | 9.2 x 10.3 P | Ground Floor | Ceramic tiles |
| Family room | 20.8 x 13.2 P | Basement | Floating floor |
| Washroom | 5.3 x 3.10 P | Basement | Ceramic tiles |
| Storage | 14.4 x 12.6 P | Basement | Floating floor |
| Bedroom | 11.6 x 6.6 P | Basement | Floating floor |
| Laundry room | 11.6 x 6.6 P | Basement | Floating floor |
|
CHARACTERISTICS |
|
|---|---|
| Basement | 6 feet and over |
| Driveway | Asphalt |
| Proximity | Bicycle path, Daycare centre, Elementary school, Highway, Park - green area |
| Garage | Fitted, Heated, Single width |
| Parking | Garage, Outdoor |
| Pool | Inground |
| Sewage system | Municipal sewer |
| Water supply | Municipality |
| Zoning | Residential |