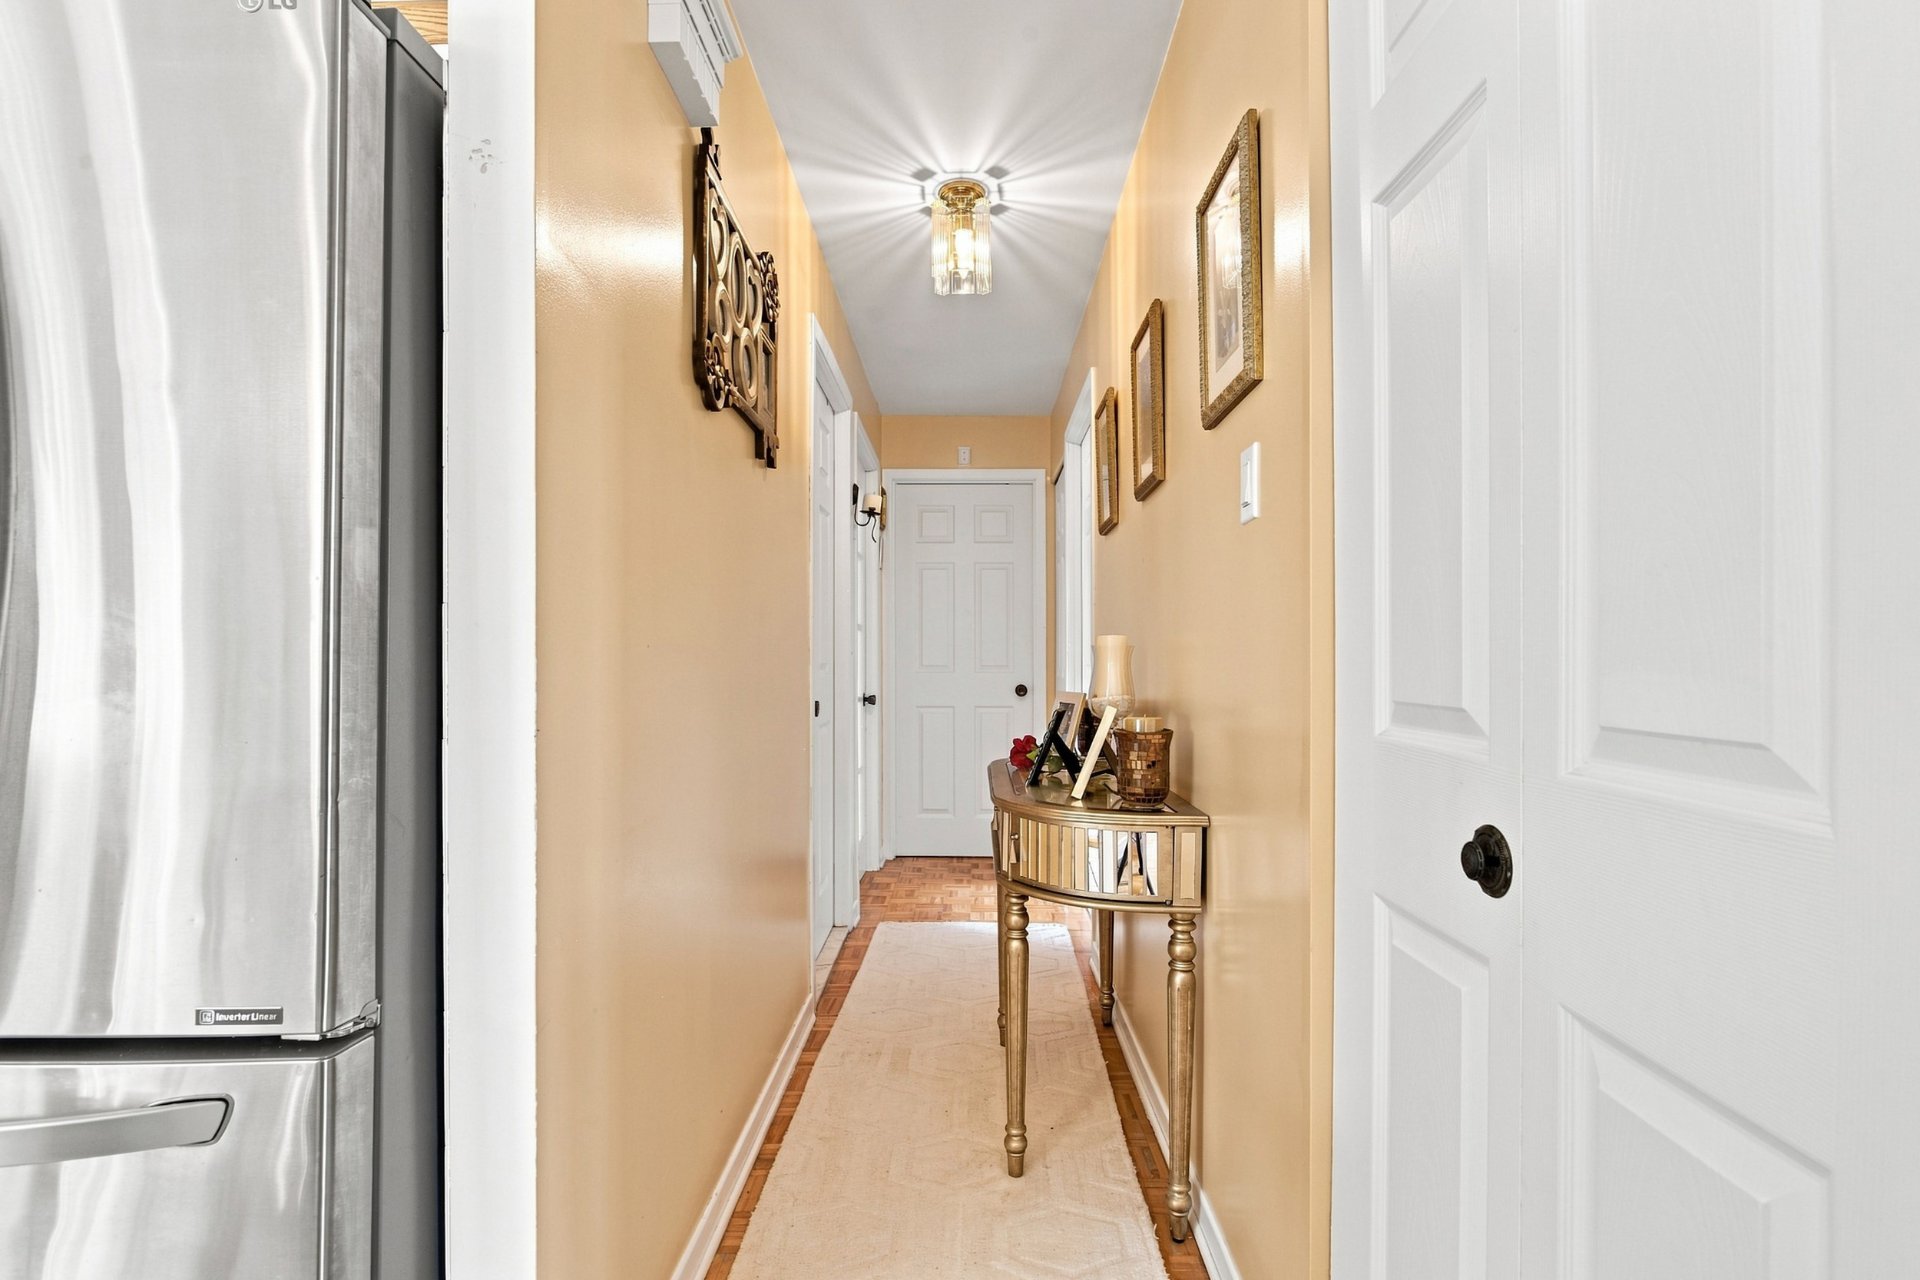
Saturday, 29 August, 2026 | 12:00 - 14:00
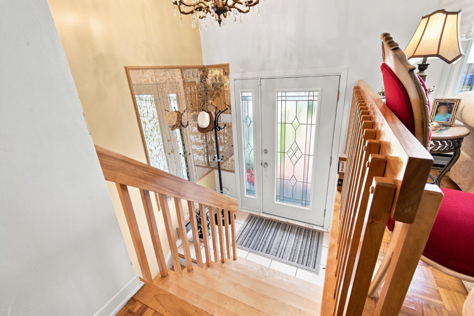
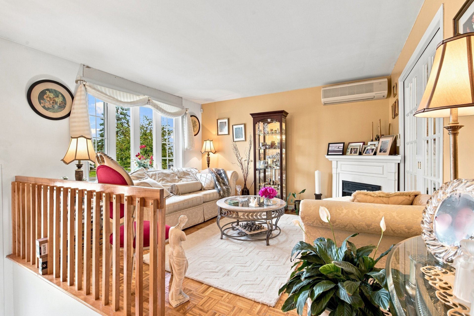
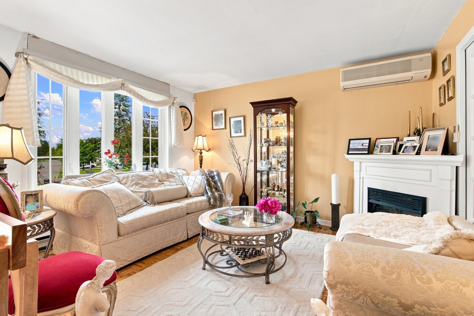
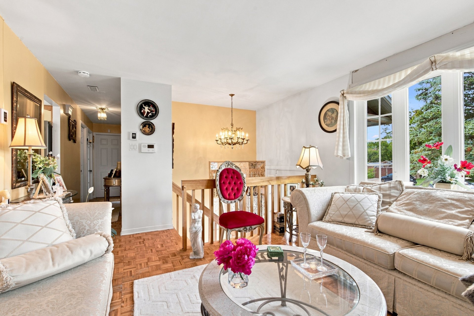
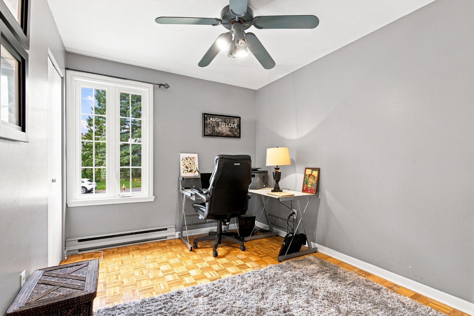
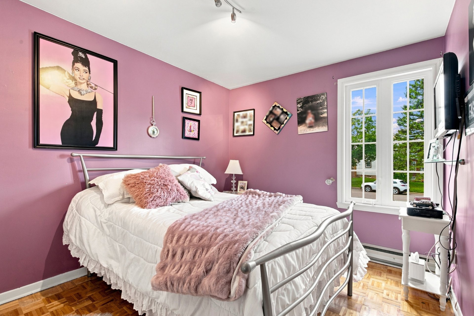
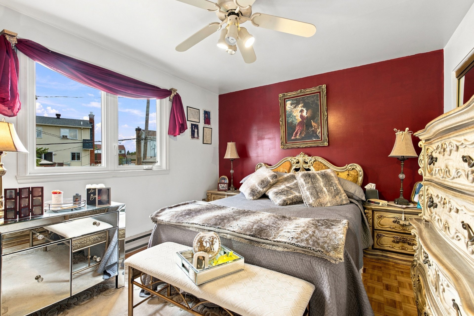
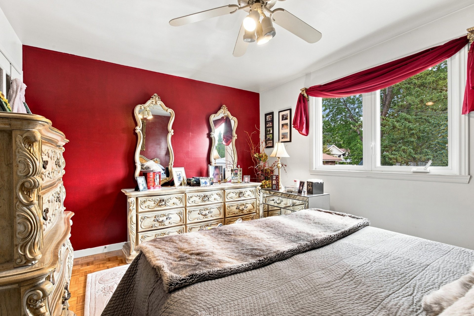
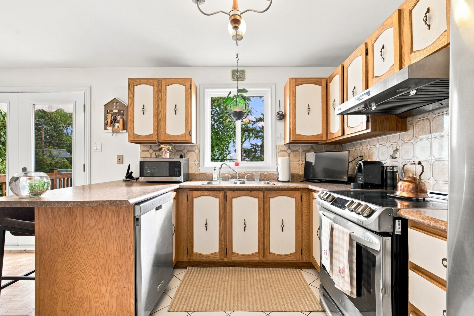
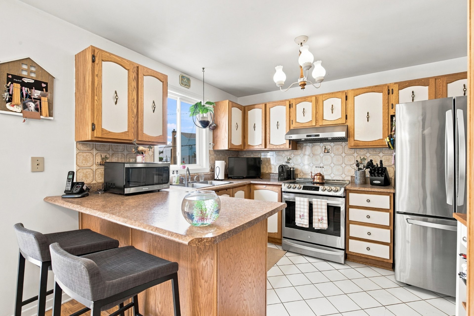
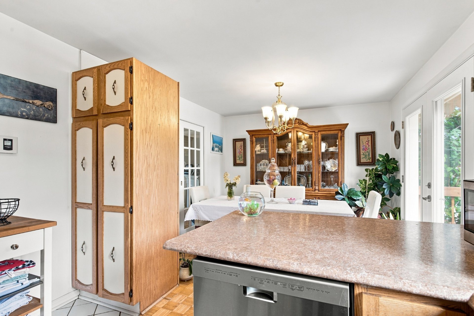
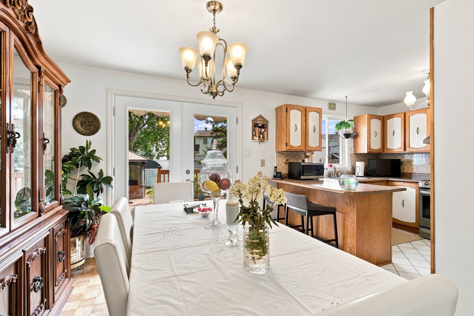
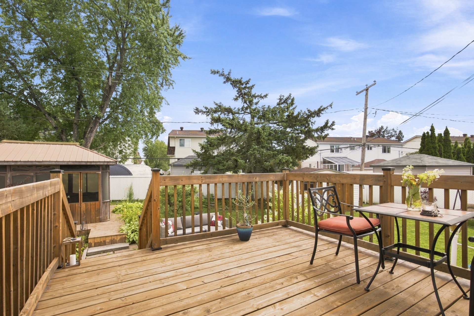
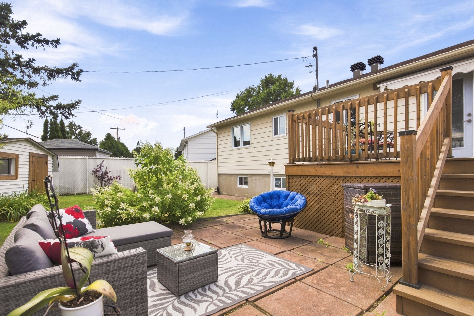
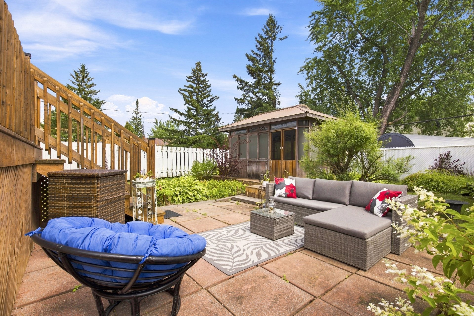
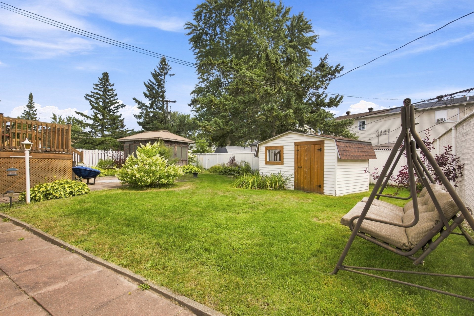
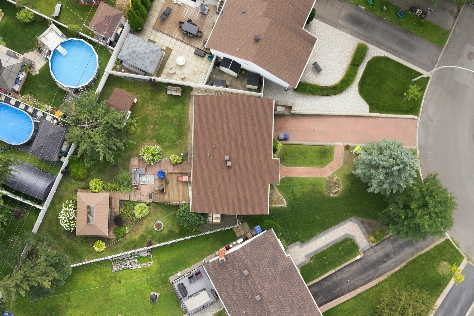
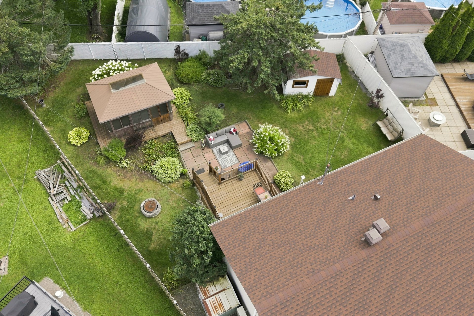
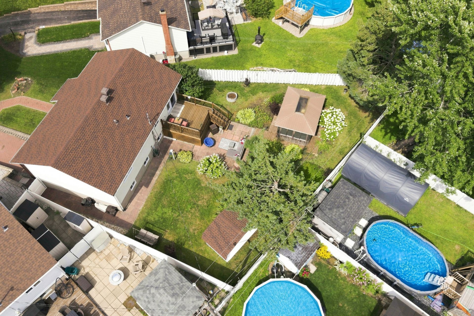
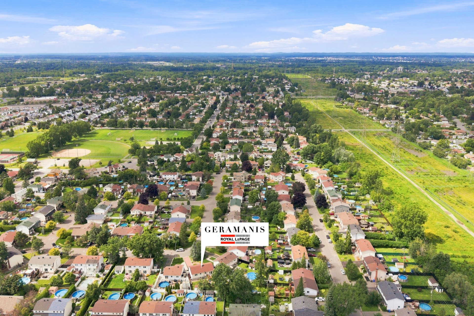
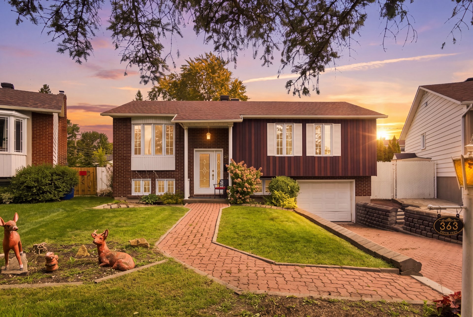
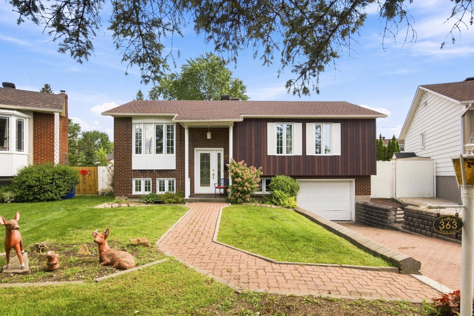
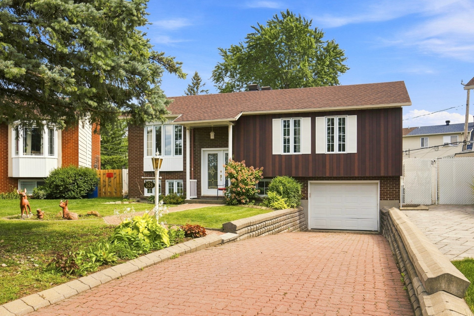
Welcome home! This inviting 4-bedroom bungalow in family-friendly Fabreville is full of warmth and possibility. The bright main floor features a spacious living room, an eat-in kitchen perfect for morning coffee, a primary bedroom and two more bedrooms. Downstairs, a fourth bedroom and bonus spaces await your personal touch to finish just the way you dream. Enjoy a private driveway, an attached garage, and a quiet street just steps from parks and schools. Come picture your family here -- schedule your visit today!
THE HOME
Tucked into a peaceful street in Fabreville, this
1980-built bungalow has been well cared for and is ready to
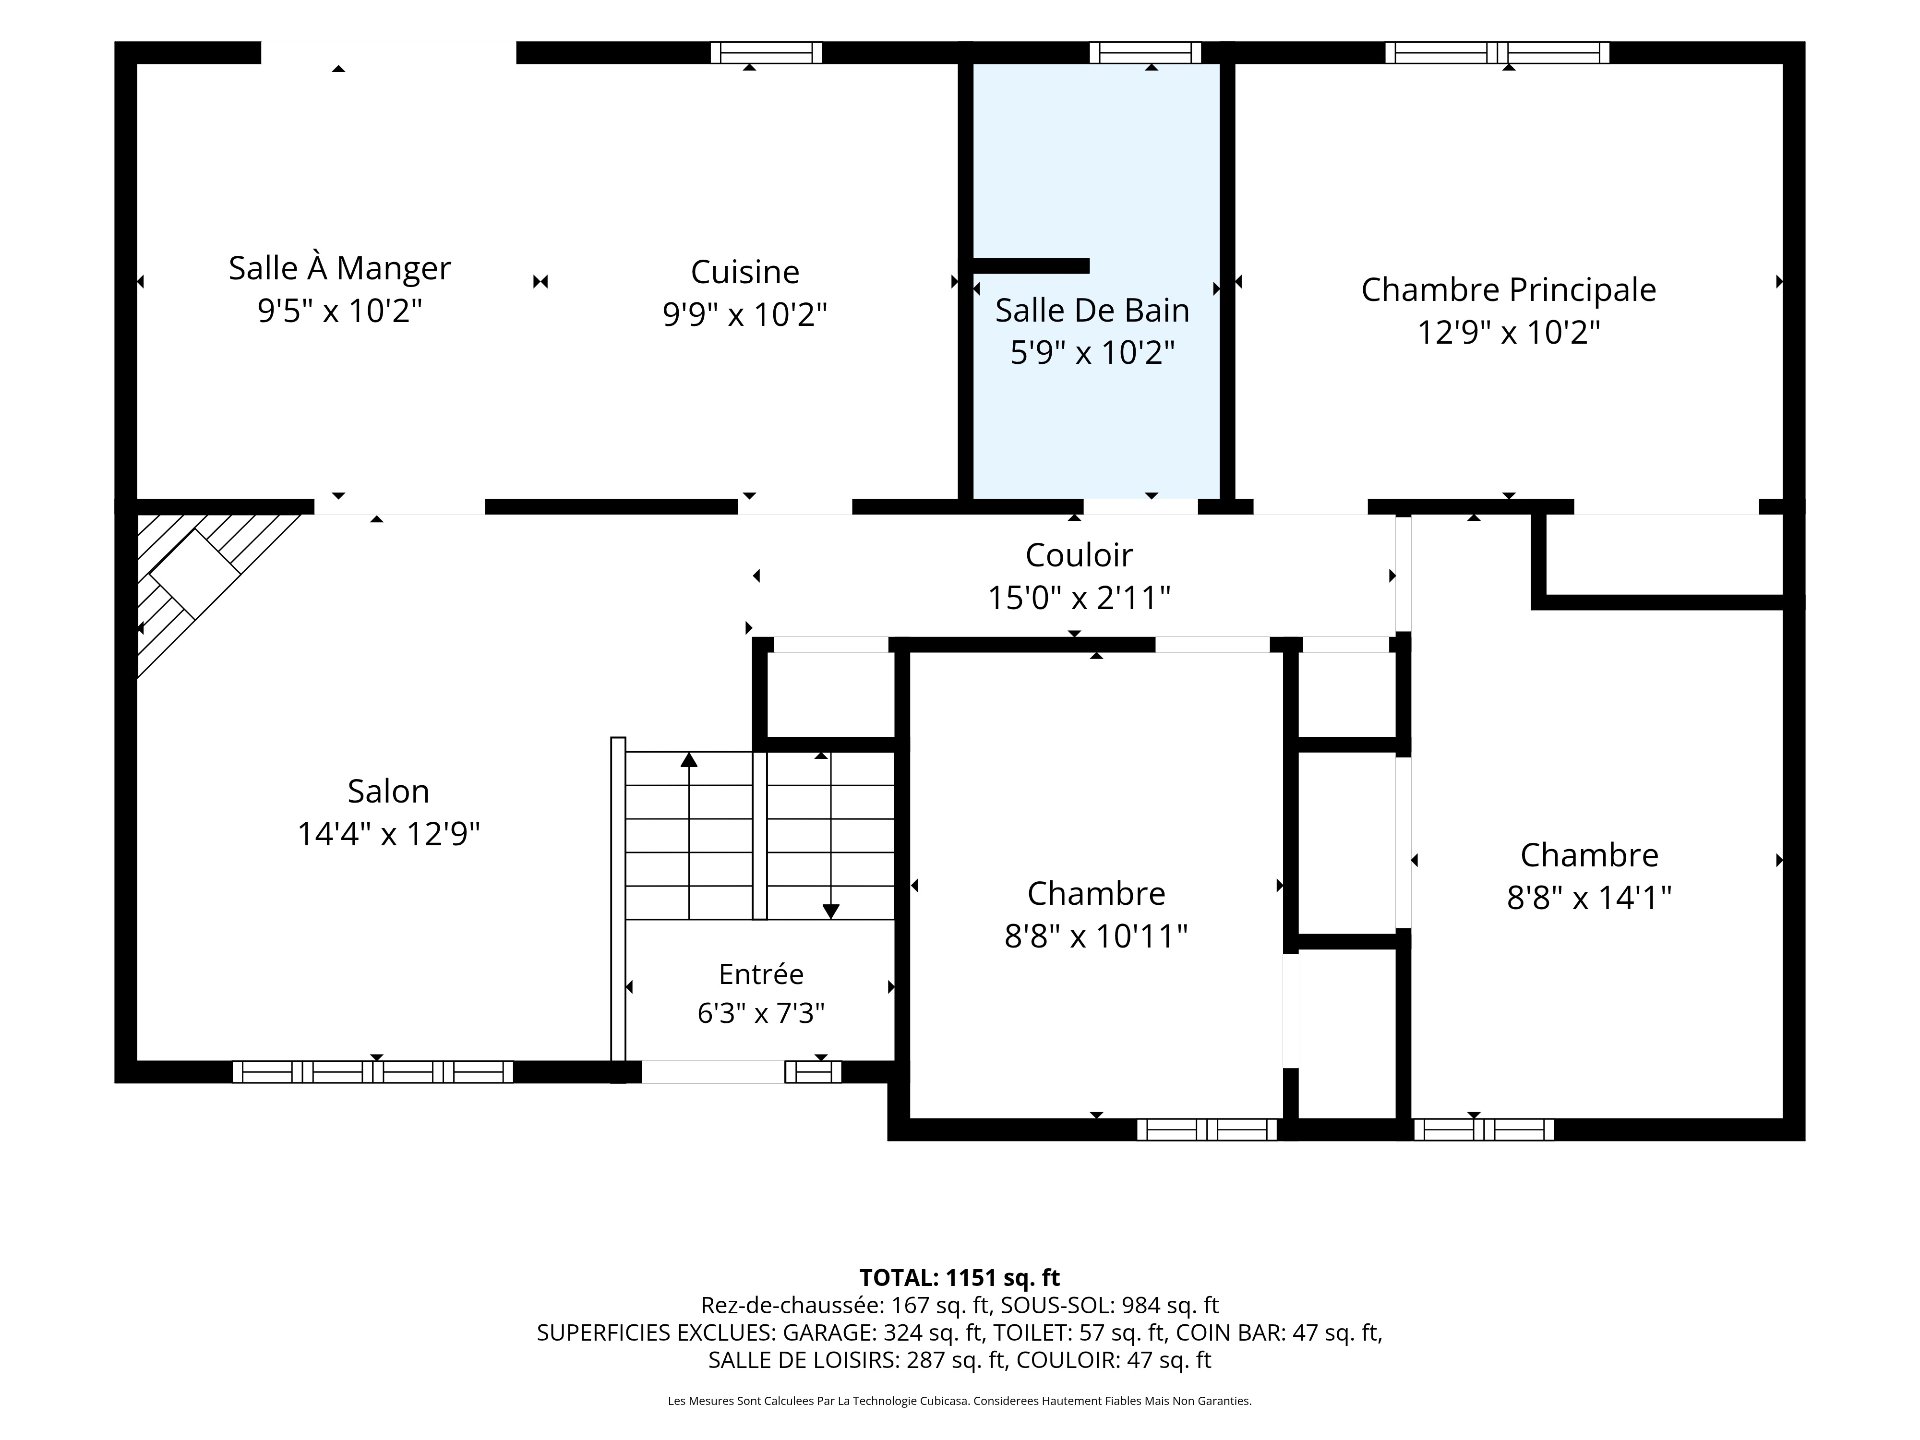
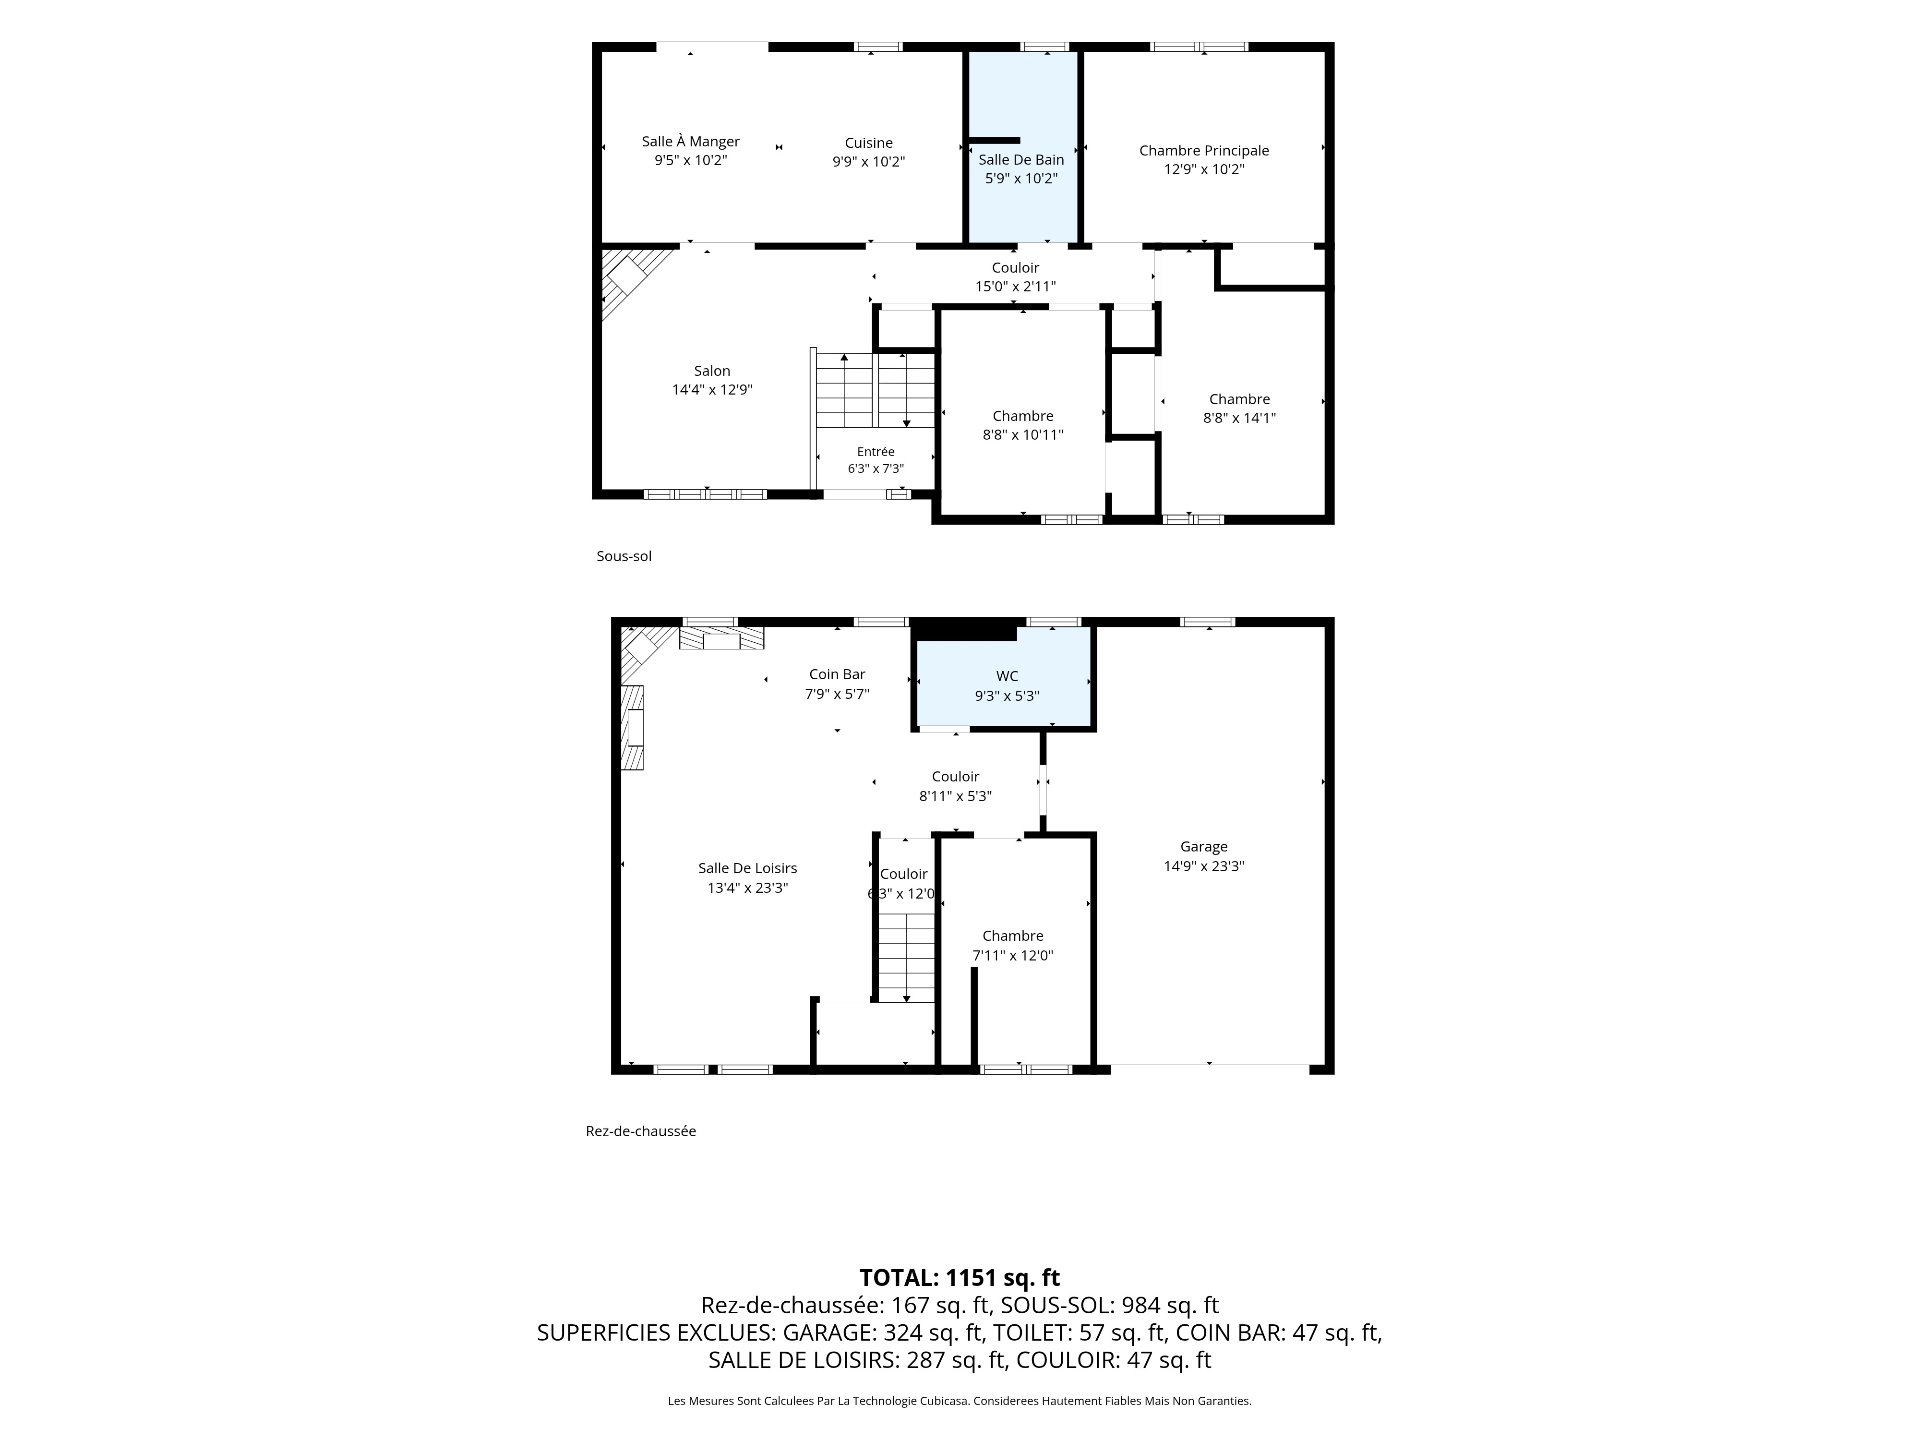
welcome its next family. Step inside to a bright,
comfortable main floor with a spacious living room, an
eat-in kitchen with room for a cozy breakfast table, a
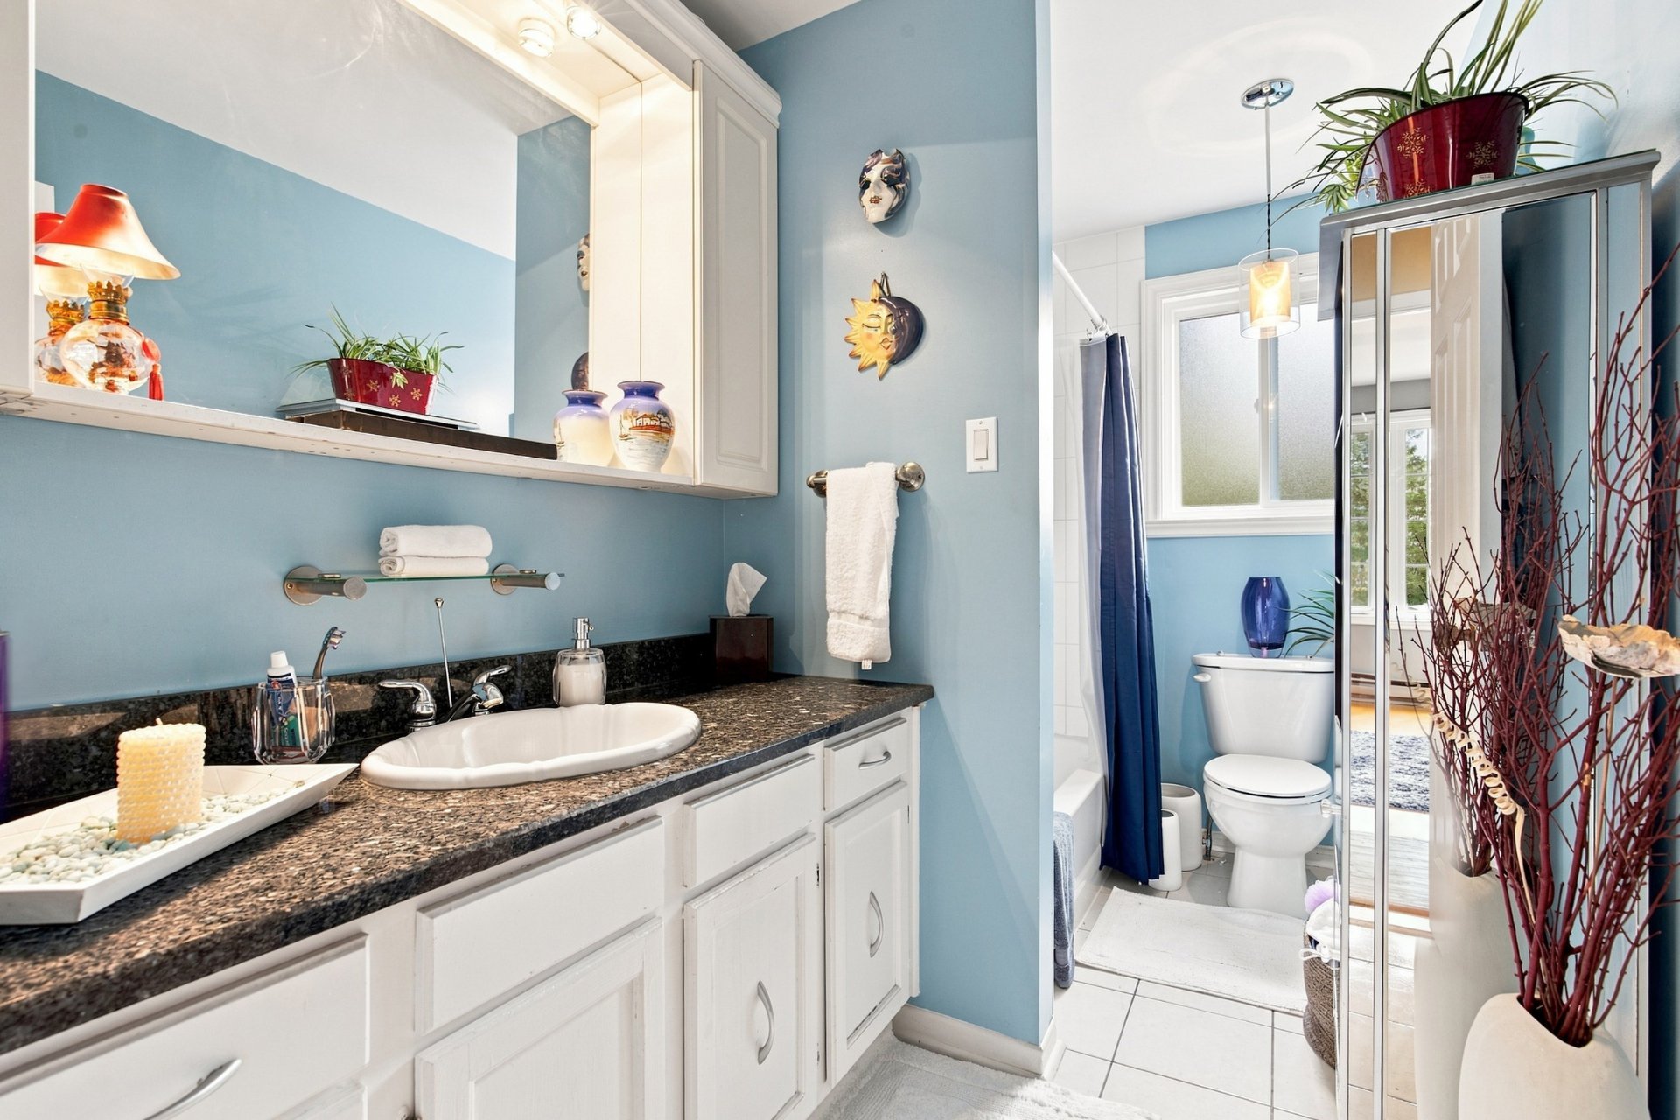
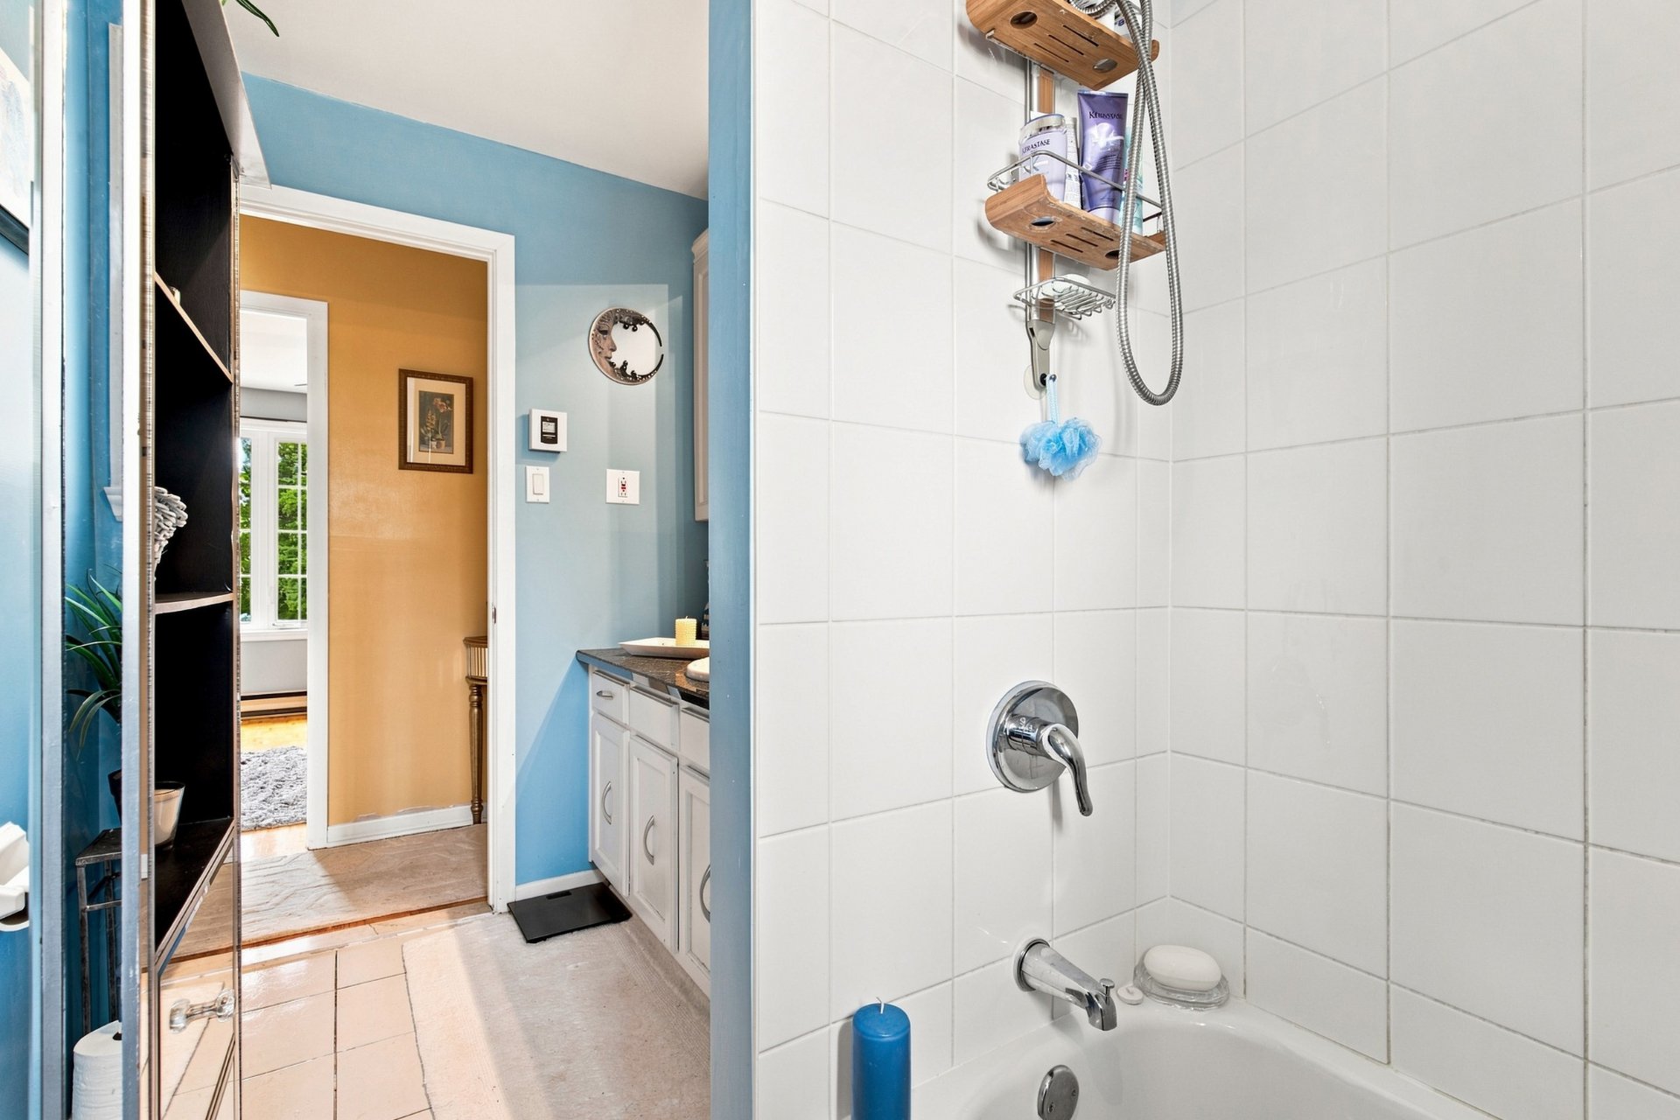
primary bedroom and two more bedrooms, all served by a full
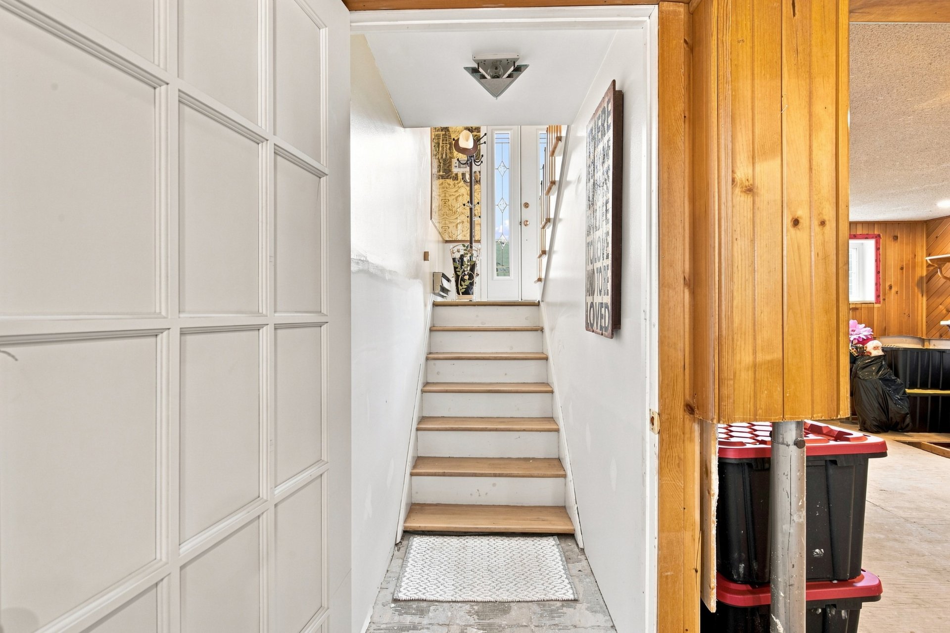
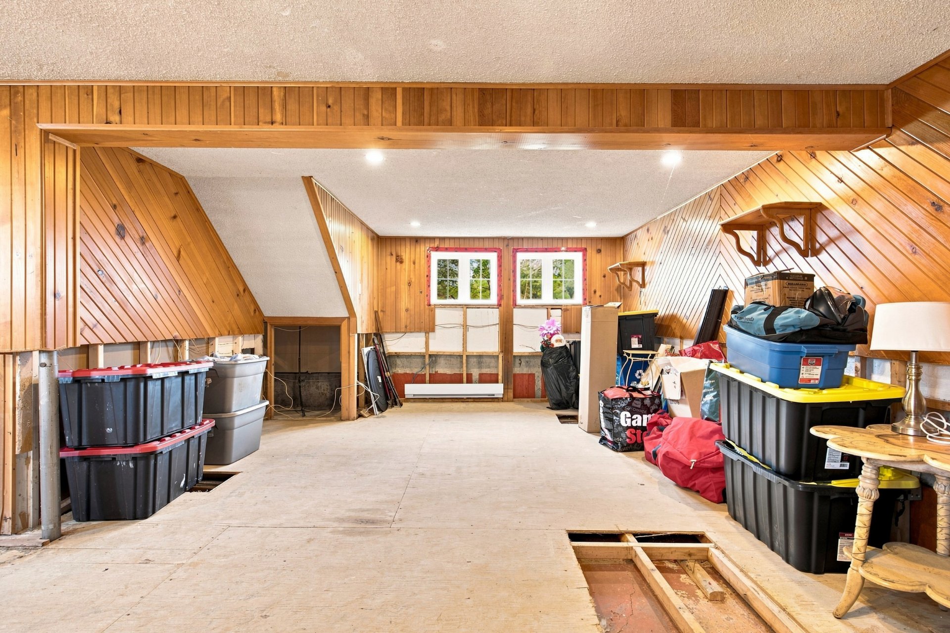
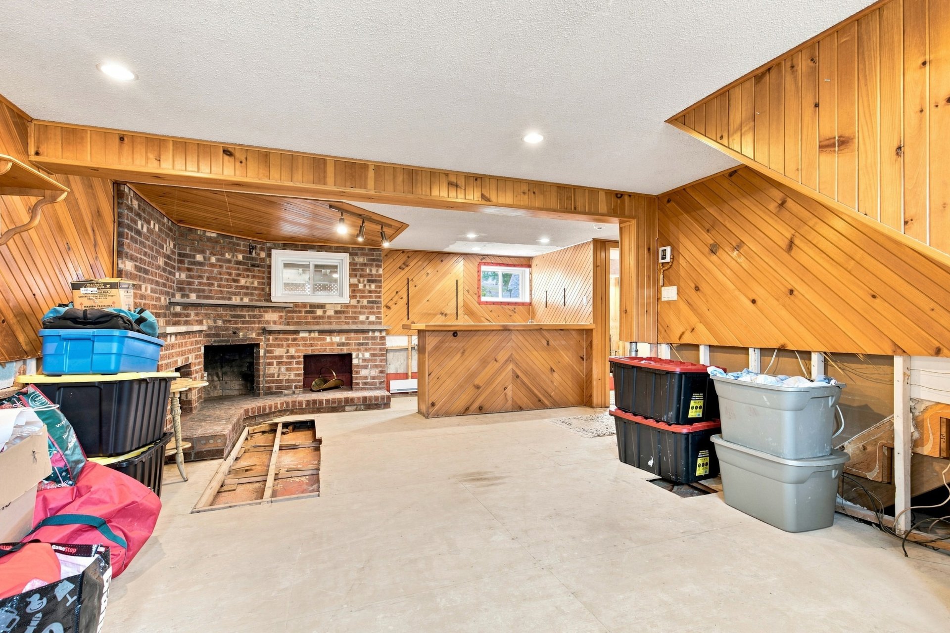
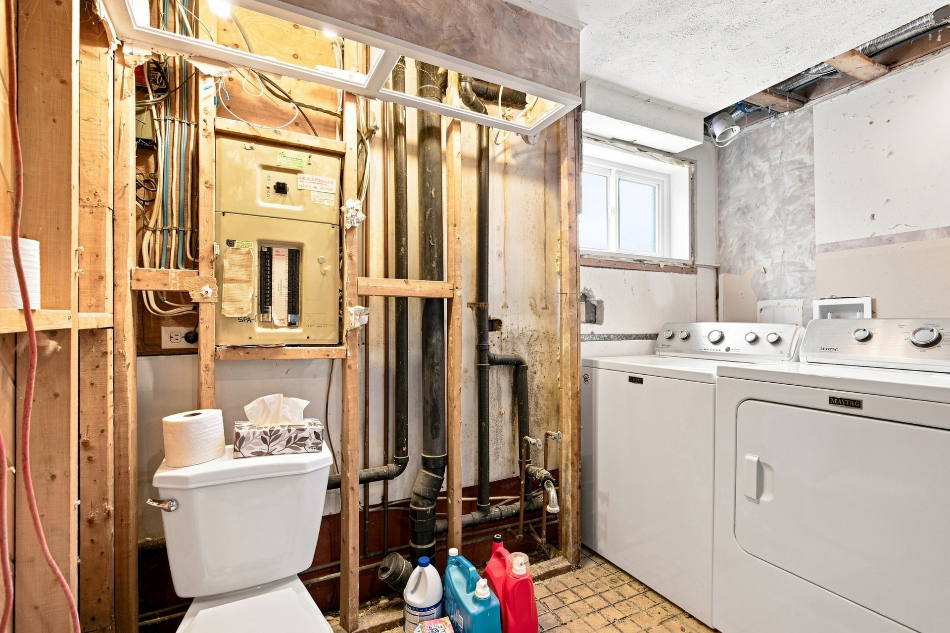
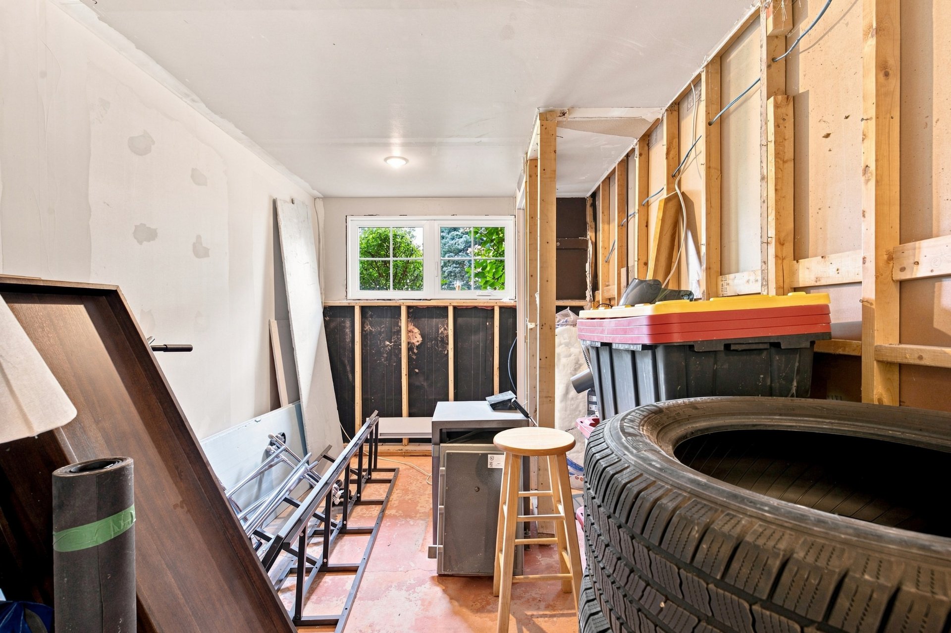
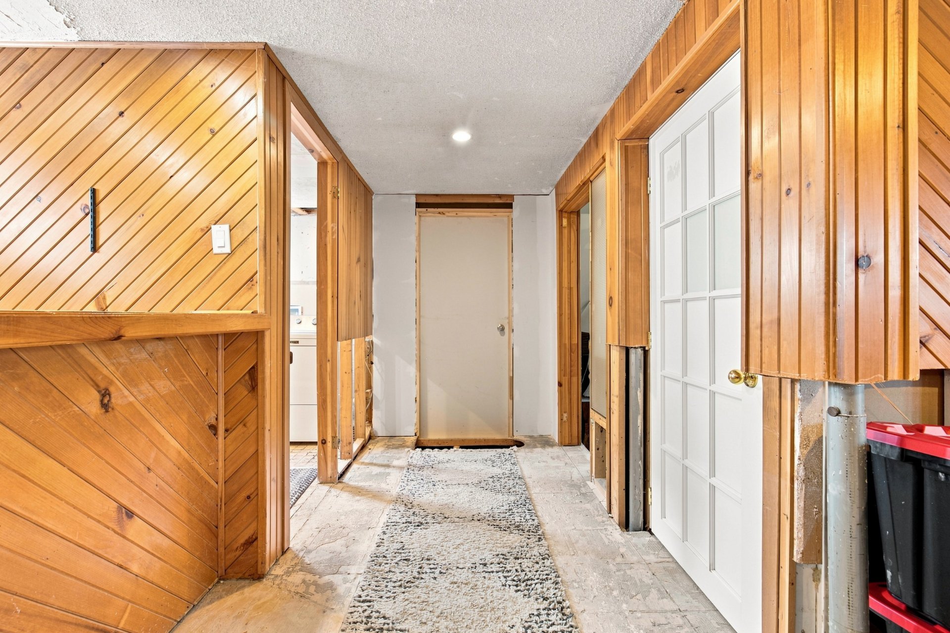
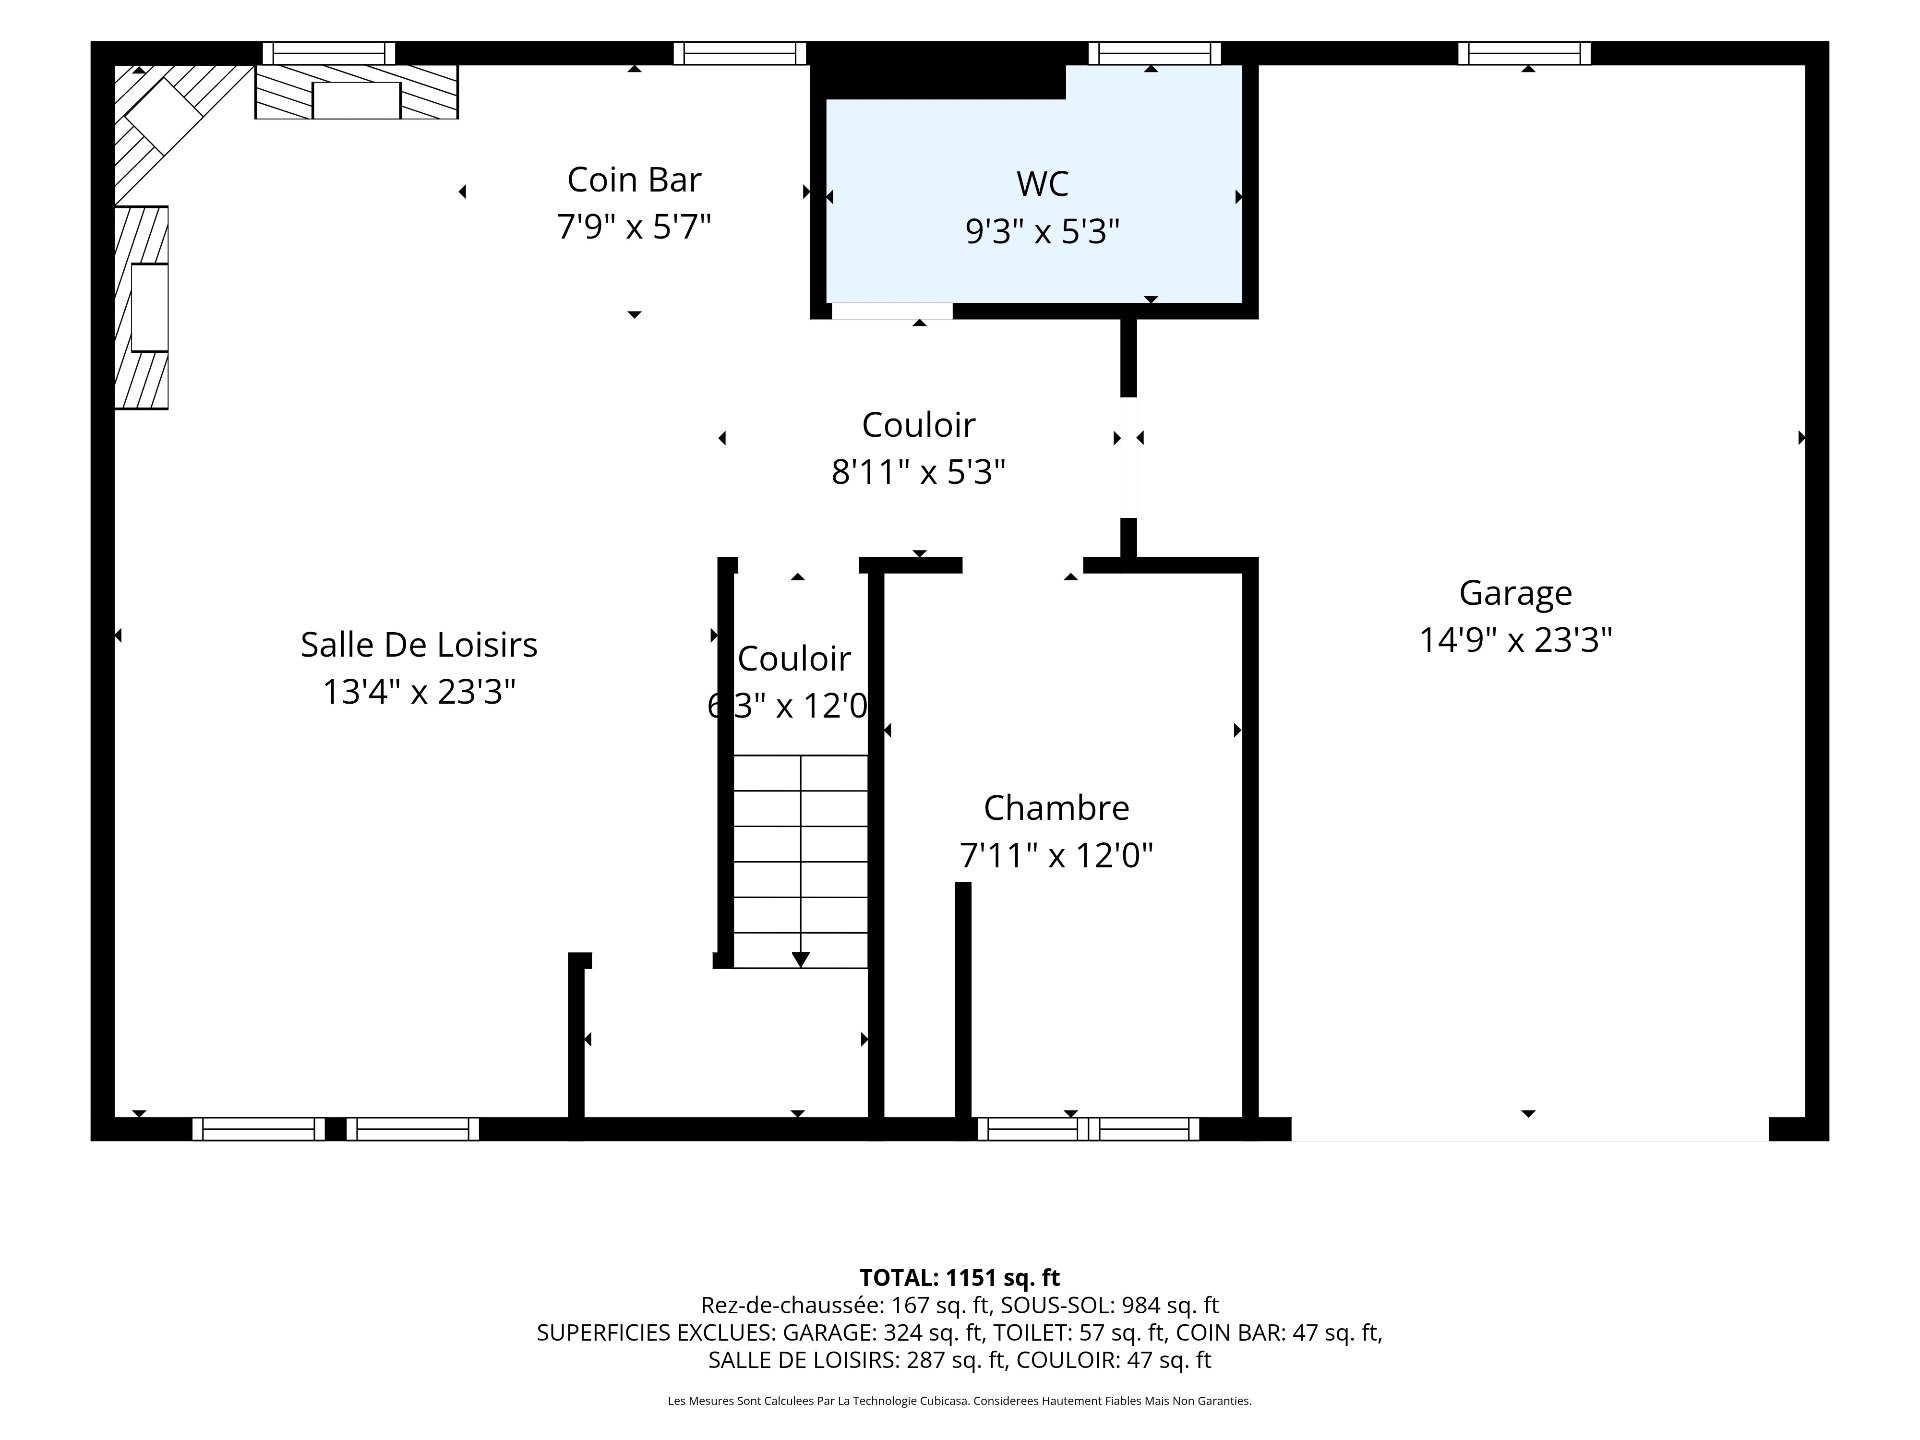
bathroom. Downstairs, the basement is divided into distinct
rooms -- including a fourth bedroom, a bar area and a
recreation room -- offering wonderful potential for a
family room, home gym or guest space. Following a flood in
August 2024, the basement needs new finishes throughout
(flooring, drywall, etc.), giving its next owners a great
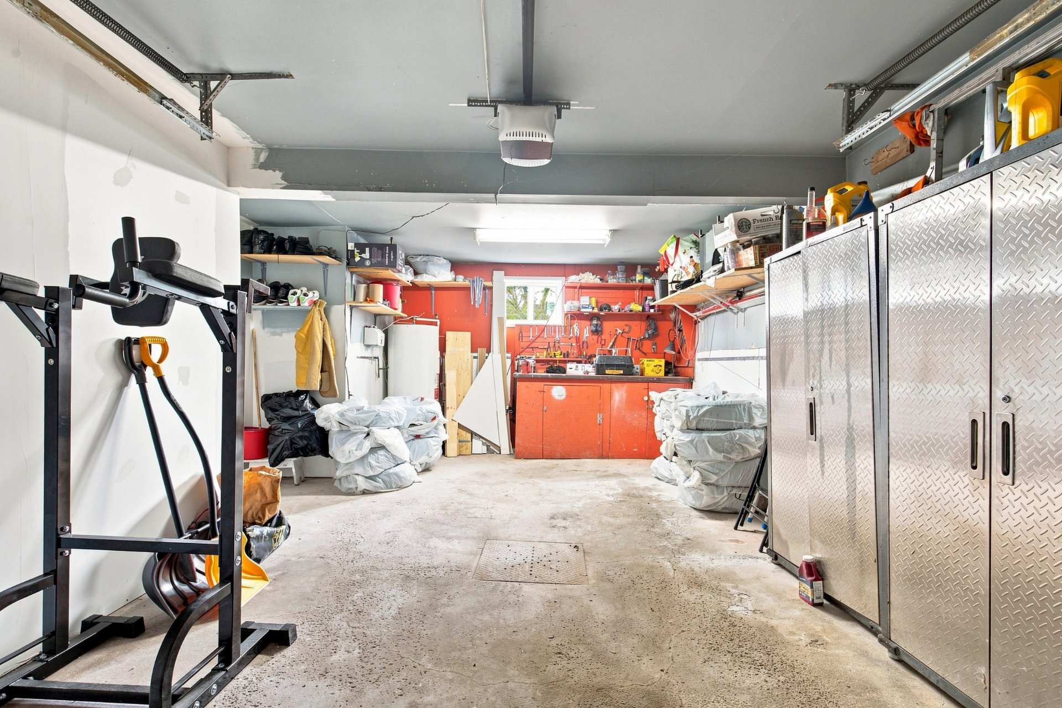
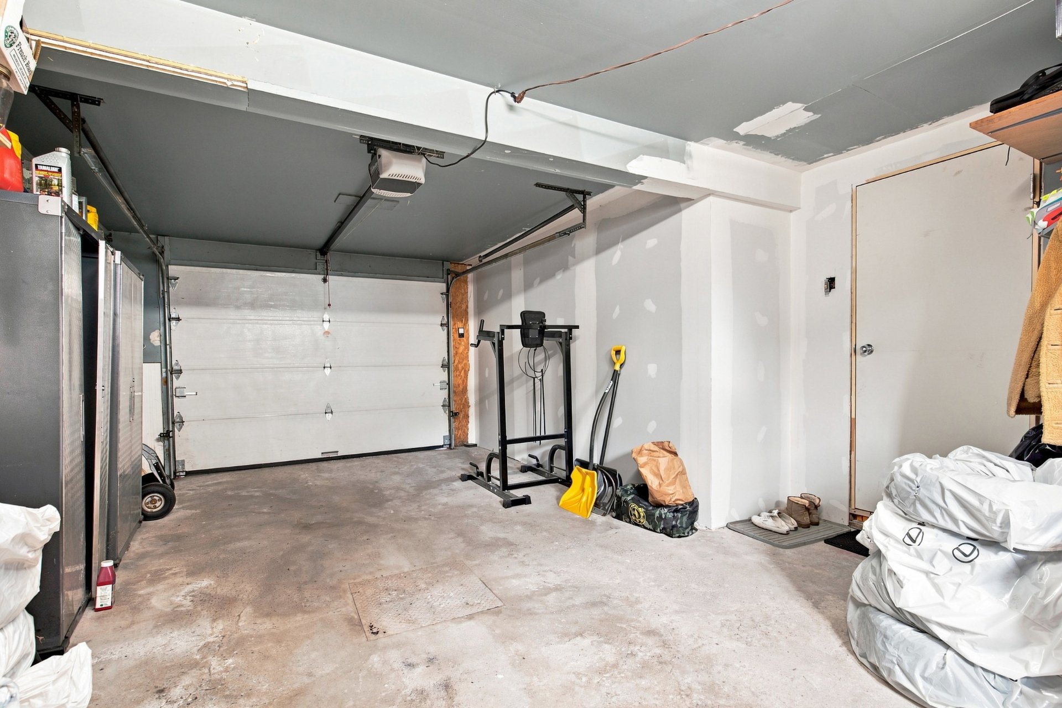
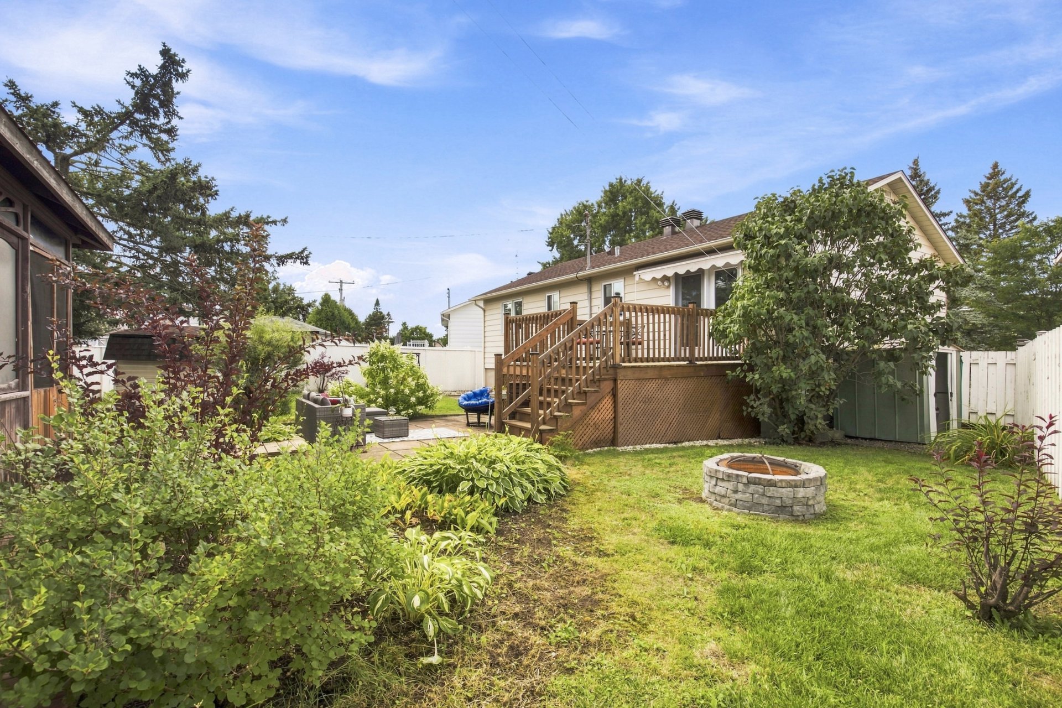
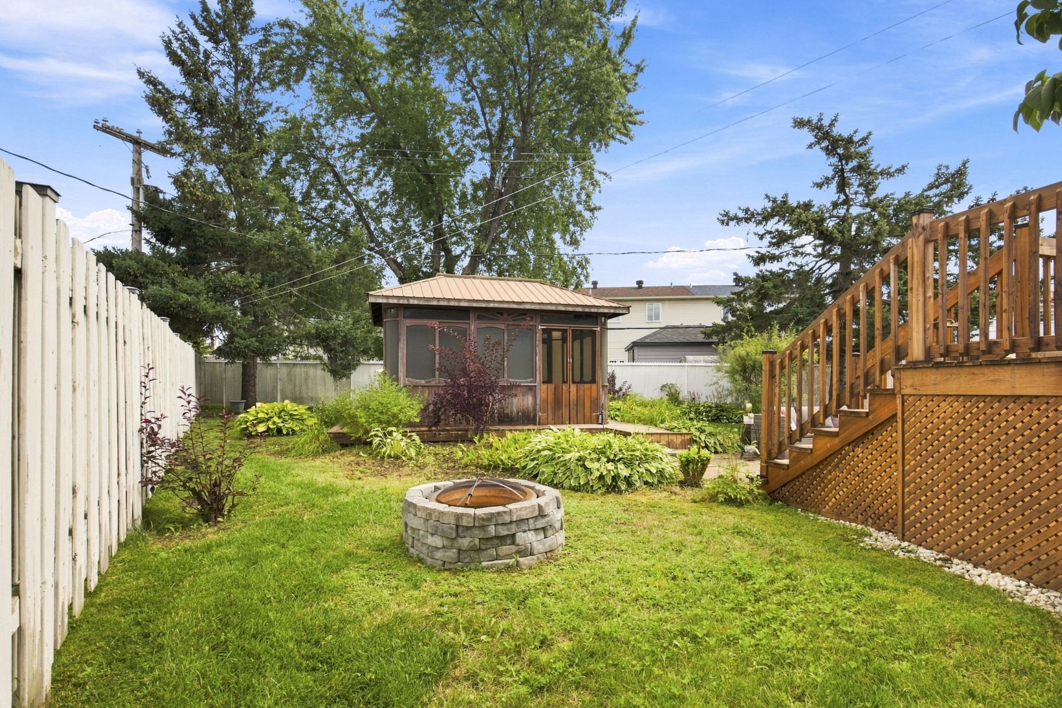
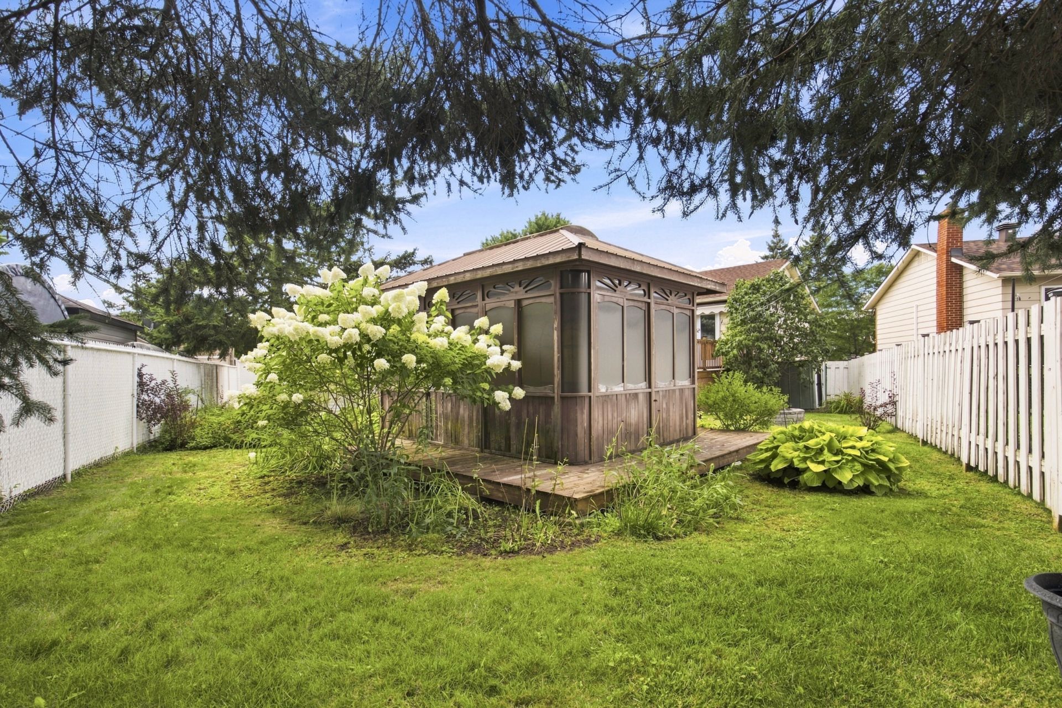
opportunity to make it their own. Outside, enjoy an
attached garage, a private driveway and a generous,
landscaped 608.2 m² (approx. 6,547 sq. ft.) lot.
THE NEIGHBOURHOOD
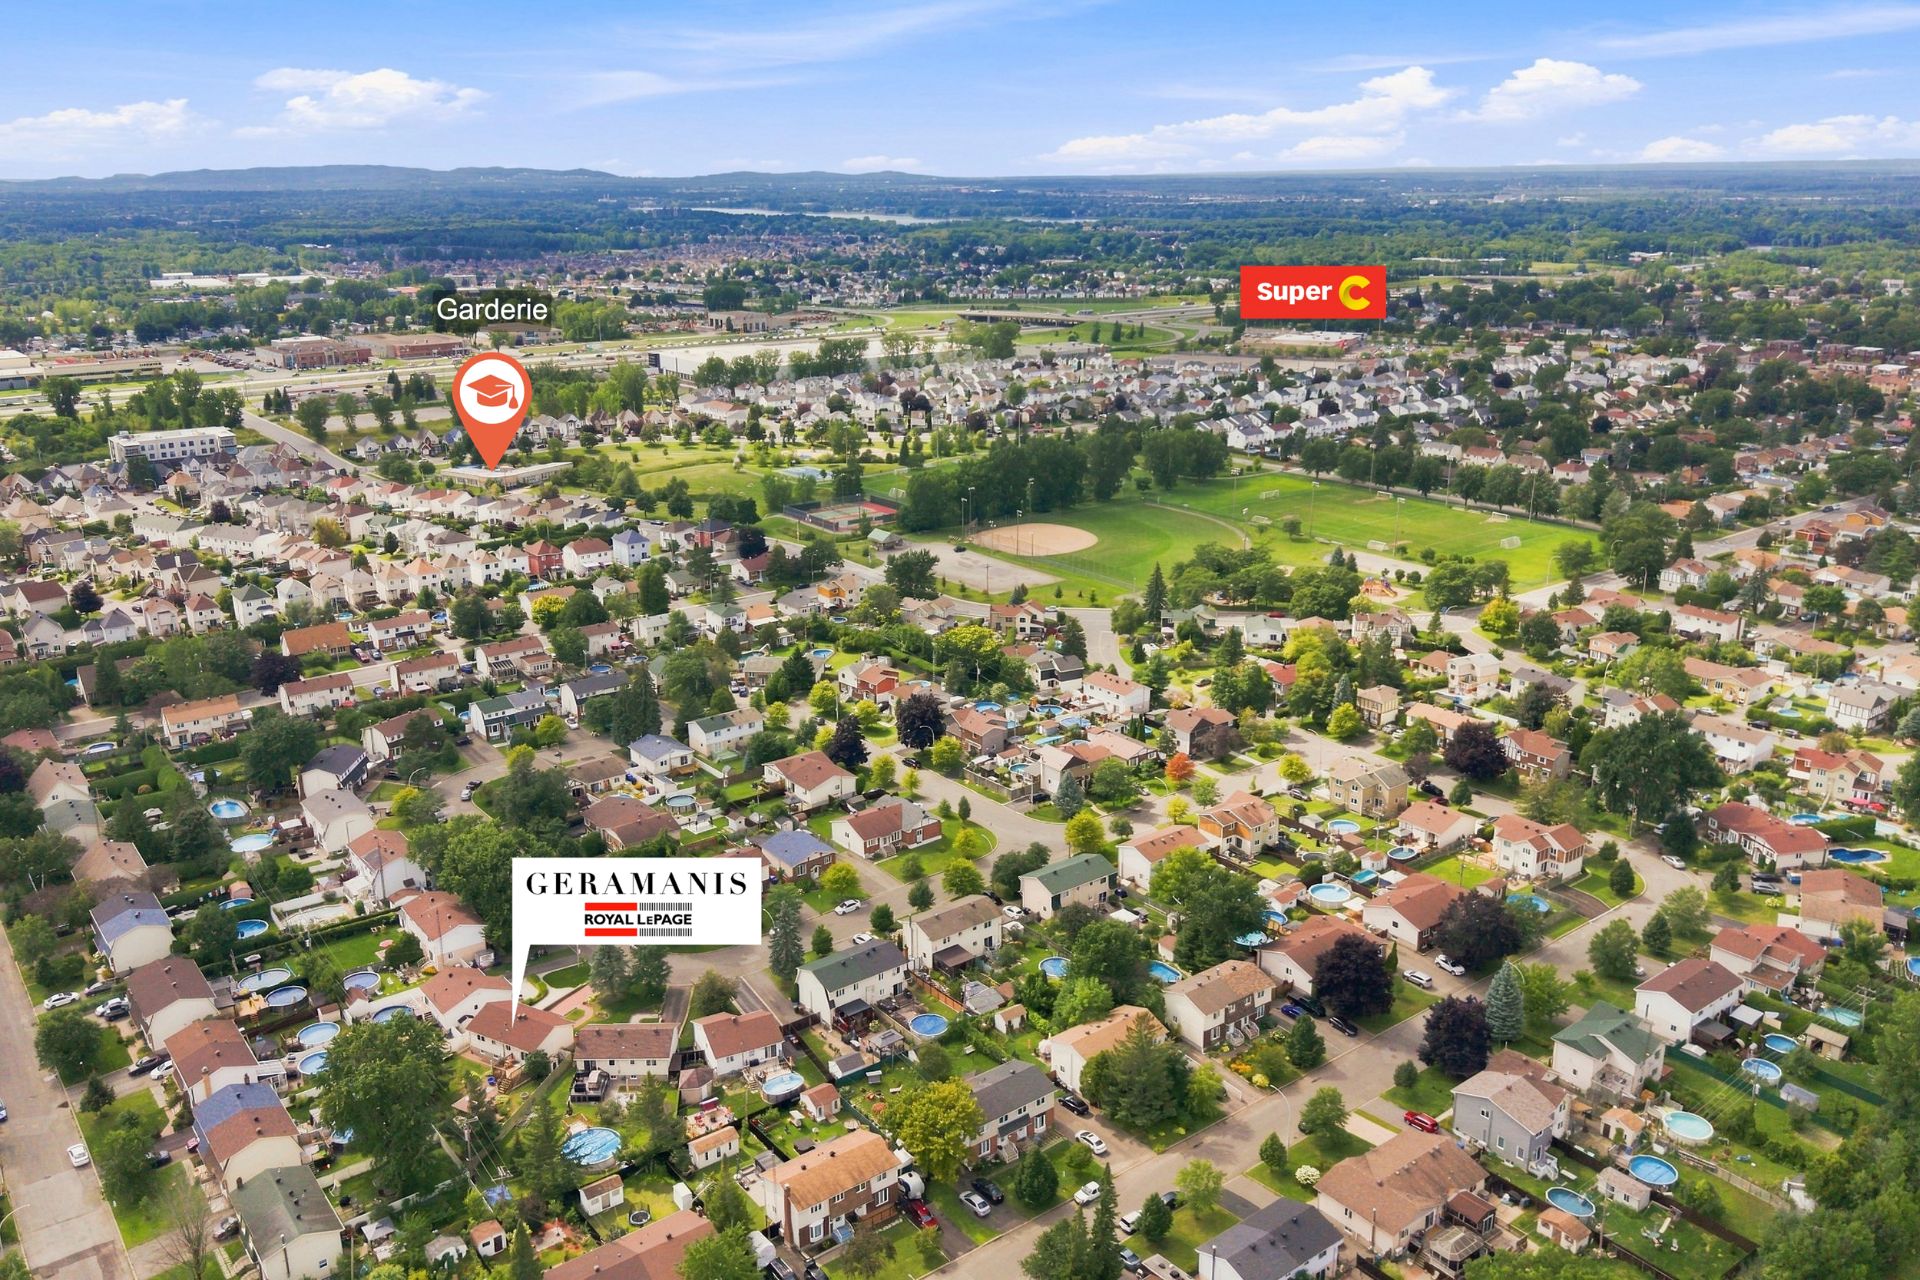
Fabreville is one of Laval's most sought-after family
neighbourhoods, and this home puts you right in the heart
of it. Isabelle Park is just steps away on Rue Jacques,
with a playground and picnic spots perfect for young
families, while Parc-école des Chênes and Parc-école des
Cèdres offer even more green space, sports fields and play
areas nearby. Families will also appreciate being served by
the Centre de services scolaire de Laval, including École
du Parc. When it's time to head out, Autoroute 13 is close
by via the Boulevard Sainte-Rose interchange, connecting
easily to Autoroute 440 and the greater Montreal area,
while everyday shopping and services are just a short drive
along Boulevard Sainte-Rose and Boulevard Curé-Labelle. A
wonderful place to put down roots!
Loading maps...
Loading street view...
| ROOM DETAILS | |||
|---|---|---|---|
| Room | Dimensions | Level | Flooring |
| Living room | 14.4 x 12.9 P | Ground Floor | Parquetry |
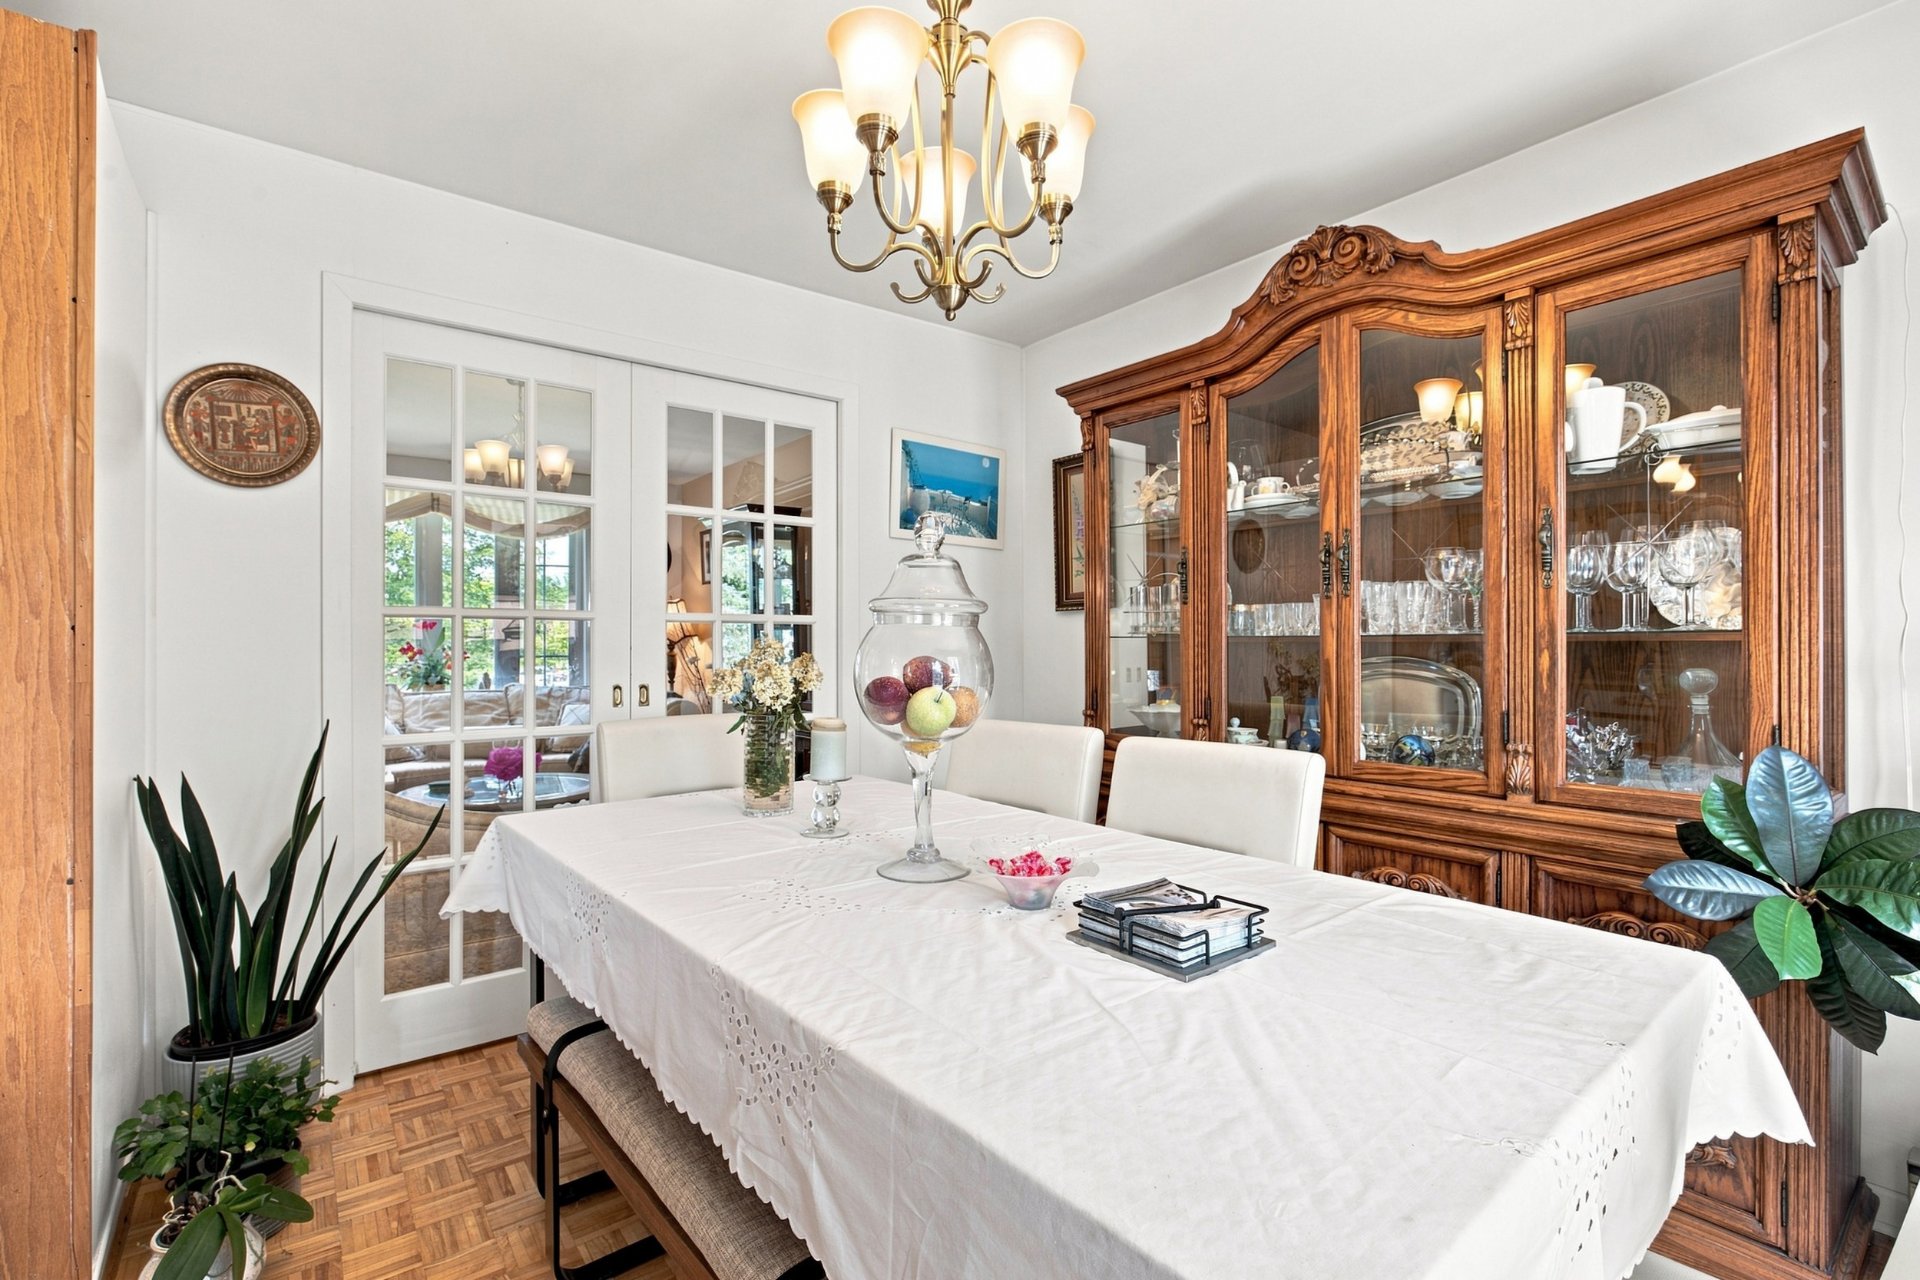
| Dining room | 9.5 x 10.2 P | Ground Floor | Parquetry |
| Kitchen | 9.9 x 10.2 P | Ground Floor | Ceramic tiles |
| Bathroom | 5.9 x 10.2 P | Ground Floor | Ceramic tiles |
| Primary bedroom | 12.9 x 10.2 P | Ground Floor | Parquetry |
| Bedroom | 8.8 x 10.11 P | Ground Floor | Parquetry |
| Bedroom | 8.8 x 14.1 P | Ground Floor | Parquetry |
| Hallway | 6.3 x 7.3 P | RJ | Ceramic tiles |
| Hallway | 15.0 x 2.11 P | Ground Floor | Parquetry |
| Bar | 7.9 x 5.7 P | Basement | unfinished |
| Washroom | 9.3 x 5.3 P | Basement | unfinished |
| Hallway | 8.11 x 5.3 P | Basement | unfinished |
| Family room | 13.4 x 23.3 P | Basement | unfinished |
| Hallway | 6.3 x 12.0 P | Basement | unfinished |
| Bedroom | 7.11 x 12.0 P | Basement | unfinished |
| BUILDING | |
|---|---|
| Type | Bungalow |
| Style | Detached |
| Dimensions | 7.6x12 M |
| Lot Size | 608.2 MC |
| EXPENSES | |
|---|---|
| Municipal Taxes (2026) | $ 3299 / year |
| School taxes (2026) | $ 356 / year |
| CHARACTERISTICS | |
|---|---|
| Roofing | Asphalt shingles |
| Garage | Attached |
| Heating system | Electric baseboard units |
| Heating energy | Electricity |
| Basement | Finished basement |
| Parking | Garage, Outdoor |
| Sewage system | Municipal sewer |
| Water supply | Municipality |
| Foundation | Poured concrete |
| Zoning | Residential |
| Equipment available | Wall-mounted air conditioning, Wall-mounted heat pump |
| Rental appliances | Water heater |