368 100e Avenue, Laval (Chomedey), QC H7W3Z4 $699,000
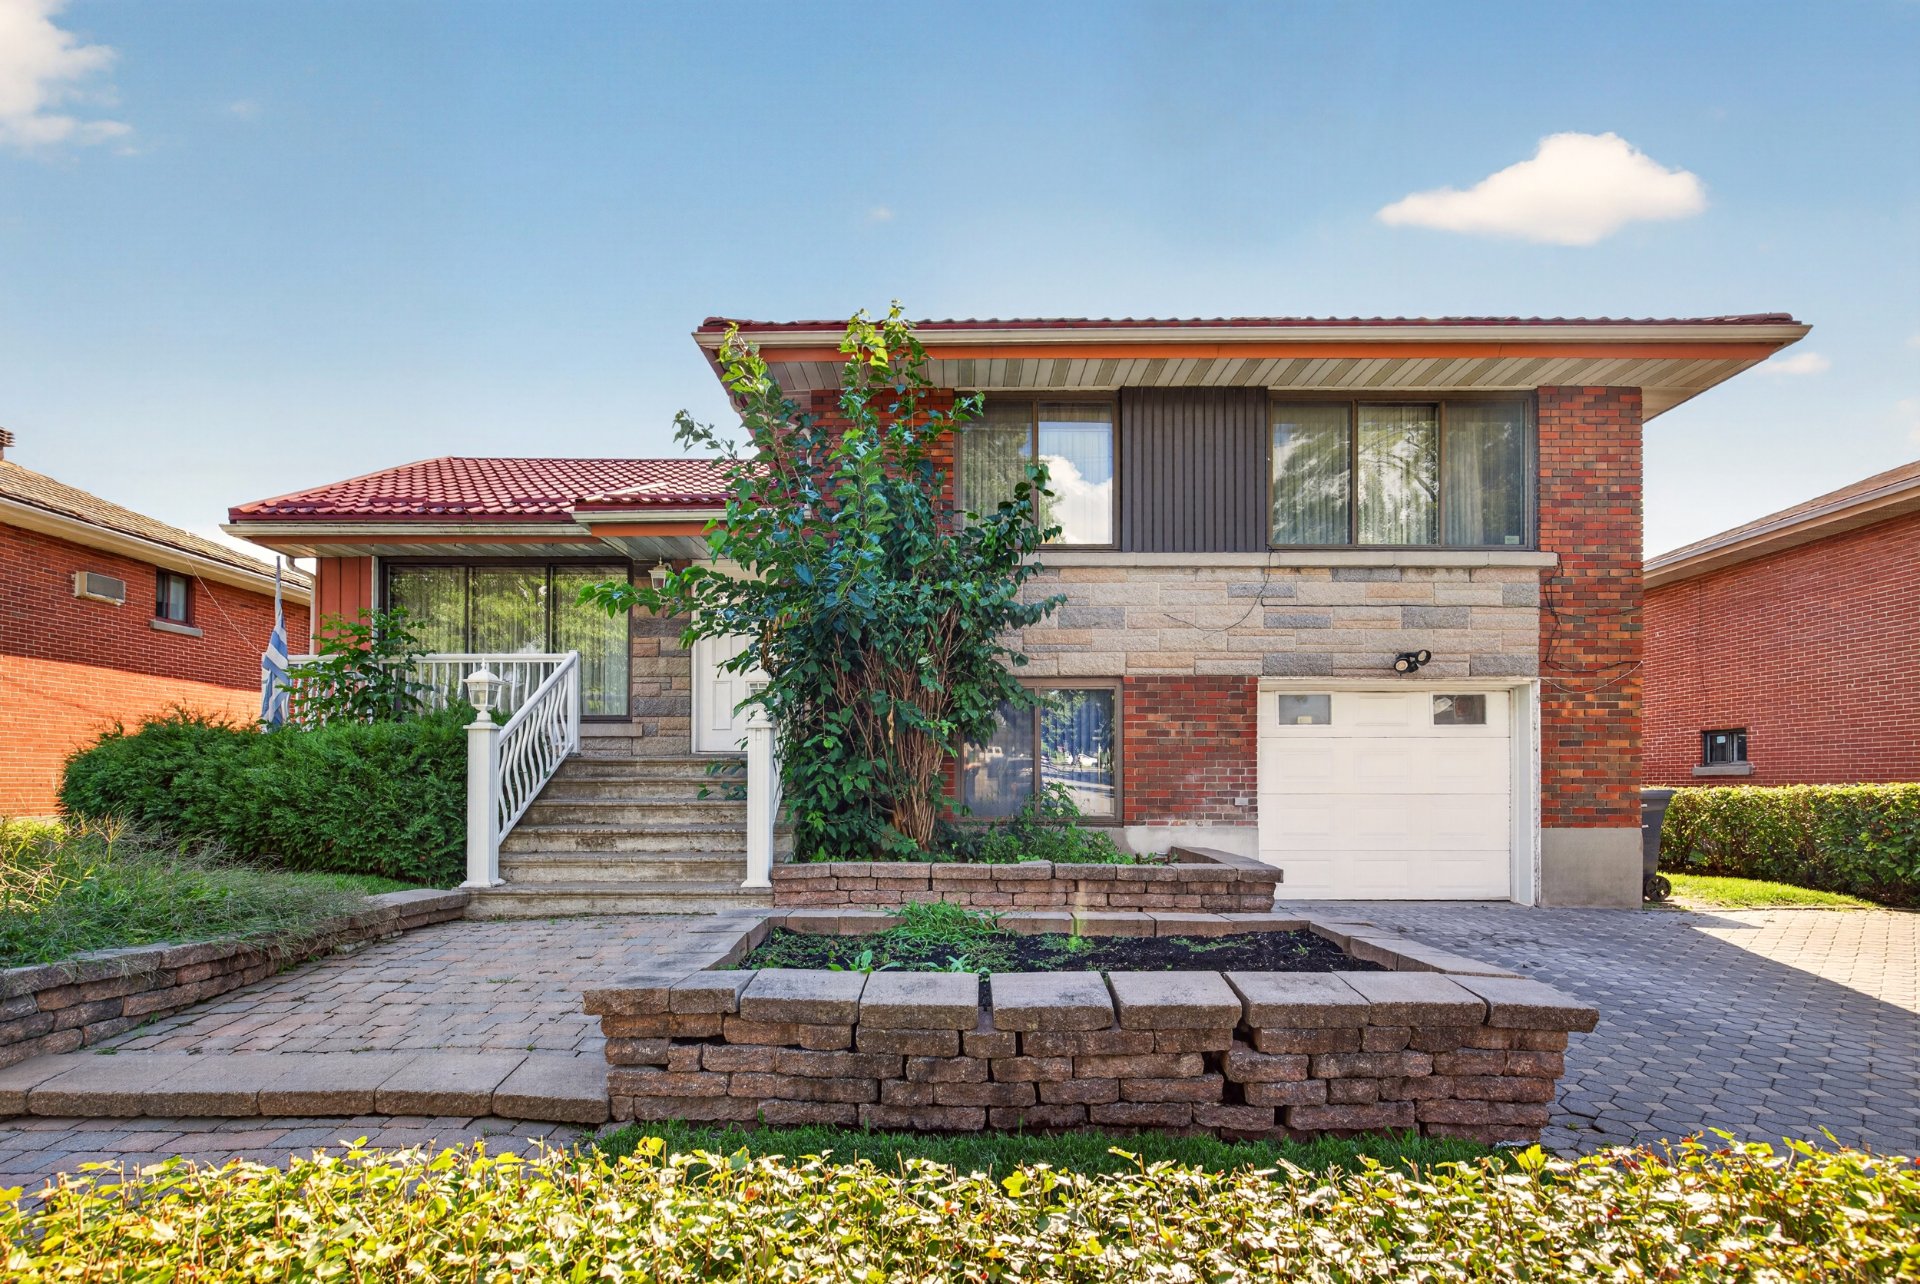
Frontage
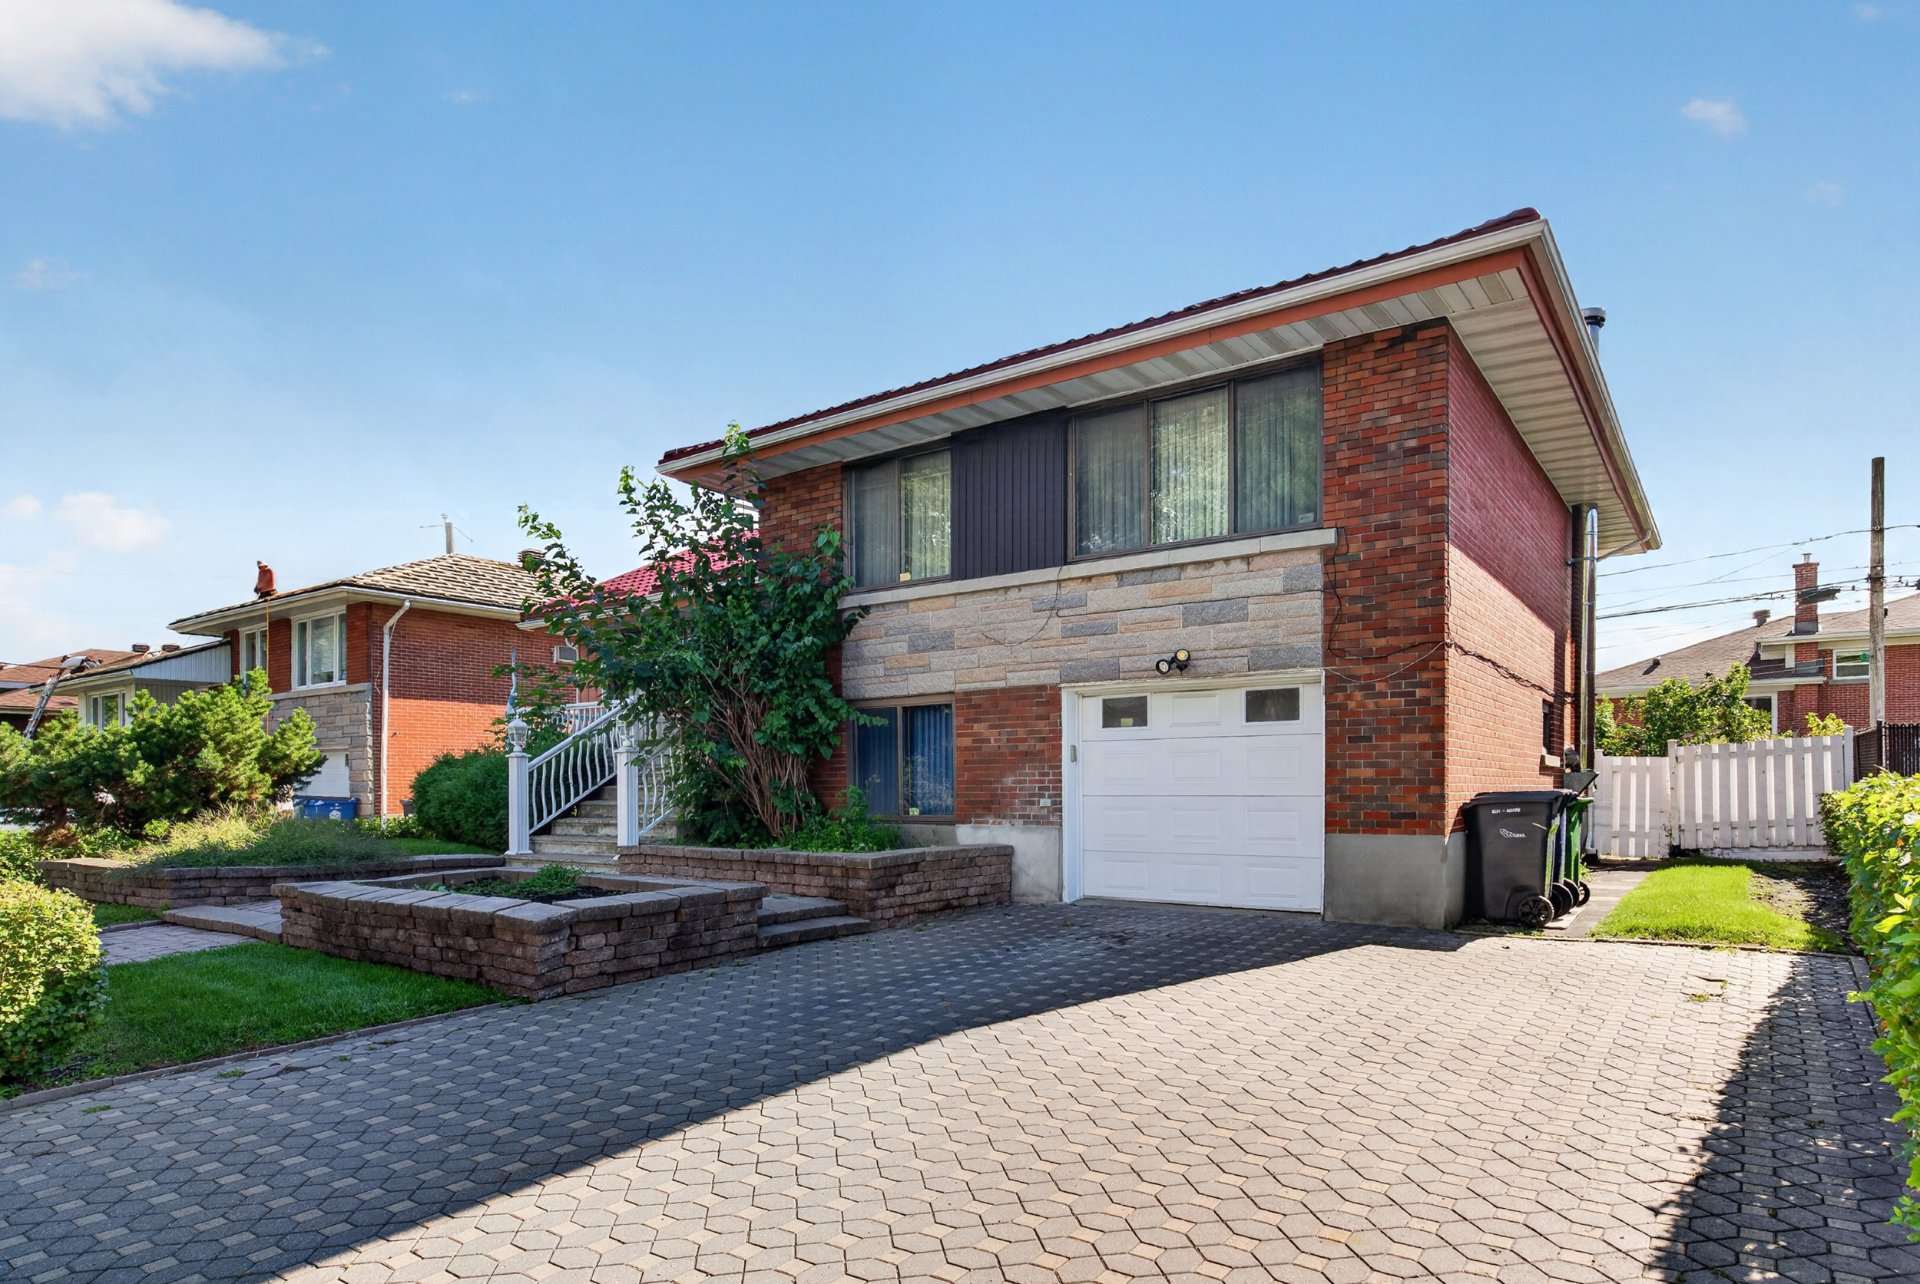
Frontage
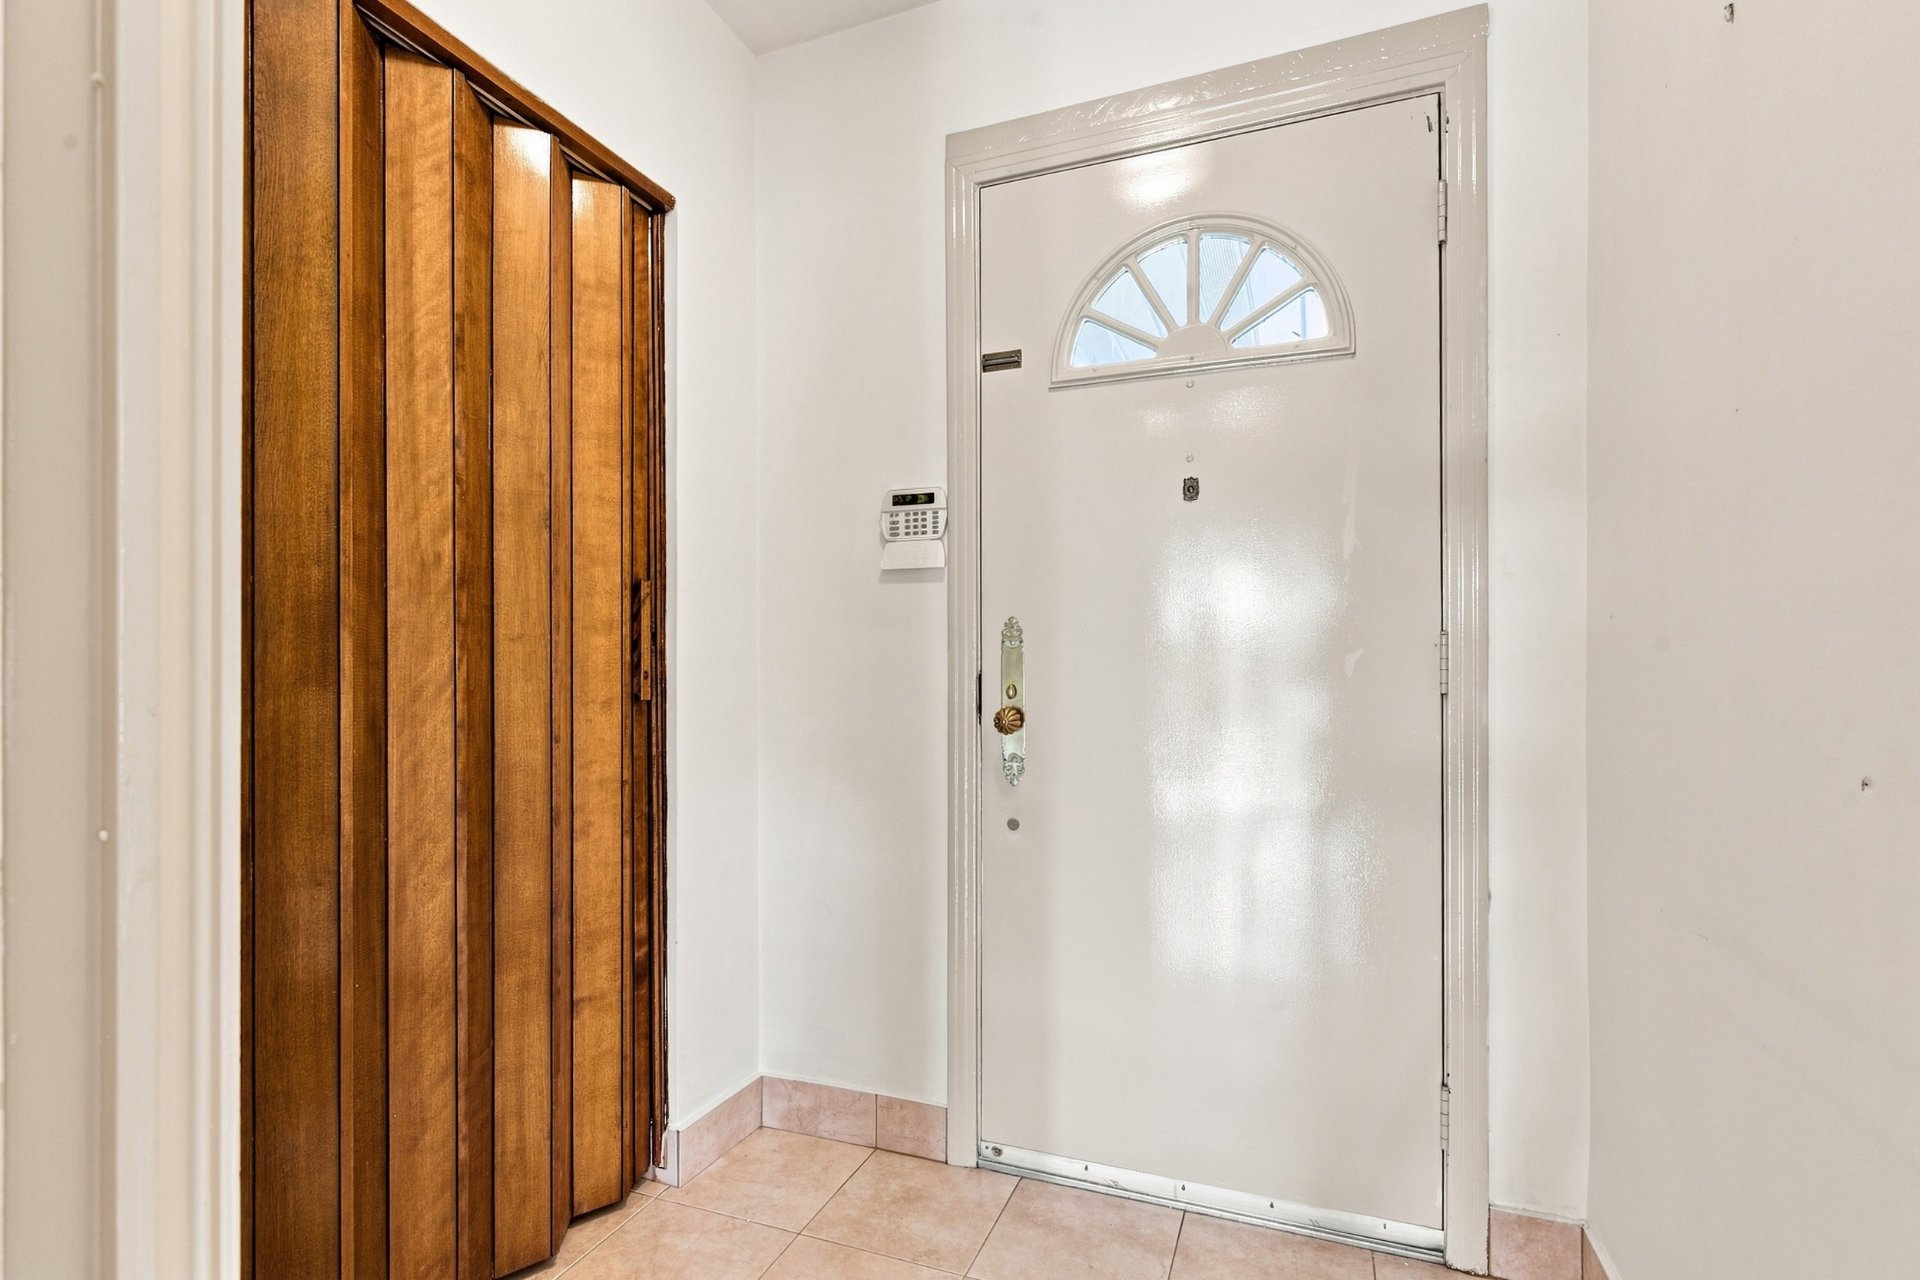
Hallway
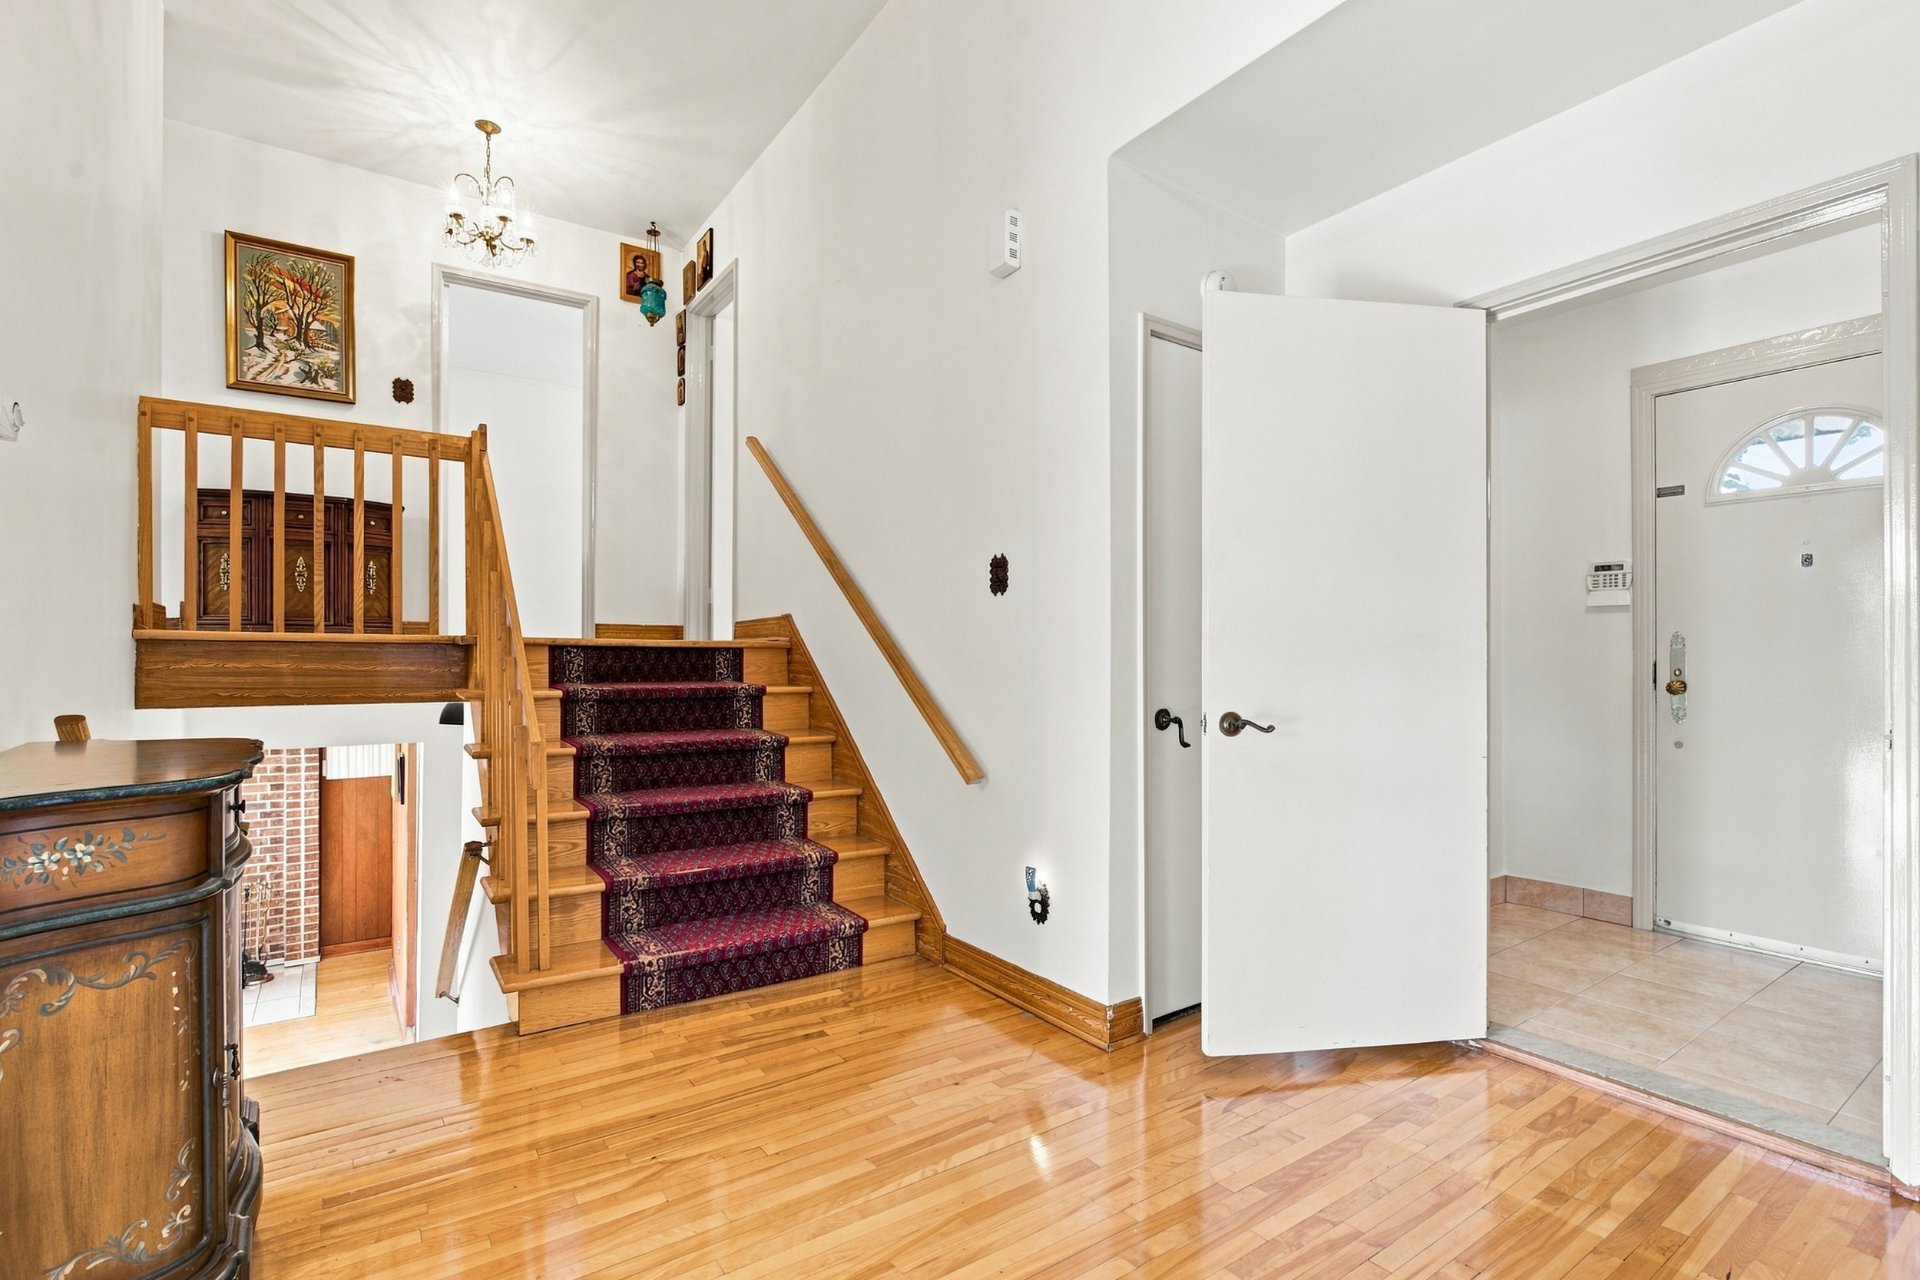
Hallway
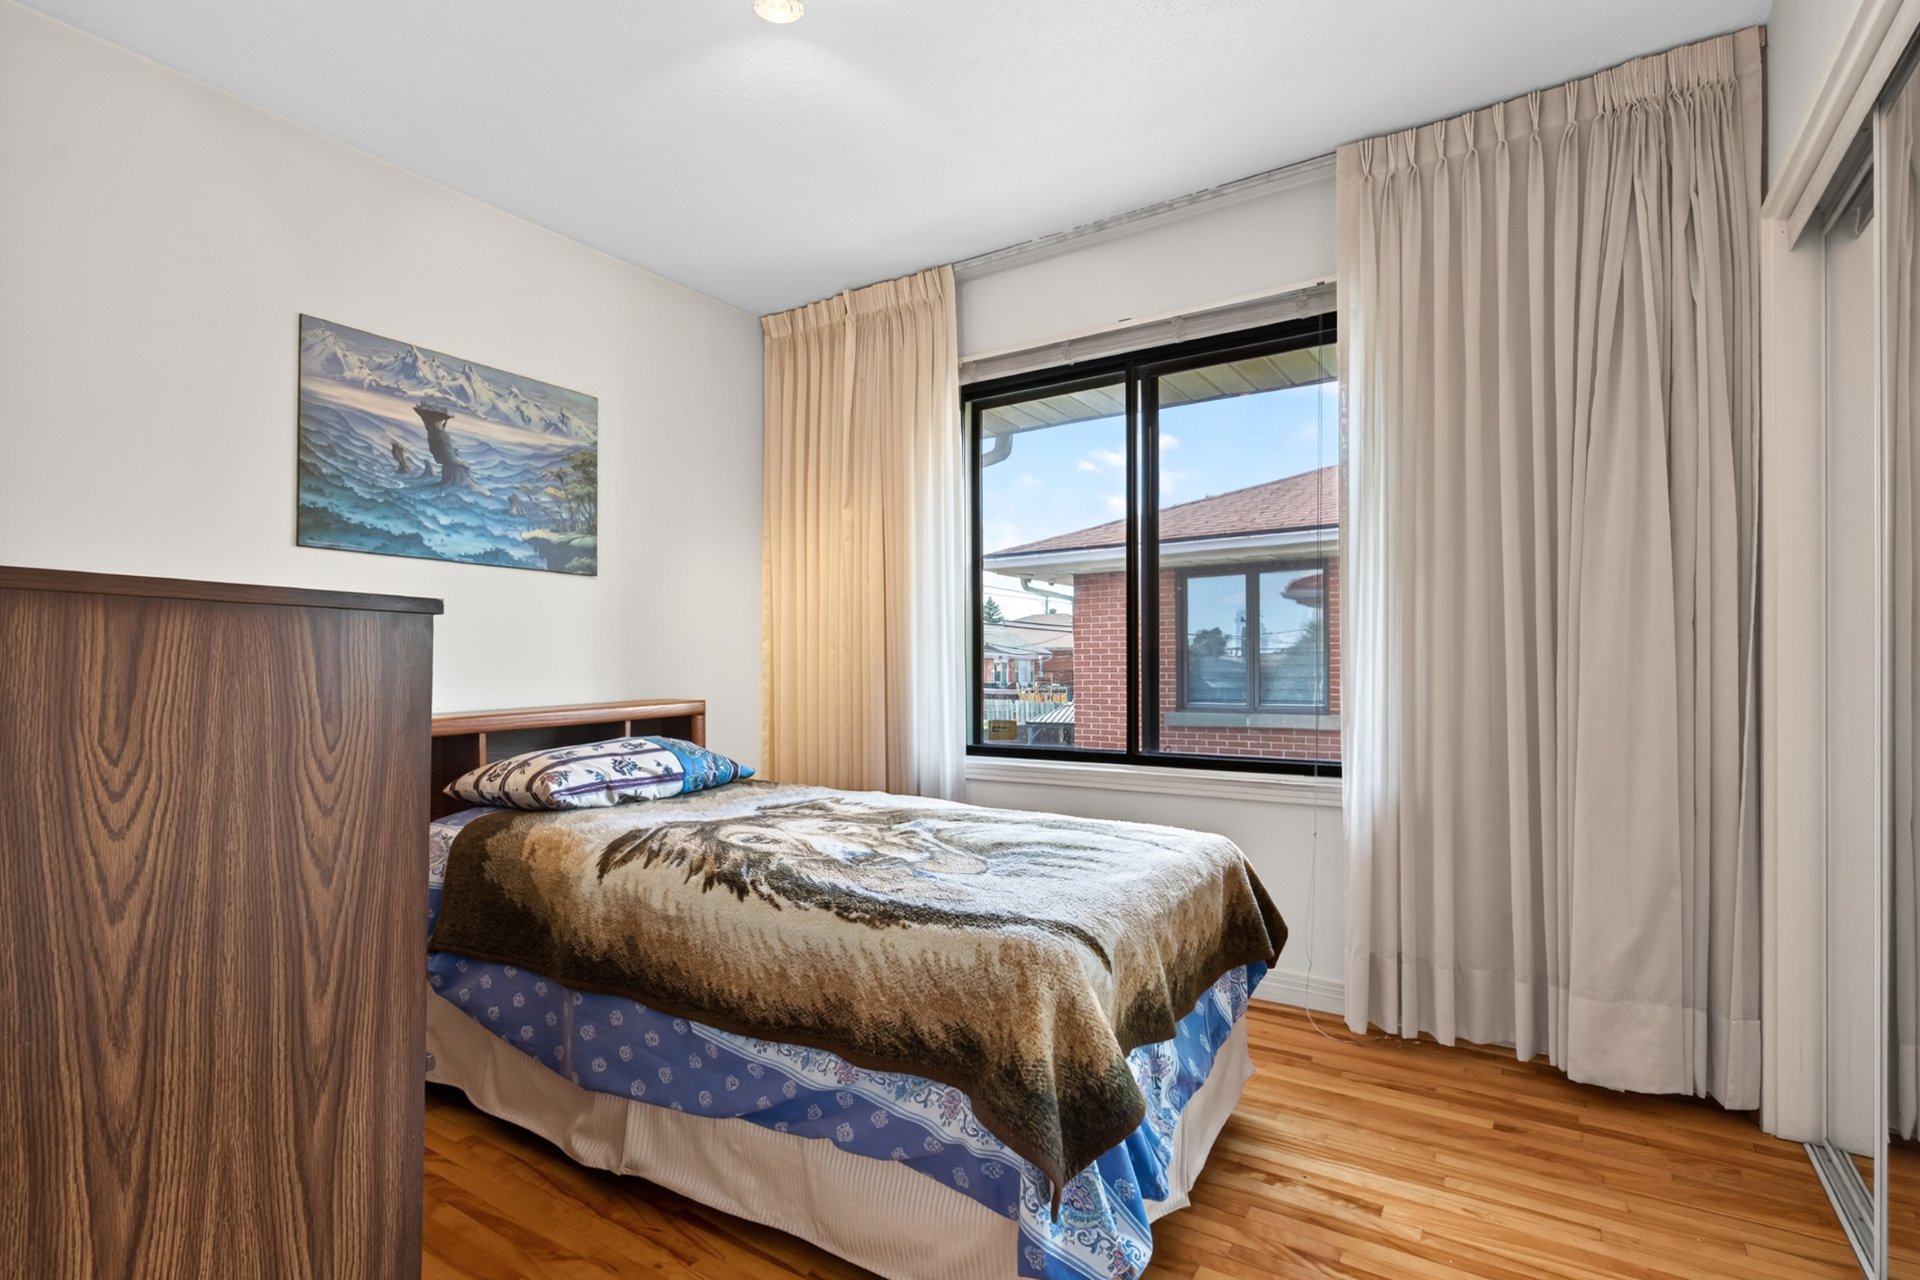
Bedroom
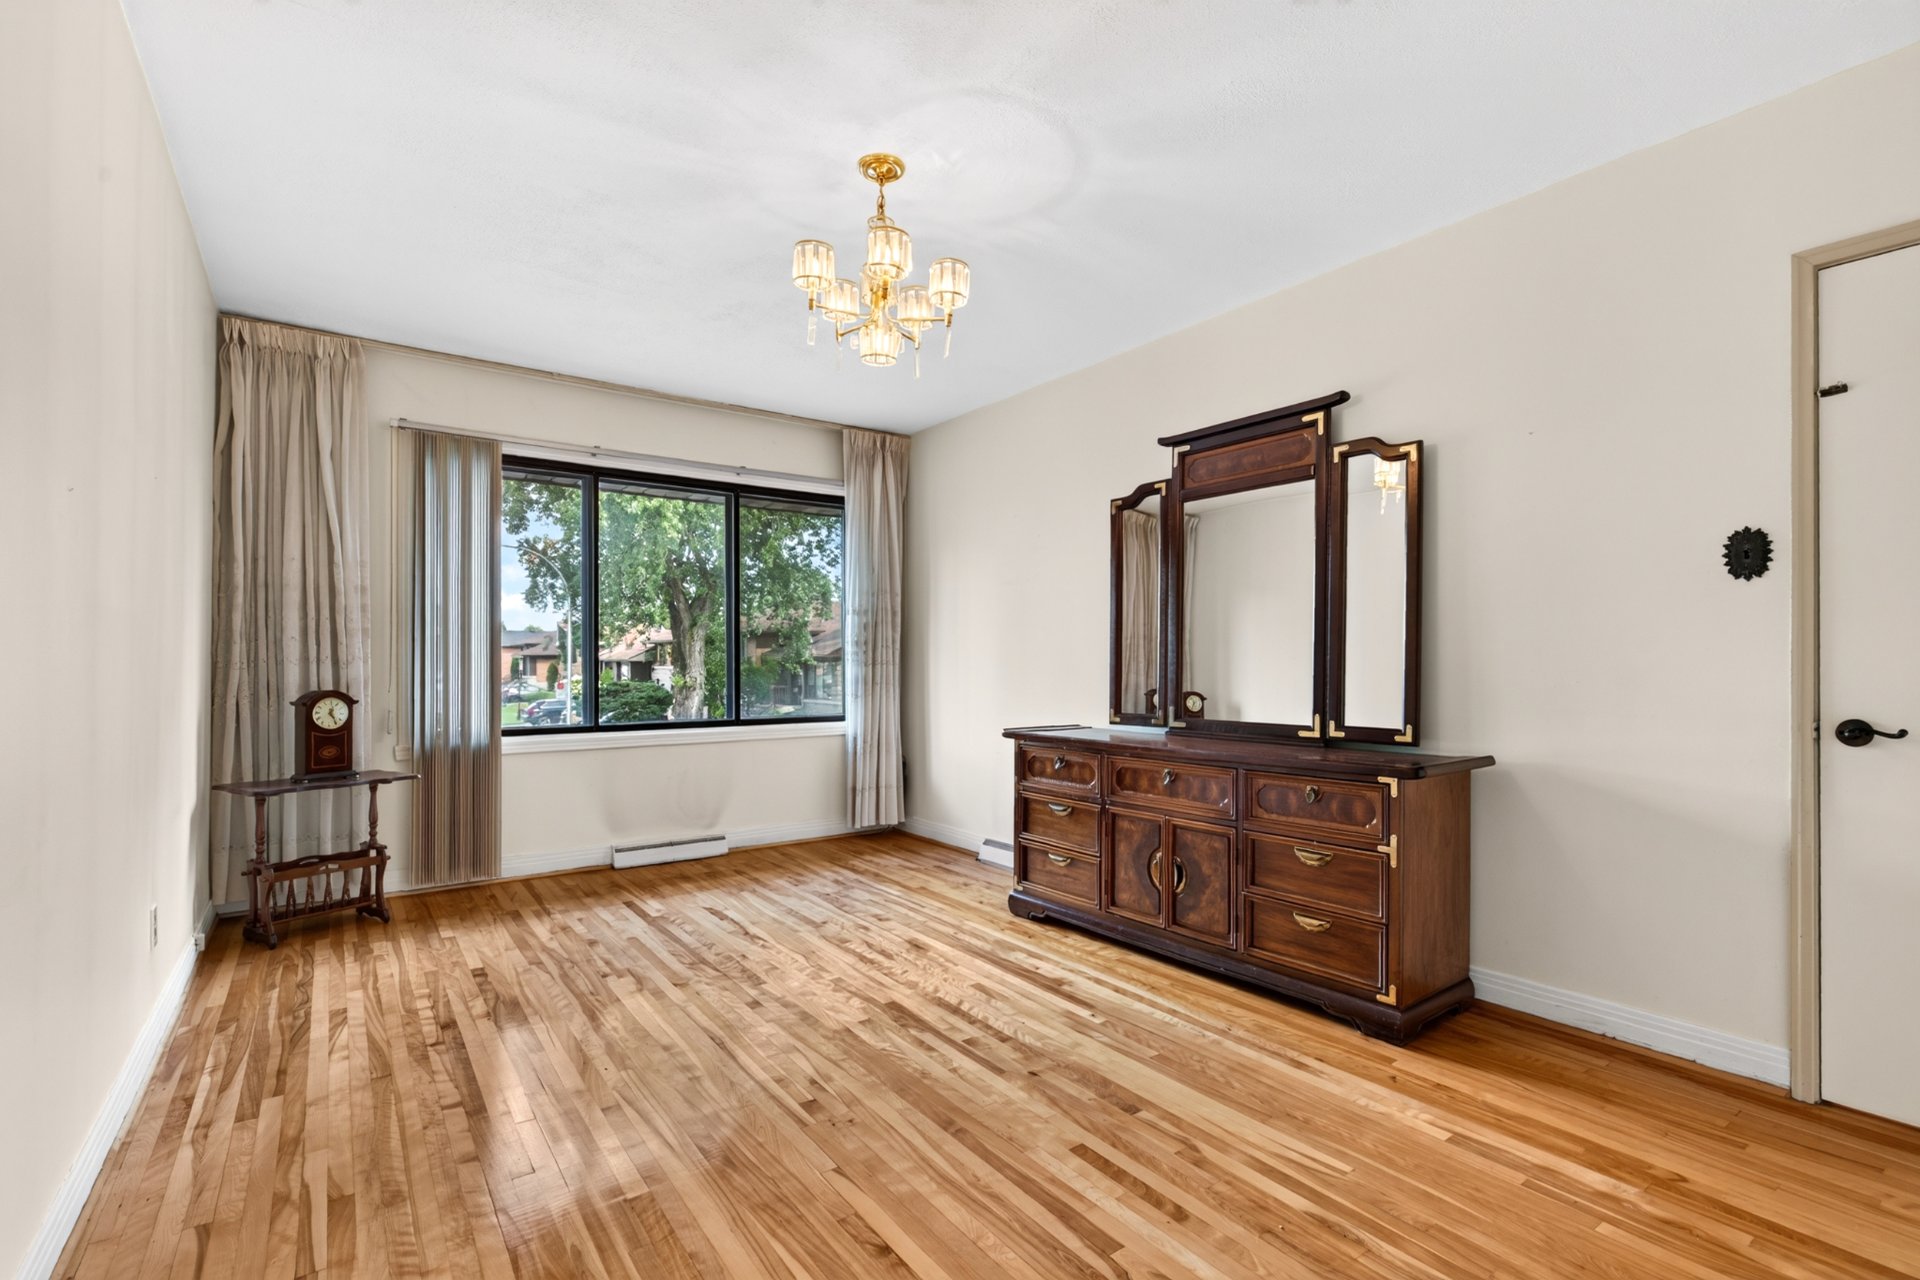
Primary bedroom
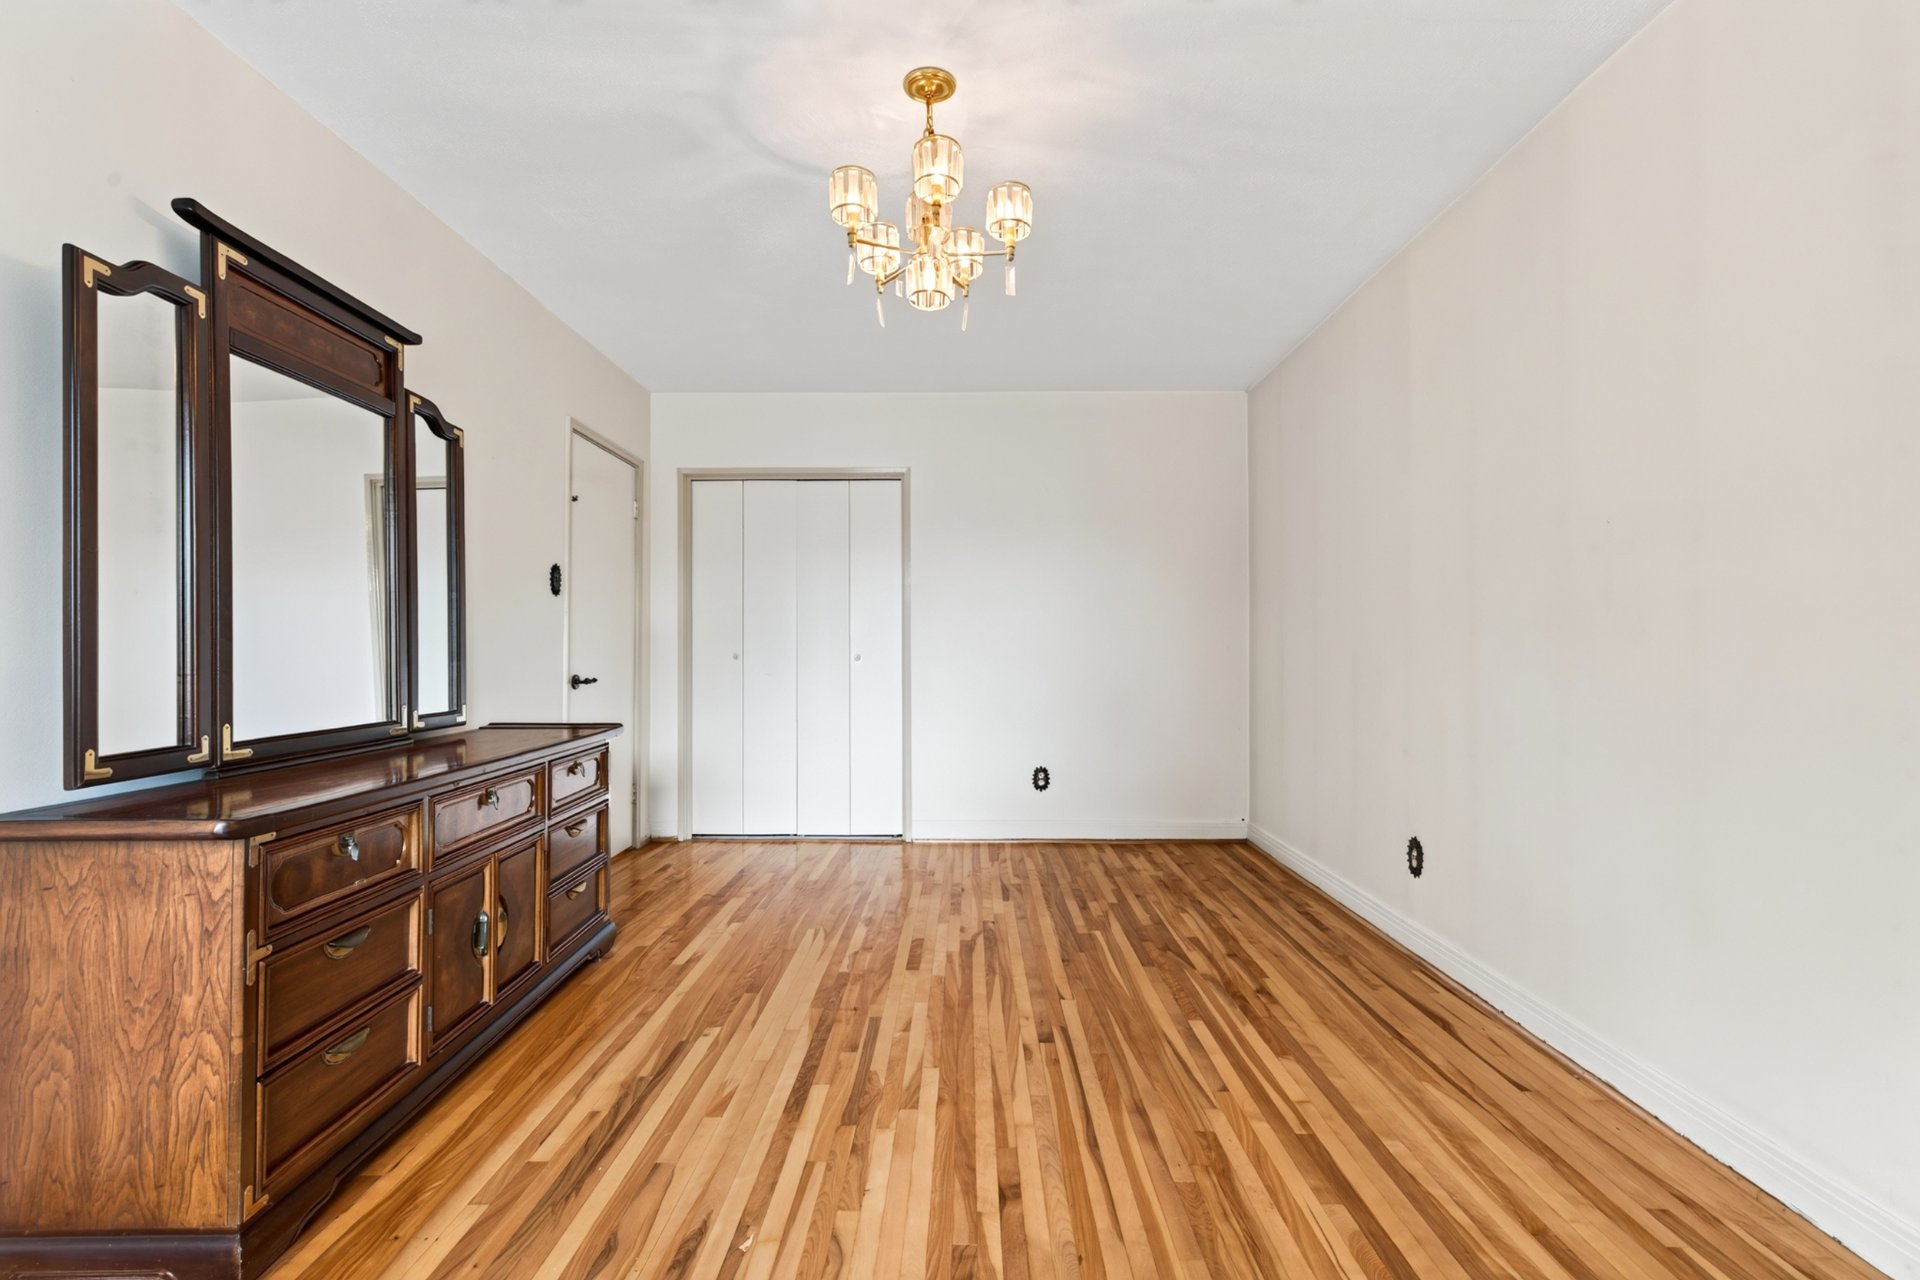
Primary bedroom
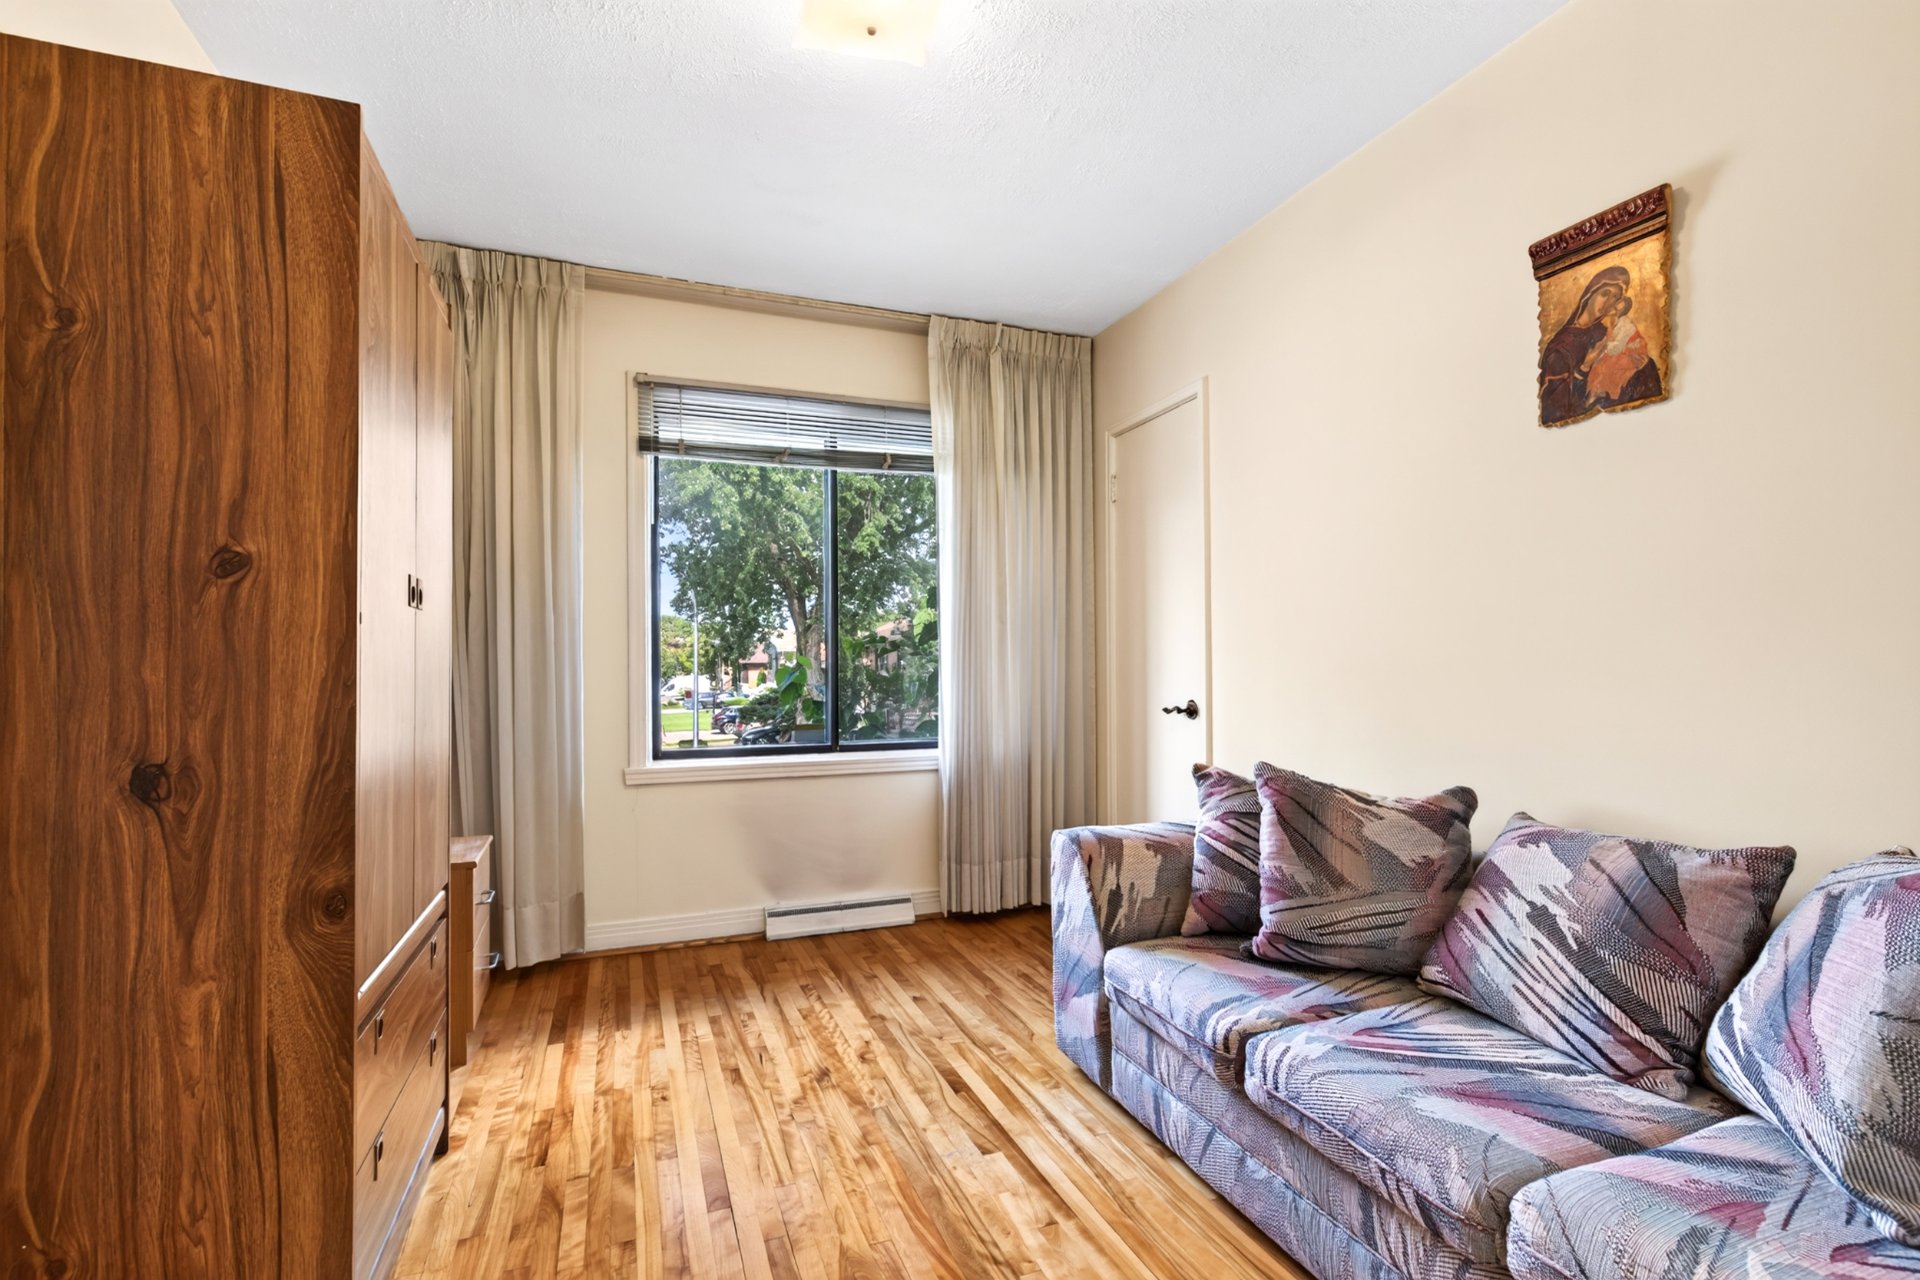
Bedroom
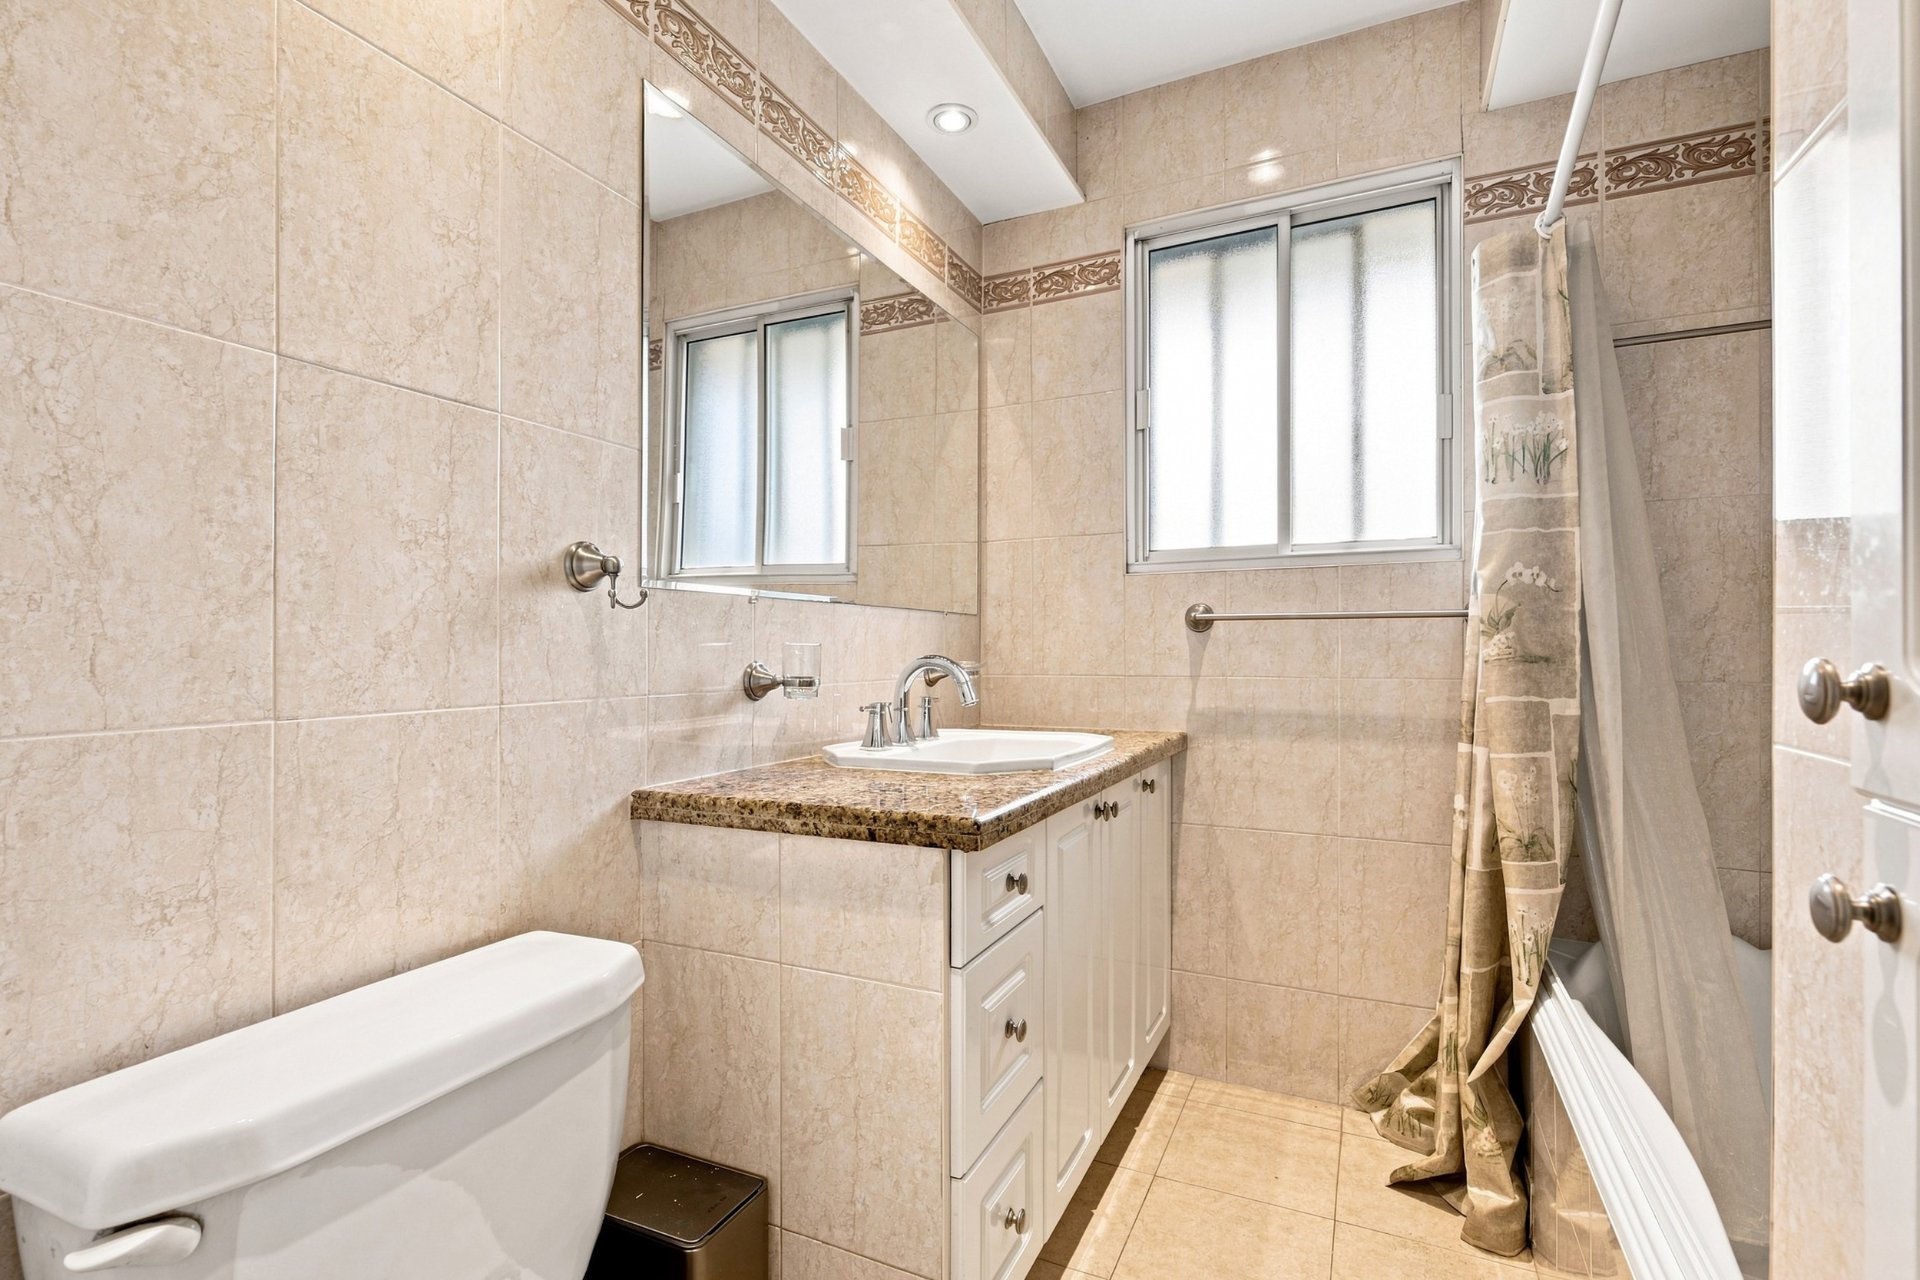
Bathroom
|
|
Sold
Description
Welcome to 368 100e Avenue, a bright and inviting split-level home offering 3+1 bedrooms, 2 full bathrooms and a built-in garage. Large windows fill the living spaces with natural light, while hardwood floors and a wood-burning stove add warmth and character. The functional kitchen and dining area open directly onto a spacious rear terrace overlooking a private, hedged backyard. Ideally located near Parc Campeau, neighbourhood shops, services, schools and public transit, this well-kept property offers comfort, space and excellent potential for family living.
Welcome to 368 100e Avenue, a detached split-level home
offering a practical layout, abundant natural light and
generous indoor and outdoor living spaces.
The main living areas are bright and welcoming, enhanced by
large windows and hardwood flooring. The kitchen provides
ample cabinetry and workspace, along with an adjoining
dining area and direct access to the rear terrace--ideal
for outdoor meals and entertaining.
The upper level offers three bedrooms and a full bathroom.
The lower levels add valuable versatility with a fourth
bedroom, a second full bathroom and additional living space
that can be adapted as a family room, home office, playroom
or guest area. A wood-burning stove creates a warm and
comfortable atmosphere.
Outside, the spacious backyard is bordered by mature
hedges, providing privacy and plenty of room for gardening,
entertaining or future outdoor projects. The large terrace
and ground-level patio extend the living space during the
warmer months. A built-in garage and driveway complete the
property.
Located in an established residential neighbourhood, the
home is close to Parc Campeau, local shopping and everyday
services, schools and public transit. Its central Laval
location also offers convenient access to major roadways
and surrounding amenities.
An excellent opportunity for buyers seeking a solid family
home with space, character and the potential to personalize
it to their taste.
offering a practical layout, abundant natural light and
generous indoor and outdoor living spaces.
The main living areas are bright and welcoming, enhanced by
large windows and hardwood flooring. The kitchen provides
ample cabinetry and workspace, along with an adjoining
dining area and direct access to the rear terrace--ideal
for outdoor meals and entertaining.
The upper level offers three bedrooms and a full bathroom.
The lower levels add valuable versatility with a fourth
bedroom, a second full bathroom and additional living space
that can be adapted as a family room, home office, playroom
or guest area. A wood-burning stove creates a warm and
comfortable atmosphere.
Outside, the spacious backyard is bordered by mature
hedges, providing privacy and plenty of room for gardening,
entertaining or future outdoor projects. The large terrace
and ground-level patio extend the living space during the
warmer months. A built-in garage and driveway complete the
property.
Located in an established residential neighbourhood, the
home is close to Parc Campeau, local shopping and everyday
services, schools and public transit. Its central Laval
location also offers convenient access to major roadways
and surrounding amenities.
An excellent opportunity for buyers seeking a solid family
home with space, character and the potential to personalize
it to their taste.
Inclusions:
Exclusions : N/A
| BUILDING | |
|---|---|
| Type | Split-level |
| Style | Detached |
| Dimensions | 0x0 |
| Lot Size | 0 |
| EXPENSES | |
|---|---|
| Energy cost | $ 3462 / year |
| Municipal Taxes (2026) | $ 3819 / year |
| School taxes (2026) | $ 426 / year |
|
ROOM DETAILS |
|||
|---|---|---|---|
| Room | Dimensions | Level | Flooring |
| Bedroom | 9.3 x 11.10 P | 2nd Floor | Wood |
| Primary bedroom | 10.11 x 17.0 P | 2nd Floor | Wood |
| Bedroom | 10.11 x 10.5 P | 2nd Floor | Wood |
| Bathroom | 6.6 x 6.9 P | 2nd Floor | Ceramic tiles |
| Hallway | 8.2 x 10.4 P | Ground Floor | Wood |
| Living room | 11.1 x 15.8 P | Ground Floor | Wood |
| Dining room | 9.11 x 10.10 P | Ground Floor | Wood |
| Kitchen | 14.2 x 10.6 P | Ground Floor | Ceramic tiles |
| Bedroom | 8.6 x 11.9 P | Basement | Carpet |
| Family room | 20.5 x 18.7 P | Basement | Wood |
| Bathroom | 10.8 x 5.6 P | Basement 2 | Ceramic tiles |
| Laundry room | 8.3 x 10.6 P | Basement 2 | Floating floor |
| Family room | 19.7 x 26.5 P | Basement 2 | Floating floor |
|
CHARACTERISTICS |
|
|---|---|
| Basement | 6 feet and over, Finished basement |
| Siding | Brick |
| Driveway | Double width or more, Plain paving stone |
| Garage | Fitted, Heated, Single width |
| Topography | Flat |
| Parking | Garage, Outdoor |
| Sewage system | Municipal sewer |
| Water supply | Municipality |
| Zoning | Residential |
| Roofing | Tin |