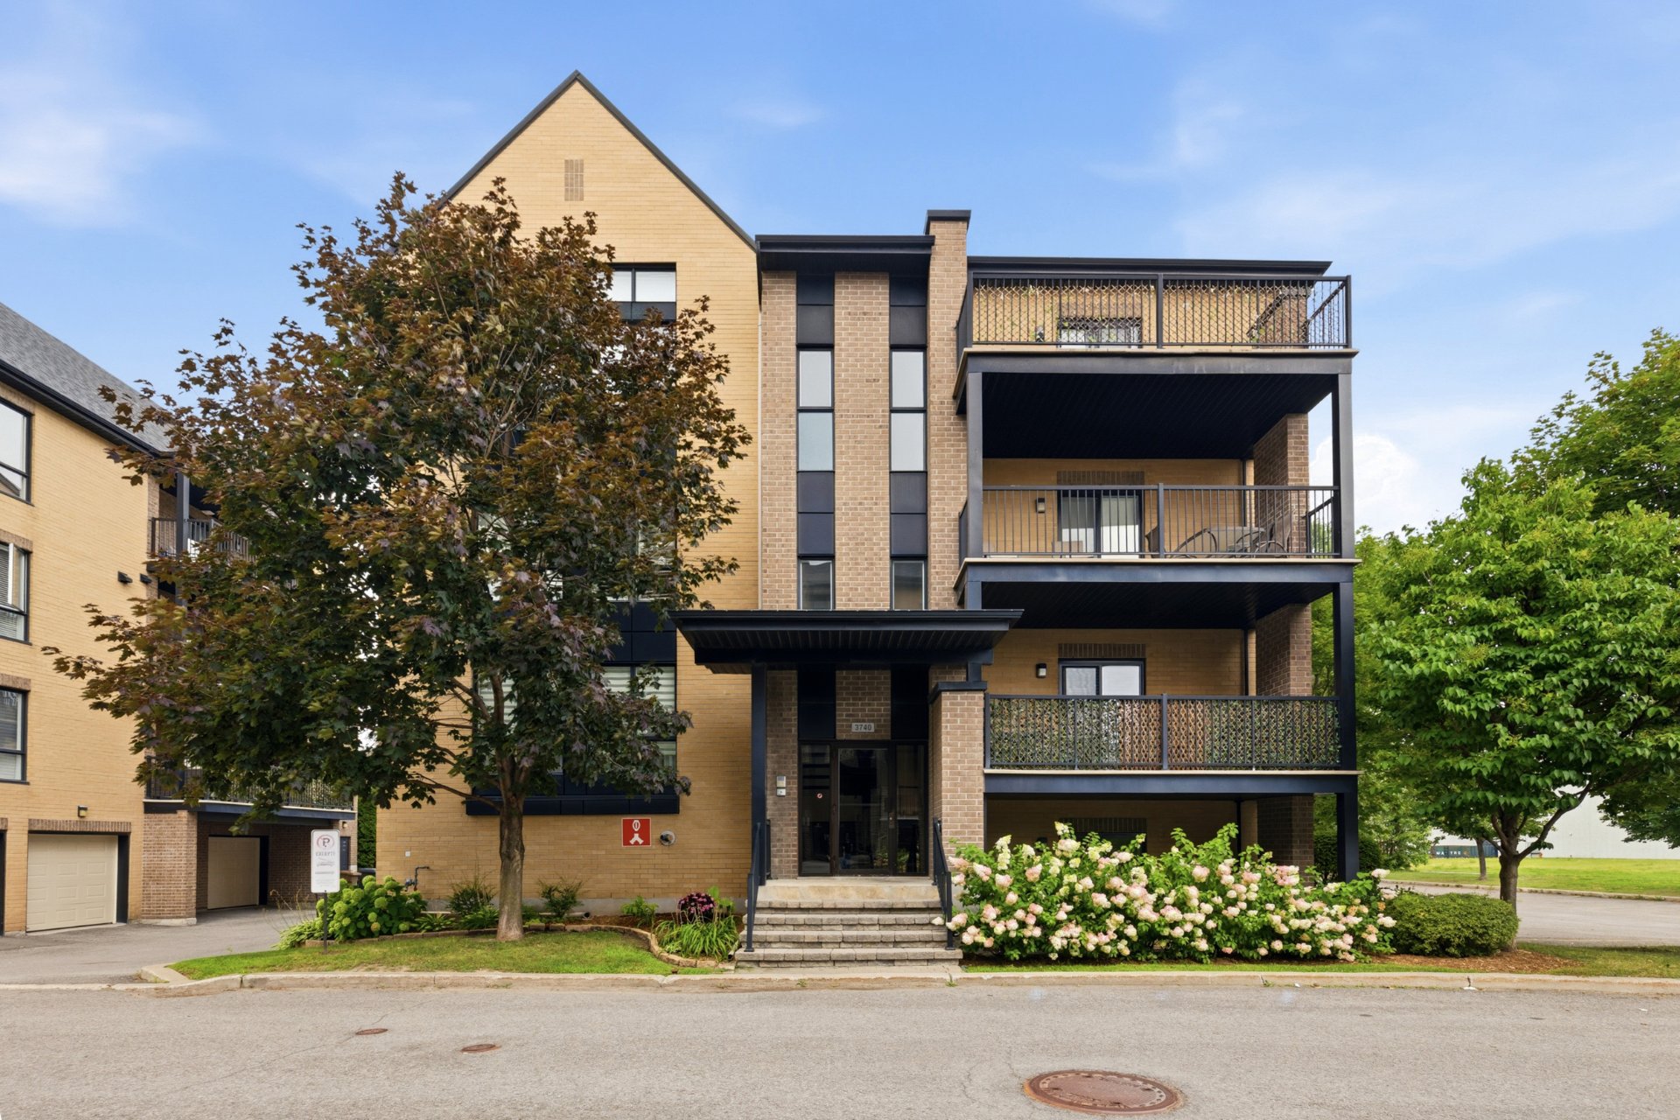
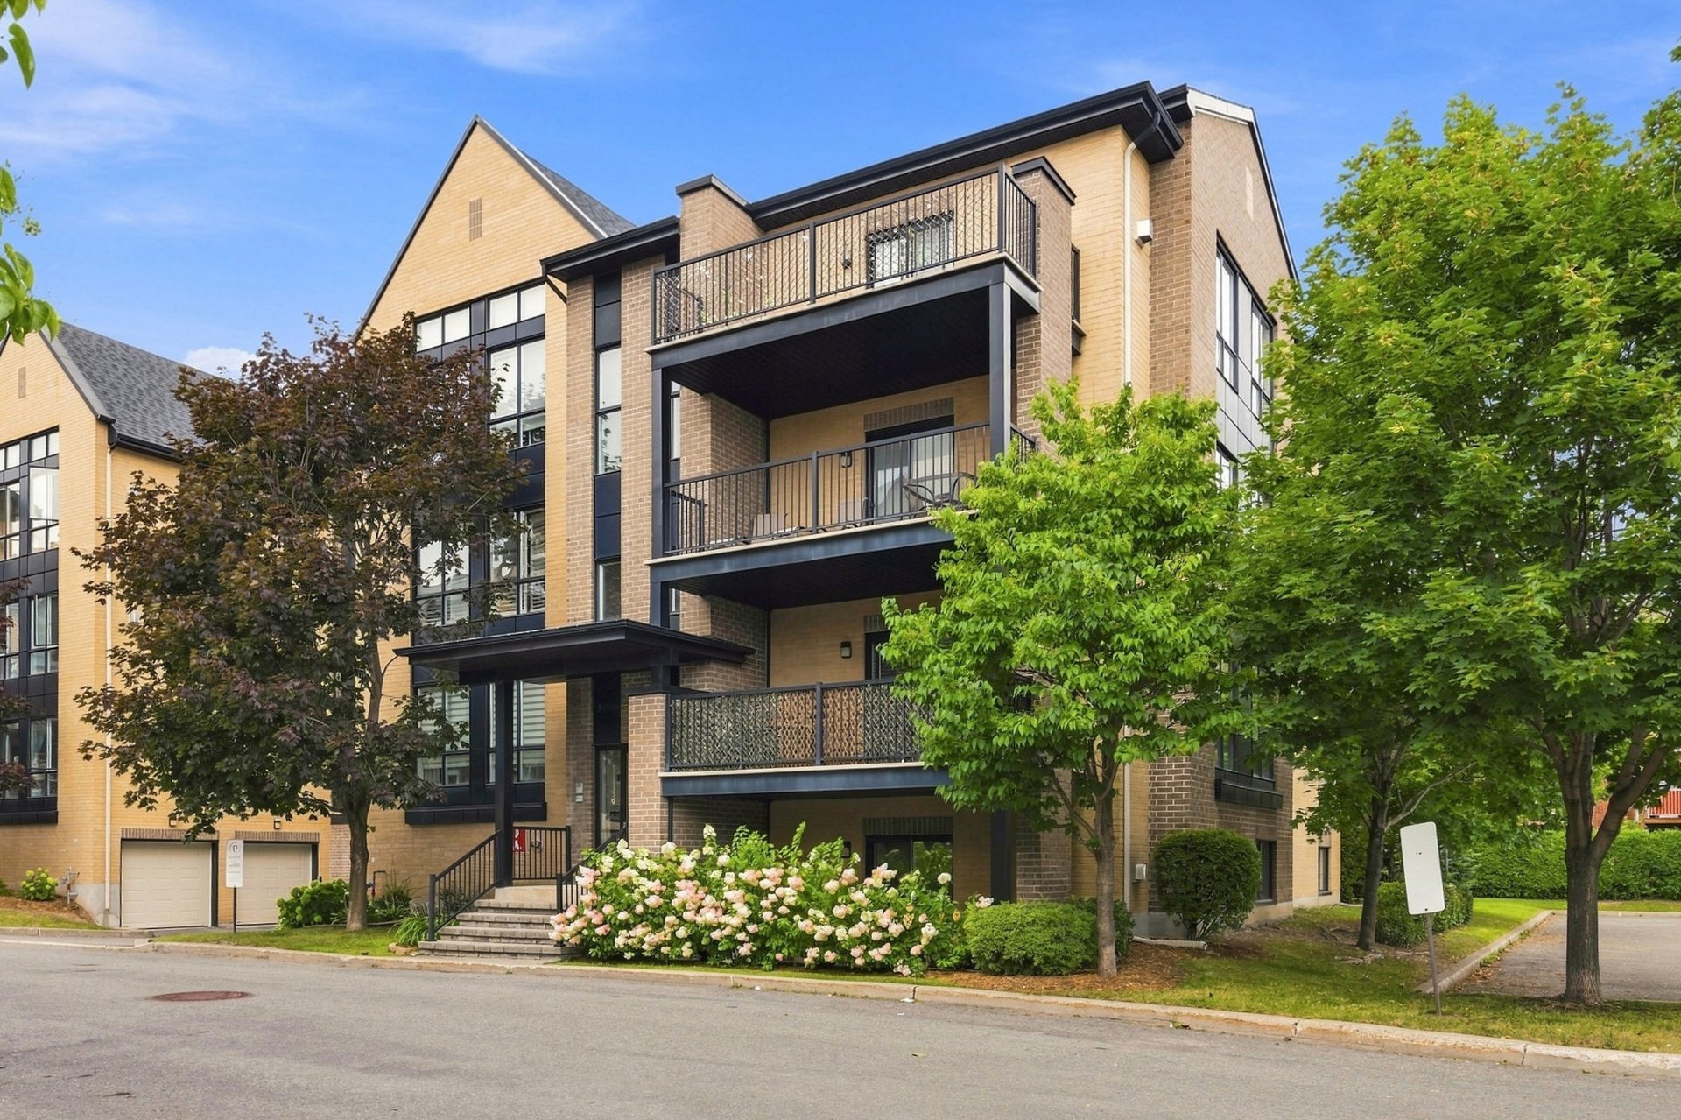
Frontage
Frontage
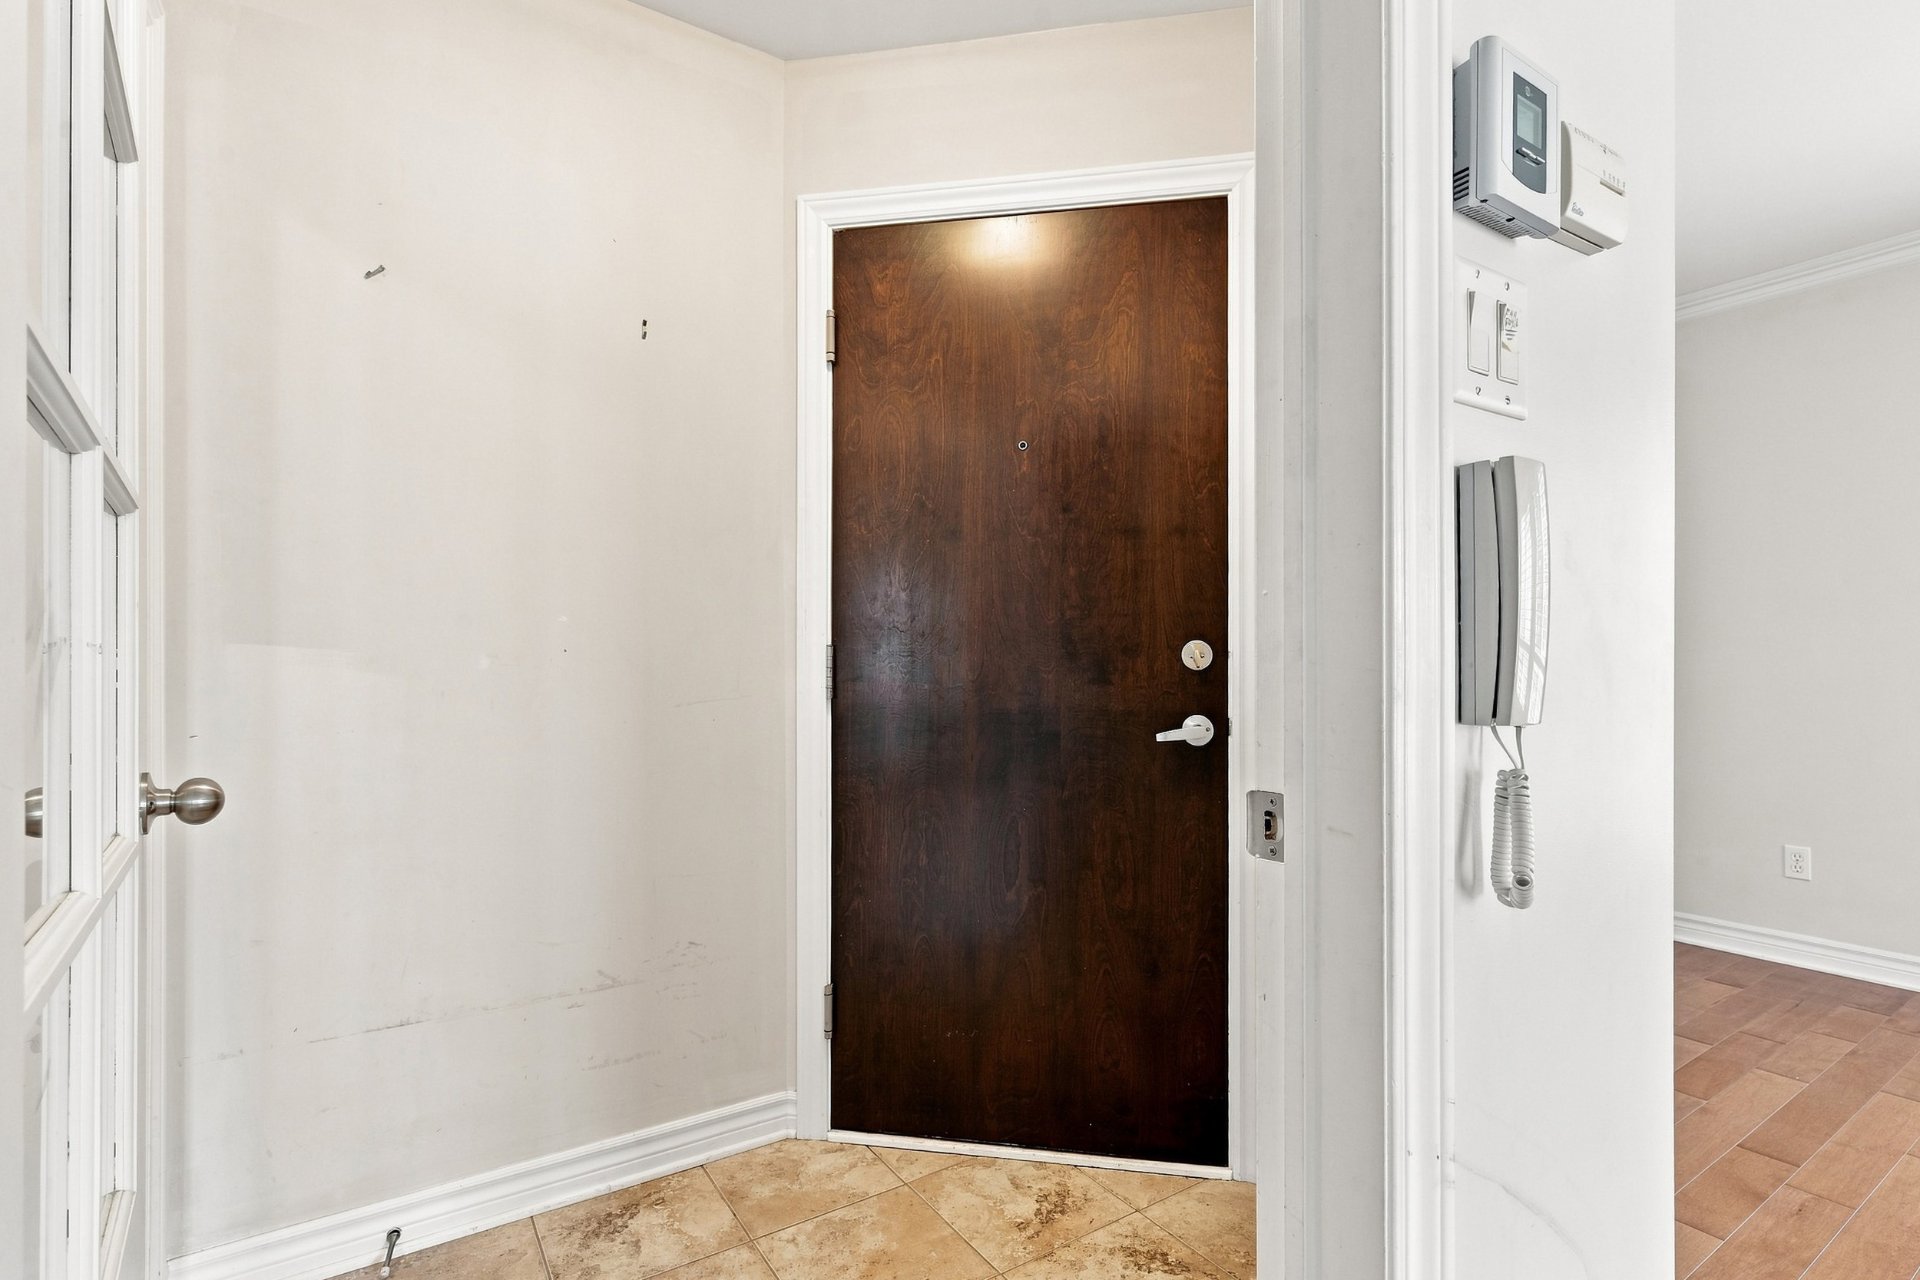
Hallway
Living room
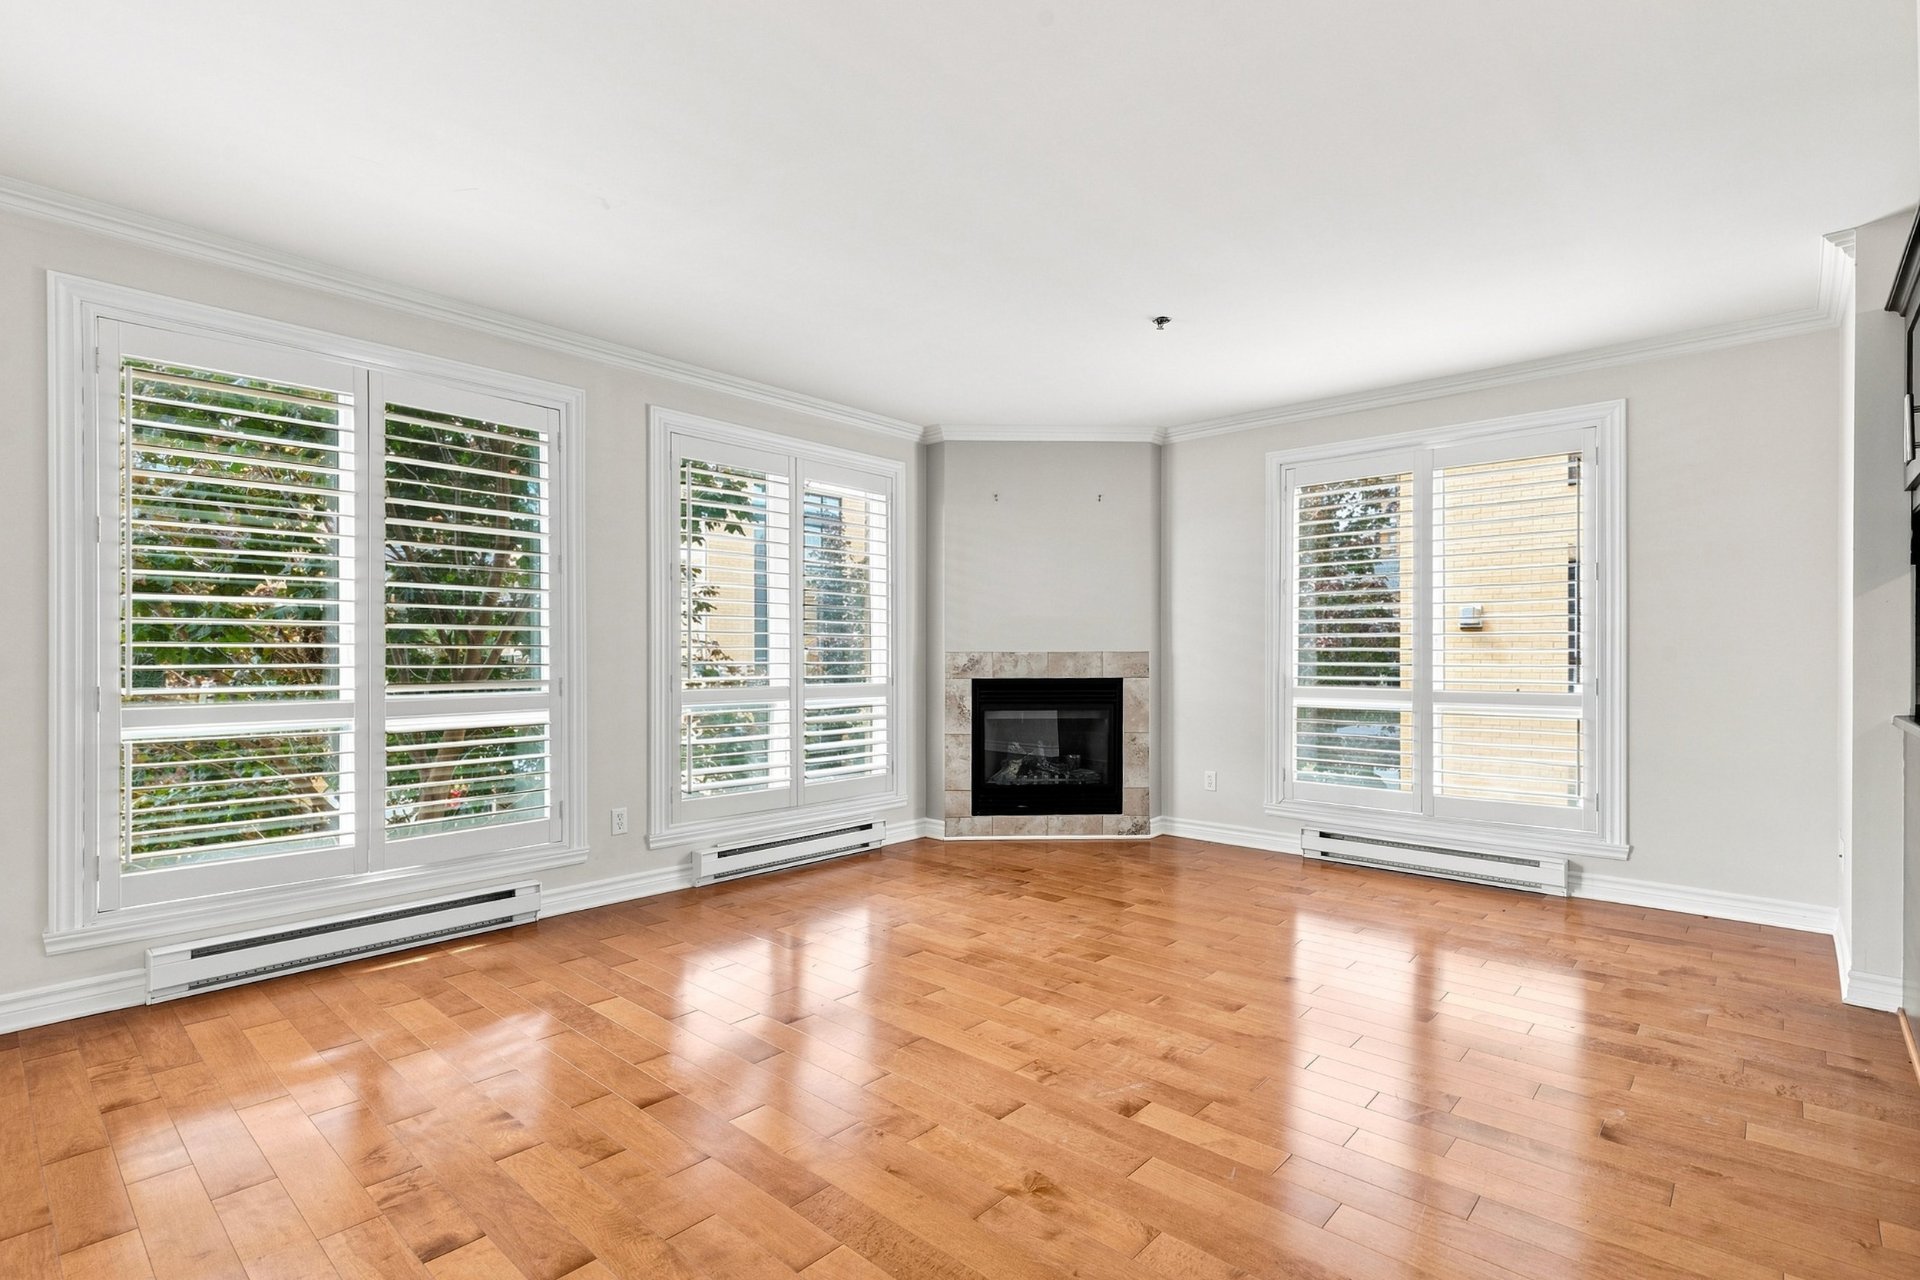
Living room
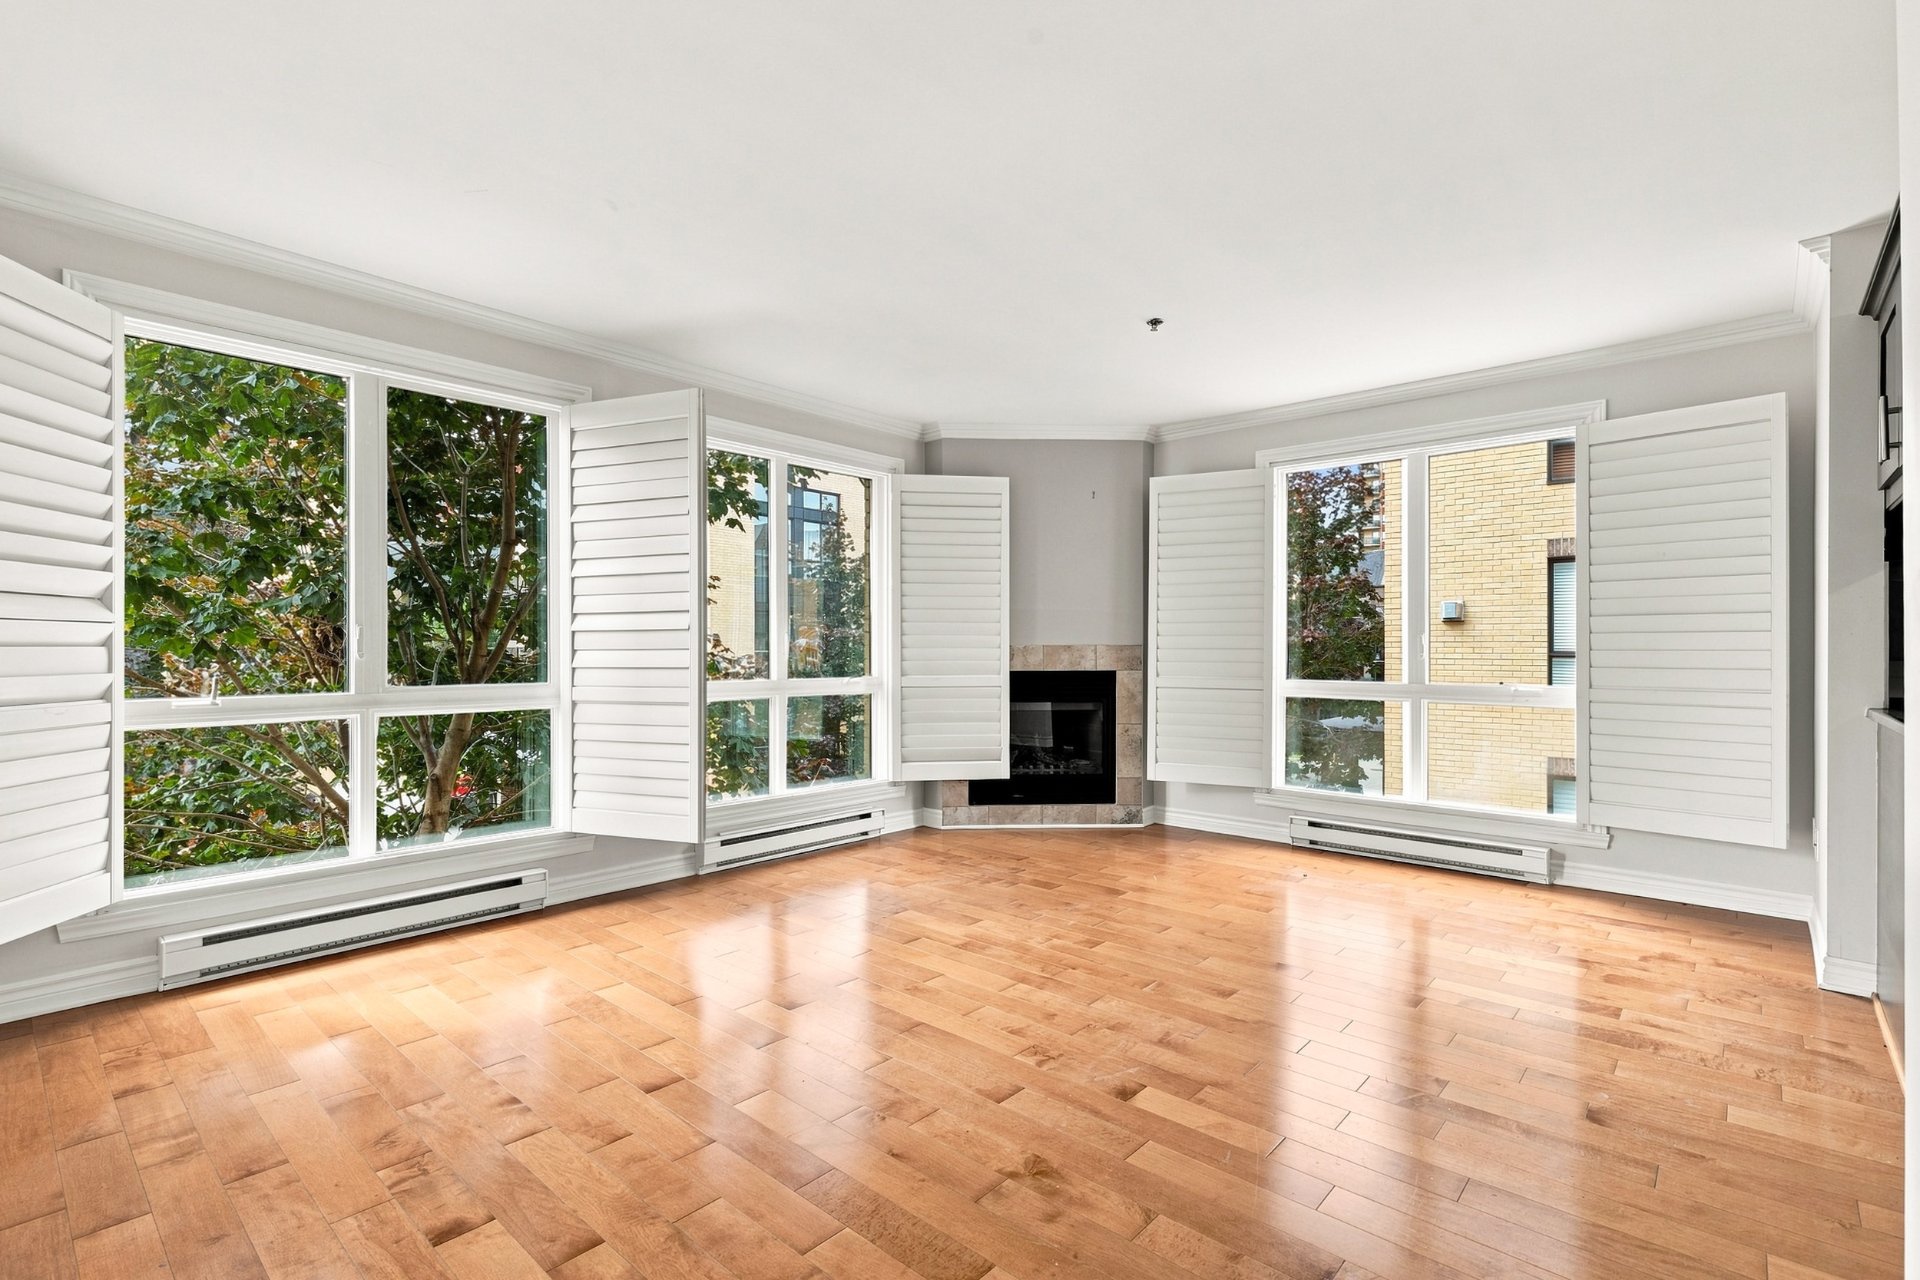
Living room
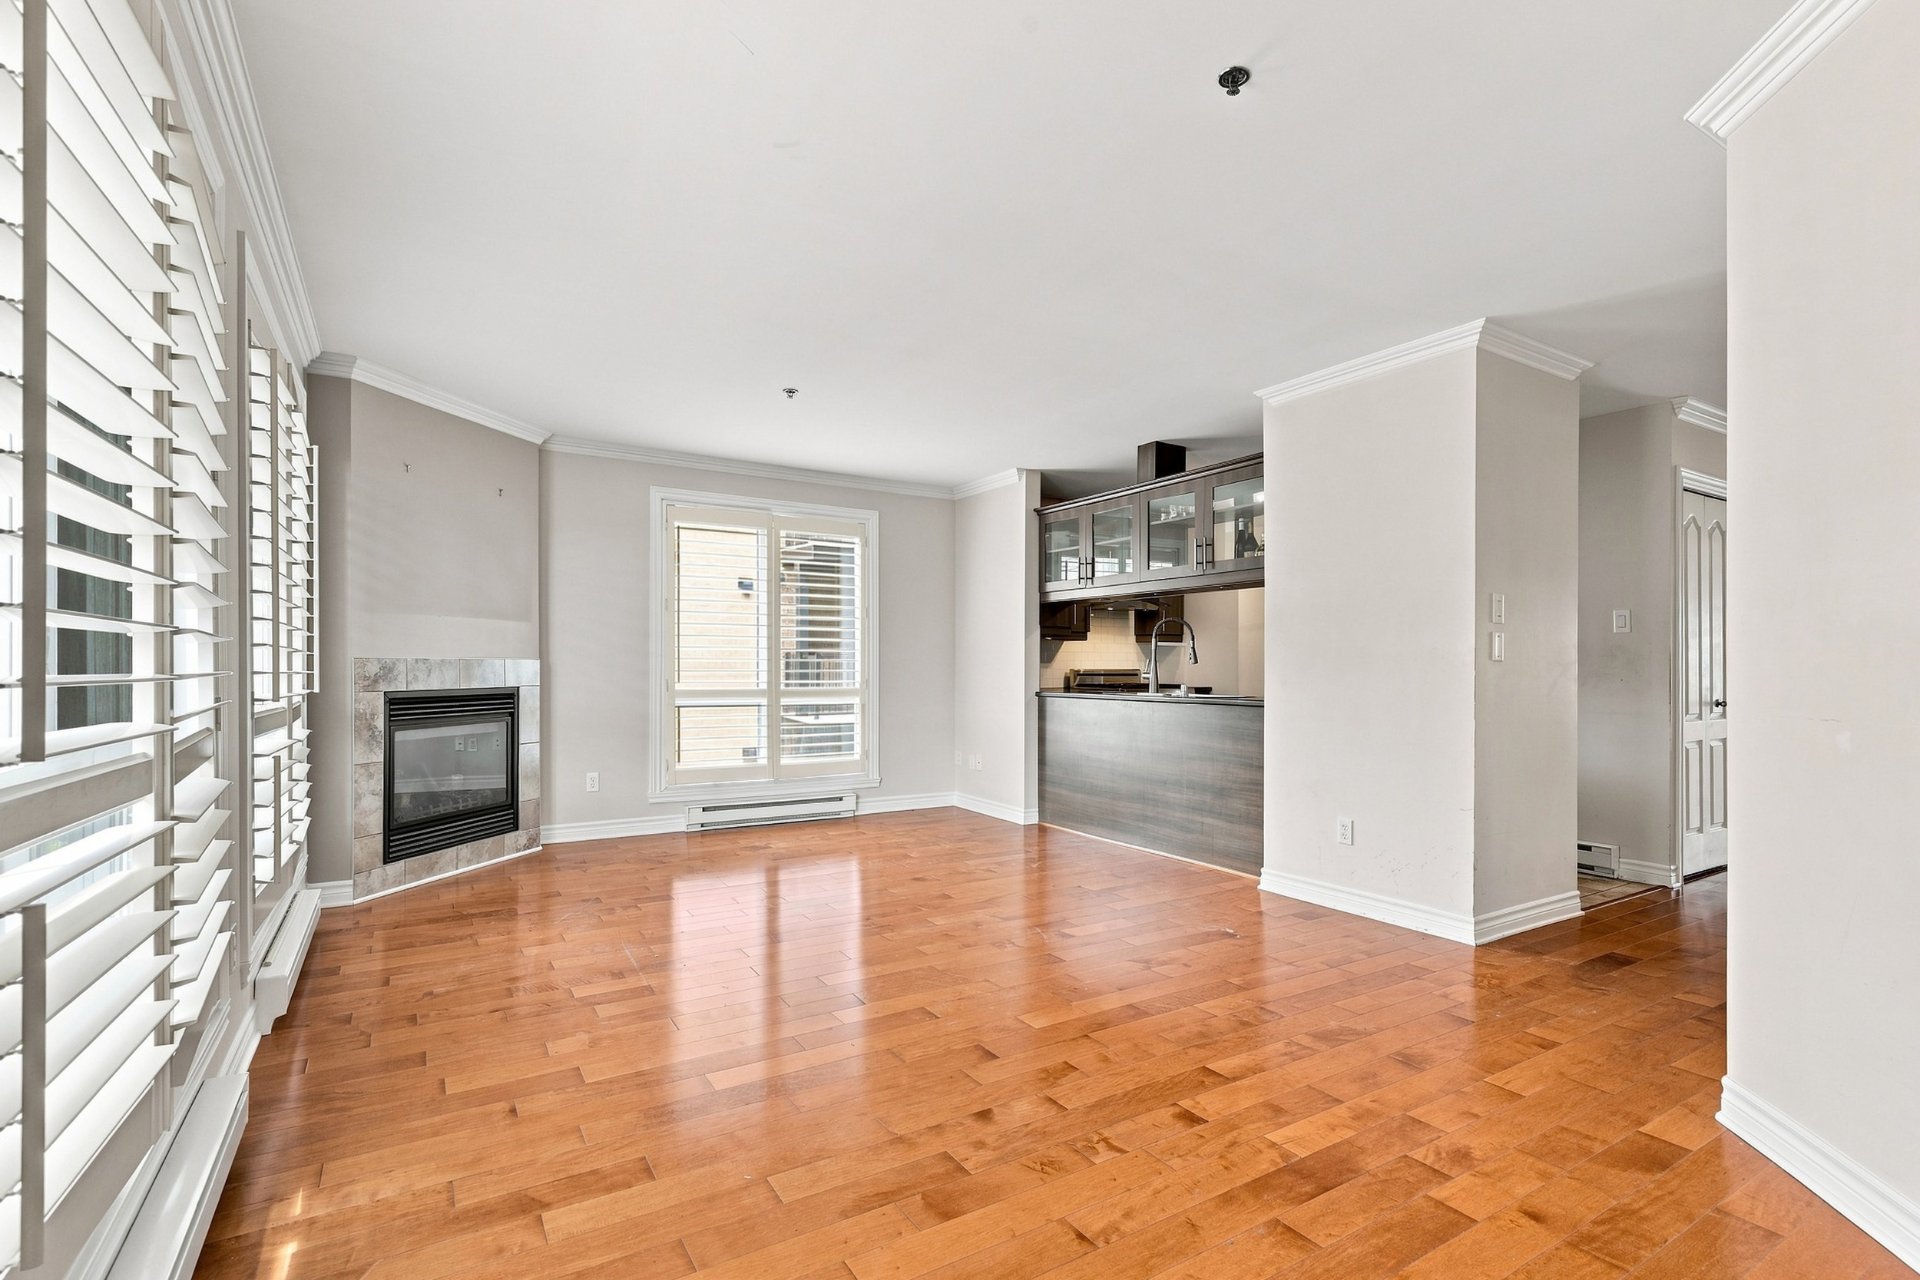
Living room
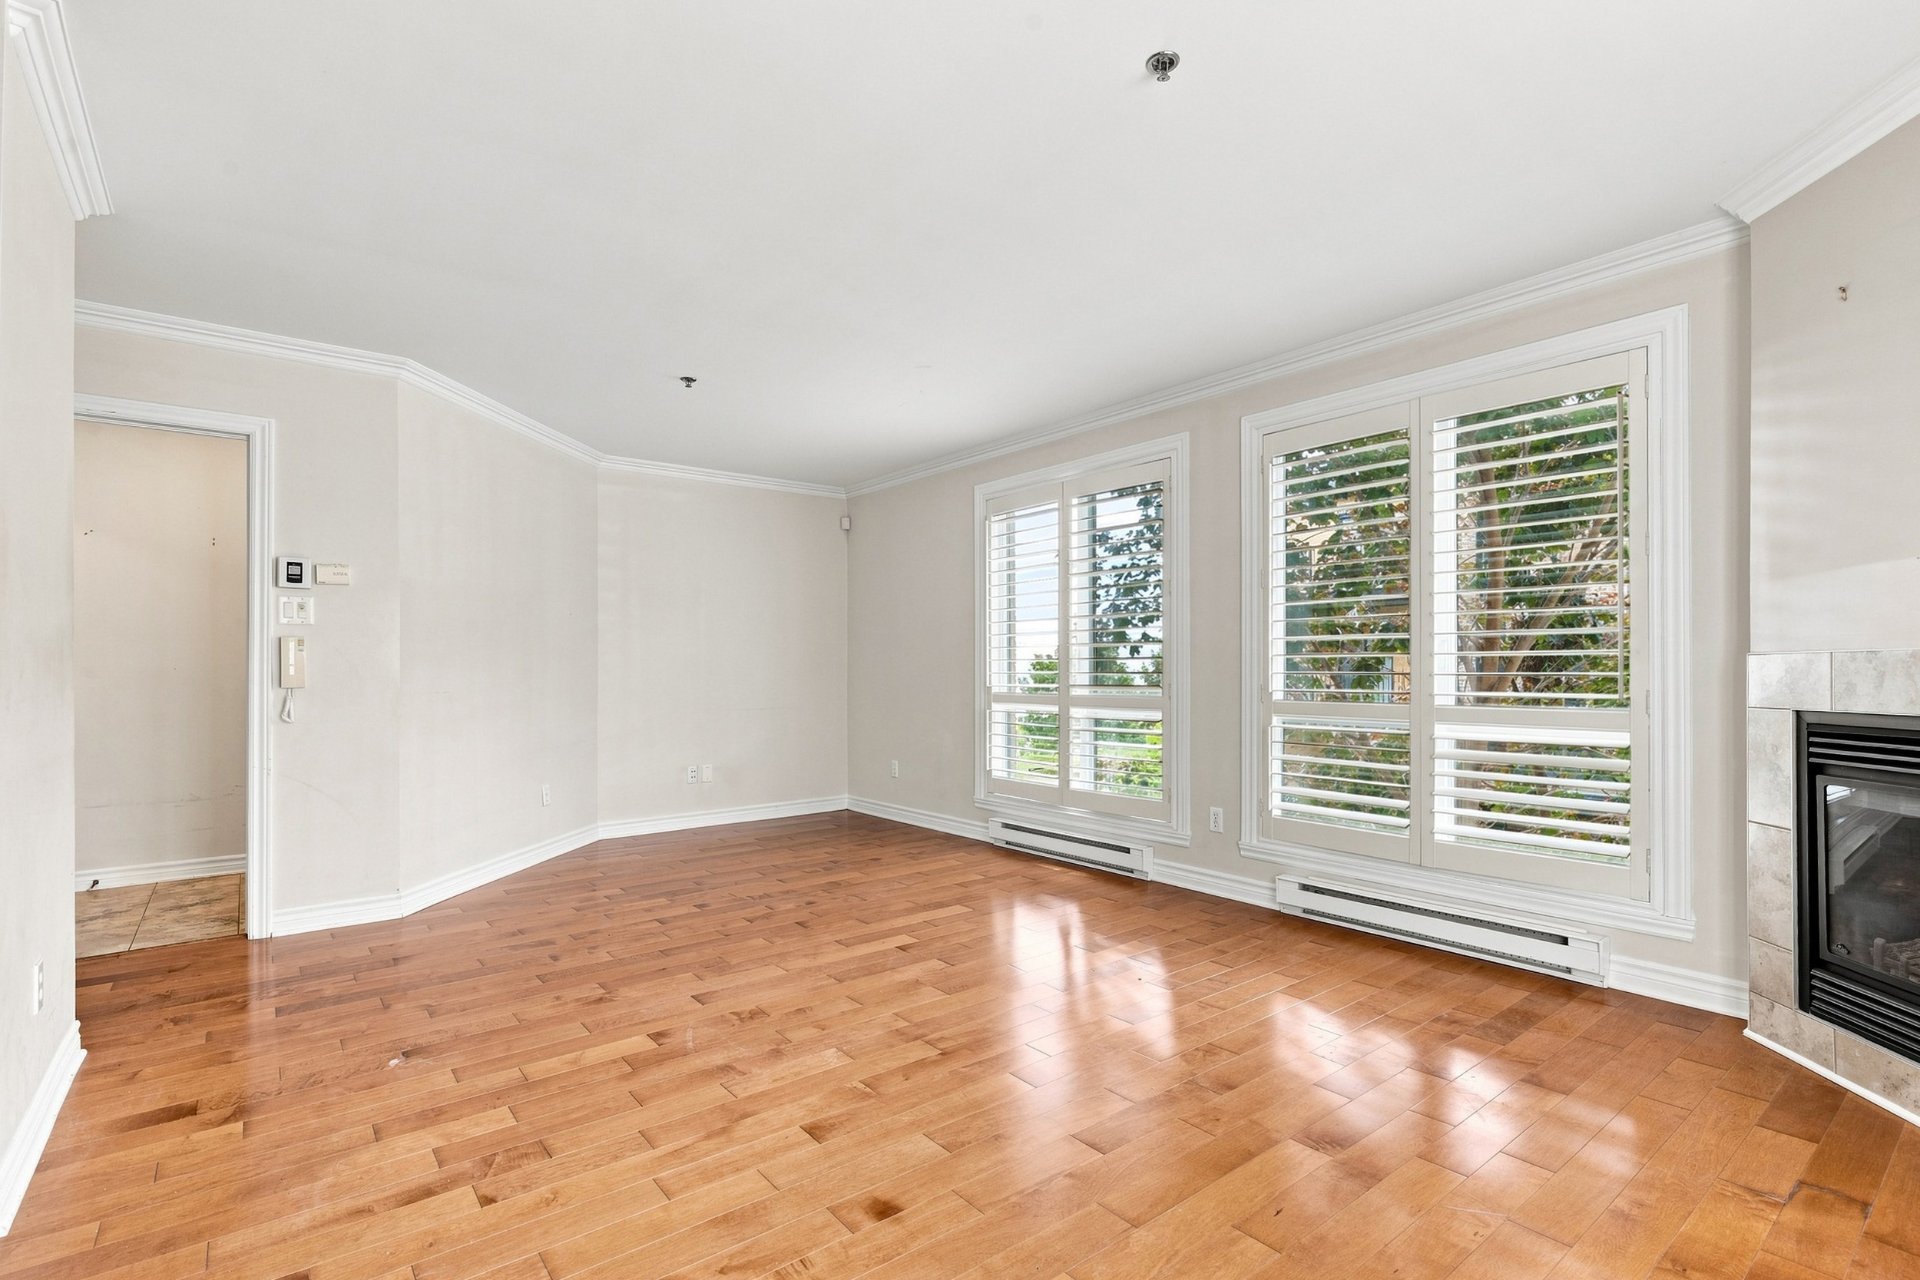
Hallway
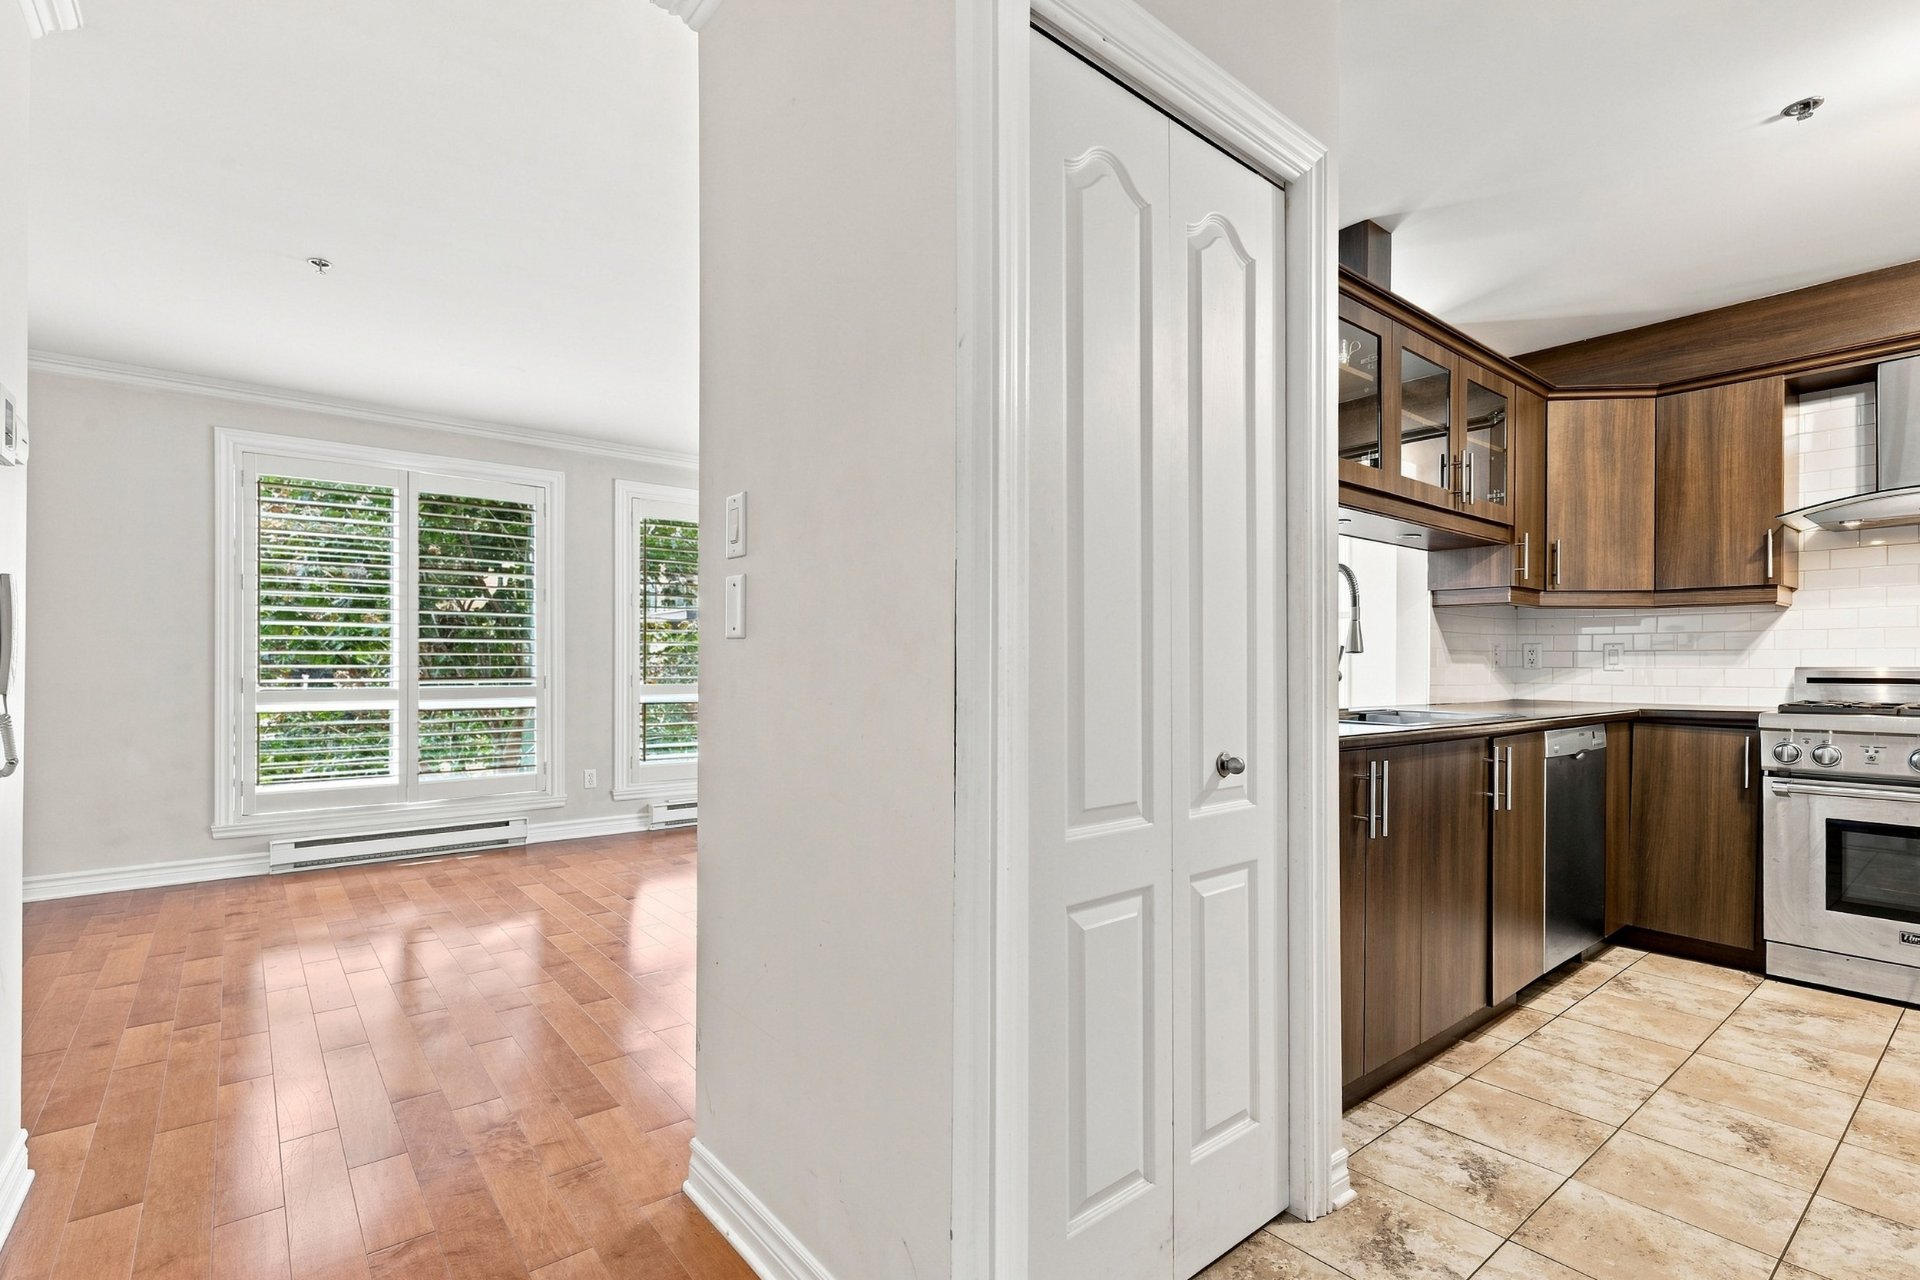
Kitchen
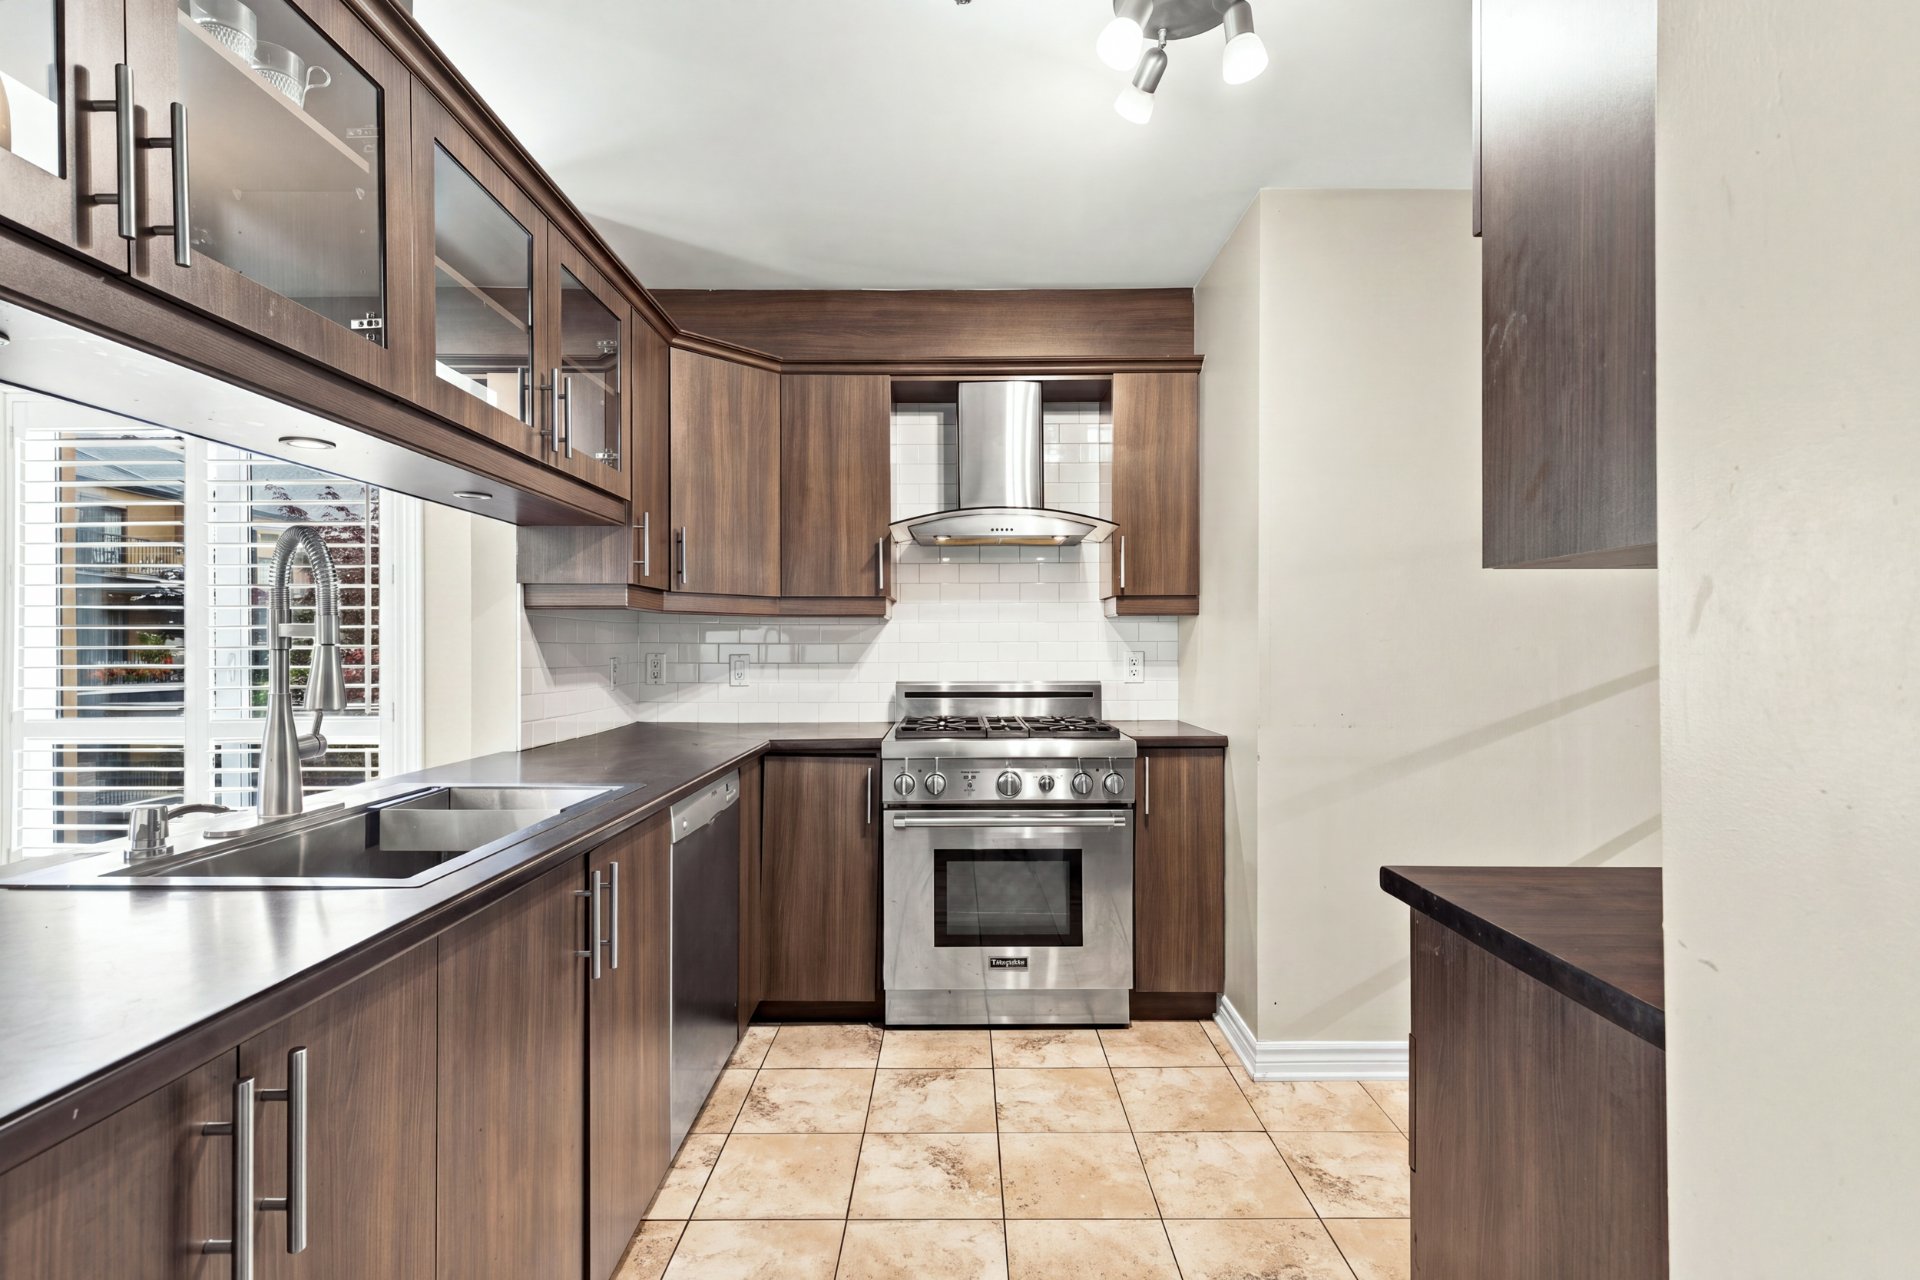
Kitchen
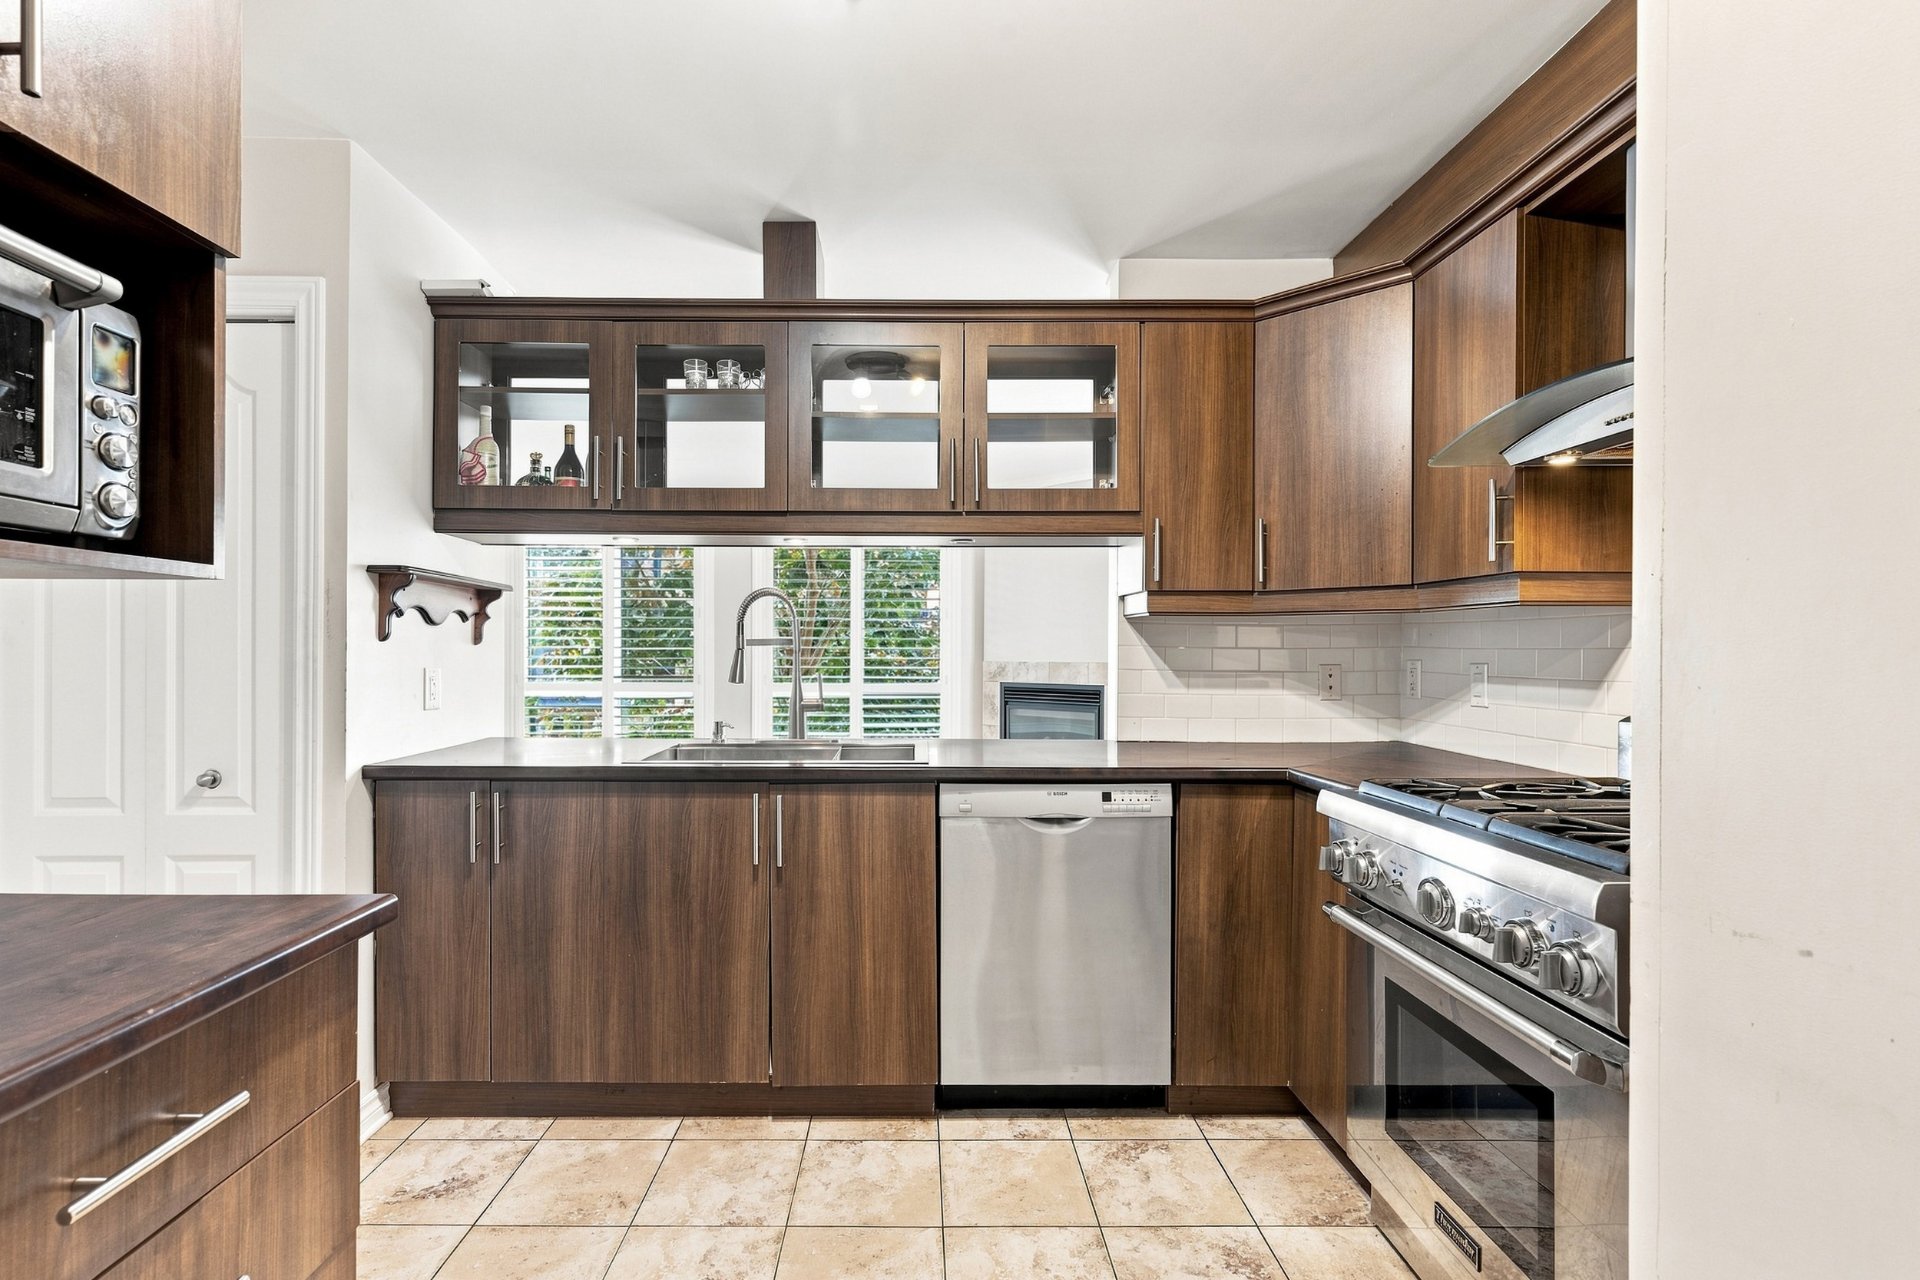
Kitchen
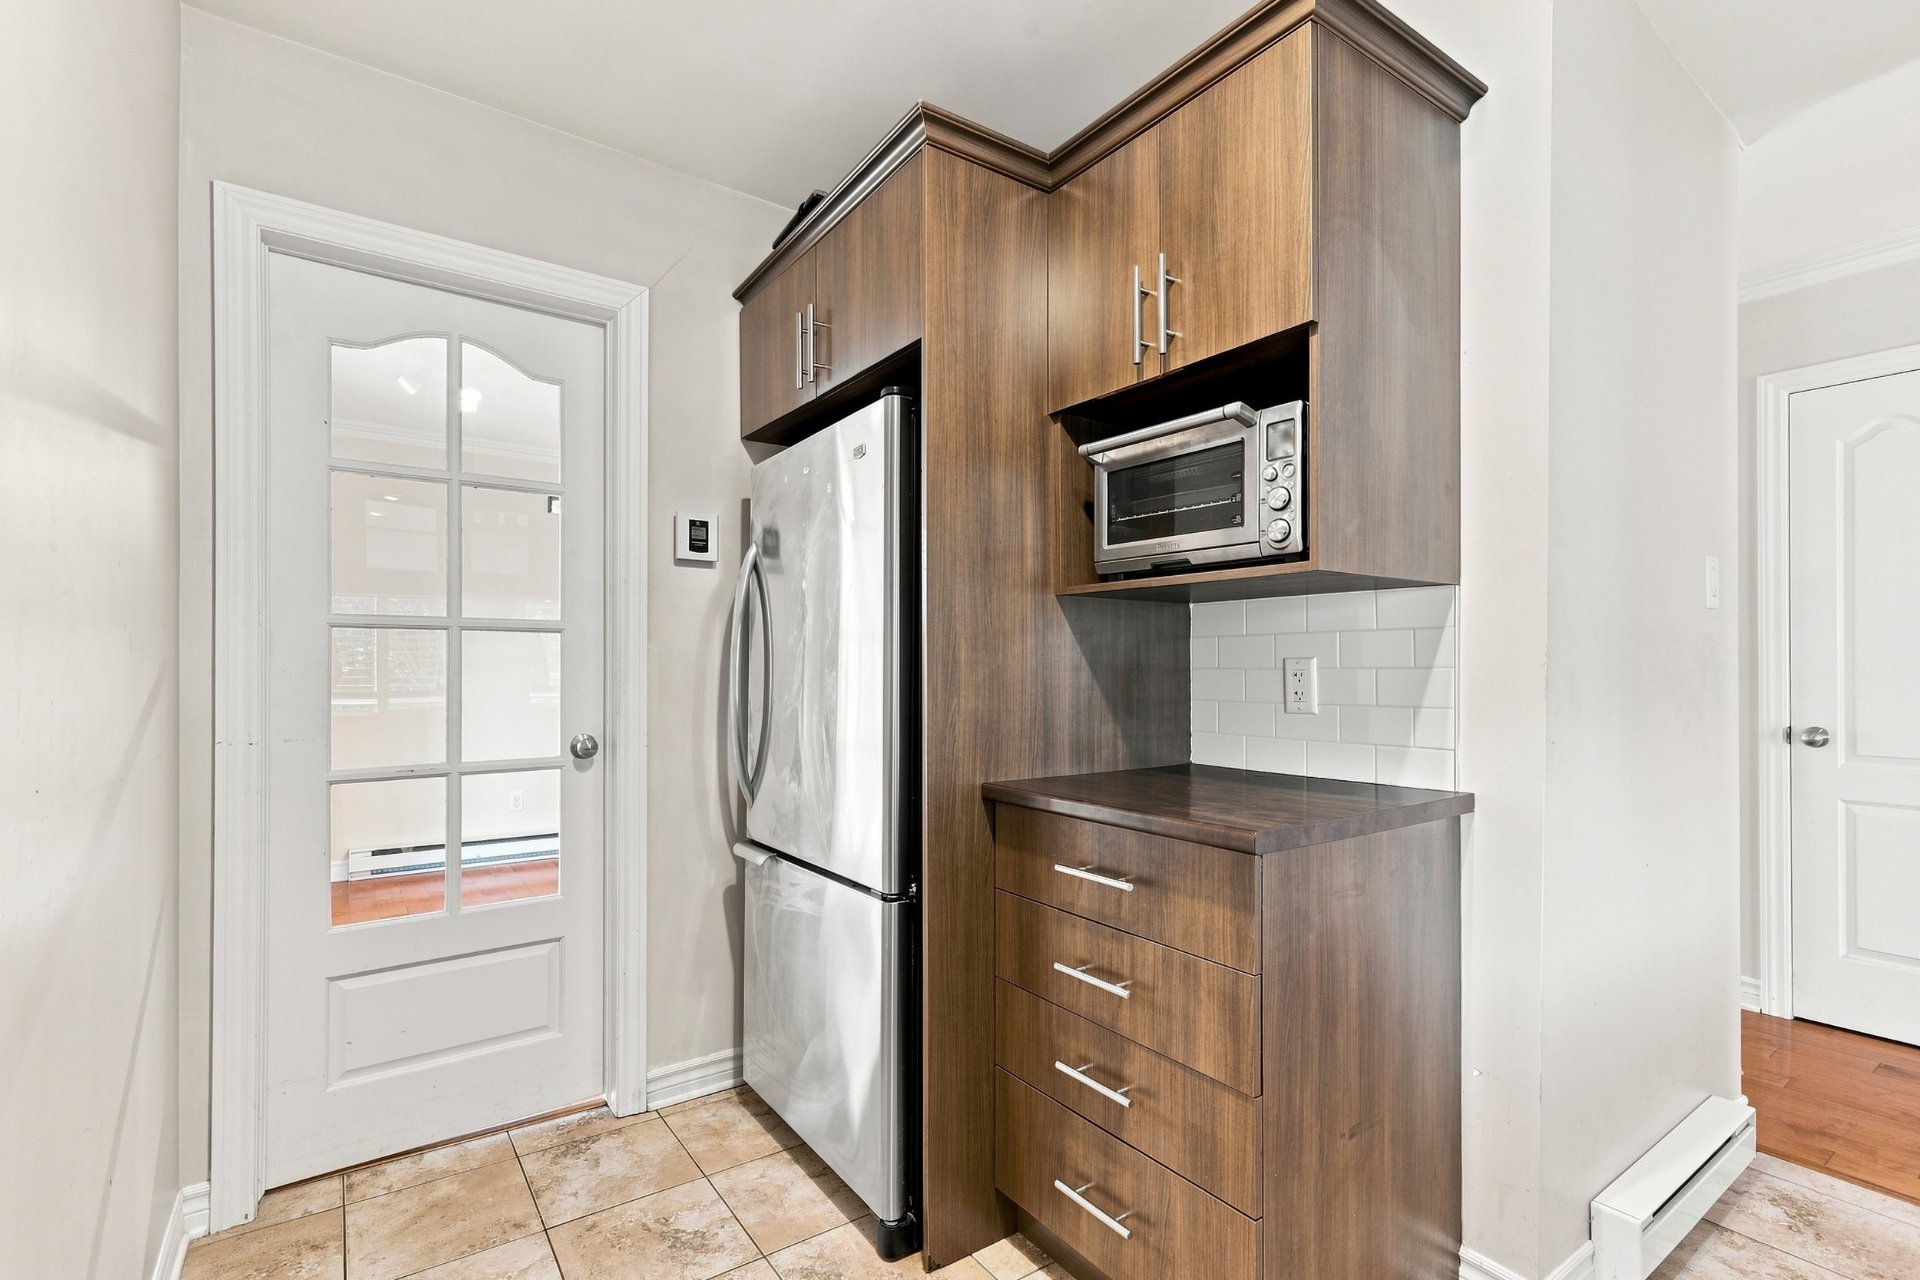
Dining room
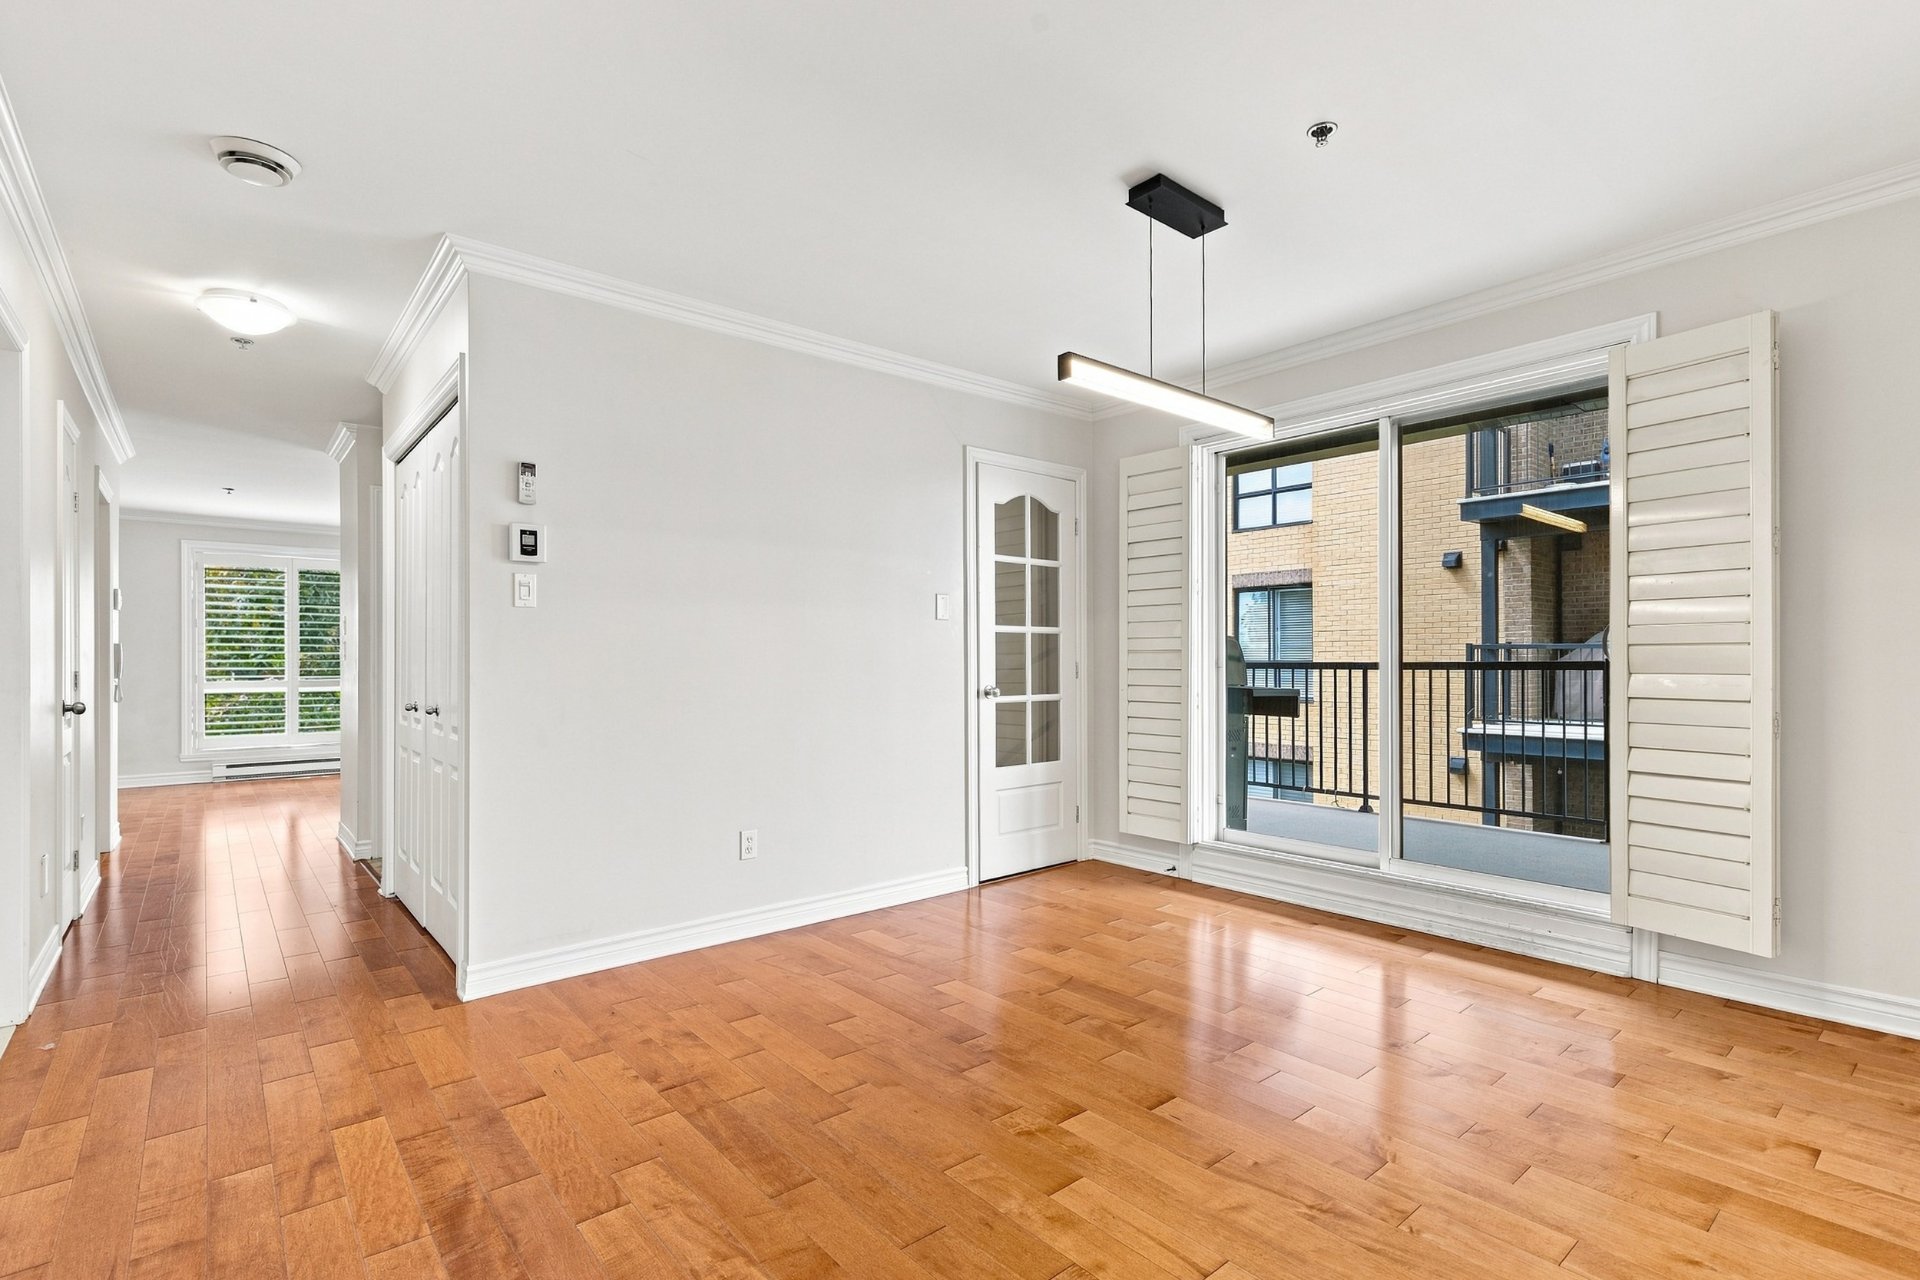
Dining room
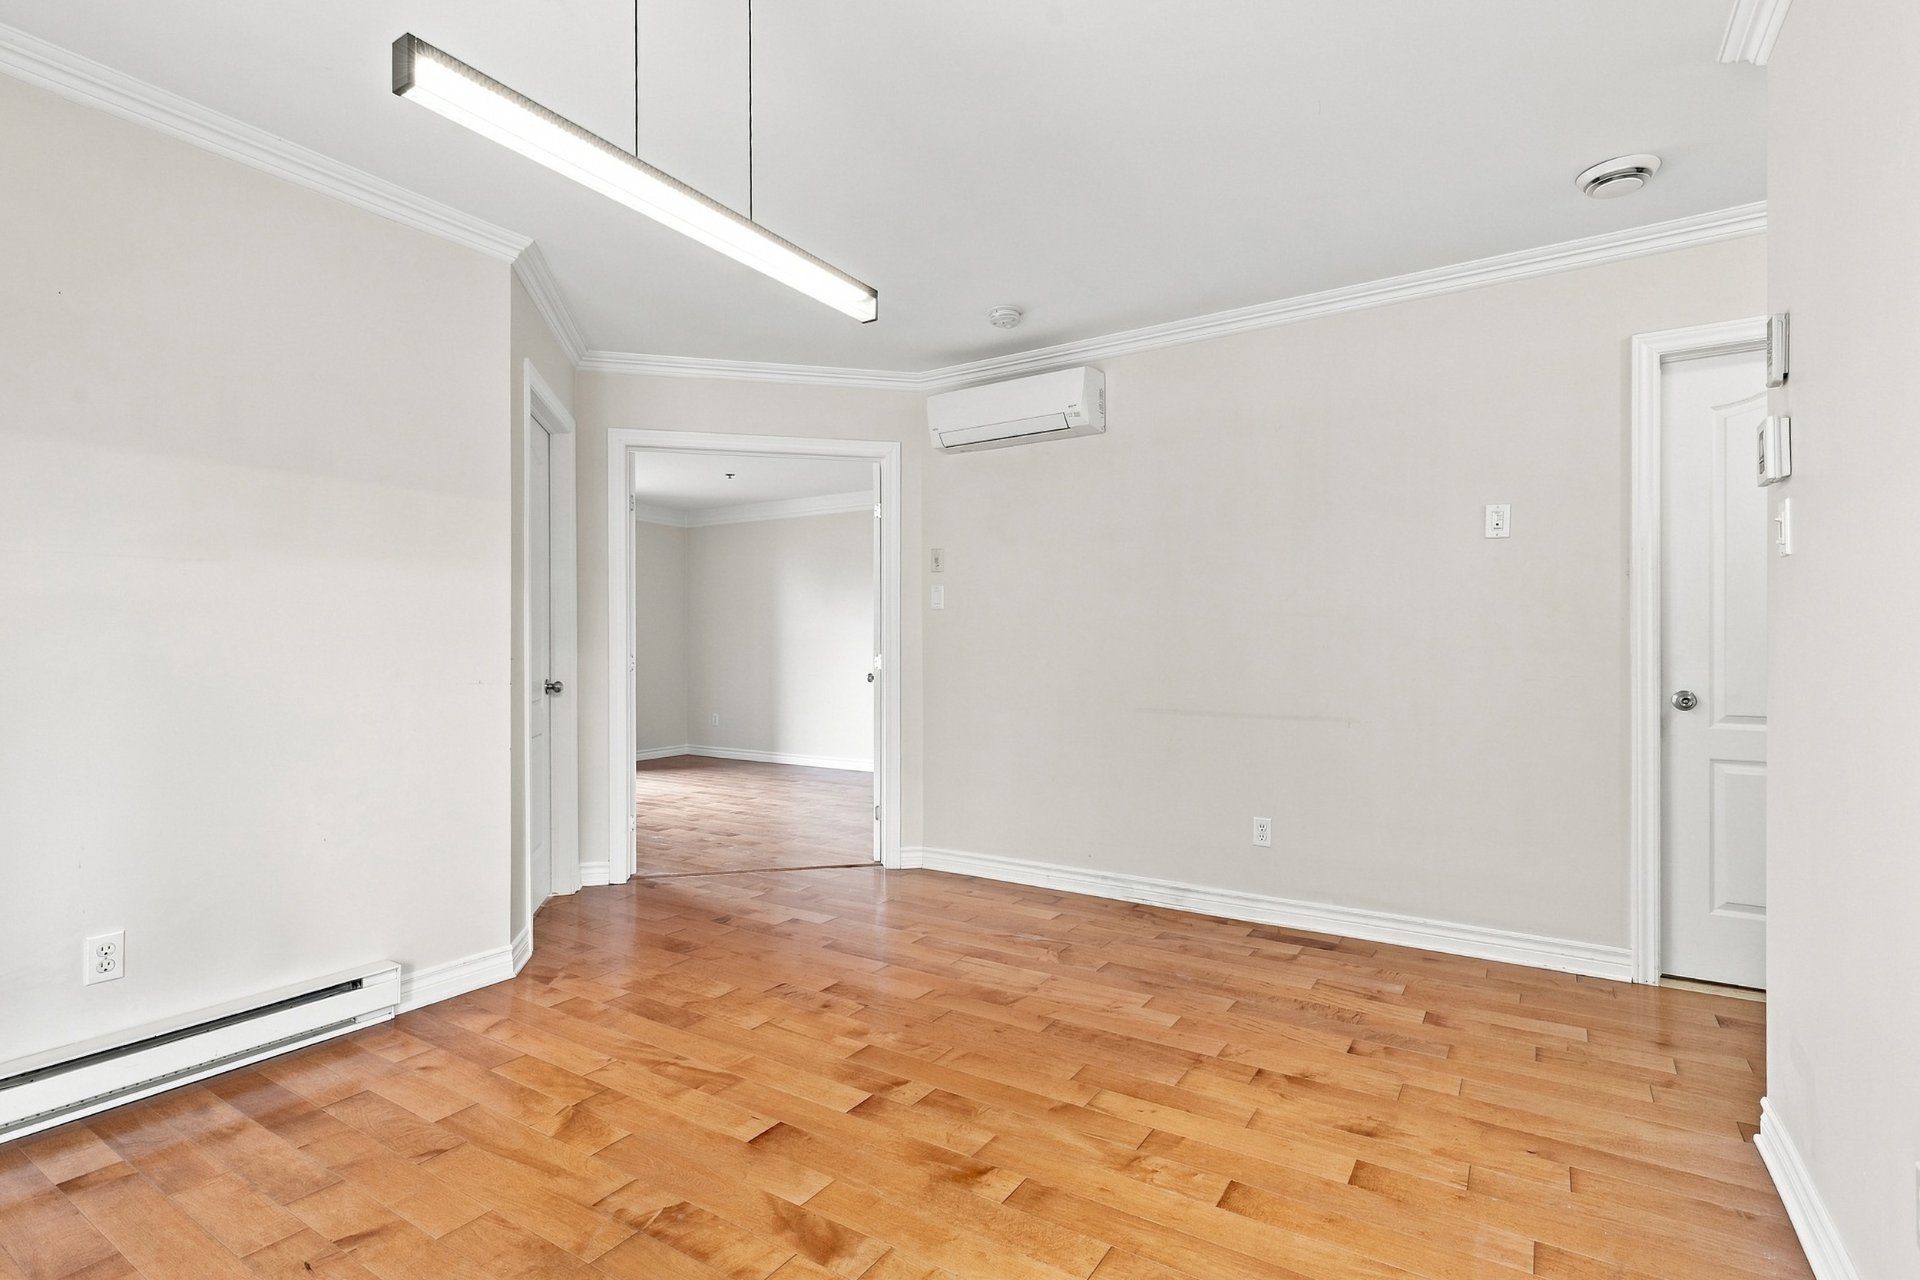
Dining room
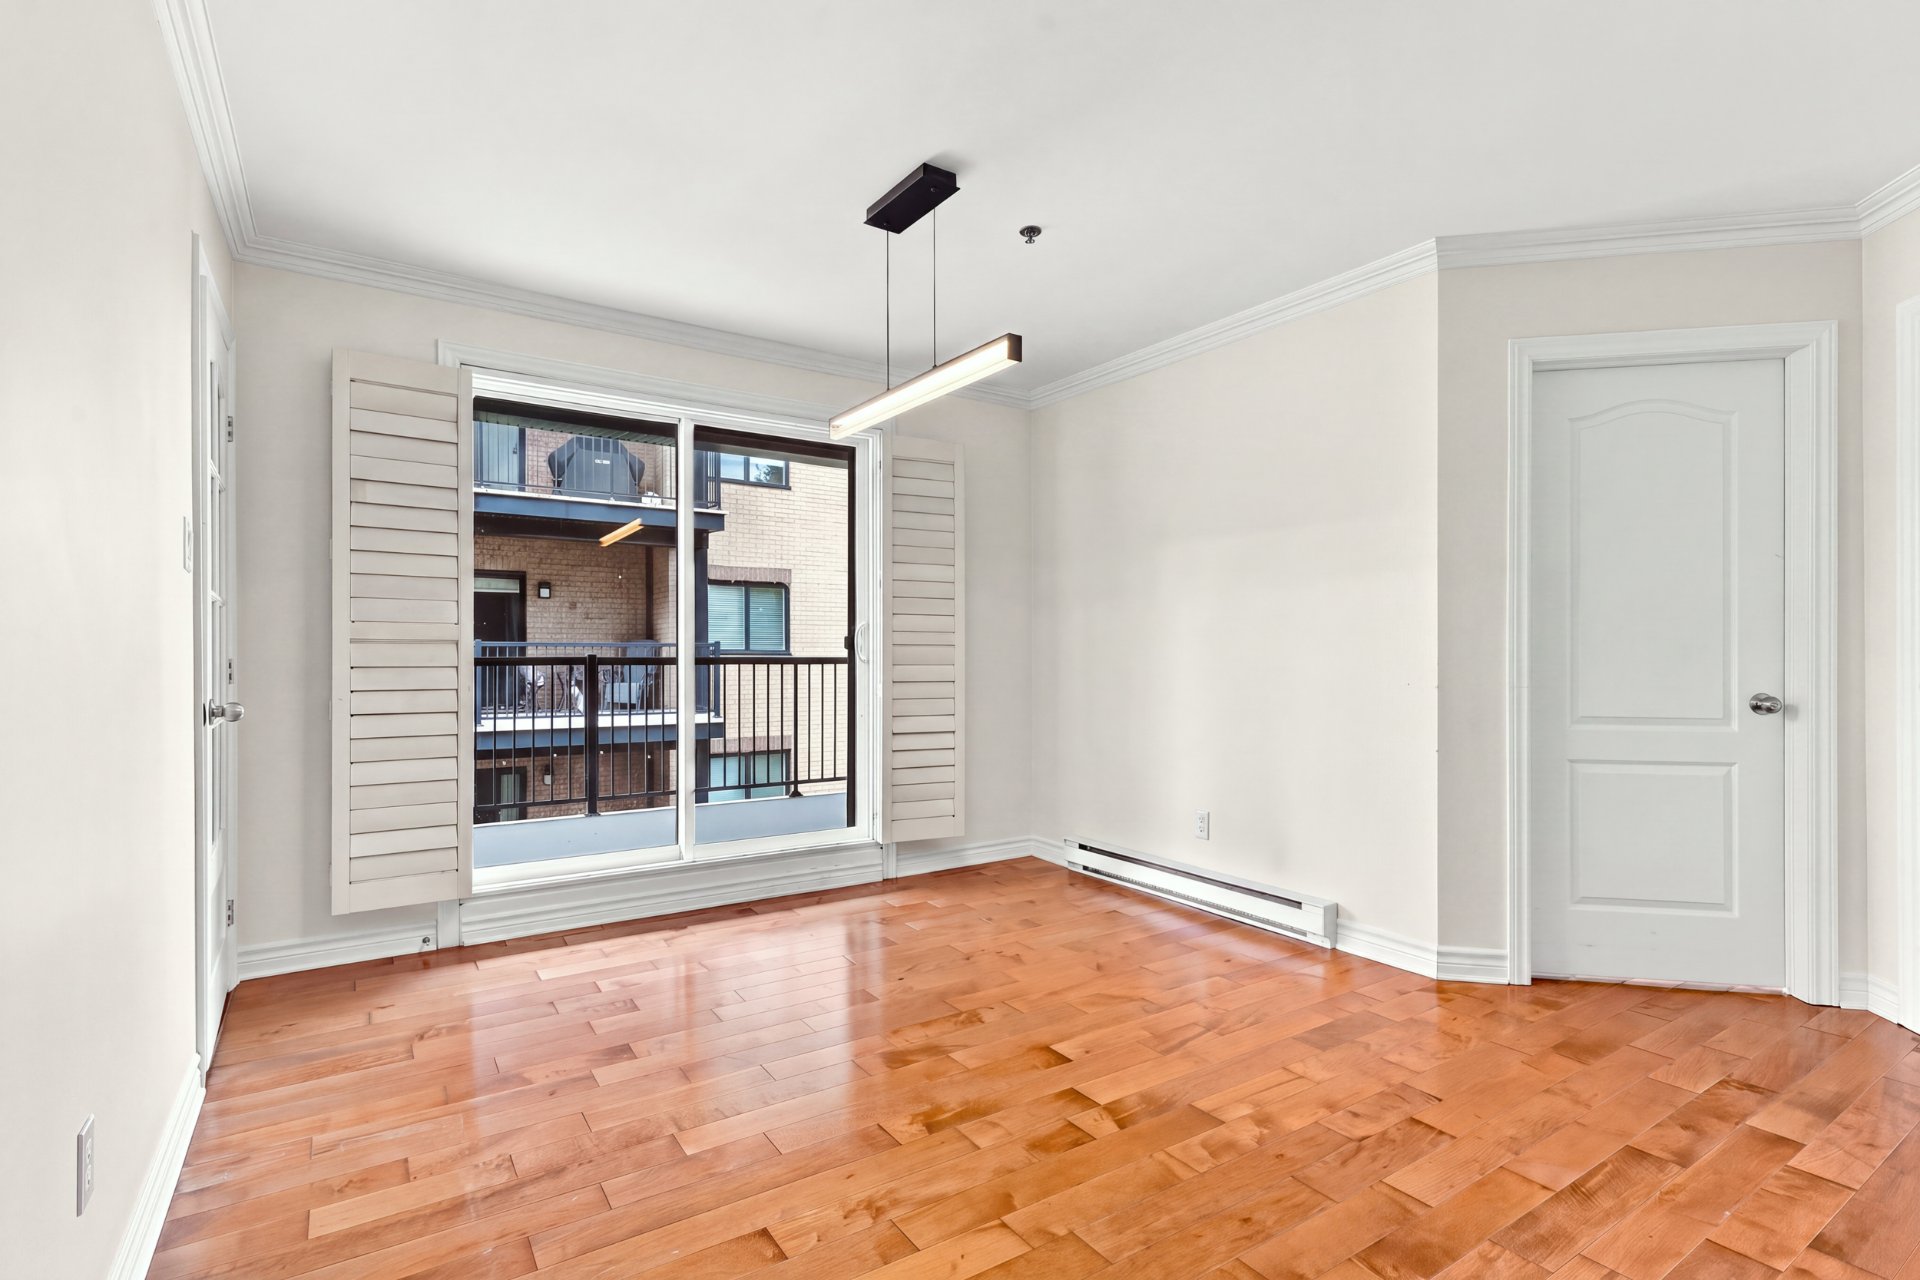
Balcony
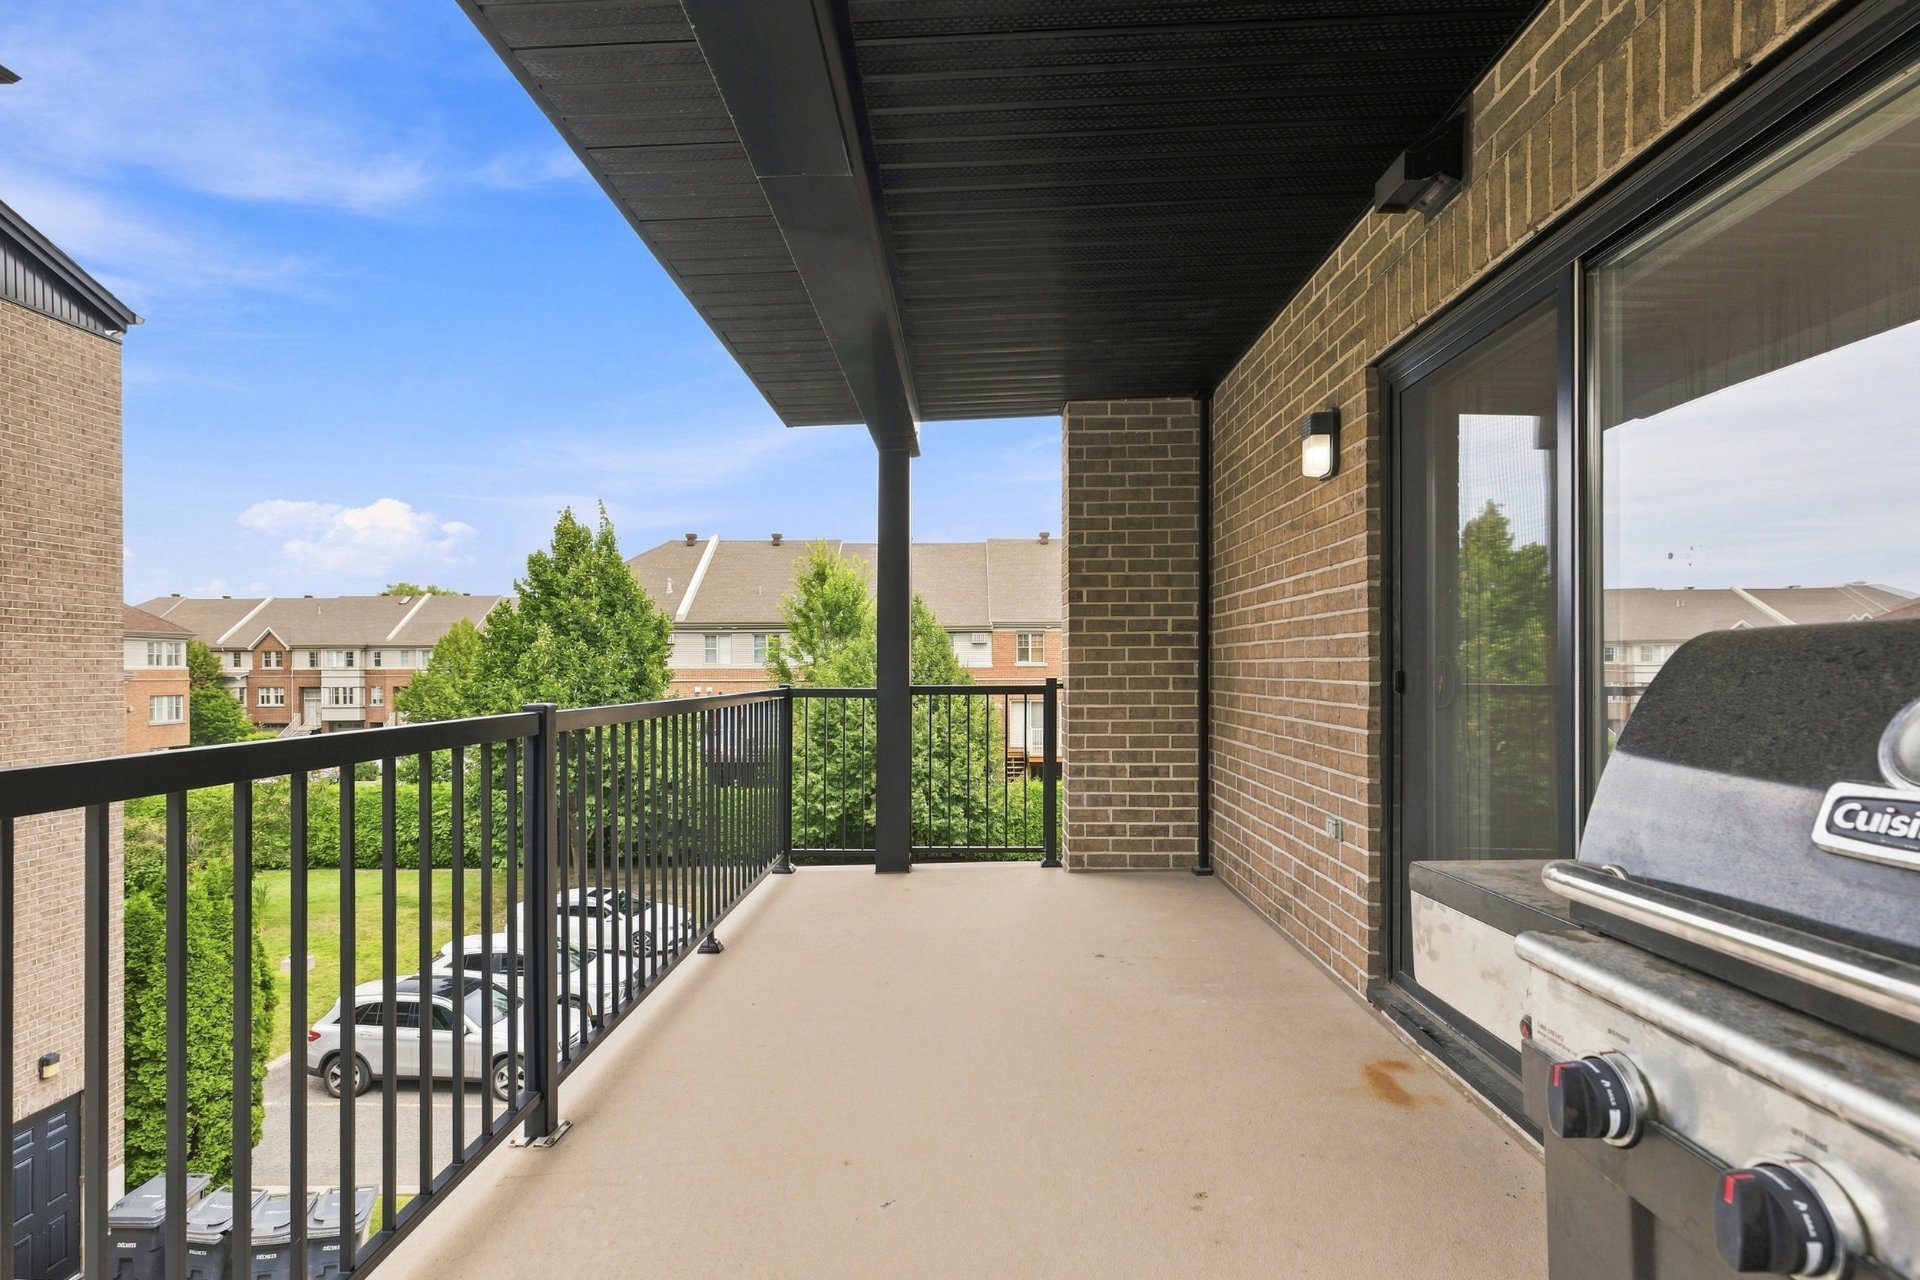
Balcony
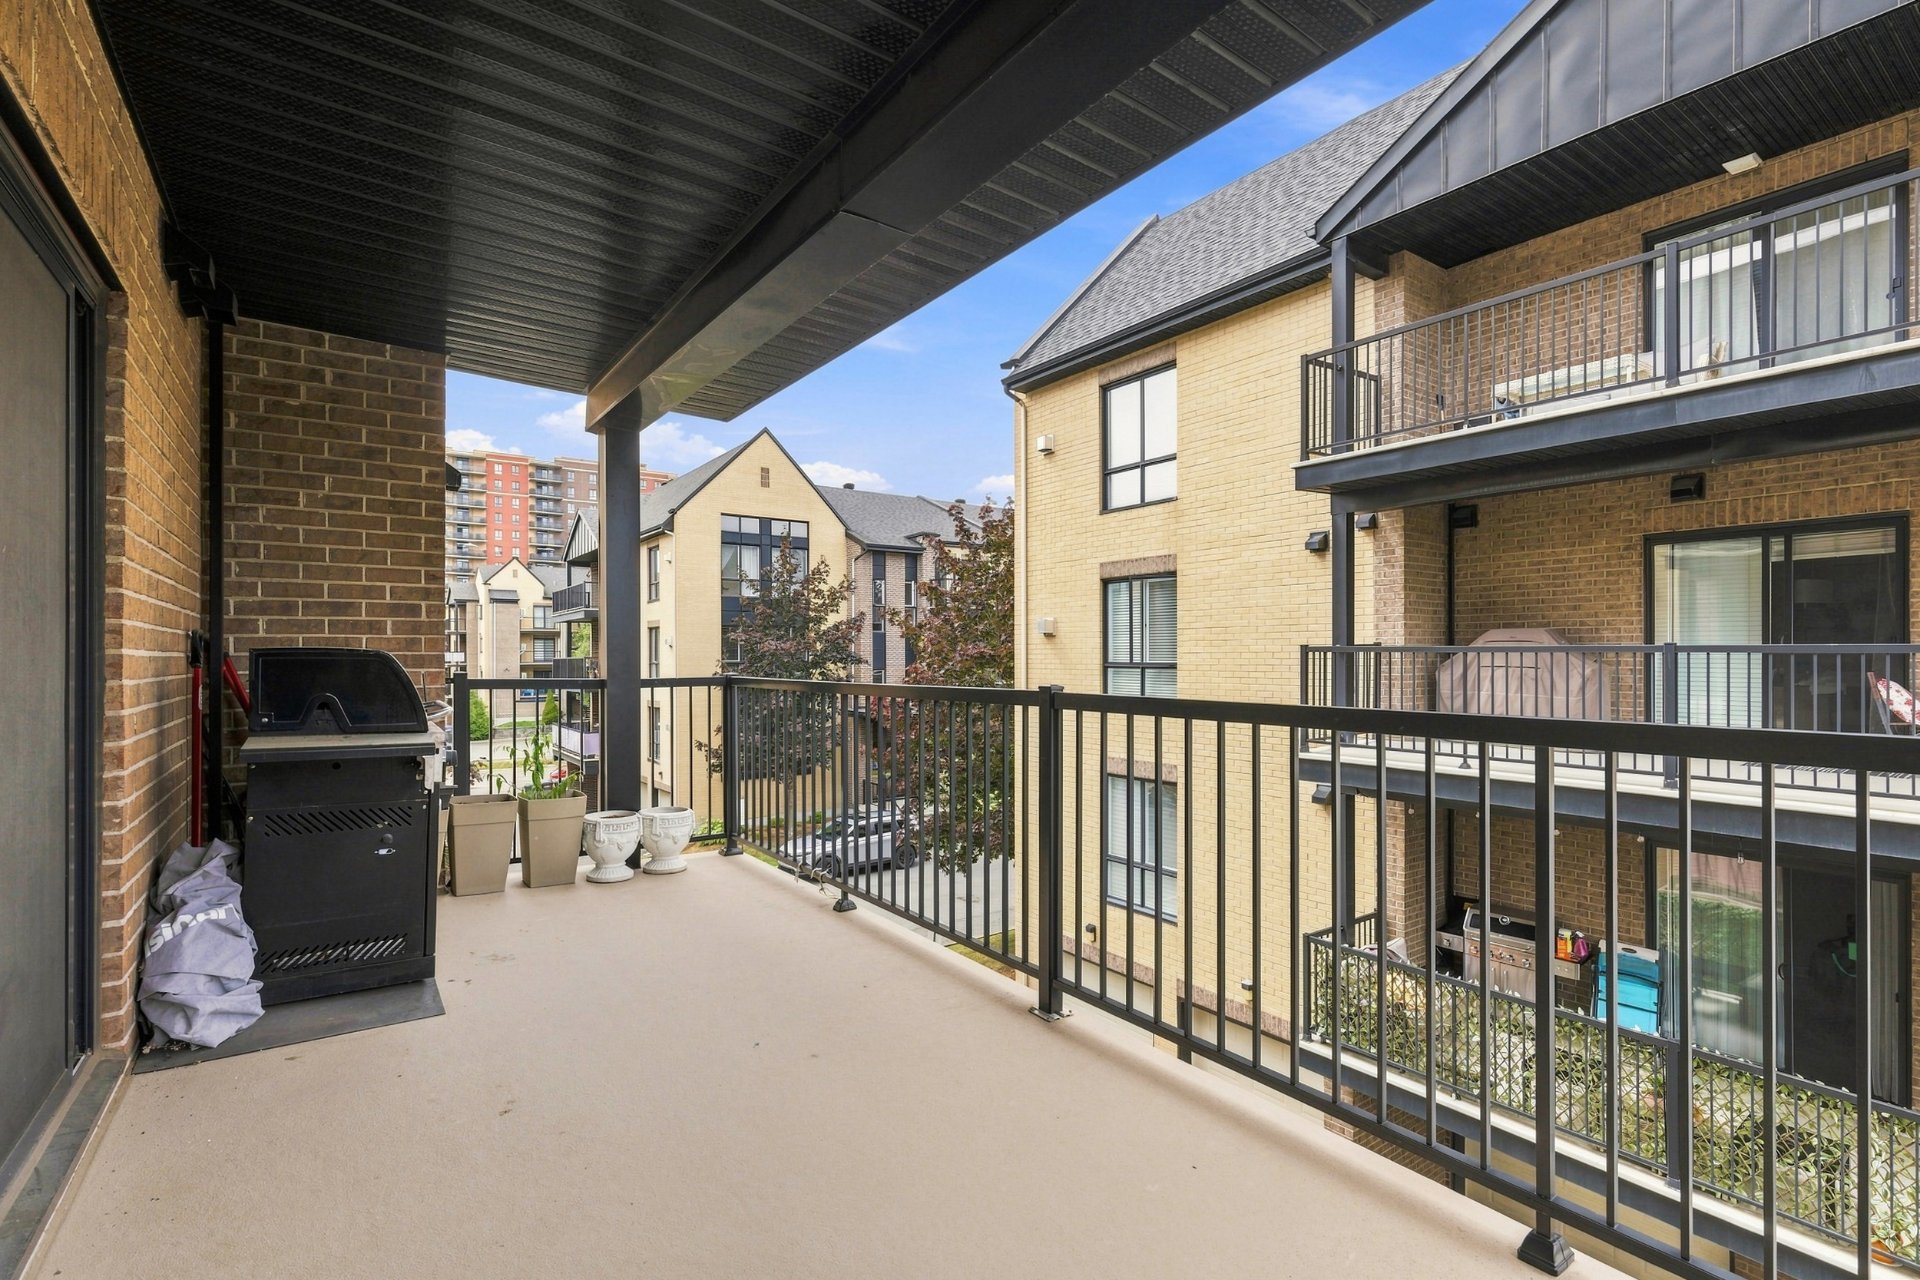
Bedroom
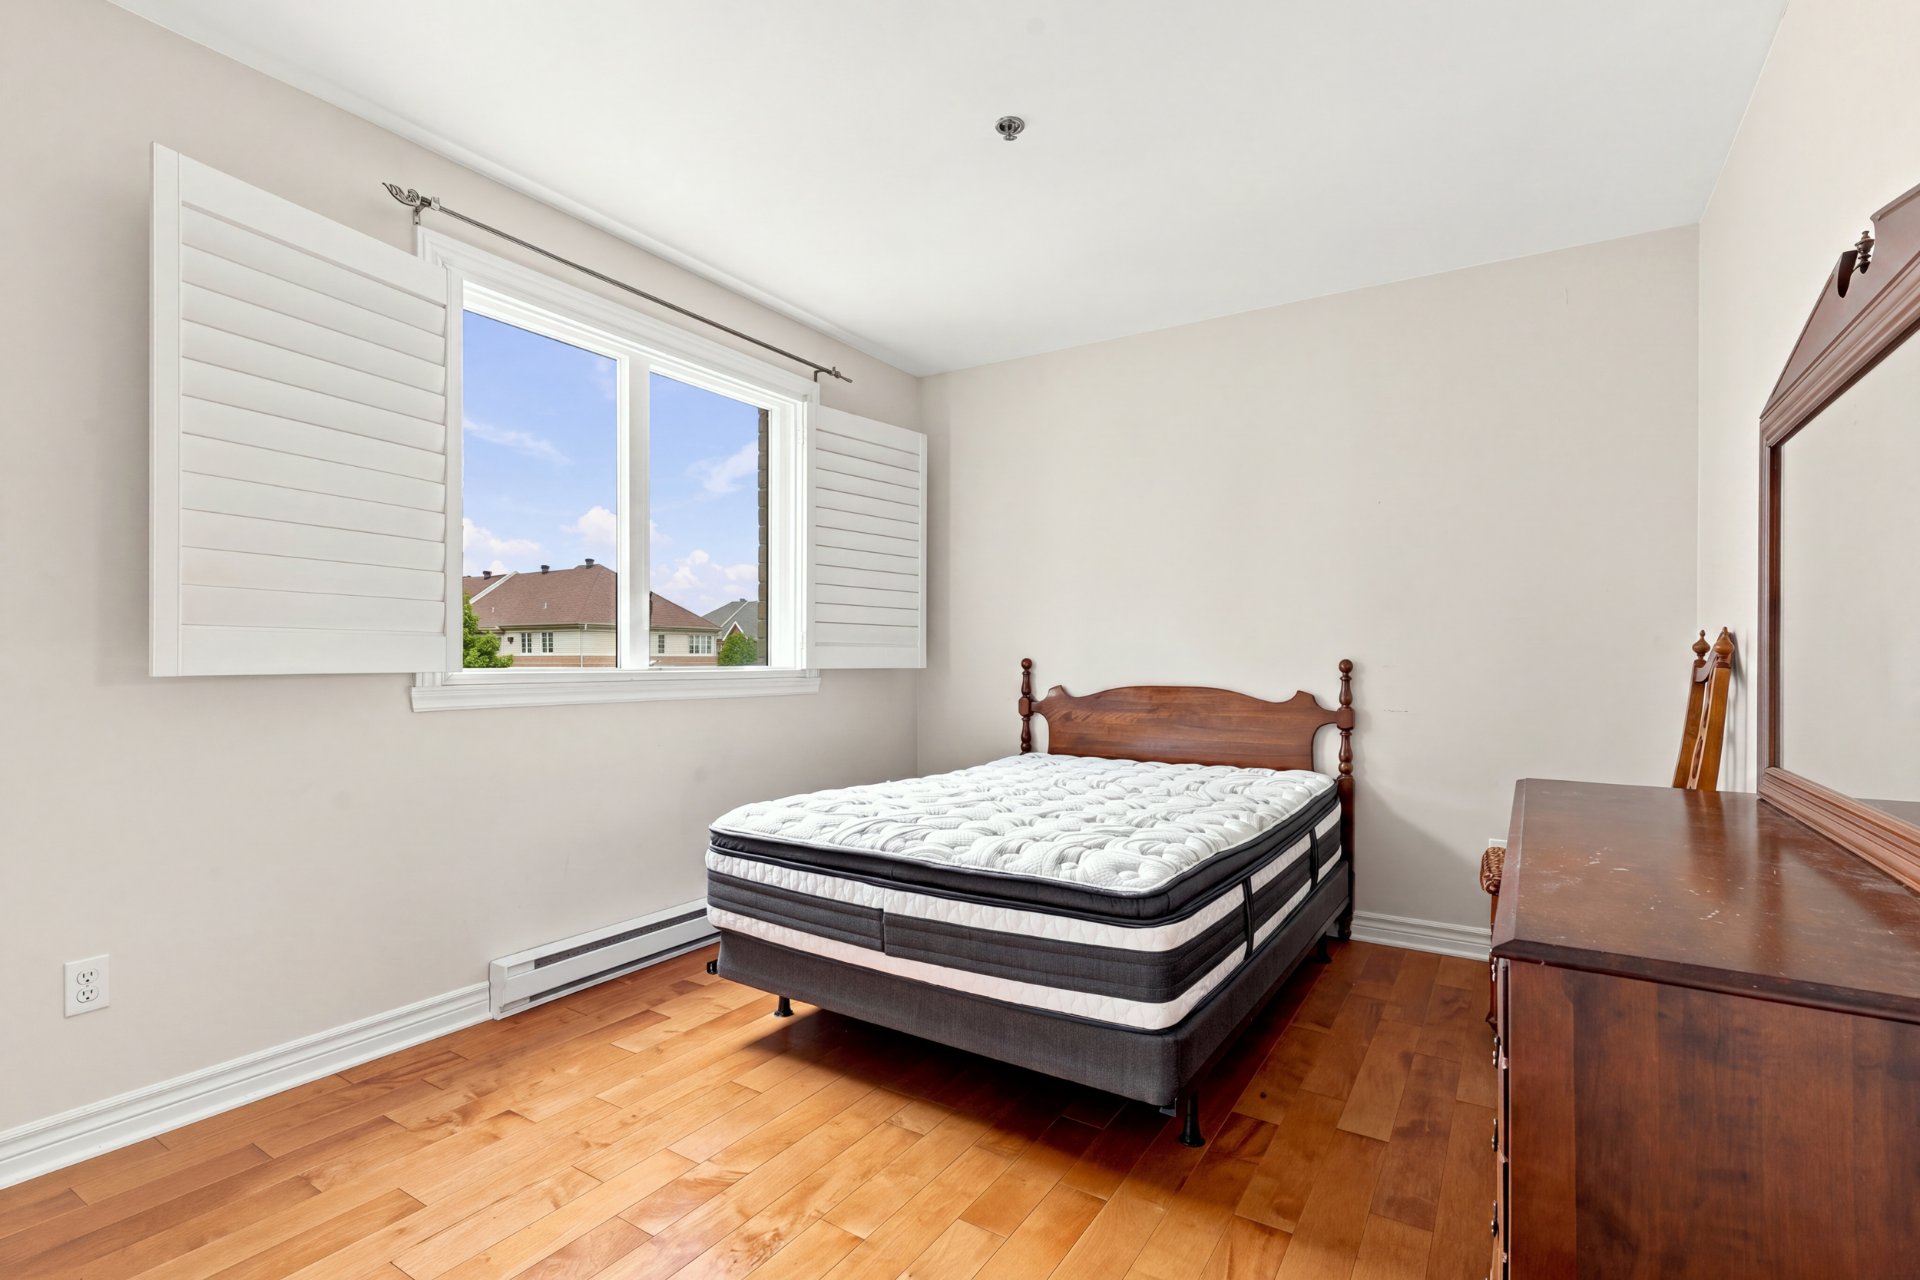
Bedroom
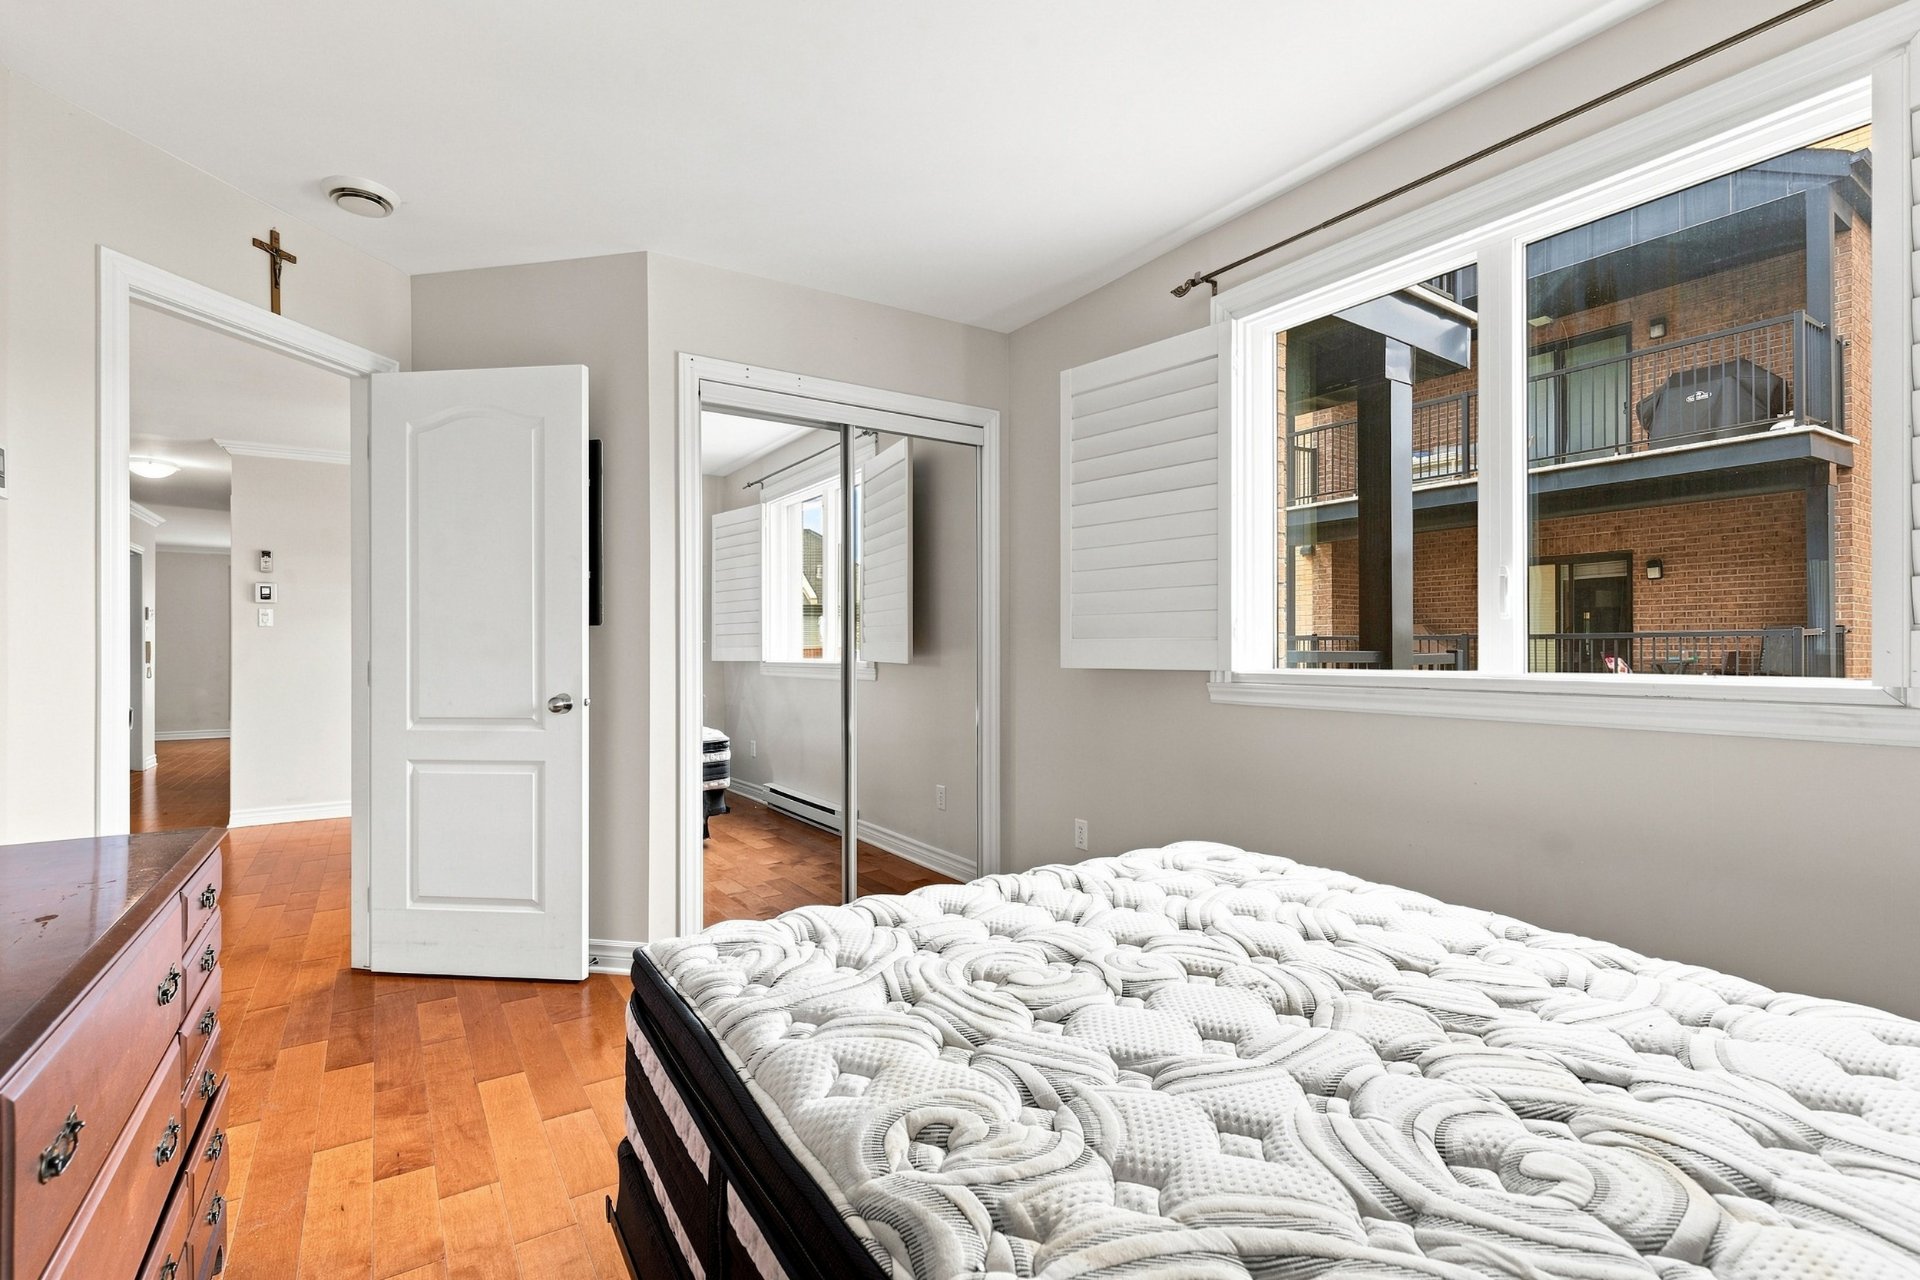
Primary bedroom
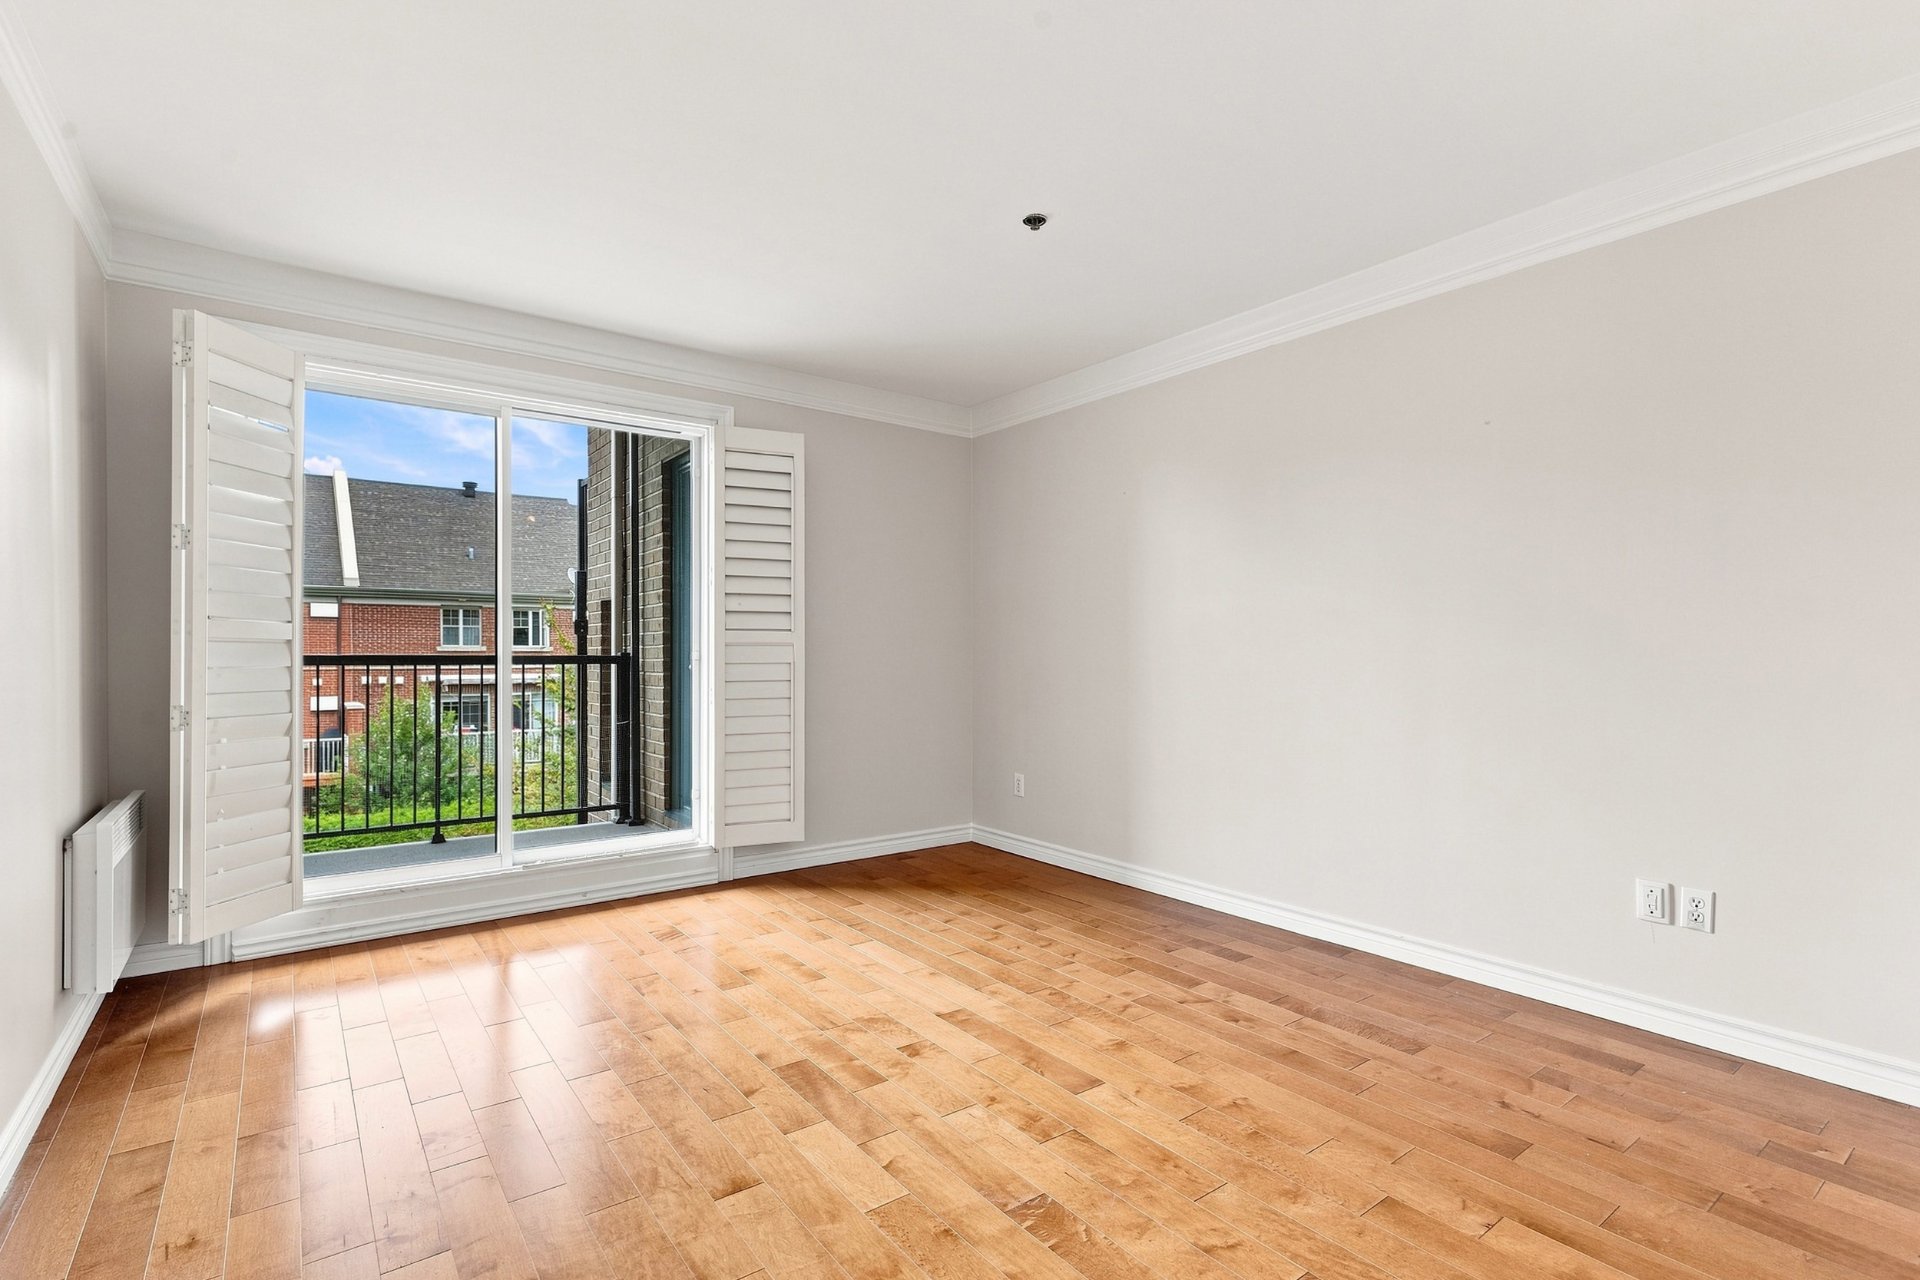
Balcony
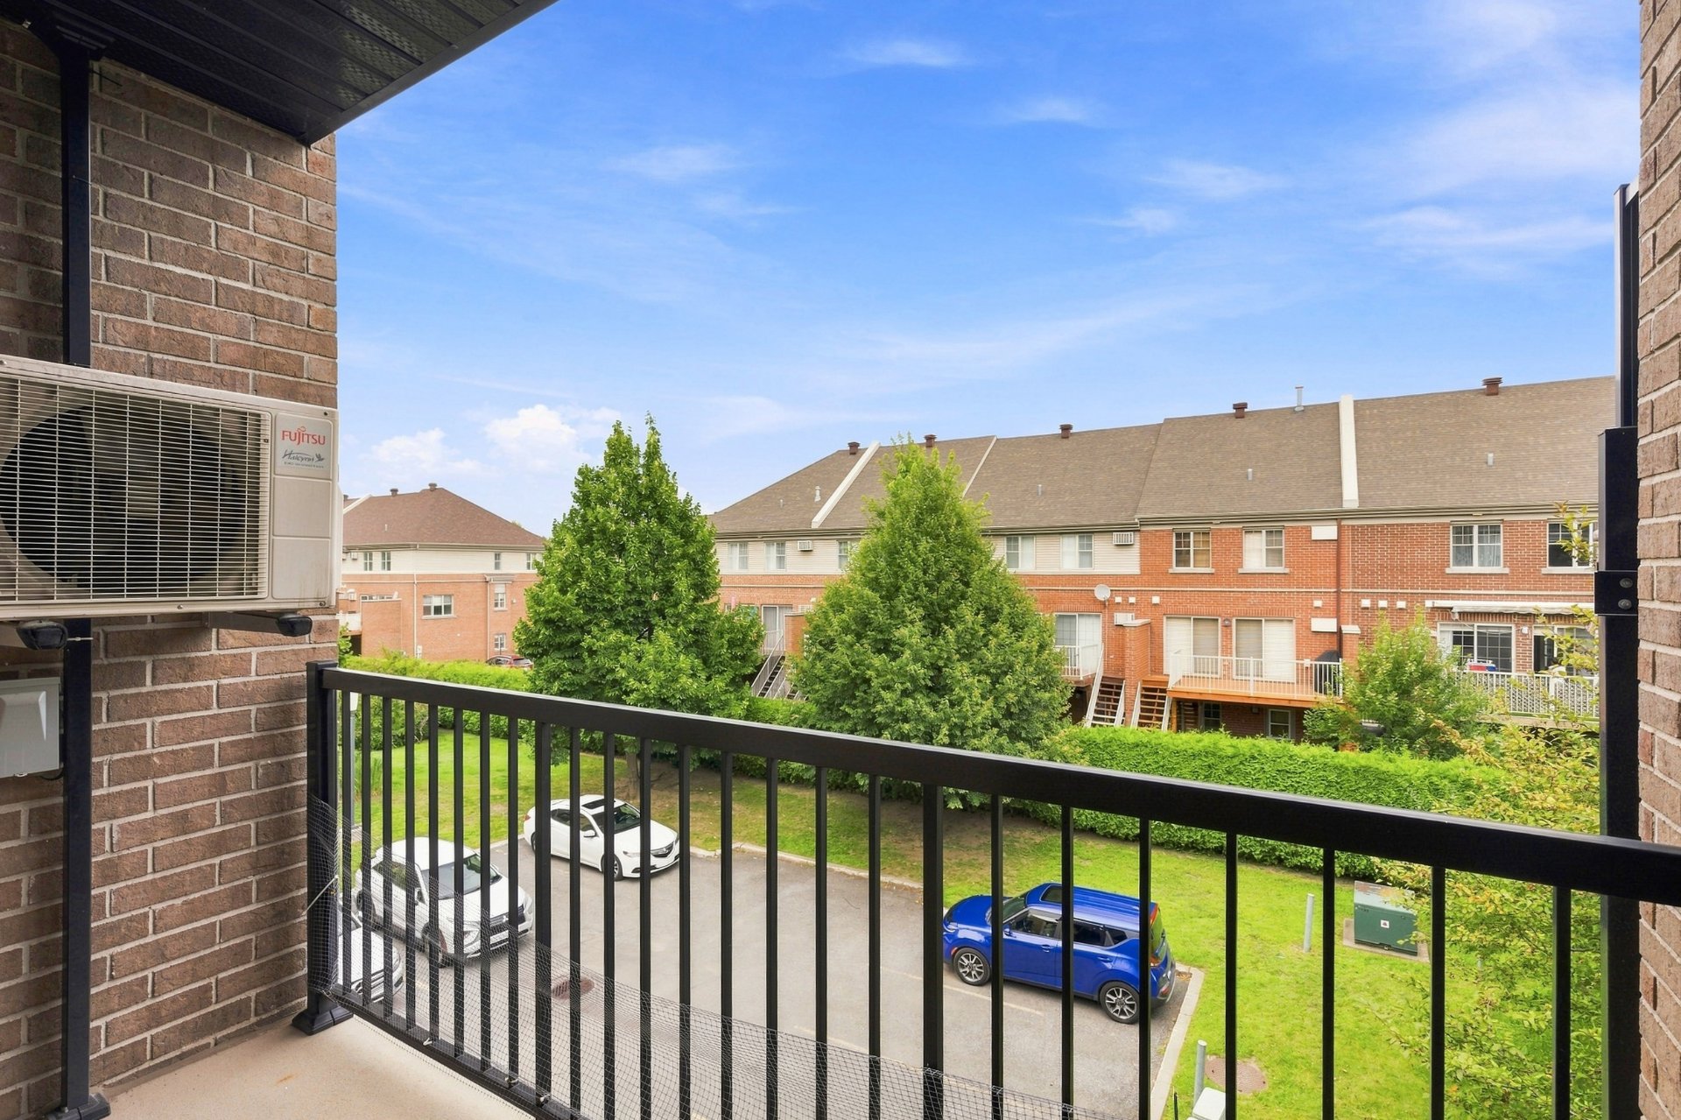
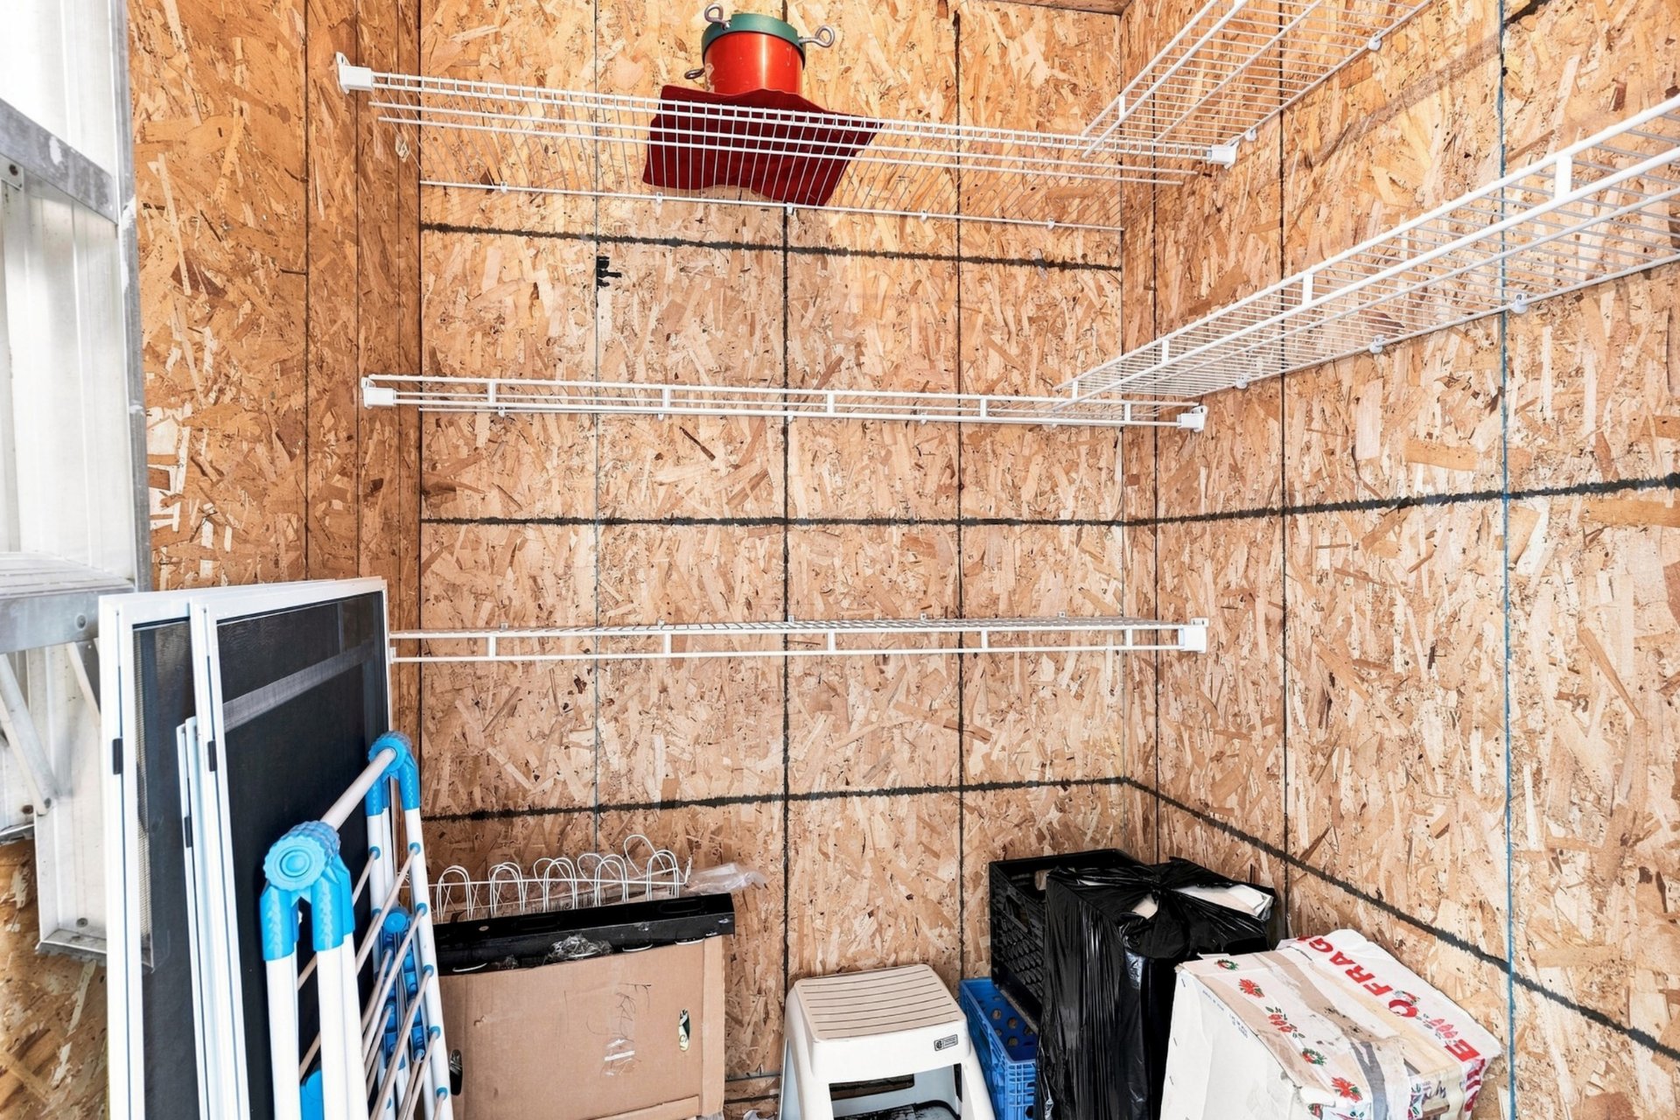
Storage
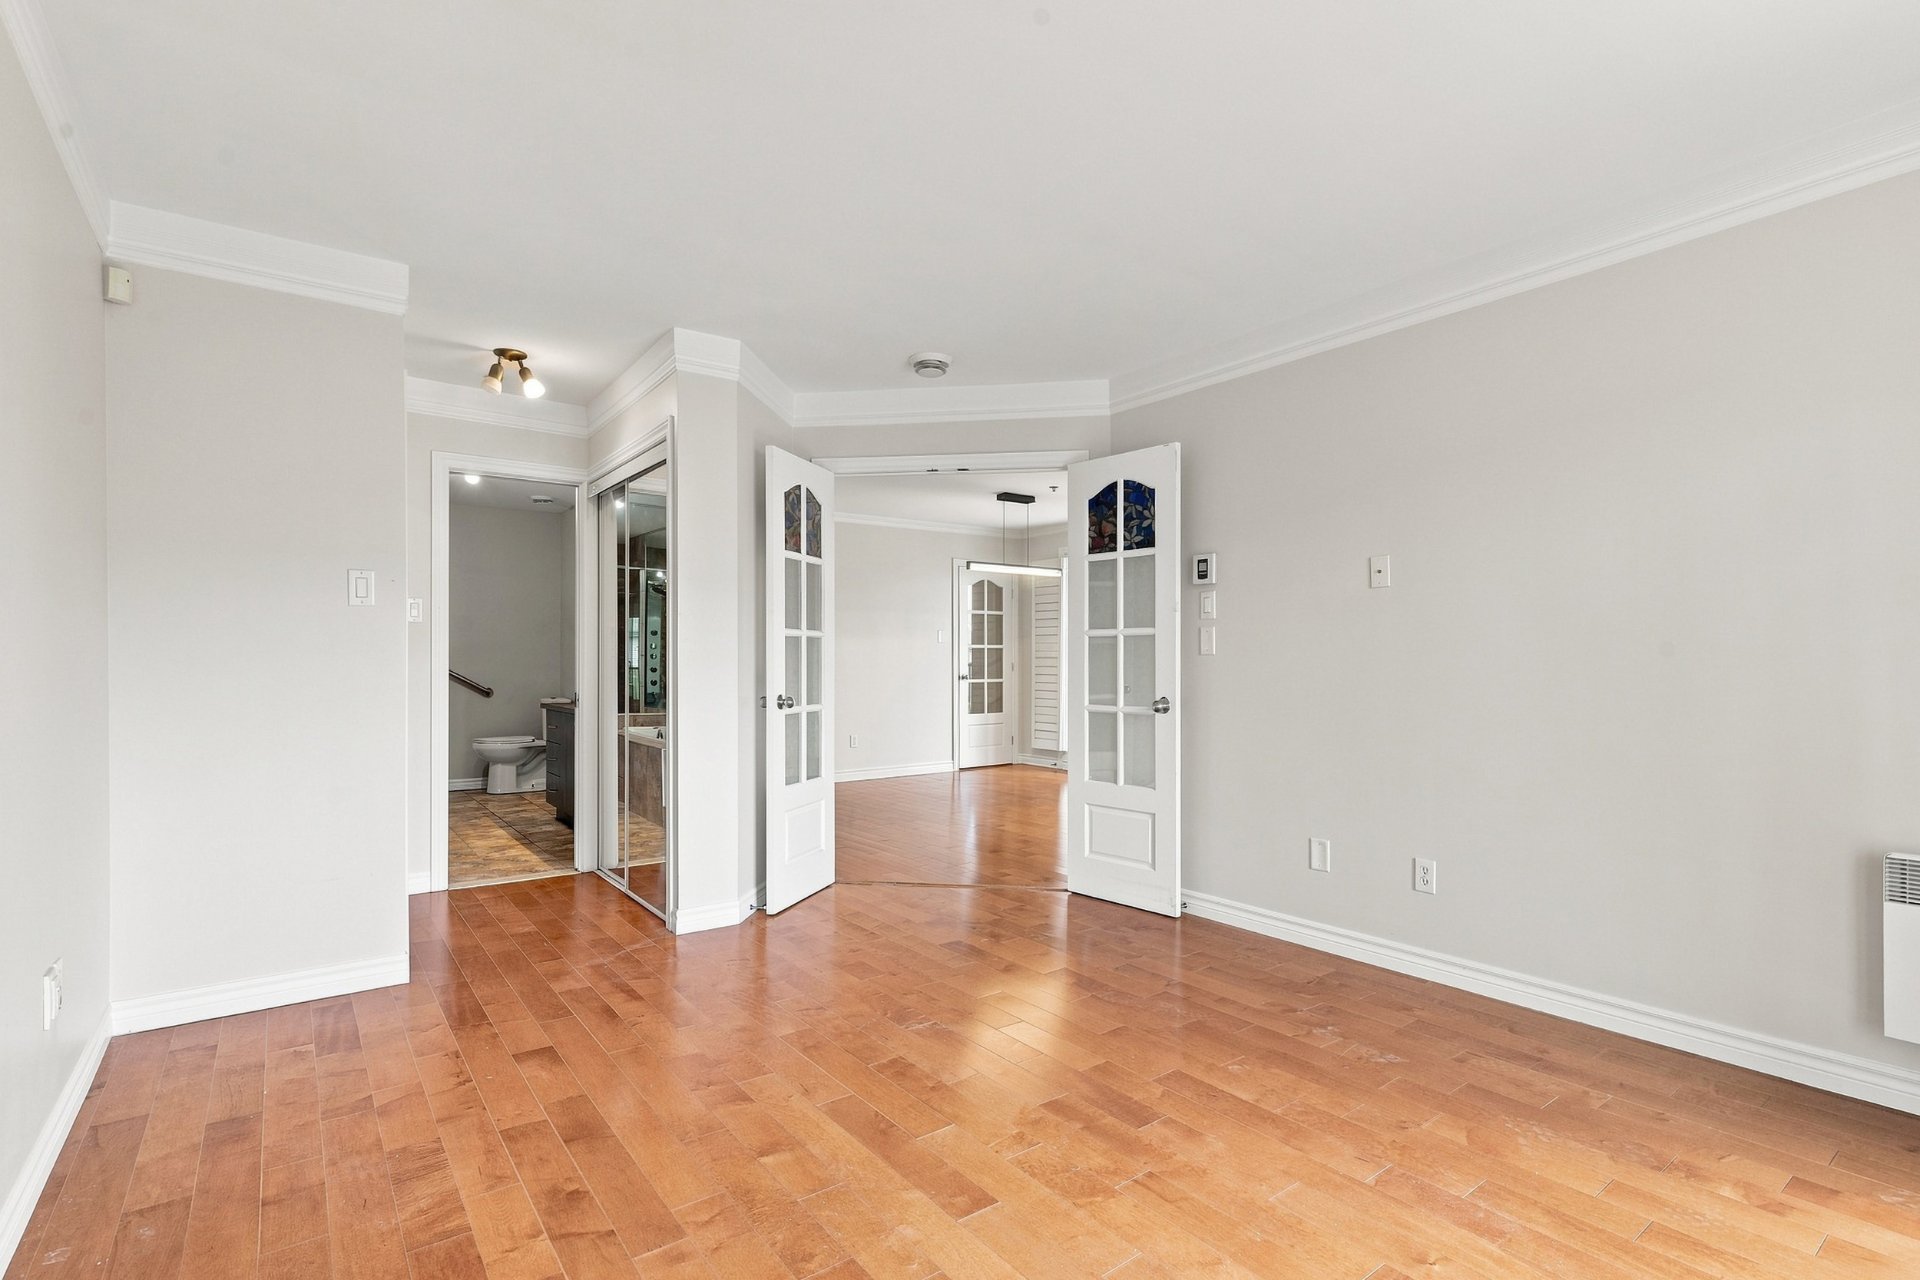
Primary bedroom
Walk-in closet
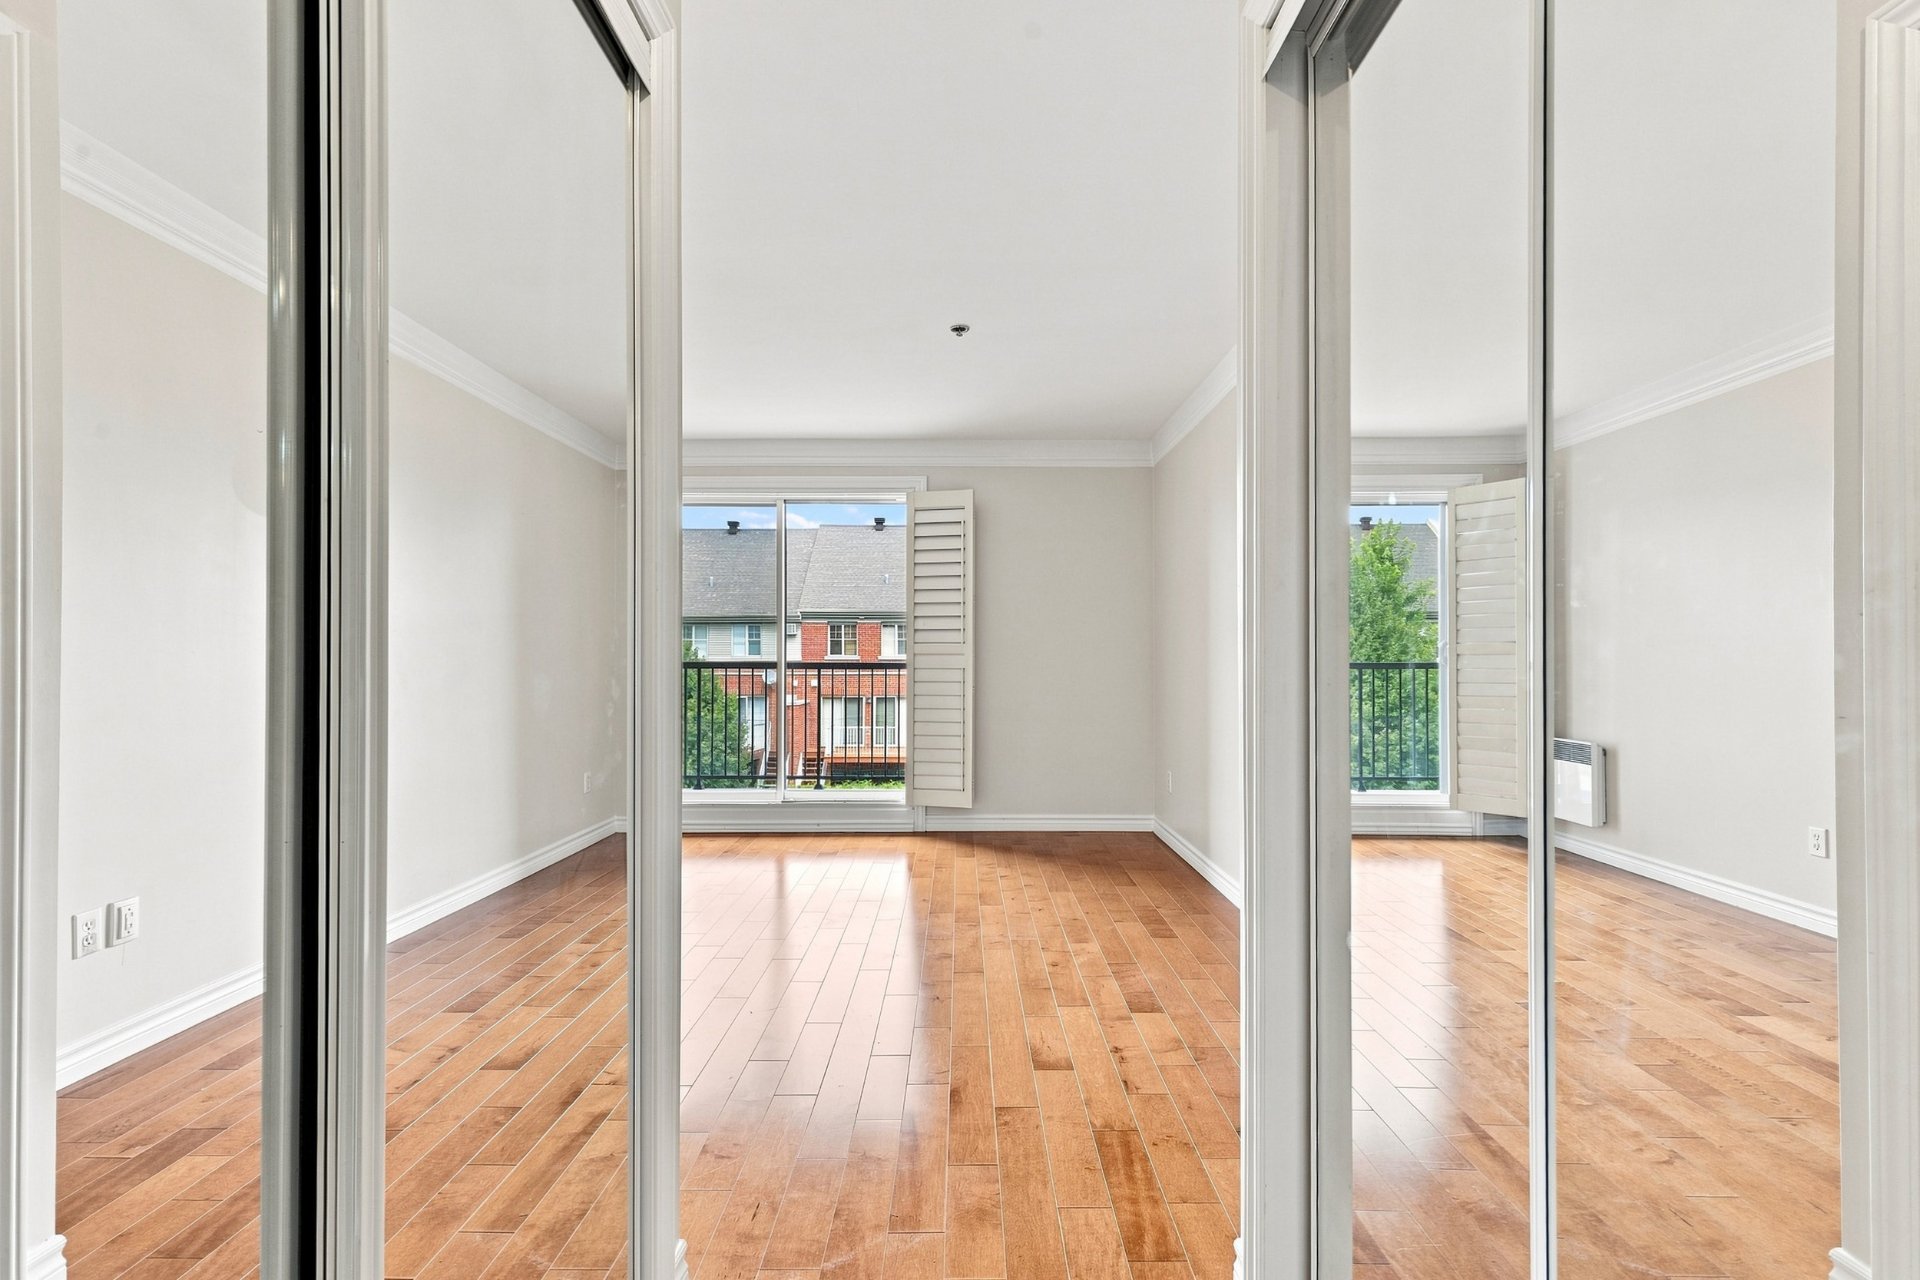
Walk-in closet
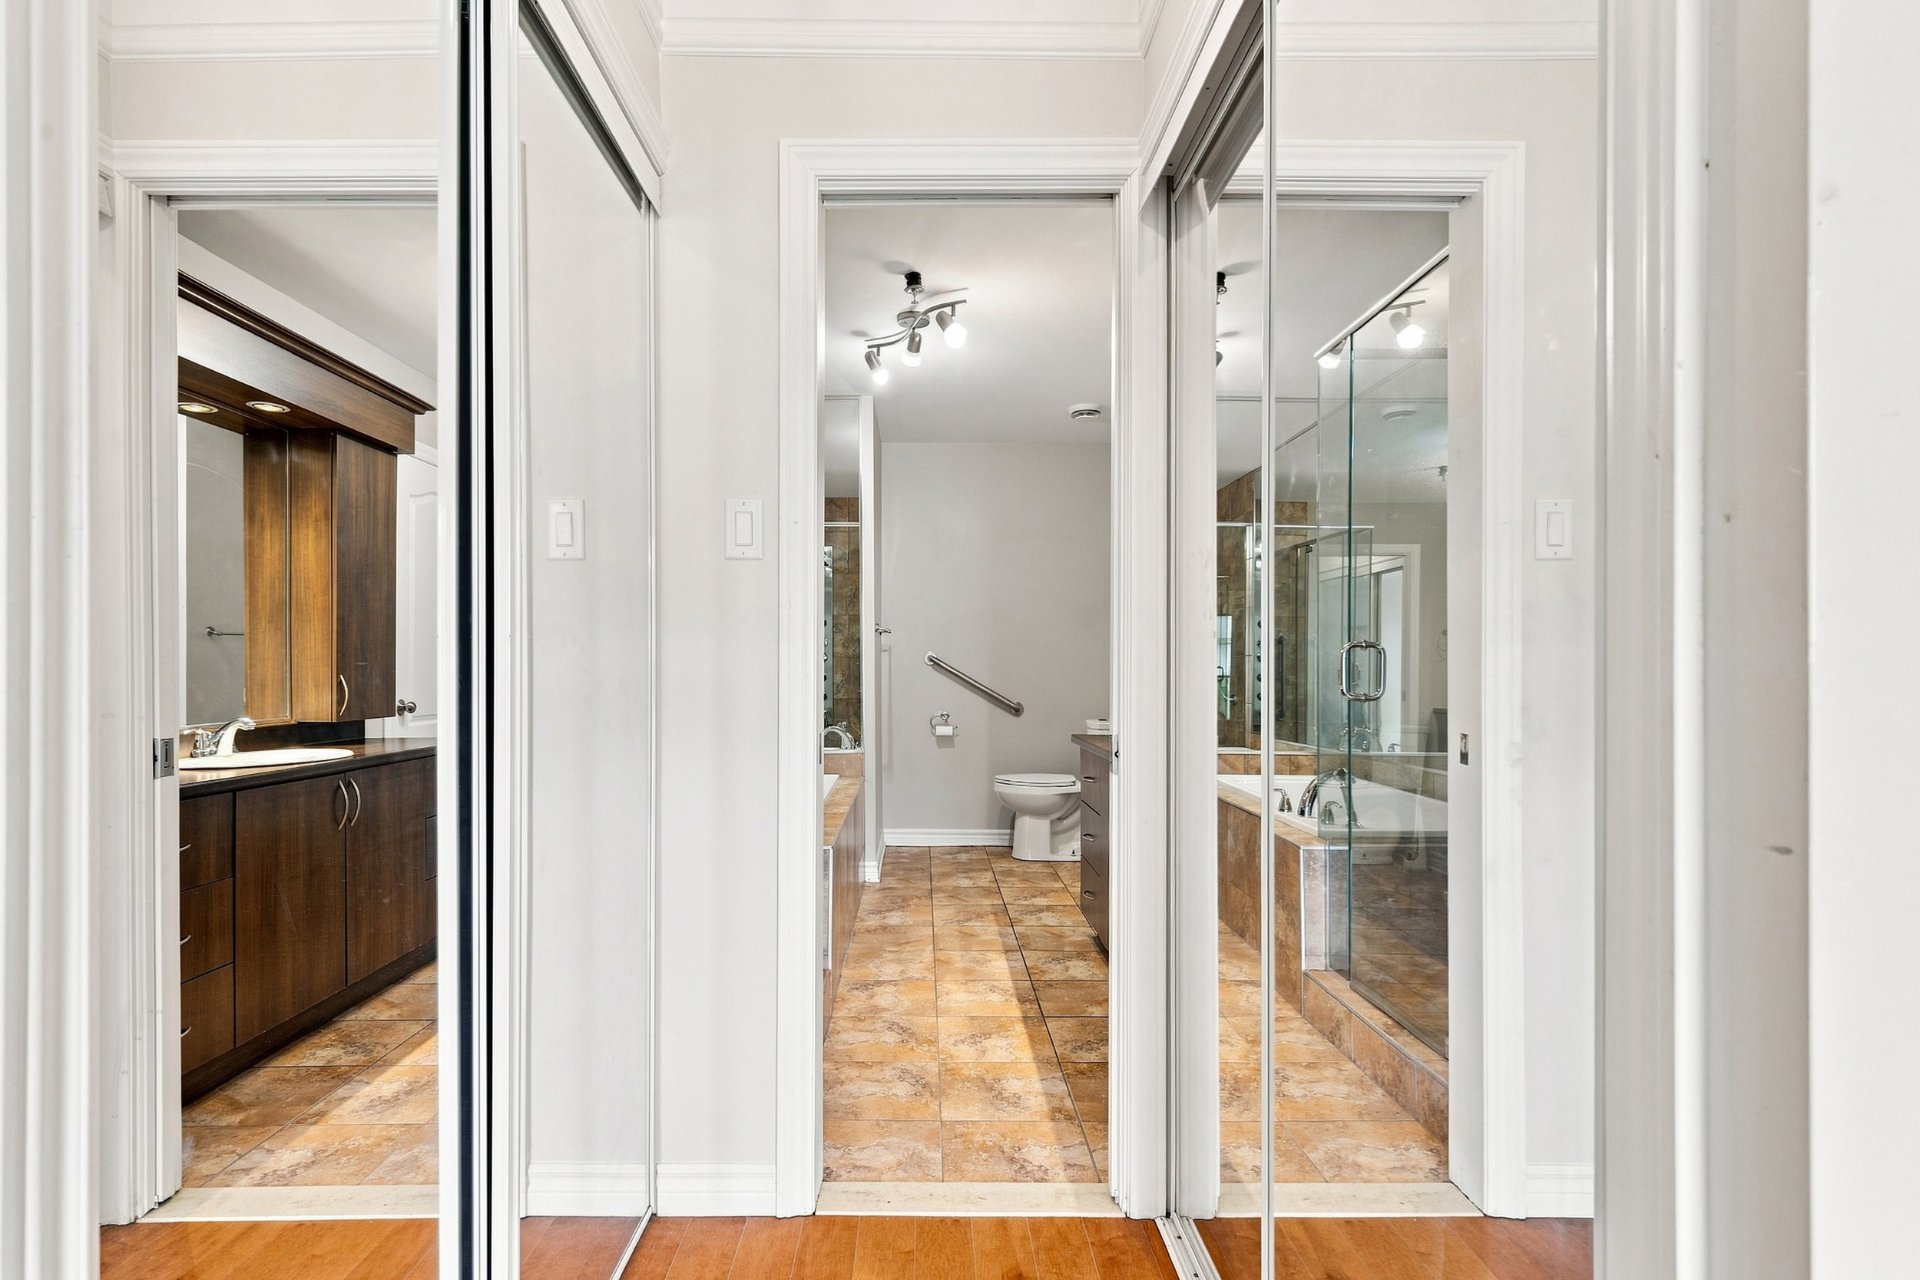
Bathroom
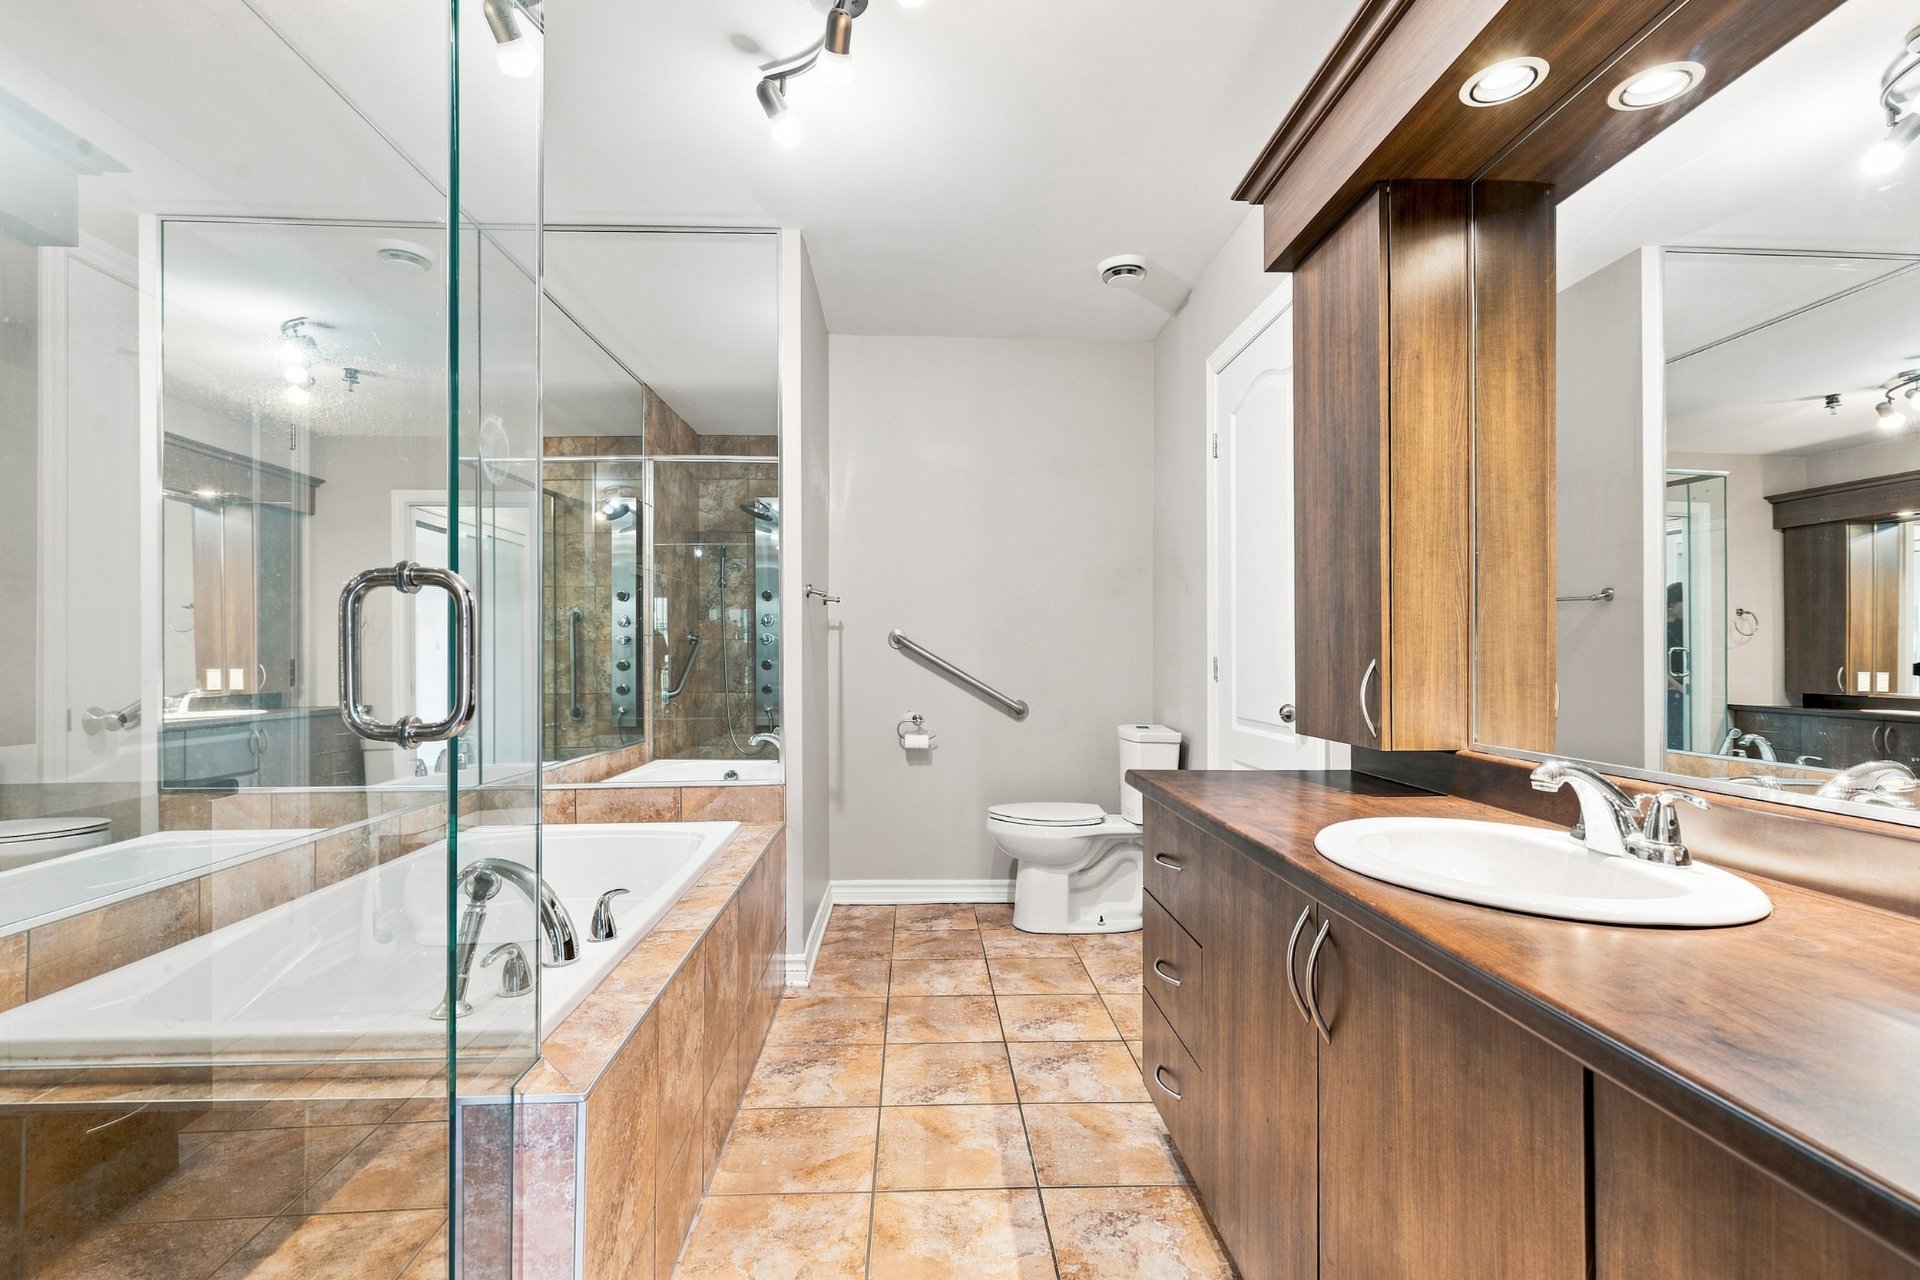
Bathroom
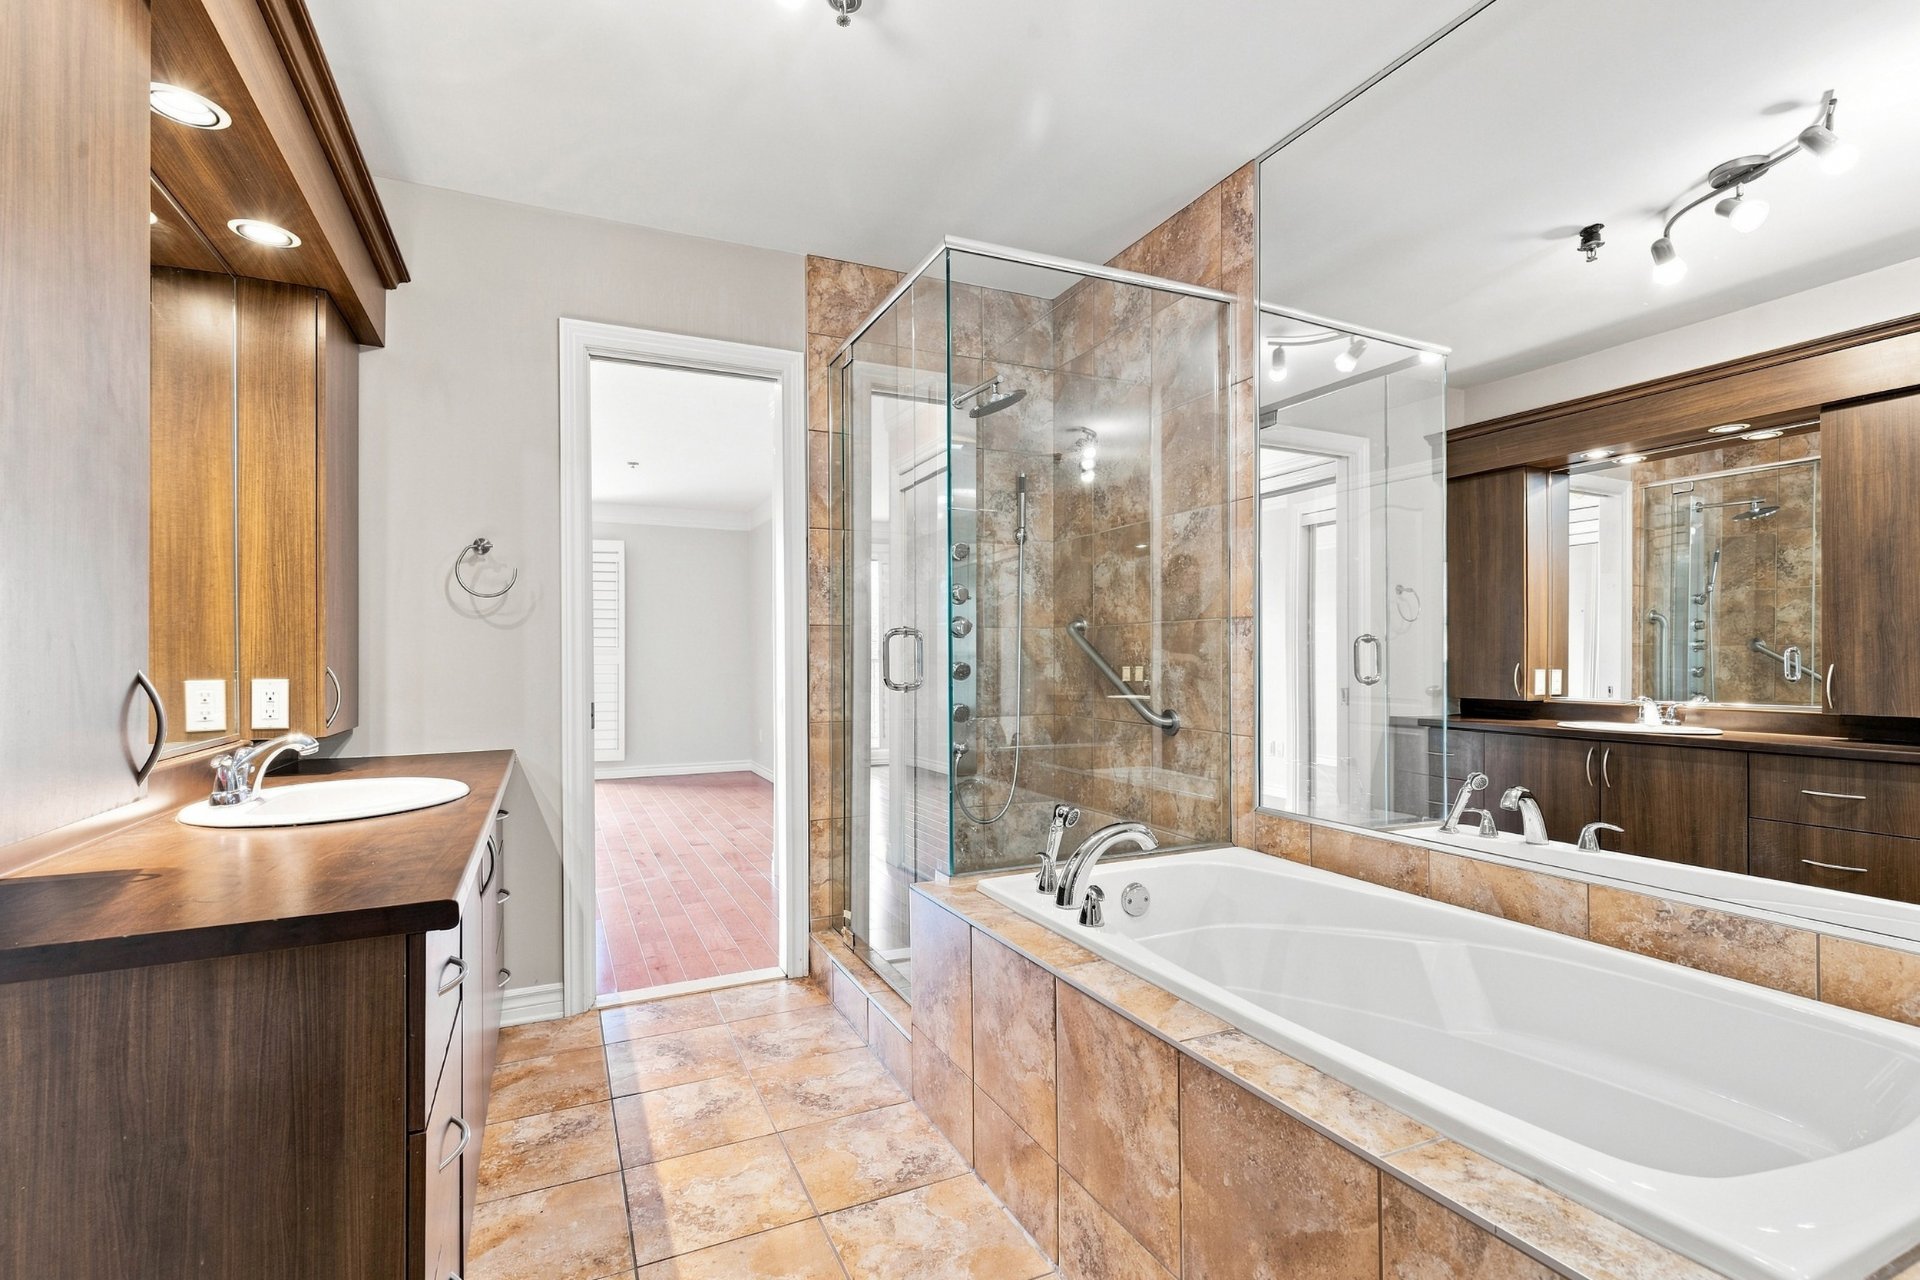
Other
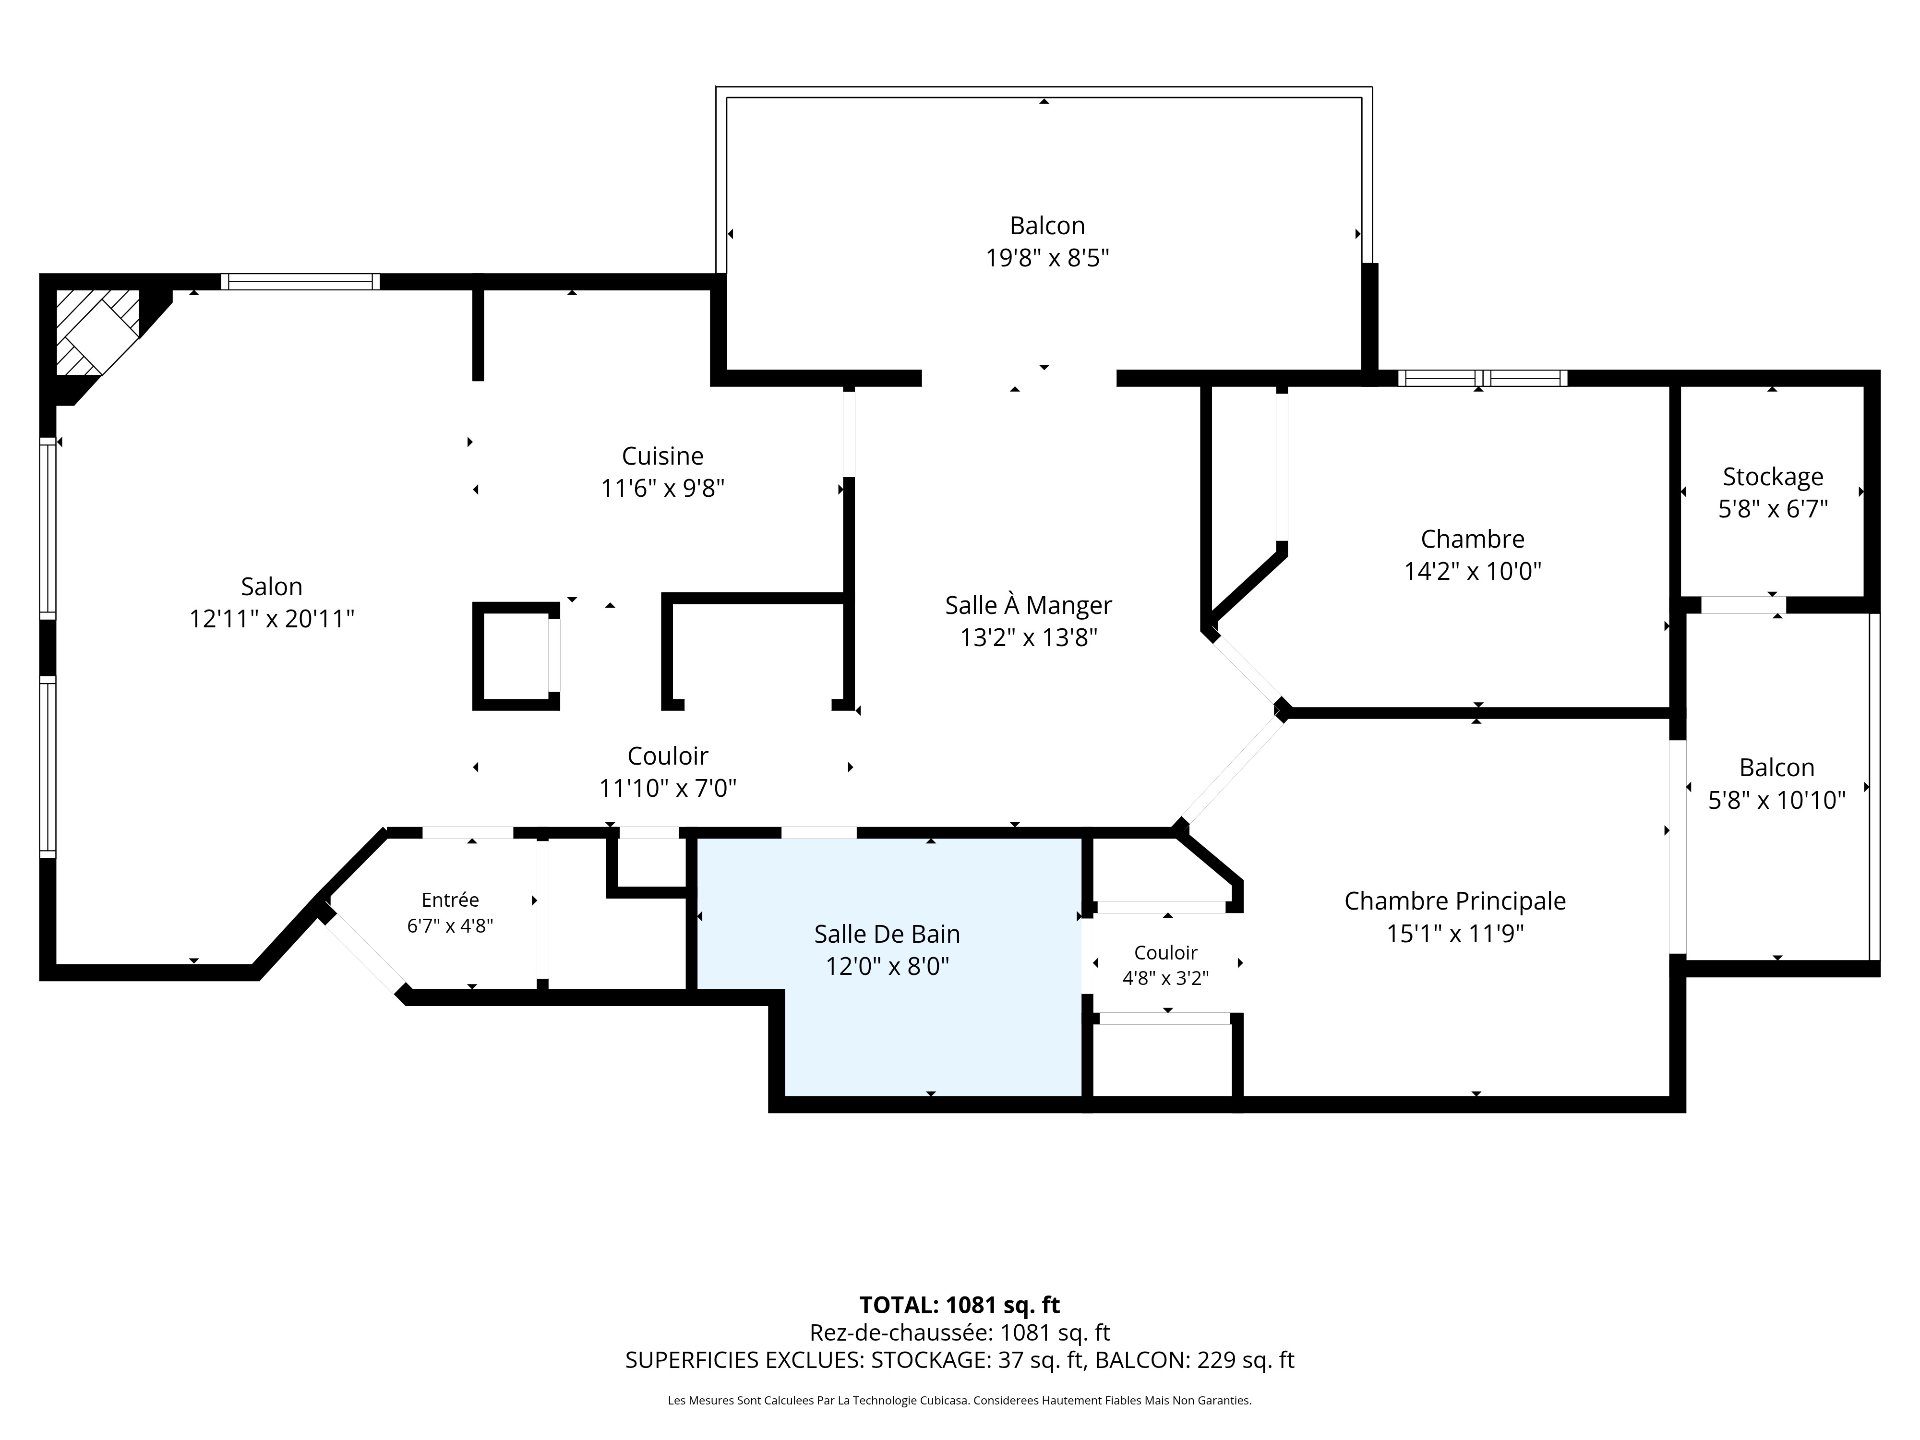
Garage
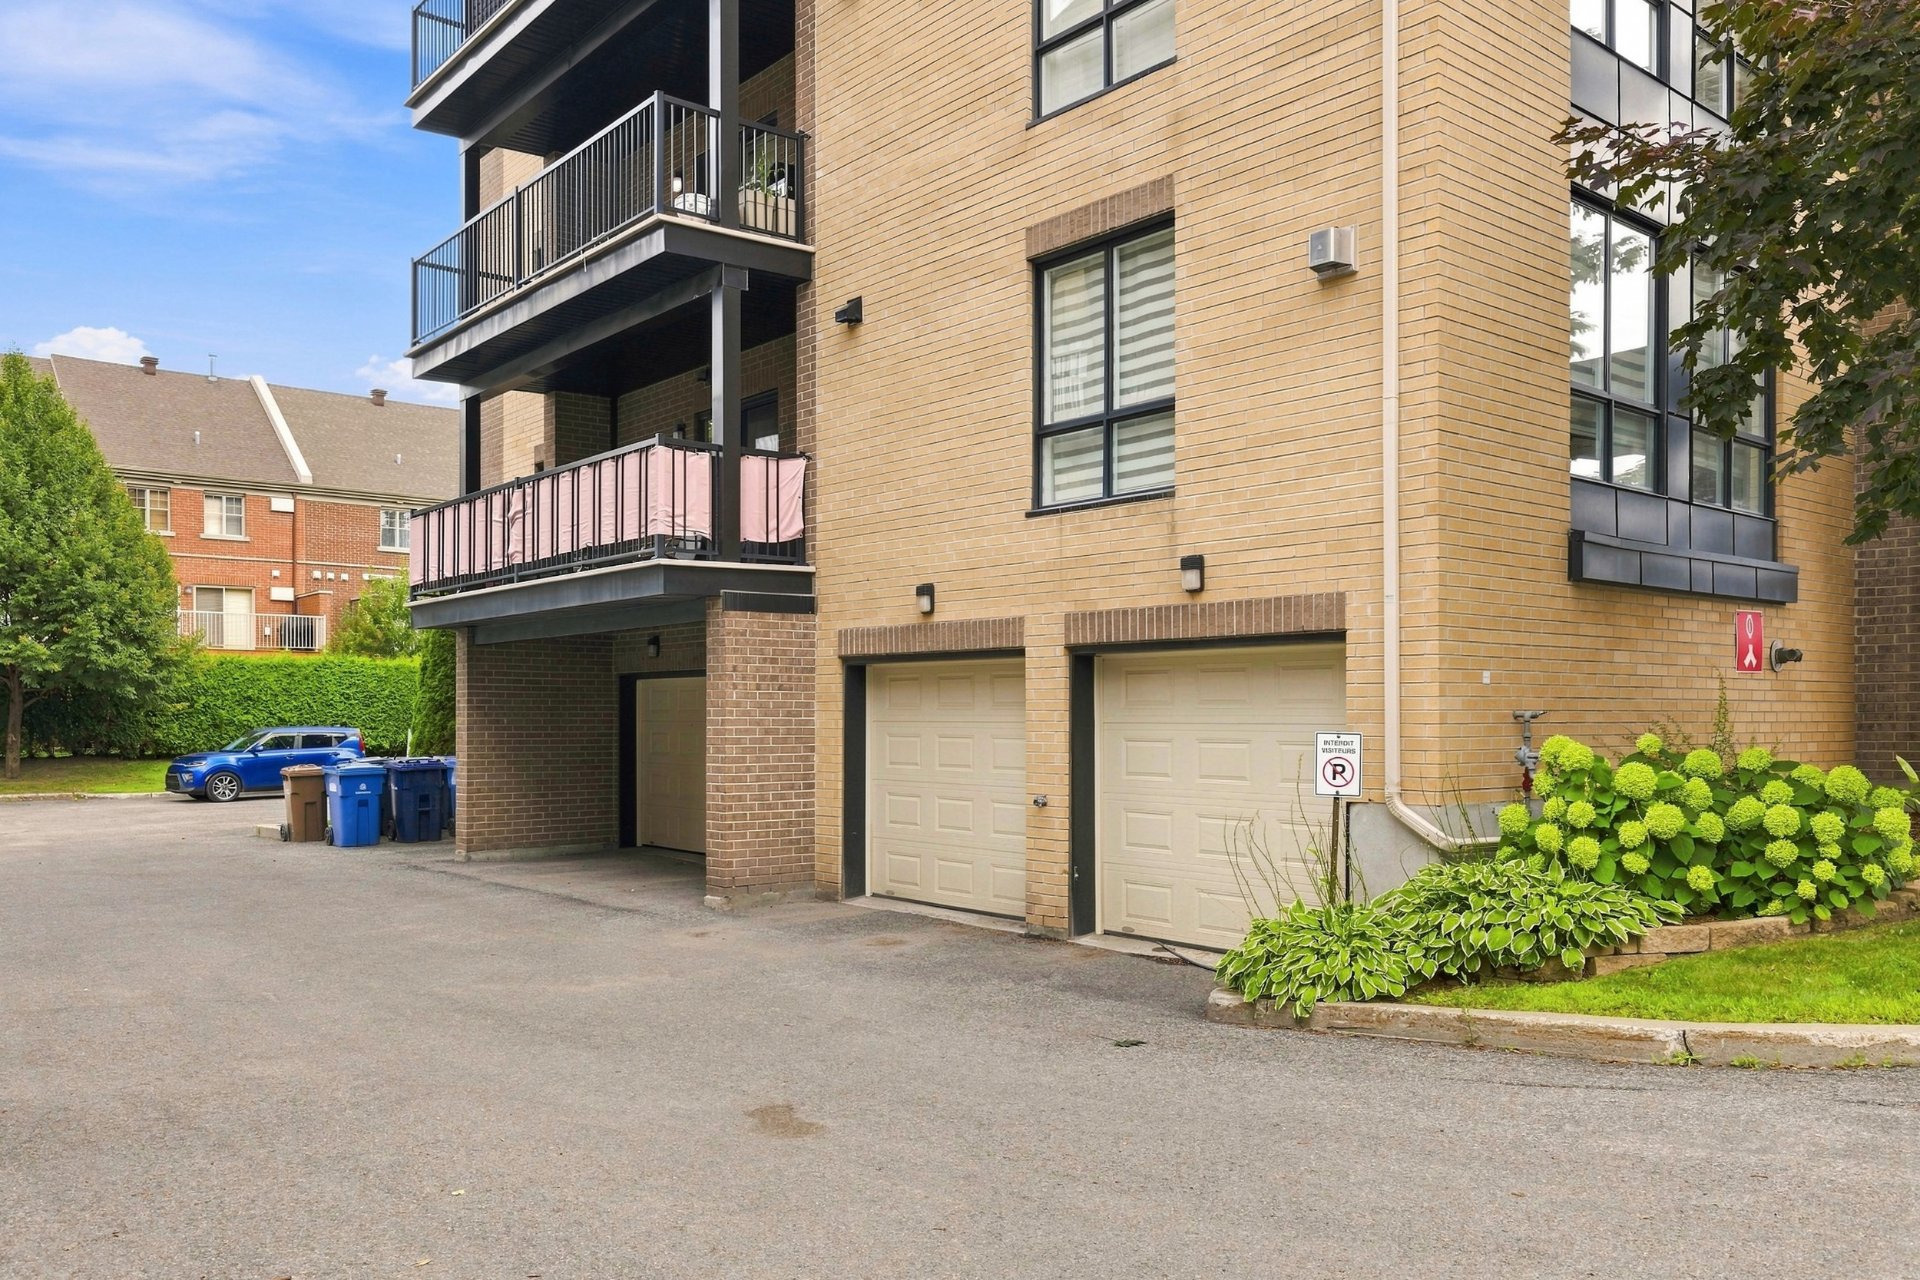
Frontage
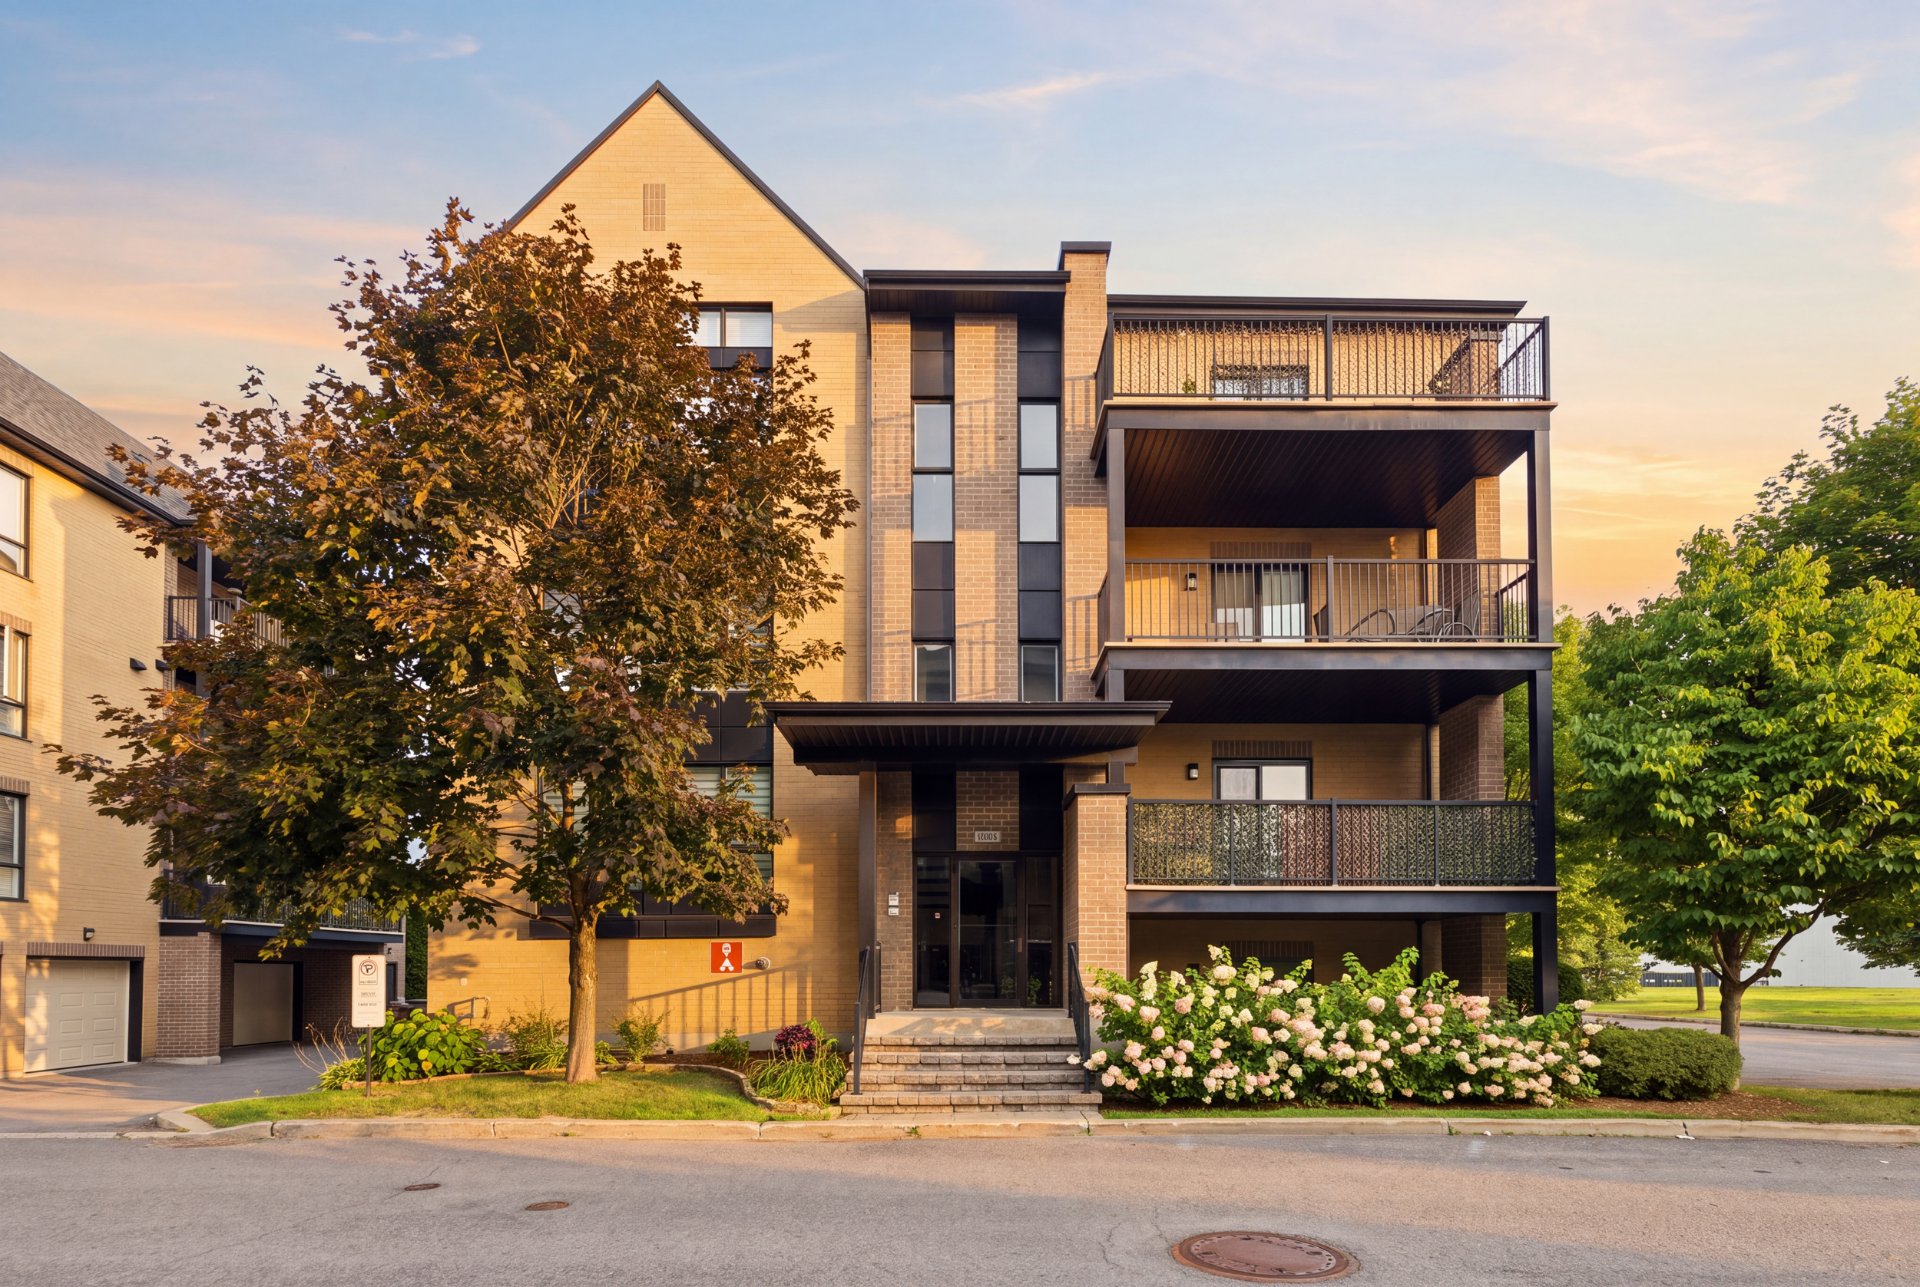
Aerial photo
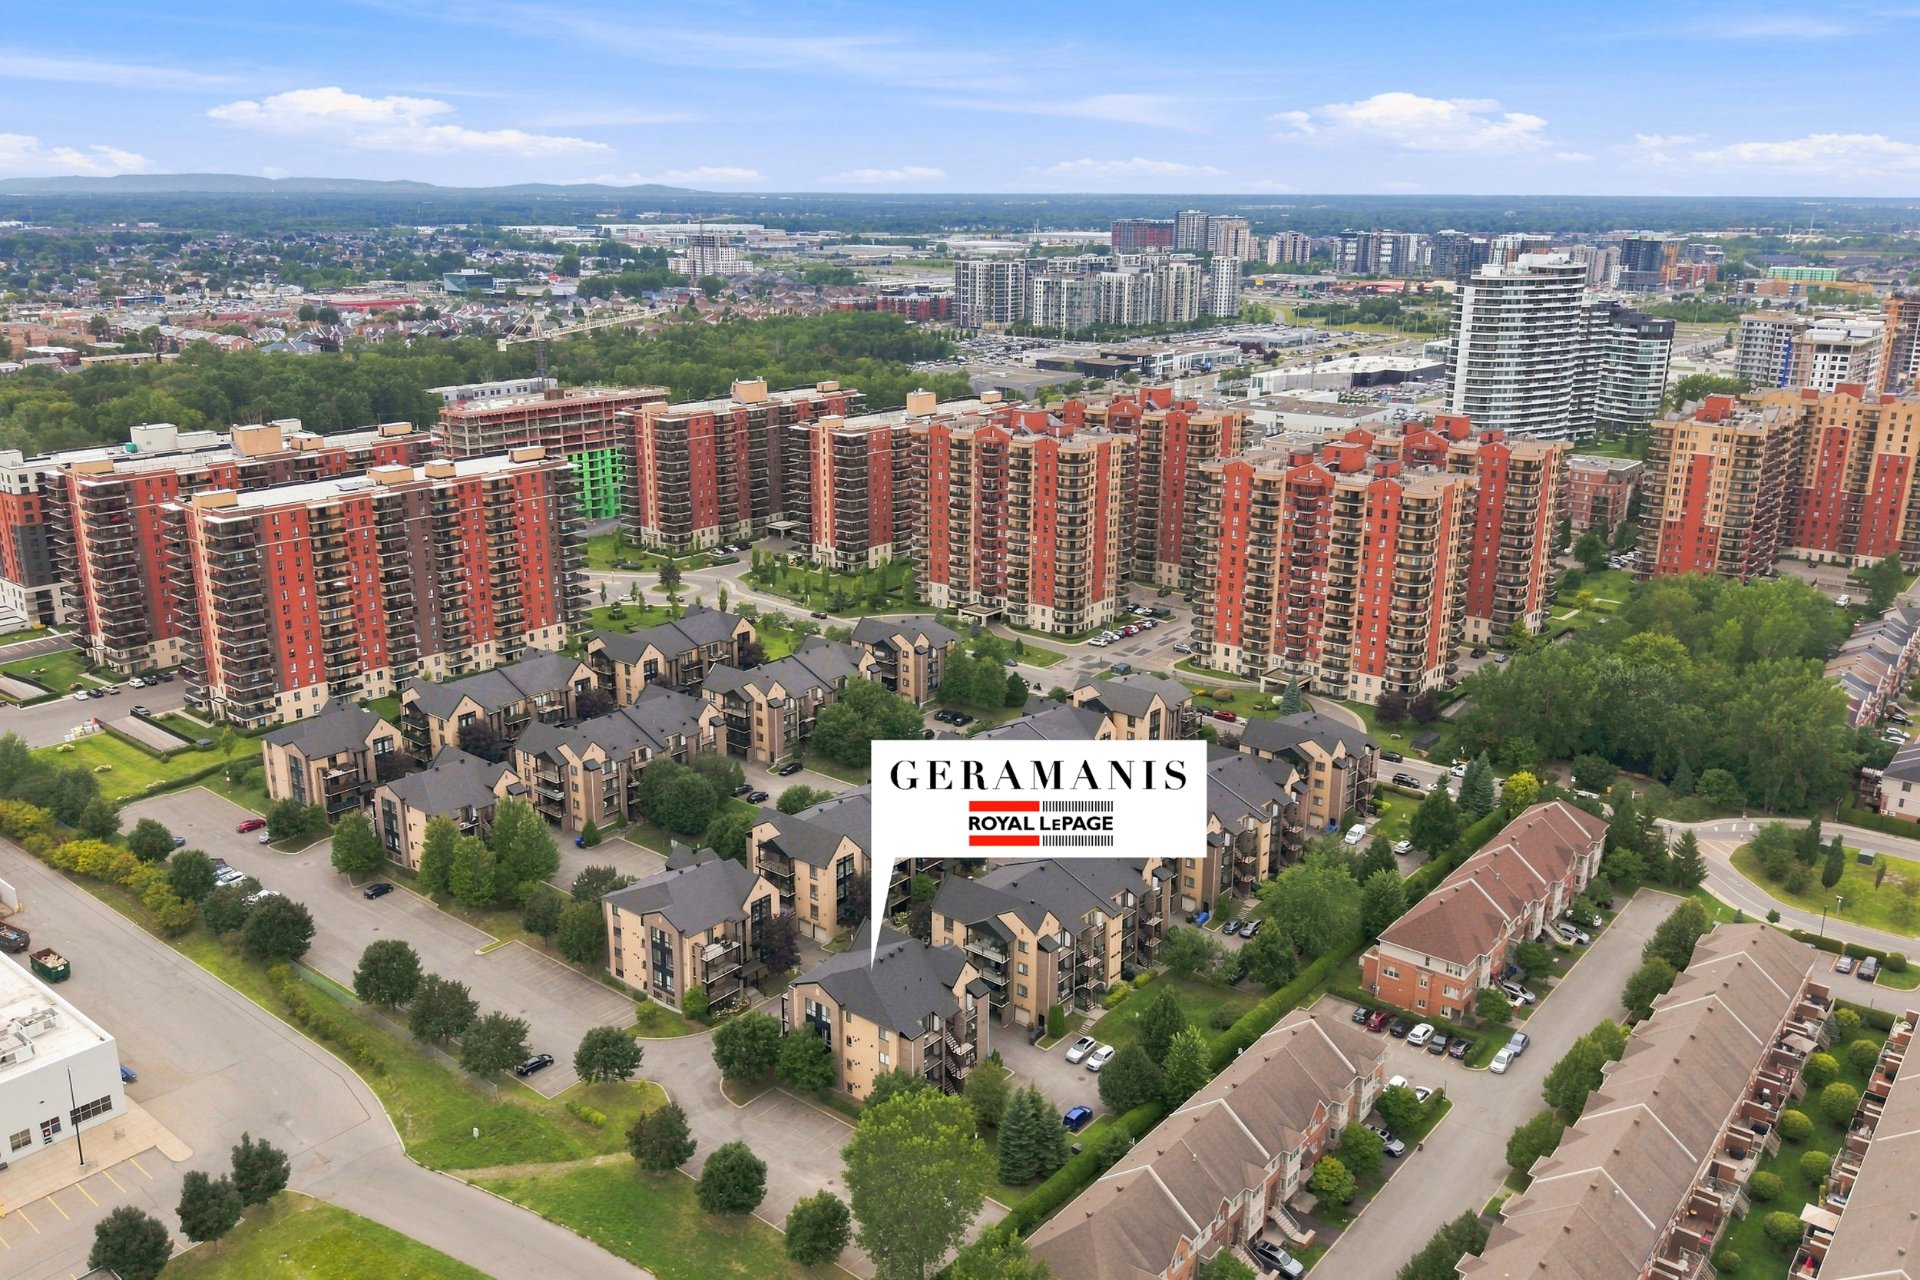
Aerial photo
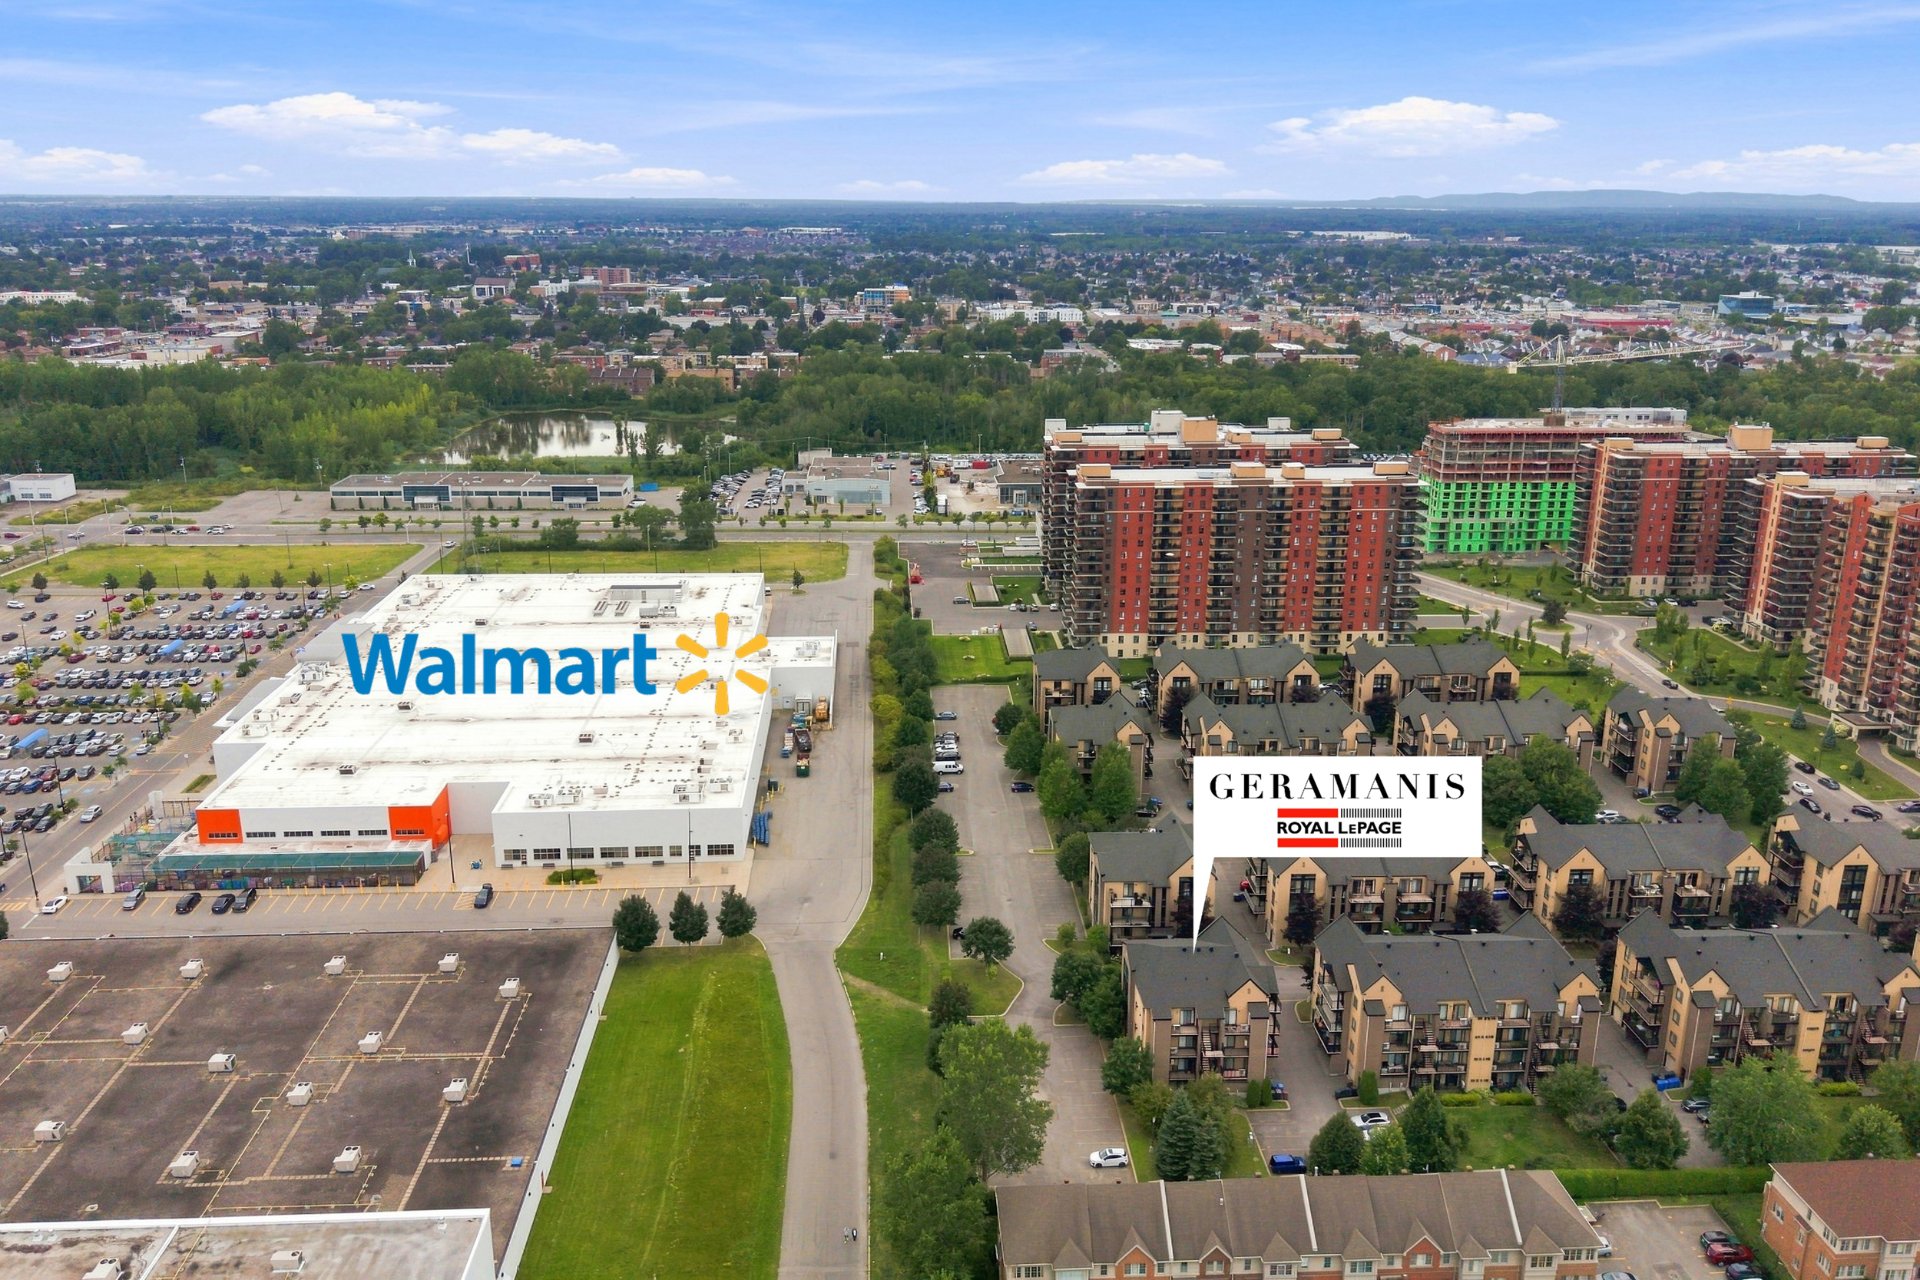
Aerial photo
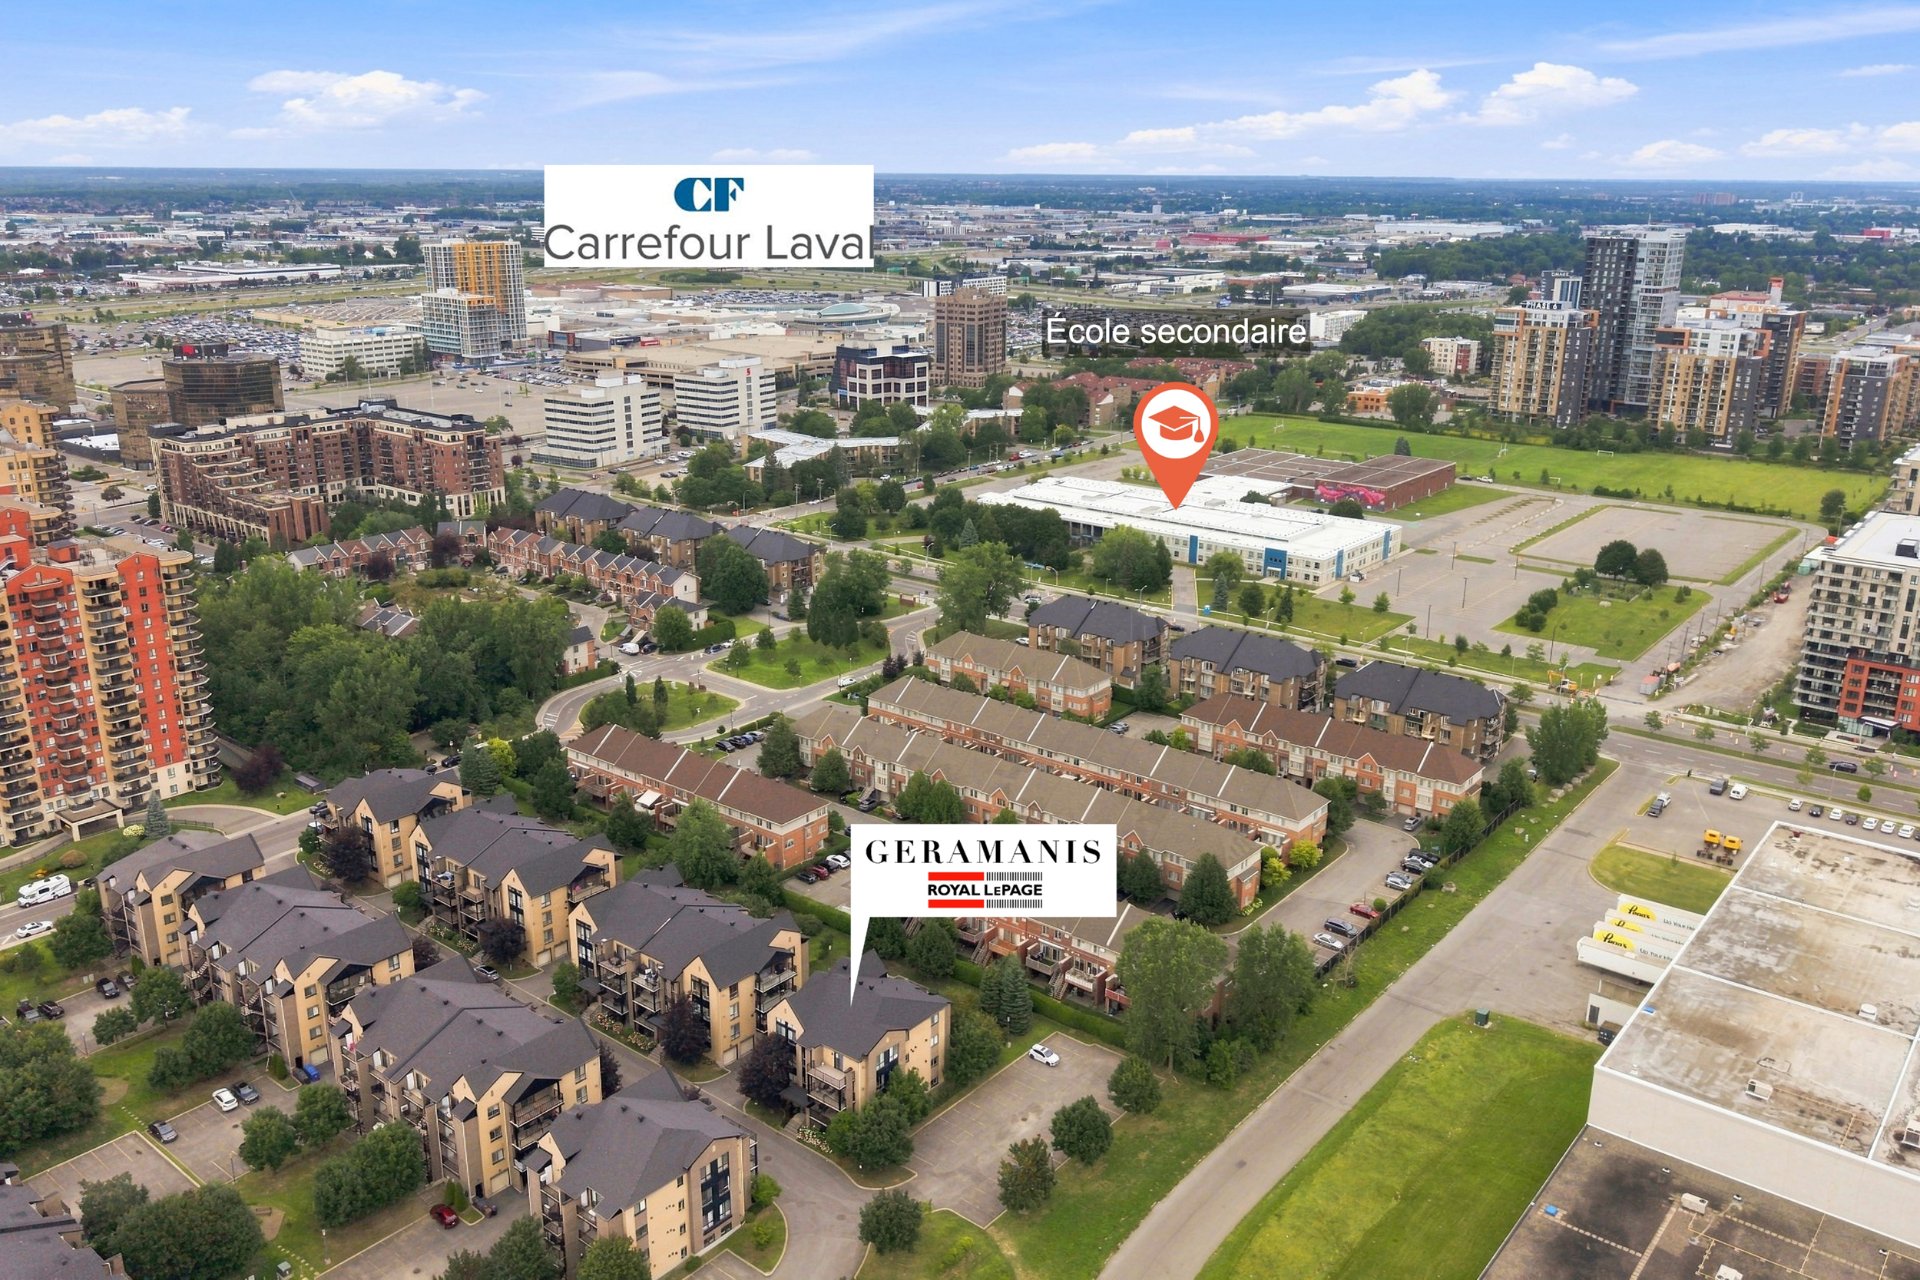
3740 Boul. de Chenonceau, Laval (Chomedey), QC H7T

$470,000 | 1081 PC

  • 2 Bedrooms
  • 1 Bathrooms
  • 2008
  • MLS: 14981094

Description

A standout in the building! The primary bedroom features its own private balcony and sits beside a walk-in closet with direct access to the bathroom - a bright, functional layout. Oversized windows flood every room with light. A rare elevator gives direct access from the garage straight to your unit door. Built in 2008, with two balconies, a storage locker, and 1 garage space.

Welcome to this bright and beautifully appointed 2-bedroom,
1-bathroom condo in a boutique 7-unit building at 3740
Boul. de Chenonceau, in the heart of Chomedey, Laval.

UNIT HIGHLIGHTS
- Primary bedroom features a private balcony - a lovely
spot for morning coffee or evening downtime
- Convenient walk-in closet with direct access to the
bathroom
- Oversized windows throughout provide abundant natural
light
- Direct elevator access from the garage to your unit door
- A true convenience for grocery days, moving, and everyday
accessibility
- Wall-mounted heat pump and air conditioning (installed
2022) for year-round comfort
- Second balcony off the dining area, ideal for morning
coffee or evening relaxation
- Private storage locker and garage parking space included


AREA HIGHLIGHTS
Located in Chomedey, one of Laval's most established and
convenient neighbourhoods, this address offers quick access
to Highways 13,15 and 440 for an easy commute to Montreal
and the North Shore.
Enjoy nearby shopping at Carrefour Laval and
family-friendly attractions like the Cosmodome. Schools,
parks, and everyday amenities are all within easy reach,
making this an ideal home for families, professionals, and
downsizers alike.

Loading maps...

Loading street view...

ROOM DETAILS
Room Dimensions Level Flooring
Living room 12.11 x 20.11 P 2nd Floor Wood
Dining room 13.2 x 13.8 P 2nd Floor Wood
Kitchen 11 x 9 P 2nd Floor Ceramic tiles
Primary bedroom 15.1 x 11.9 P 2nd Floor Wood
Bedroom 14.2 x 10 P 2nd Floor Wood
Bathroom 4.8 x 3.2 P 2nd Floor Ceramic tiles
Hallway 6.7 x 4.8 P 2nd Floor Wood
Hallway 11.10 x 7 P 2nd Floor Wood
Hallway 12 x 8 P 2nd Floor Wood
BUILDING
Type Apartment
Style Detached
Dimensions 0x0
Lot Size 0
EXPENSES
Co-ownership fees $ 5911 / year
Water taxes (2026) $ 532 / year
Municipal Taxes (2026) $ 2401 / year
School taxes (2026) $ 308 / year
CHARACTERISTICS
Heating system Electric baseboard units
Heating energy Electricity
Easy access Elevator
Equipment available Entry phone, Private balcony, Ventilation system, Wall-mounted air conditioning, Wall-mounted heat pump
Parking Garage
Sewage system Municipal sewer
Water supply Municipality
Zoning Residential
Restrictions/Permissions Short-term rentals not allowed
Available services Visitor parking

Get in touchContact