4480 Prom. Paton, Laval (Chomedey), QC H7W5E1 $598,000
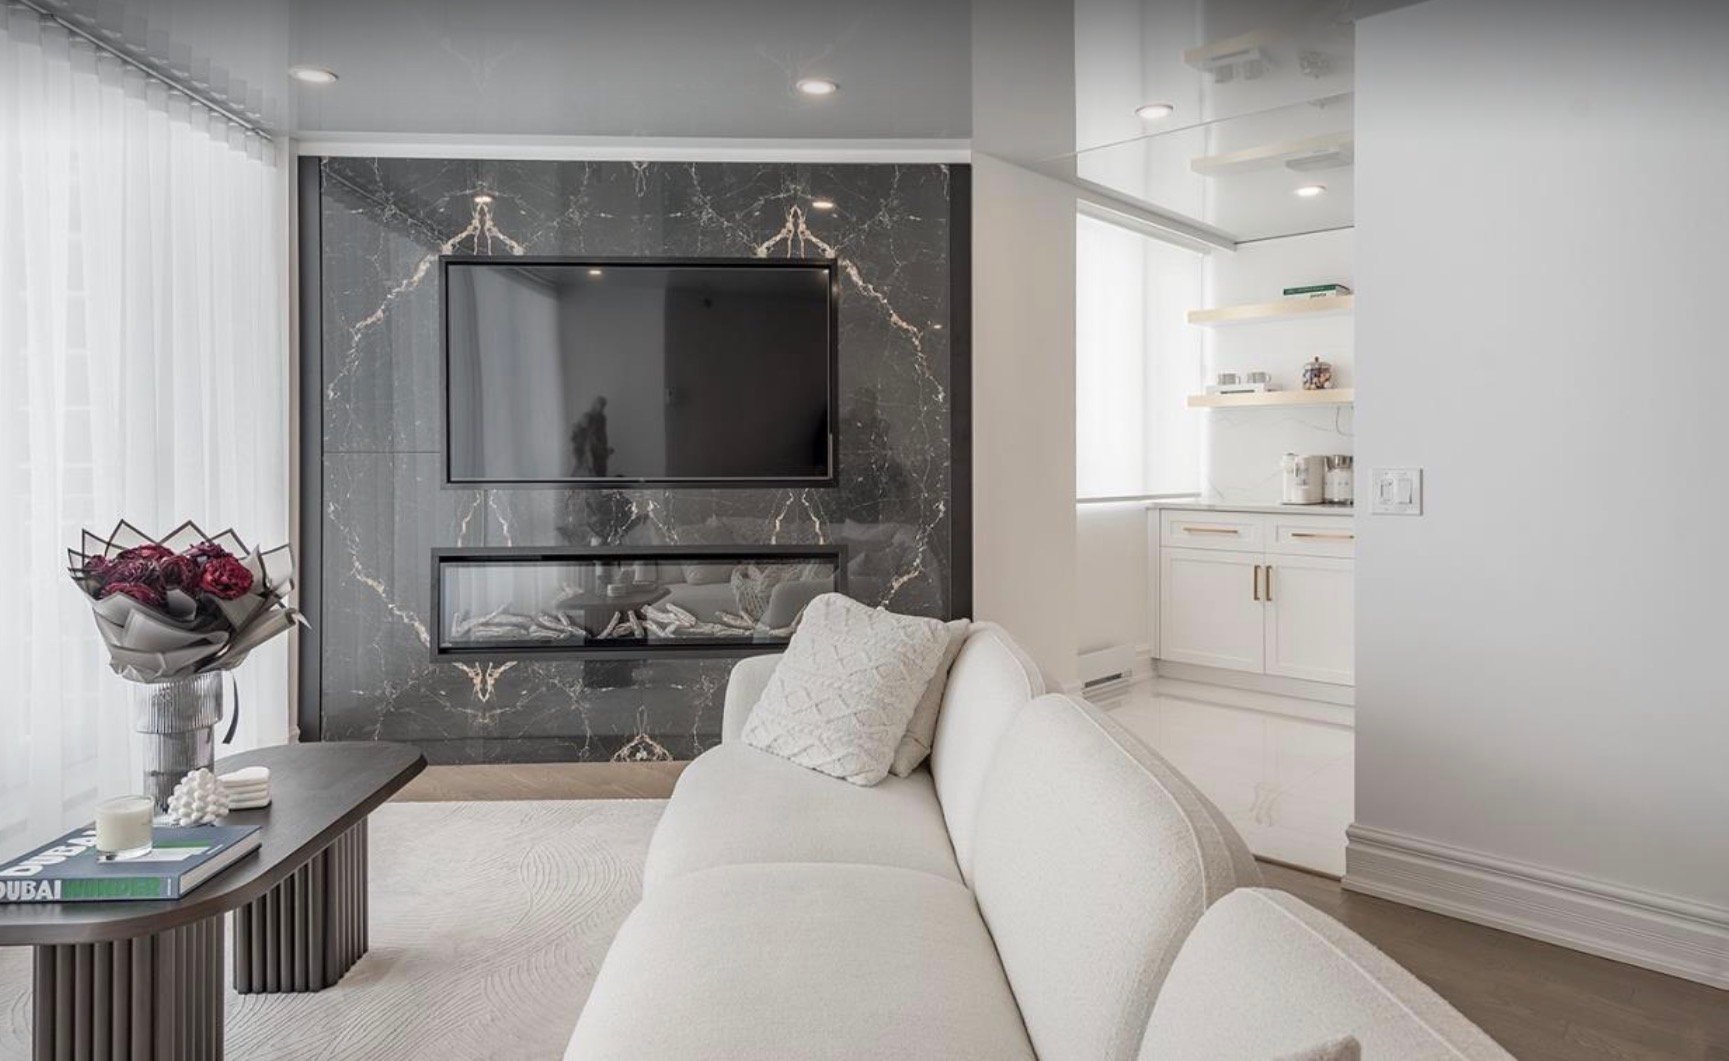
Living room
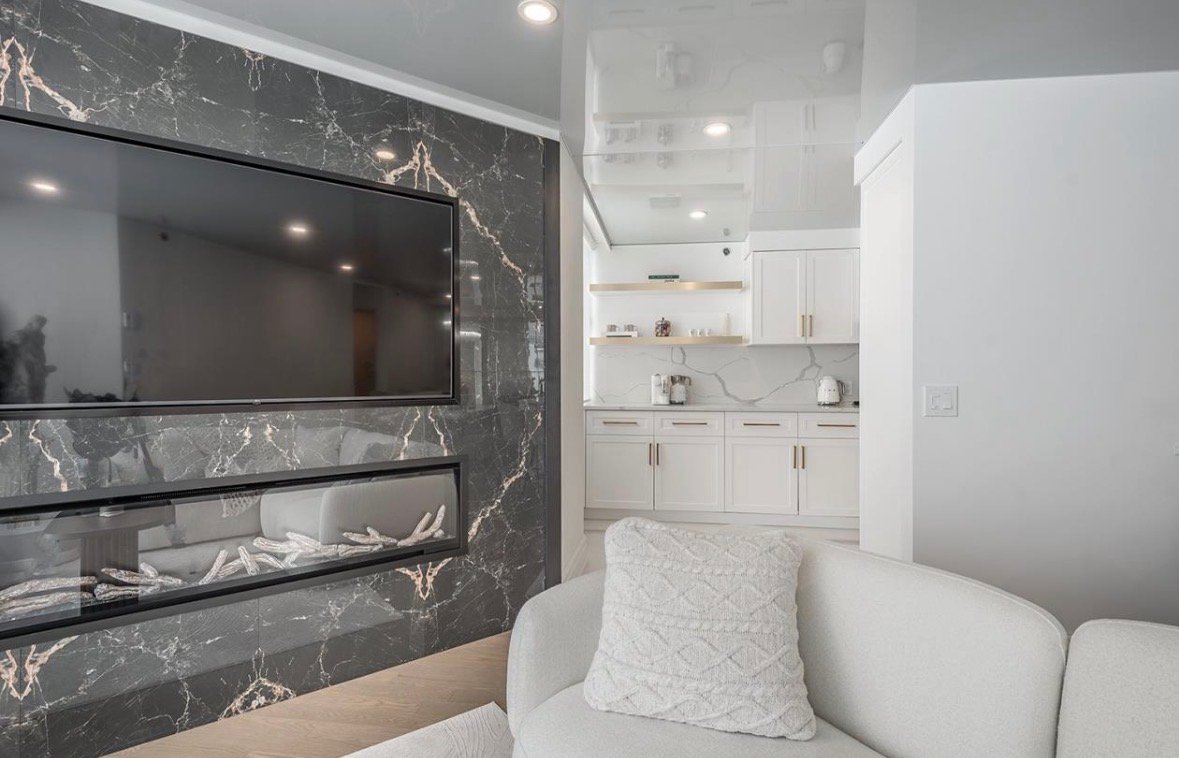
Living room
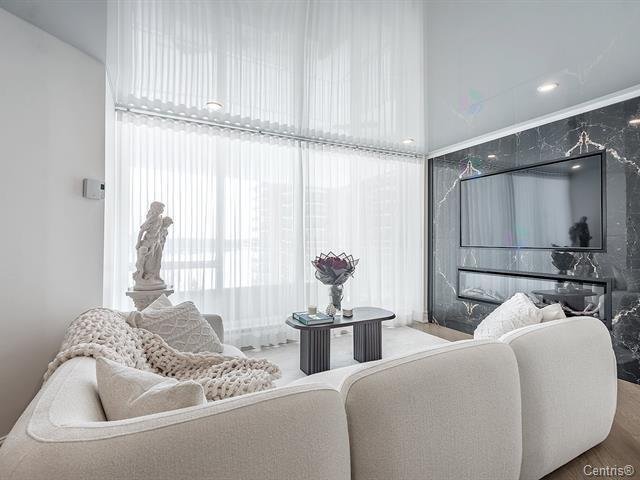
Living room
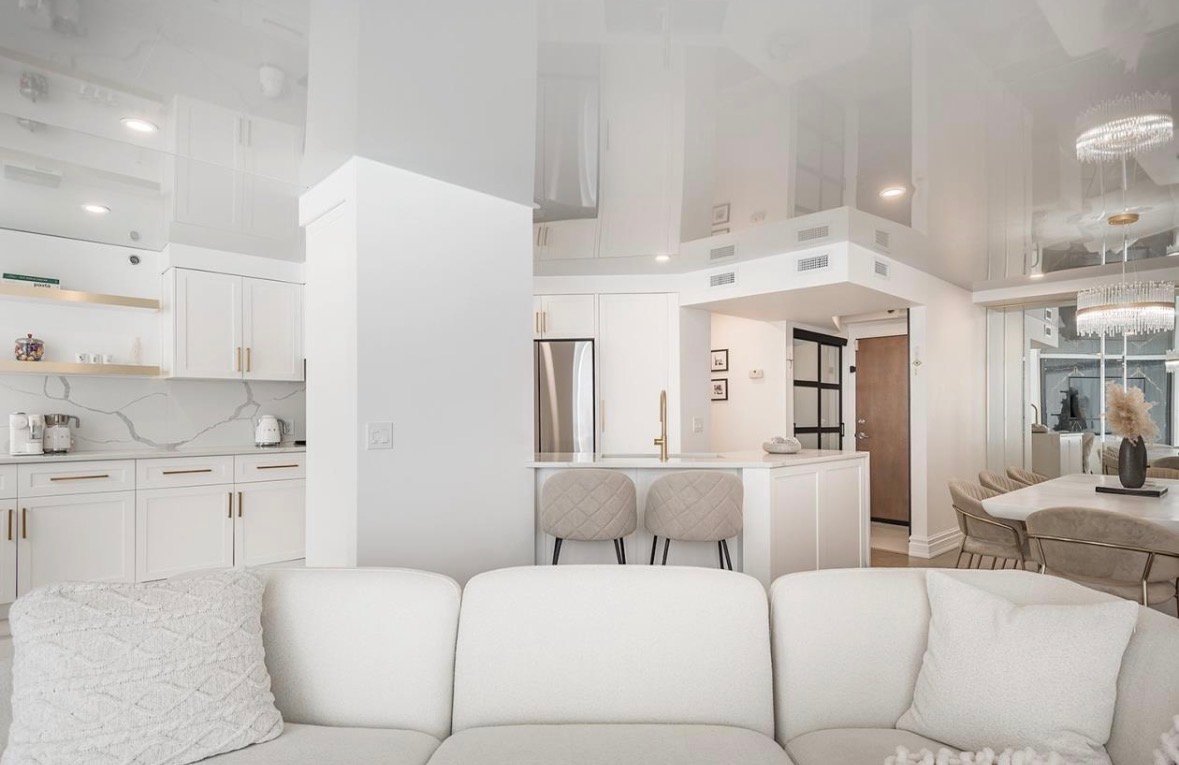
Living room
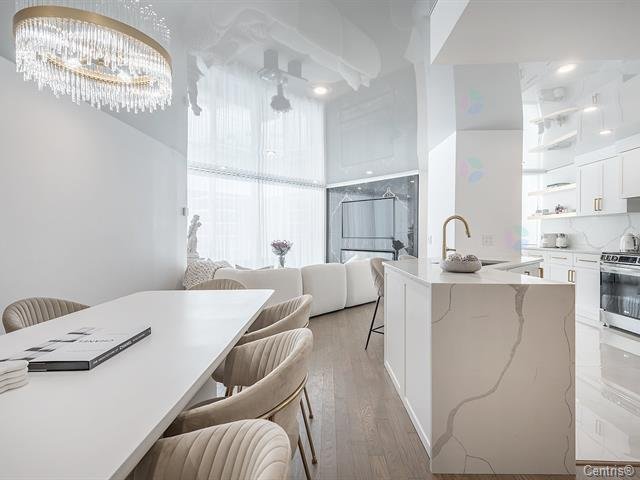
Living room
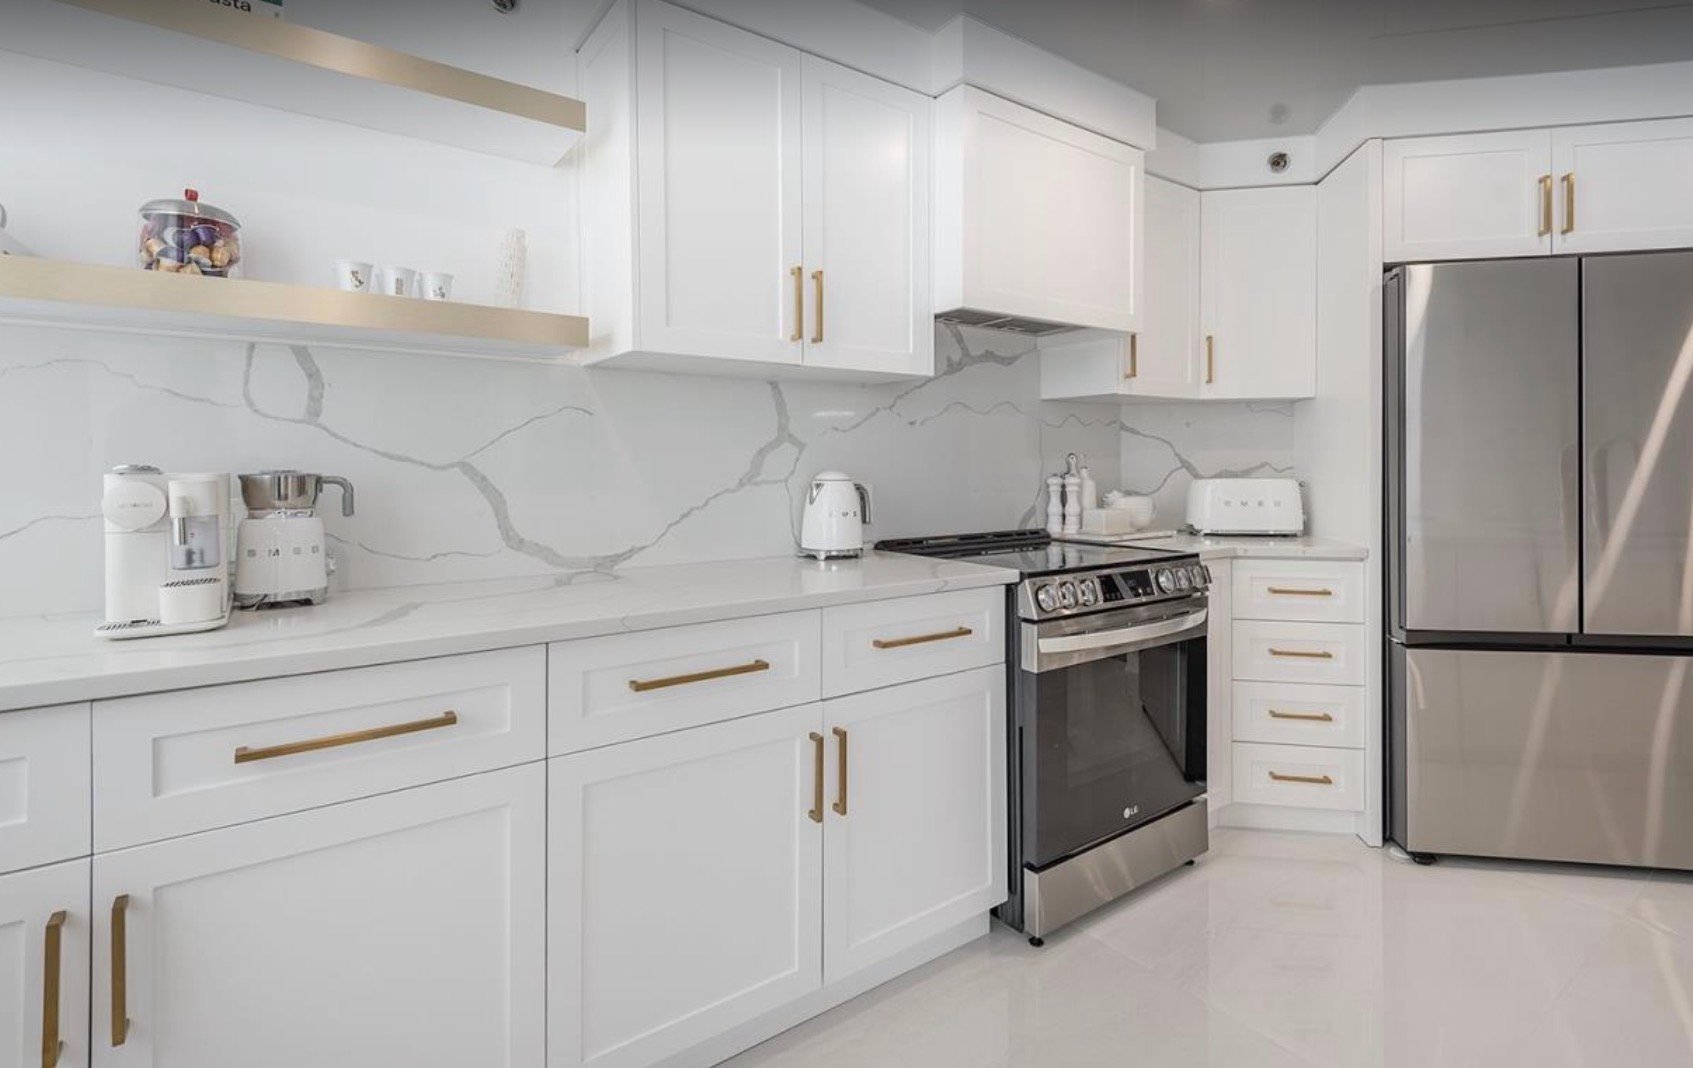
Kitchen
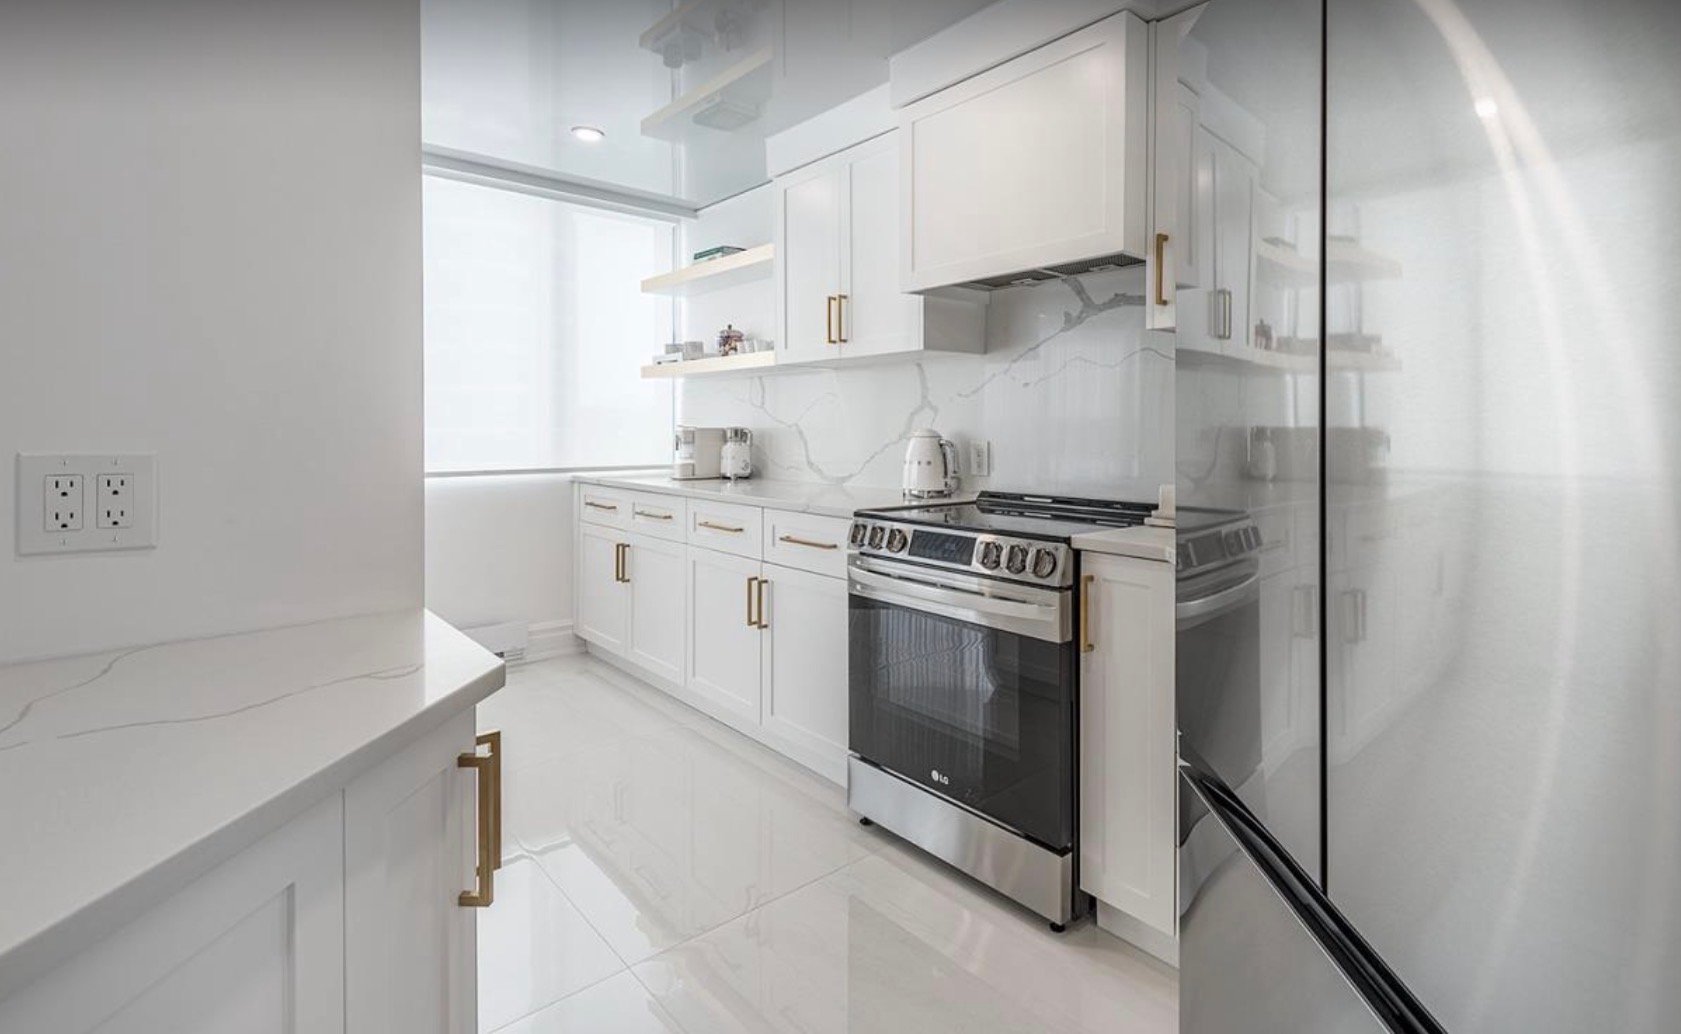
Kitchen
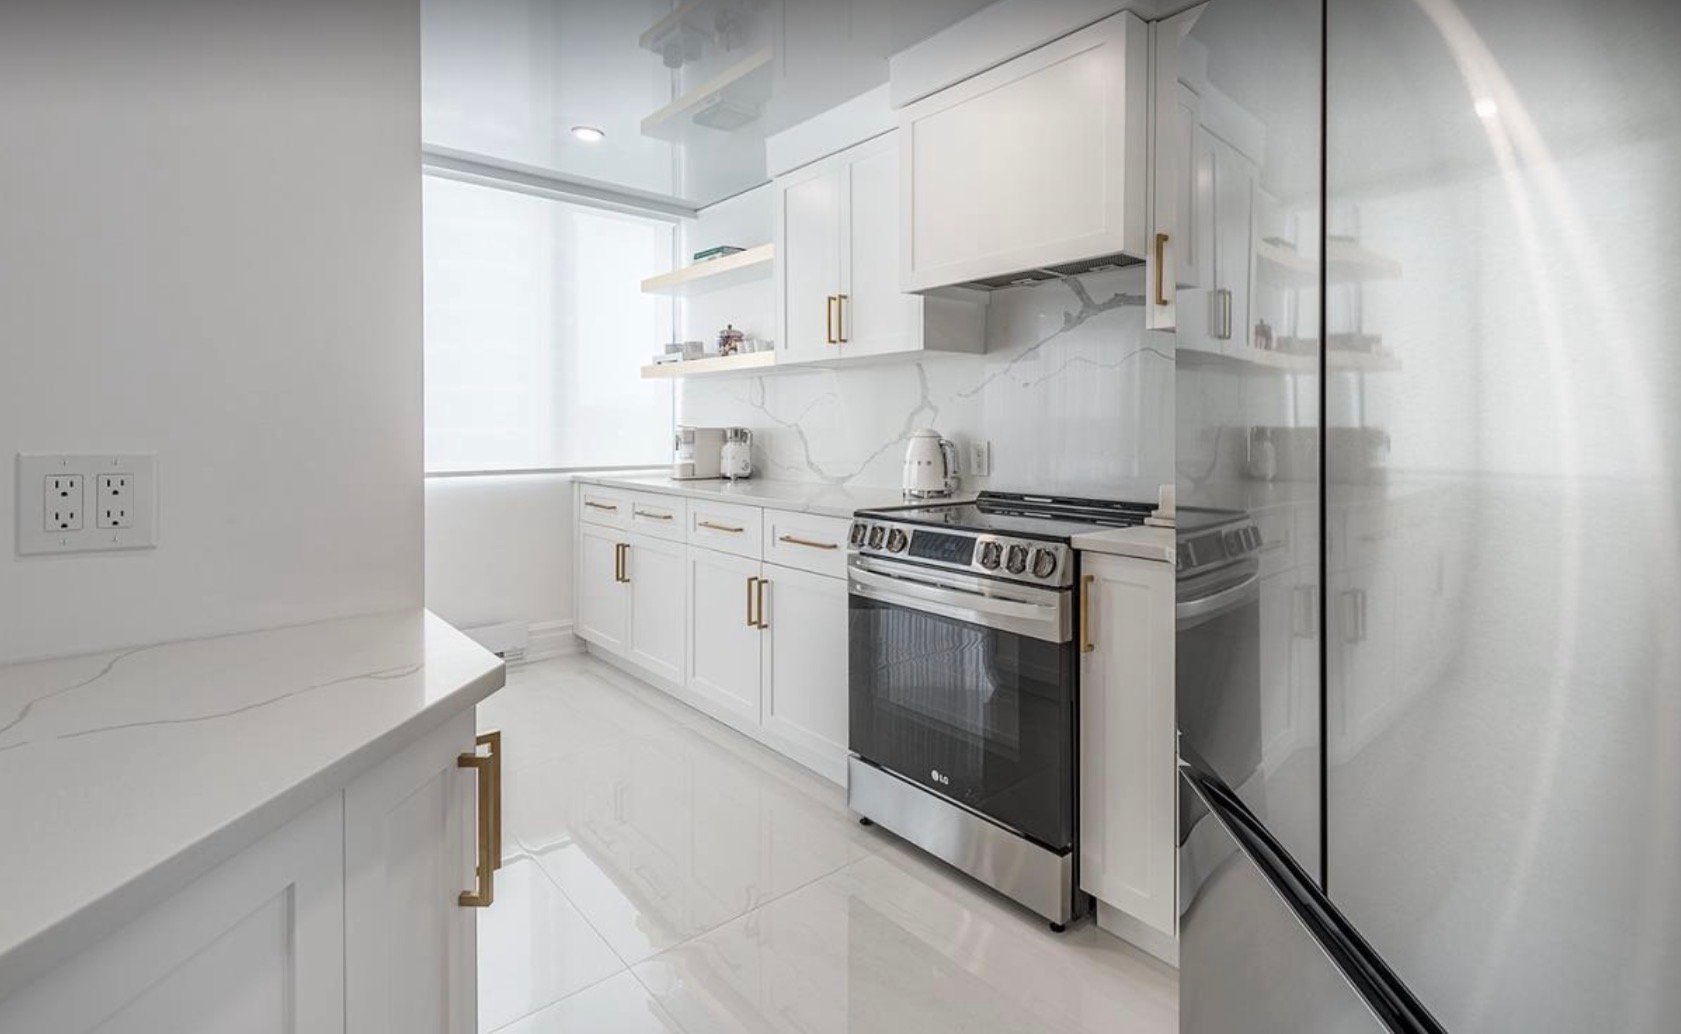
Kitchen
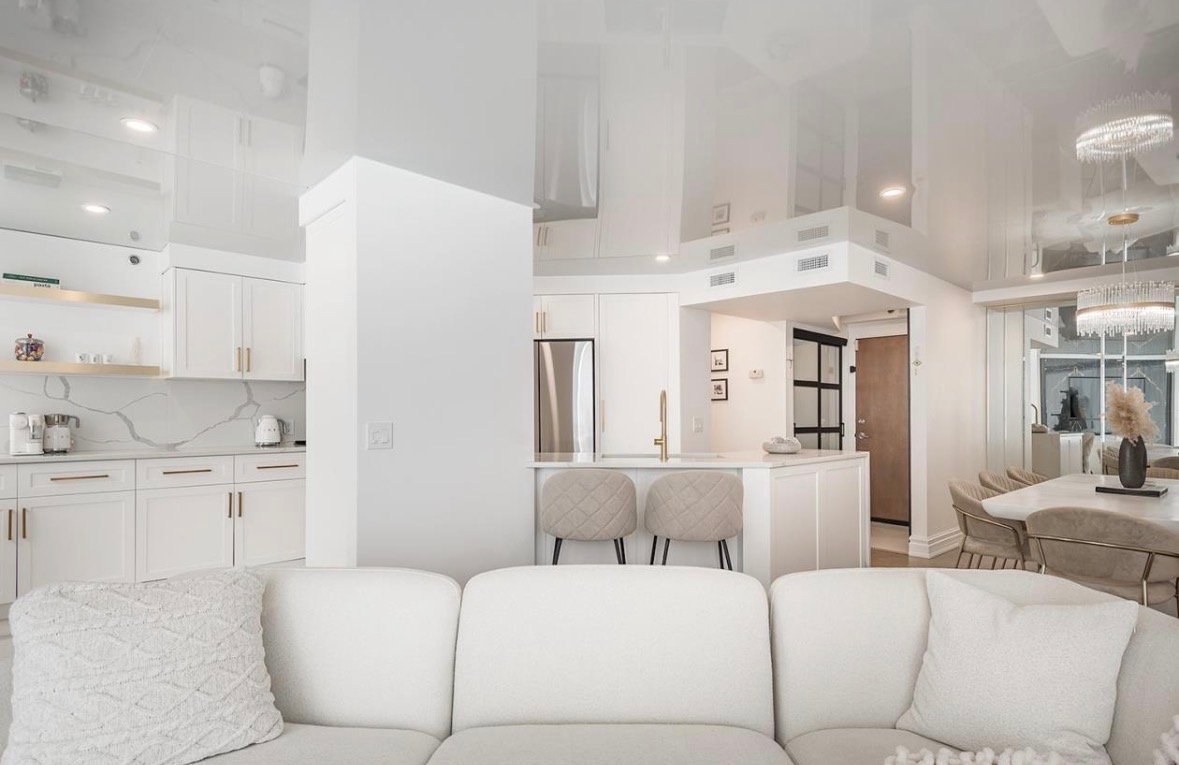
Kitchen
|
|
Description
Beautifully maintained condo in the prestigious Le Laurier
on Île Paton, featuring spectacular views of the Rivière
des Prairies. This residence offers two bedrooms, including
a primary bedroom with a walk-in closet and built-in
cabinetry, and a second bedroom opening onto the balcony.
Enjoy a renovated kitchen and bathroom, along with a bright
living space filled with natural light. Exceptional
amenities include parks, waterfront access, a marina,
tennis courts and more. A must-see!
on Île Paton, featuring spectacular views of the Rivière
des Prairies. This residence offers two bedrooms, including
a primary bedroom with a walk-in closet and built-in
cabinetry, and a second bedroom opening onto the balcony.
Enjoy a renovated kitchen and bathroom, along with a bright
living space filled with natural light. Exceptional
amenities include parks, waterfront access, a marina,
tennis courts and more. A must-see!
Inclusions: Light fixtures, blinds, curtains & rods, refrigerator, stove, dishwasher, microwave, central vacuum & accessories.
Exclusions : All appliances (except dishwasher).
| BUILDING | |
|---|---|
| Type | Apartment |
| Style | Detached |
| Dimensions | 0x0 |
| Lot Size | 0 |
| EXPENSES | |
|---|---|
| Co-ownership fees | $ 8952 / year |
| Municipal Taxes (2026) | $ 2999 / year |
| School taxes (2025) | $ 298 / year |
|
ROOM DETAILS |
|||
|---|---|---|---|
| Room | Dimensions | Level | Flooring |
| Hallway | 4.6 x 3.9 P | 7TH FLth Floor | Ceramic tiles |
| Living room | 16 x 13 P | 7TH FLth Floor | Wood |
| Dining room | 12.9 x 9.1 P | 7TH FLth Floor | Wood |
| Kitchen | 13.5 x 8.9 P | 7TH FLth Floor | Ceramic tiles |
| Dinette | 8.8 x 5.4 P | 7TH FLth Floor | Ceramic tiles |
| Primary bedroom | 16.7 x 10.7 P | 7TH FLth Floor | Wood |
| Bedroom | 13.3 x 8.1 P | 7TH FLth Floor | Wood |
| Bathroom | 8.3 x 4.1 P | 7TH FLth Floor | Ceramic tiles |
| Laundry room | 7.6 x 5.4 P | 7TH FLth Floor | Wood |
|
CHARACTERISTICS |
|
|---|---|
| Garage | Fitted, Heated, Tandem |
| Parking | Garage |
| Landscaping | Land / Yard lined with hedges, Landscape |
| Sewage system | Municipal sewer |
| Water supply | Municipality |
| View | Panoramic |
| Zoning | Residential |