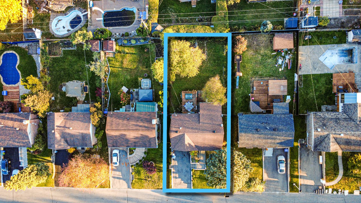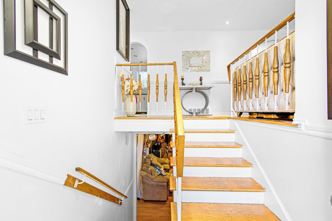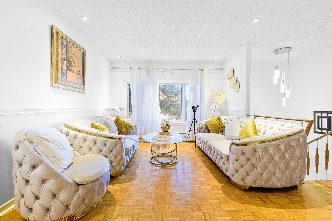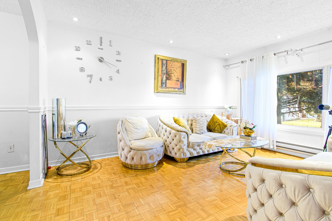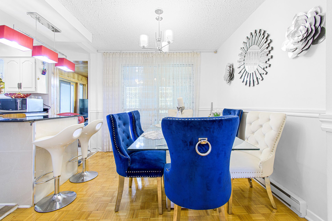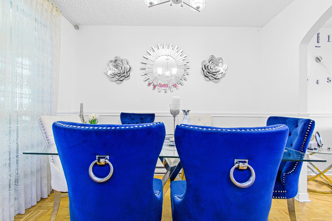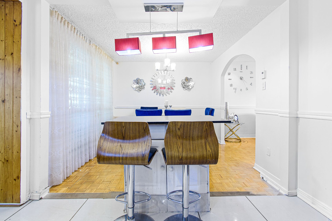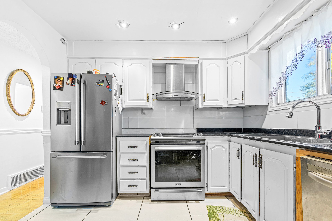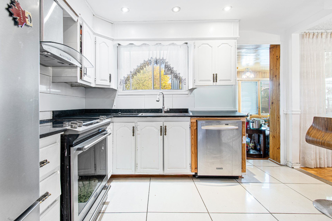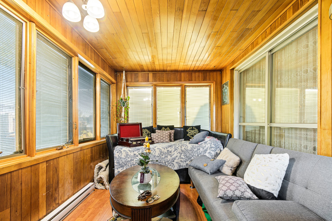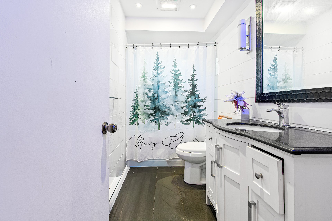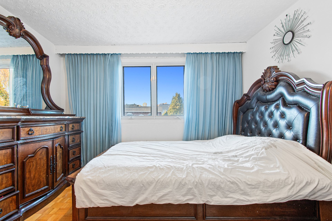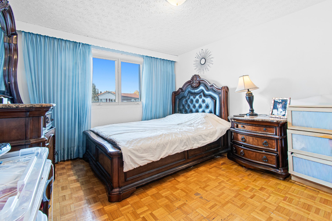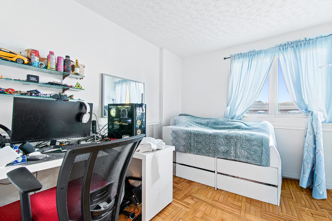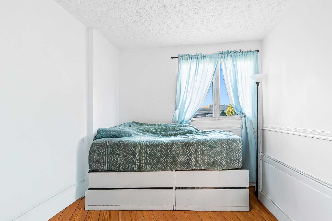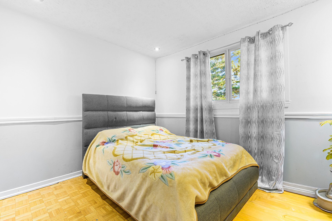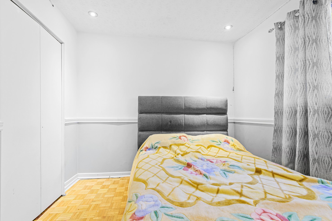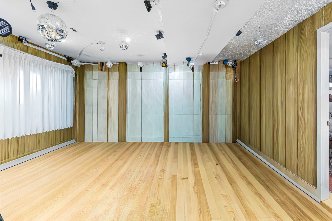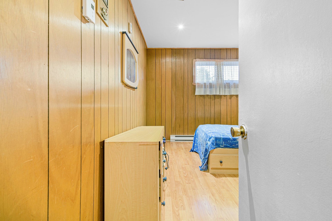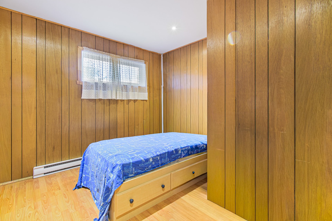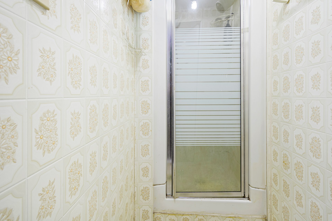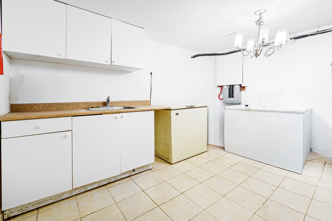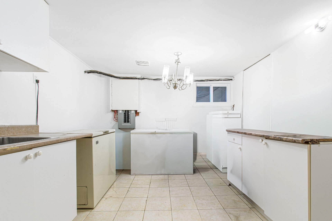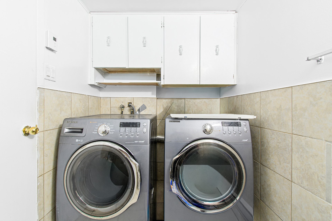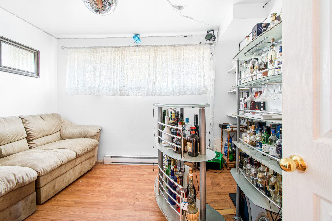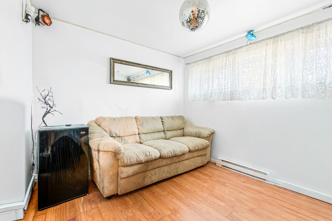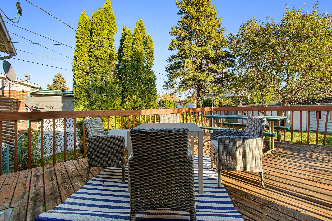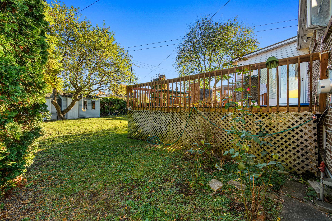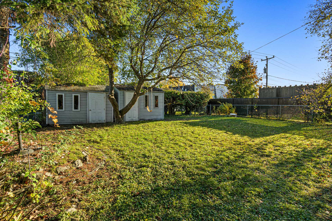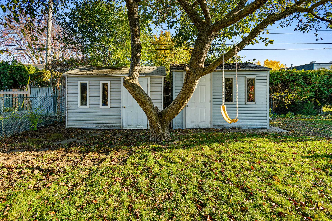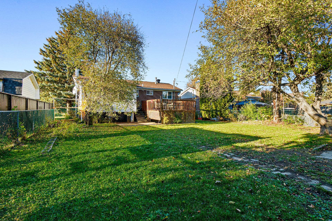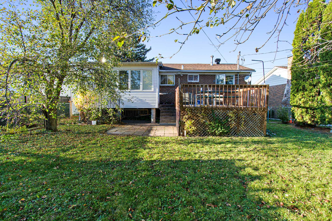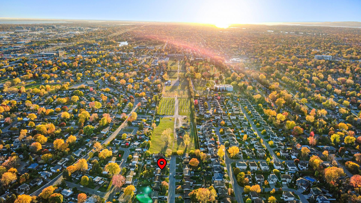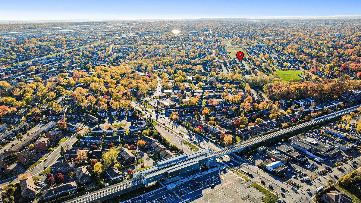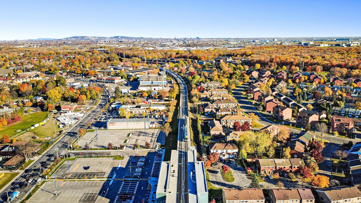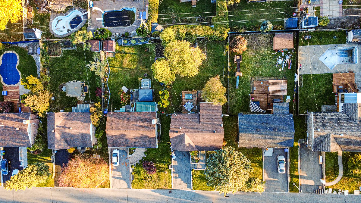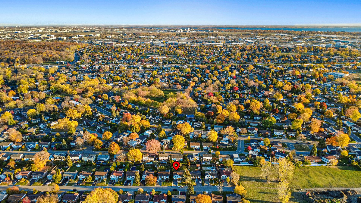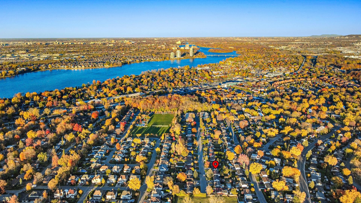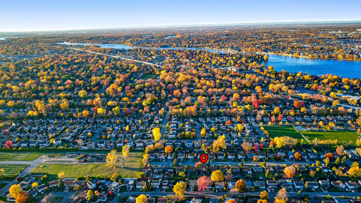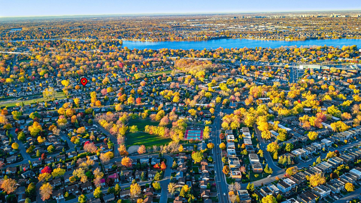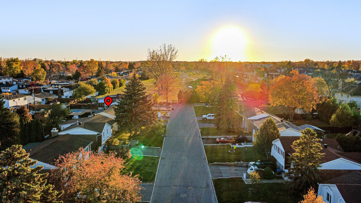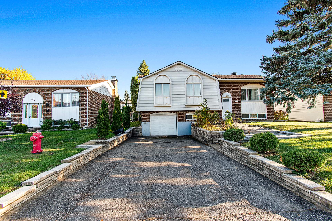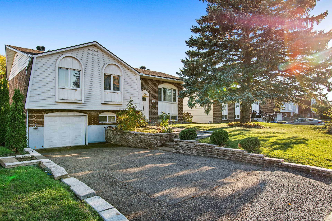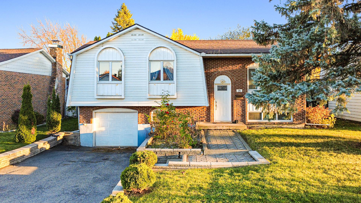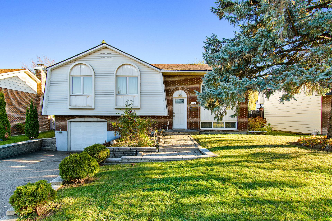
Beautiful sun-filled bungalow offering 5 bedrooms, including 2 in the basement, featuring a garage, 4-season solarium, spacious garden, 2 full bathrooms, and a powder room. Located in a peaceful and demanded area, close to all services: hospital, CEGEP, commuter train, metro, highways, and public transportation. An ideal family home combining comfort, space, and a prime location.
Charming and exceptionally bright bungalow offering a warm
and inviting living environment, ideal for families seeking
both space and convenience. This well-maintained property
features 5 bedrooms, including 2 located in the basement, a
garage, a beautiful 4-season solarium perfect for enjoying
natural light year-round, a spacious backyard, 2 full
bathrooms, and an additional powder room. Situated in a
quiet and highly desirable neighborhood, the property
benefits from a prime location close to all essential
services, including hospitals, CEGEP, commuter train,
metro, major highways, parks, schools, and public
transportation.
Over the years, the sellers have invested significantly in
the property and completed numerous renovations and
improvements to enhance both comfort and functionality.
Major updates include the replacement of the roof in 2014,
installation of a 220V electrical panel in 2017, renovated
kitchen and bathroom in 2018, replacement of the main floor
and basement windows in 2018, and a renovated basement
completed in 2020. The light fixtures throughout the home
have also been updated, adding a modern touch to the
property. A wonderful opportunity to own a spacious and
thoughtfully updated home in a sought-after location.
Loading maps...
Loading street view...
| ROOM DETAILS | |||
|---|---|---|---|
| Room | Dimensions | Level | Flooring |
| Hallway | 6.2 x 4 P | Ground Floor | Ceramic tiles |
| Living room | 14.8 x 11.7 P | Ground Floor | Parquetry |
| Dining room | 9.11 x 9.11 P | Ground Floor | Parquetry |
| Kitchen | 10.4 x 9 P | Ground Floor | Ceramic tiles |
| Bathroom | 10 x 4.10 P | Ground Floor | Ceramic tiles |
| Primary bedroom | 12.9 x 11.7 P | Ground Floor | Parquetry |
| Bedroom | 13.3 x 8.10 P | Ground Floor | Parquetry |
| Bedroom | 11.3 x 10.3 P | Ground Floor | Floating floor |
| Family room | 17.4 x 15.5 P | Basement | Floating floor |
| Bedroom | 12.11 x 10 P | Basement | Floating floor |
| Bedroom | 10.9 x 8.10 P | Basement | Floating floor |
| Bathroom | 3.5 x 3.1 P | Basement | Ceramic tiles |
| Kitchen | 12.3 x 10.8 P | Basement | Ceramic tiles |
| Washroom | 8.11 x 6.5 P | Basement | Ceramic tiles |
| BUILDING | |
|---|---|
| Type | Bungalow |
| Style | Detached |
| Dimensions | 0x0 |
| Lot Size | 628 MC |
| EXPENSES | |
|---|---|
| Municipal Taxes (2026) | $ 4934 / year |
| School taxes (2025) | $ 507 / year |
| CHARACTERISTICS | |
|---|---|
| Heating system | Air circulation, Electric baseboard units, Other |
| Siding | Aluminum, Brick |
| Driveway | Asphalt |
| Roofing | Asphalt shingles |
| Proximity | Bicycle path, Cegep, Daycare centre, Elementary school, High school, Highway, Hospital, Park - green area, Public transport, University |
| Heating energy | Electricity |
| Landscaping | Fenced |
| Basement | Finished basement |
| Garage | Fitted, Single width |
| Parking | Garage, Outdoor |
| Sewage system | Municipal sewer |
| Water supply | Municipality |
| Foundation | Poured concrete |
| Zoning | Residential |