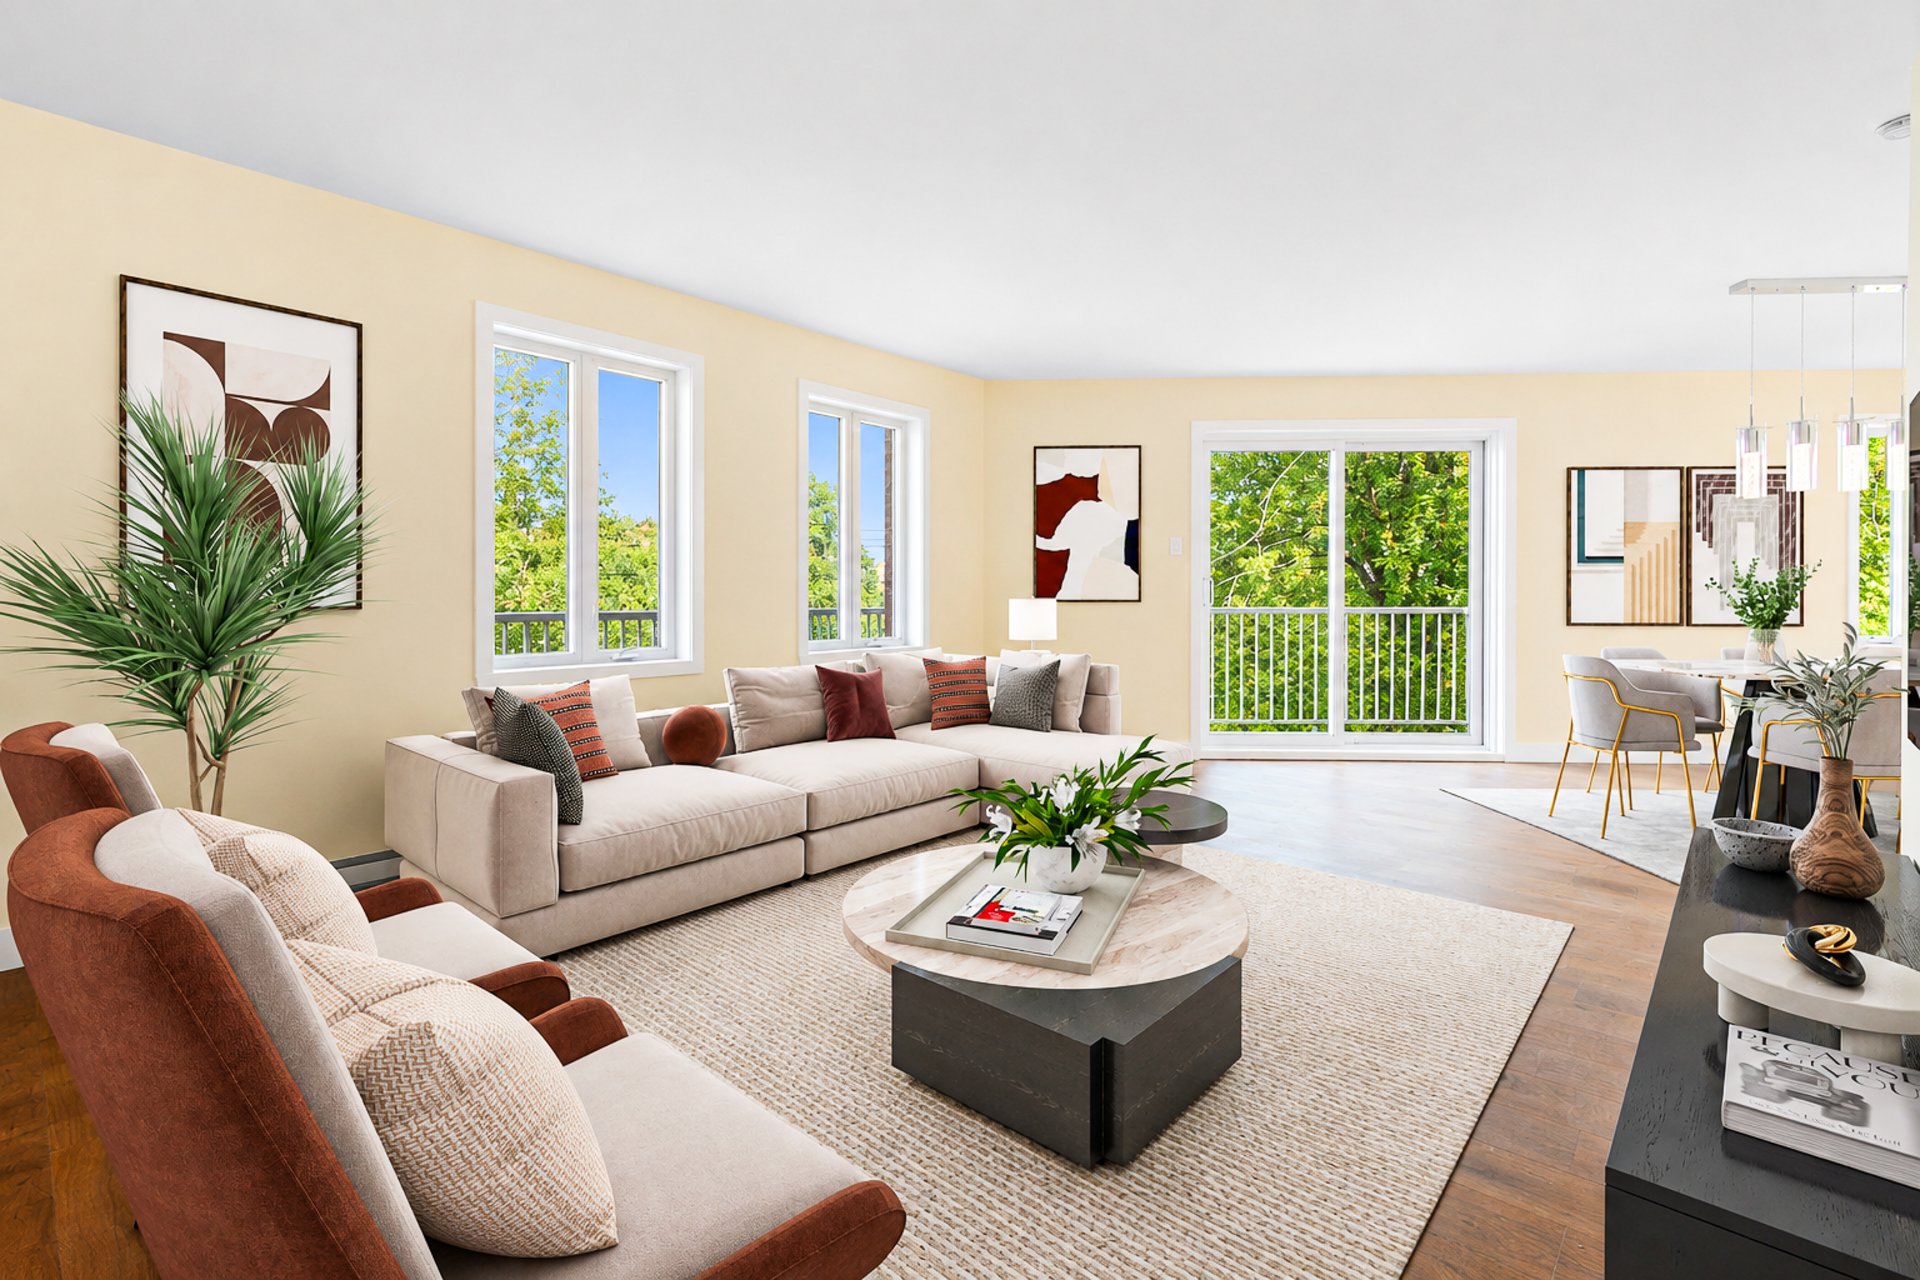
Living room
Kitchen
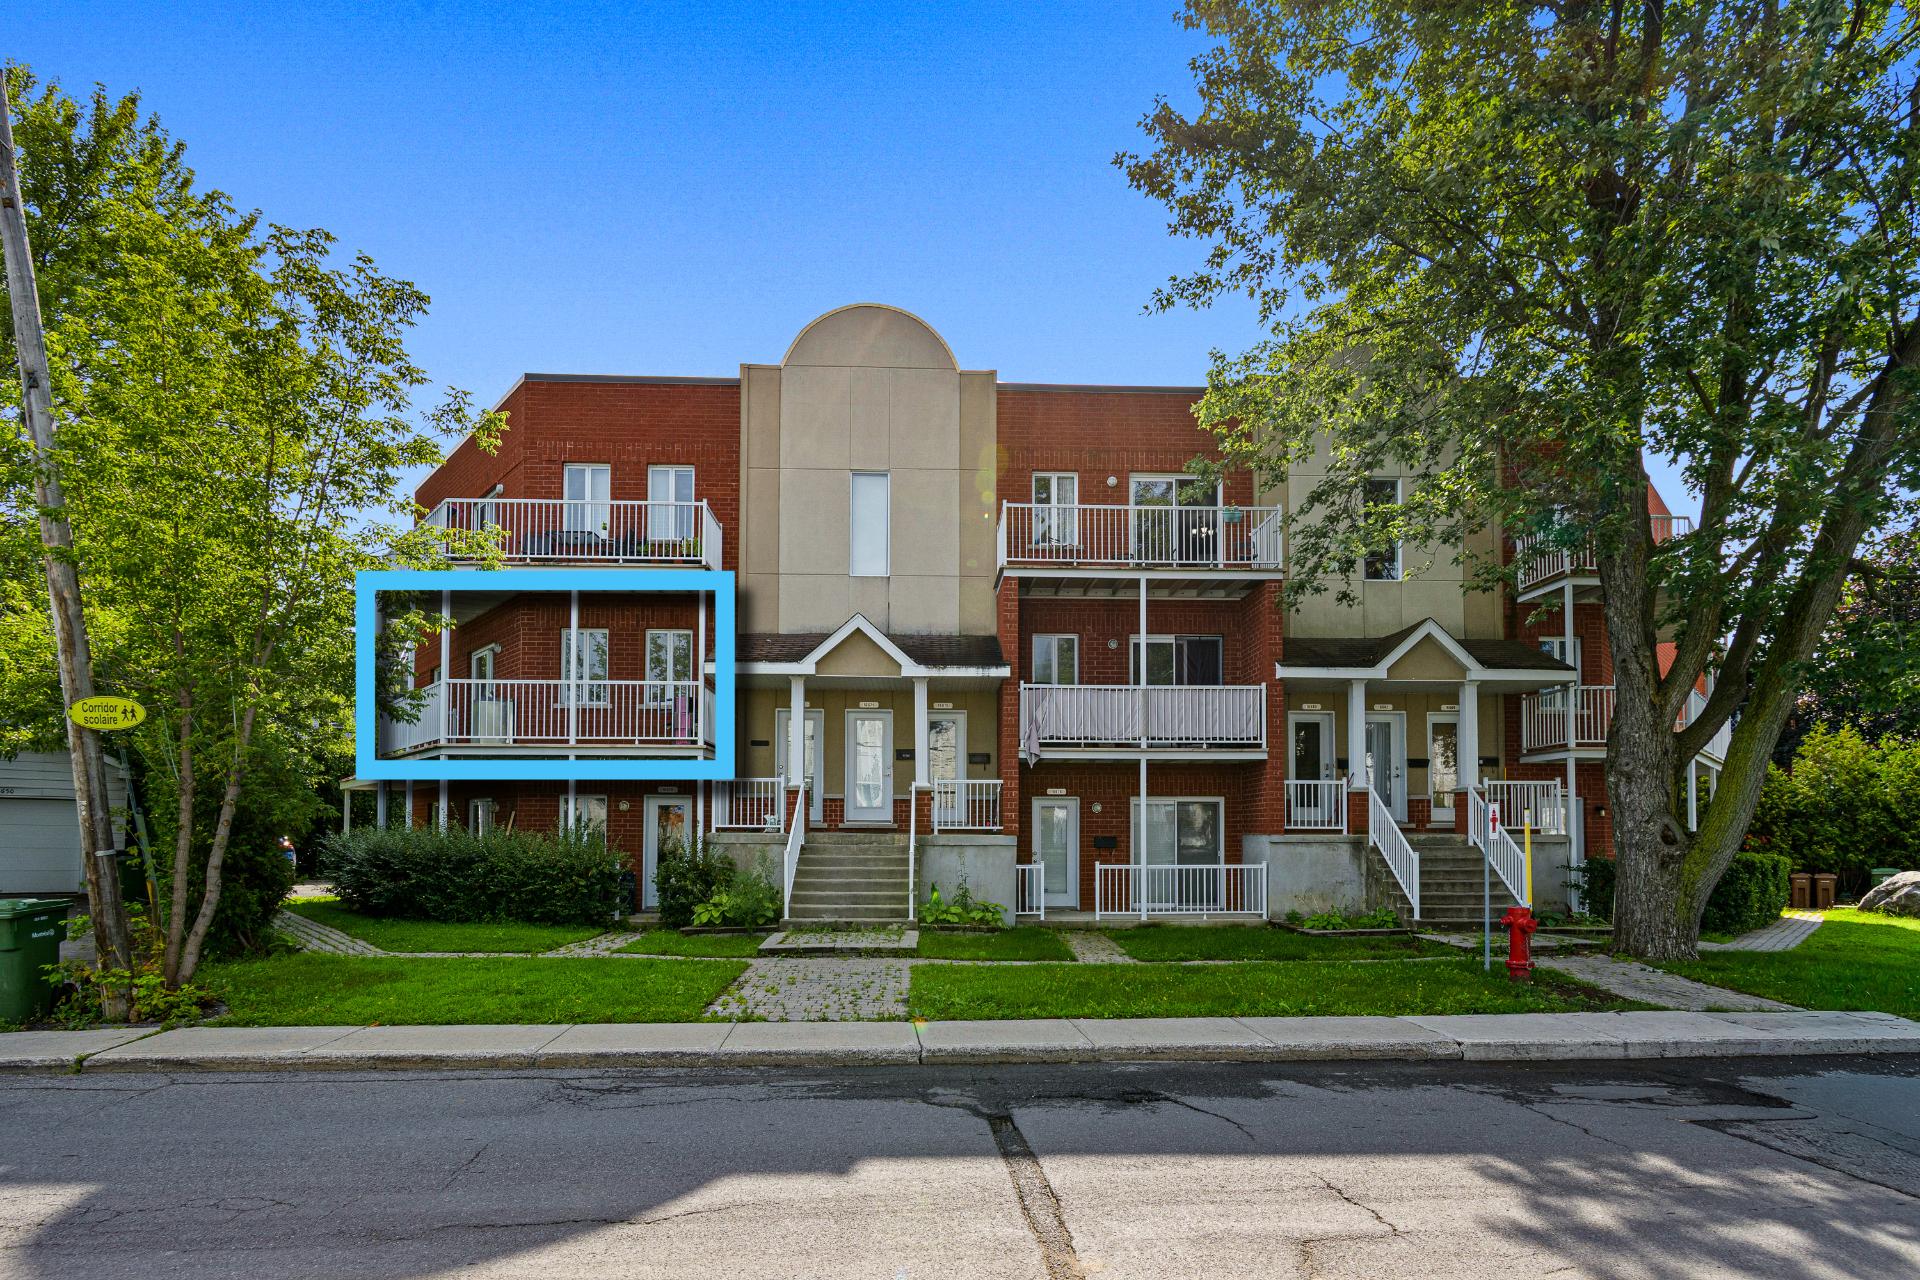
Frontage
Balcony
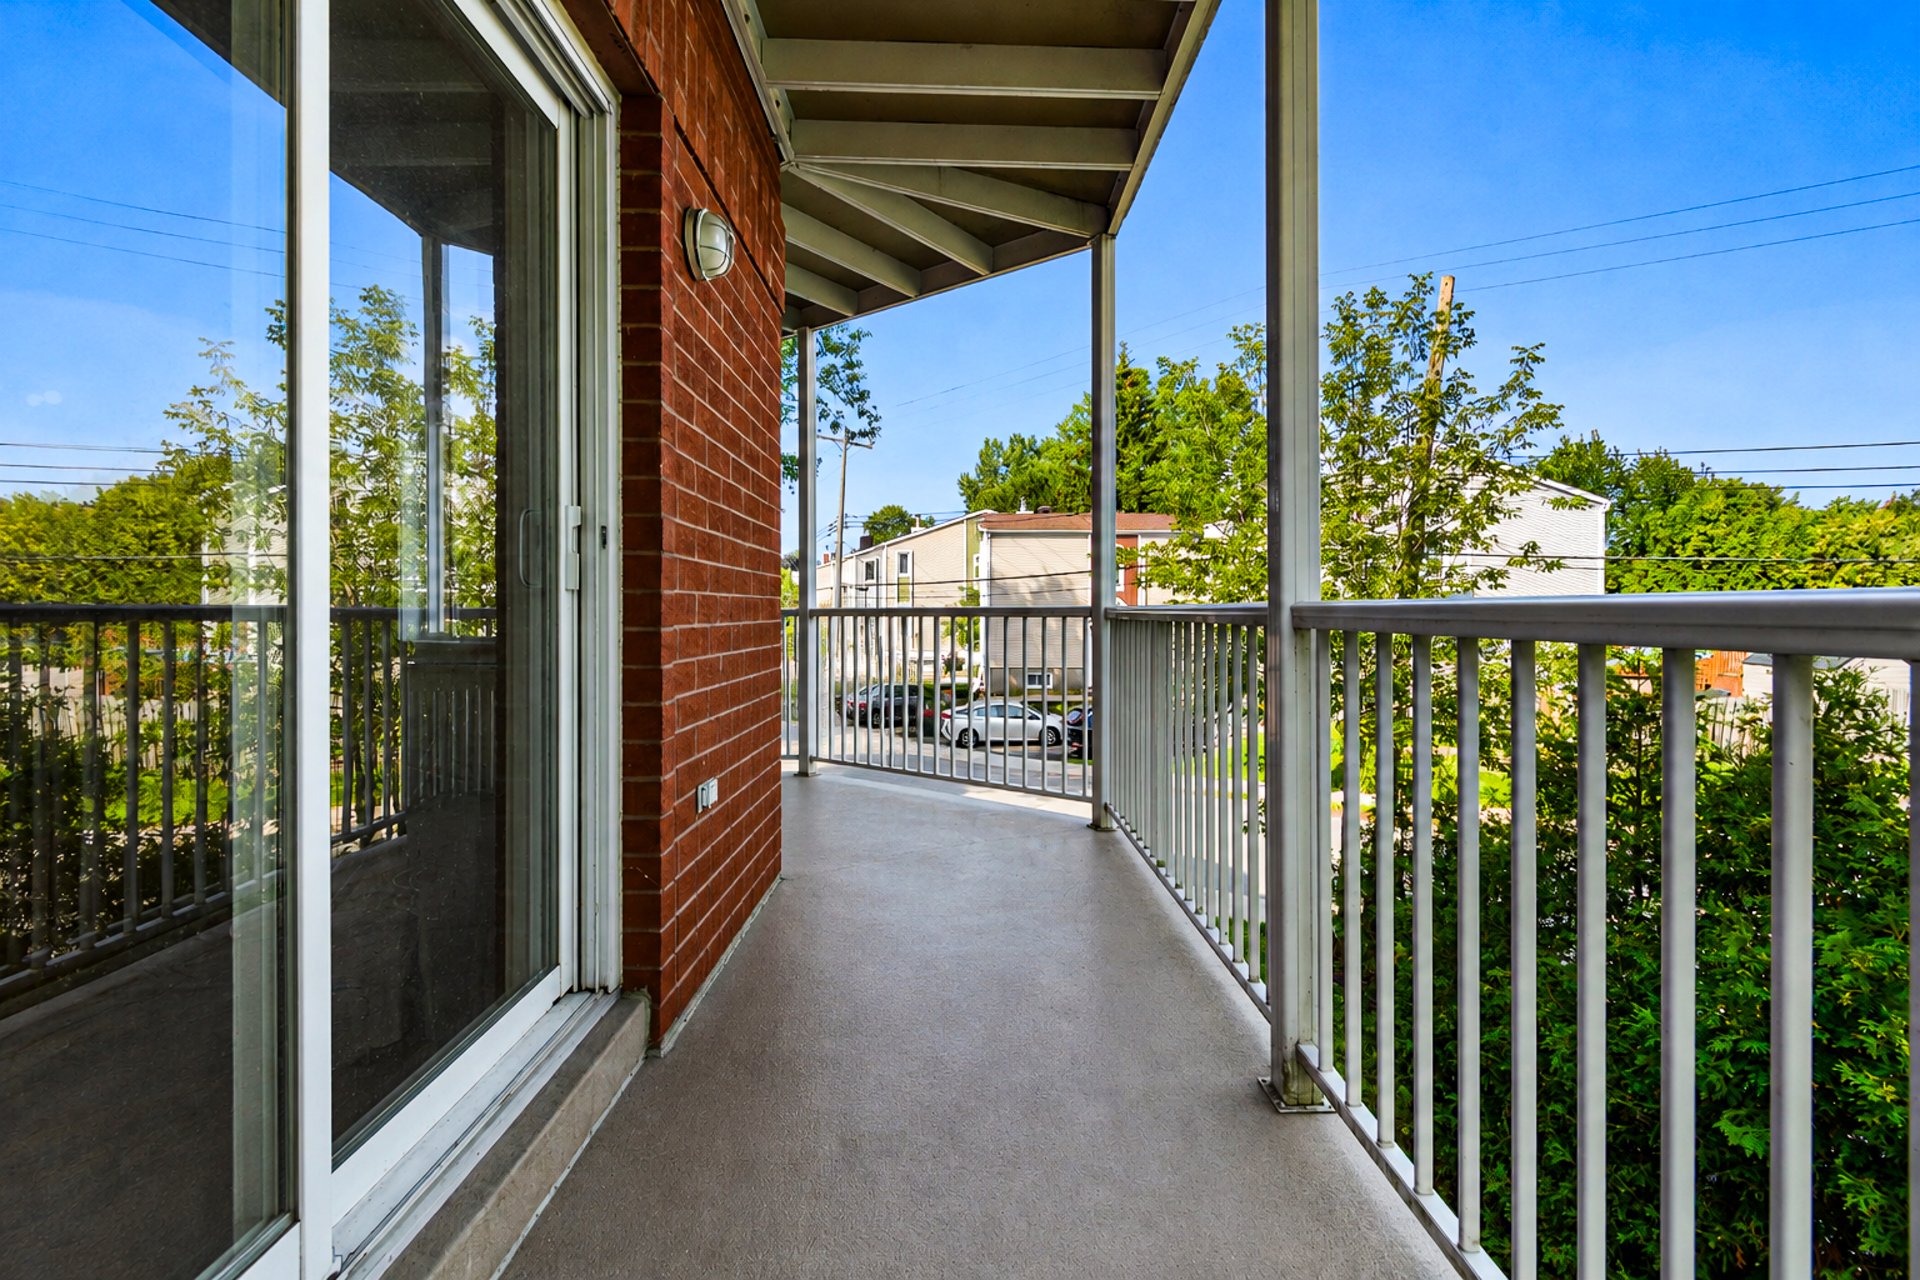
Balcony
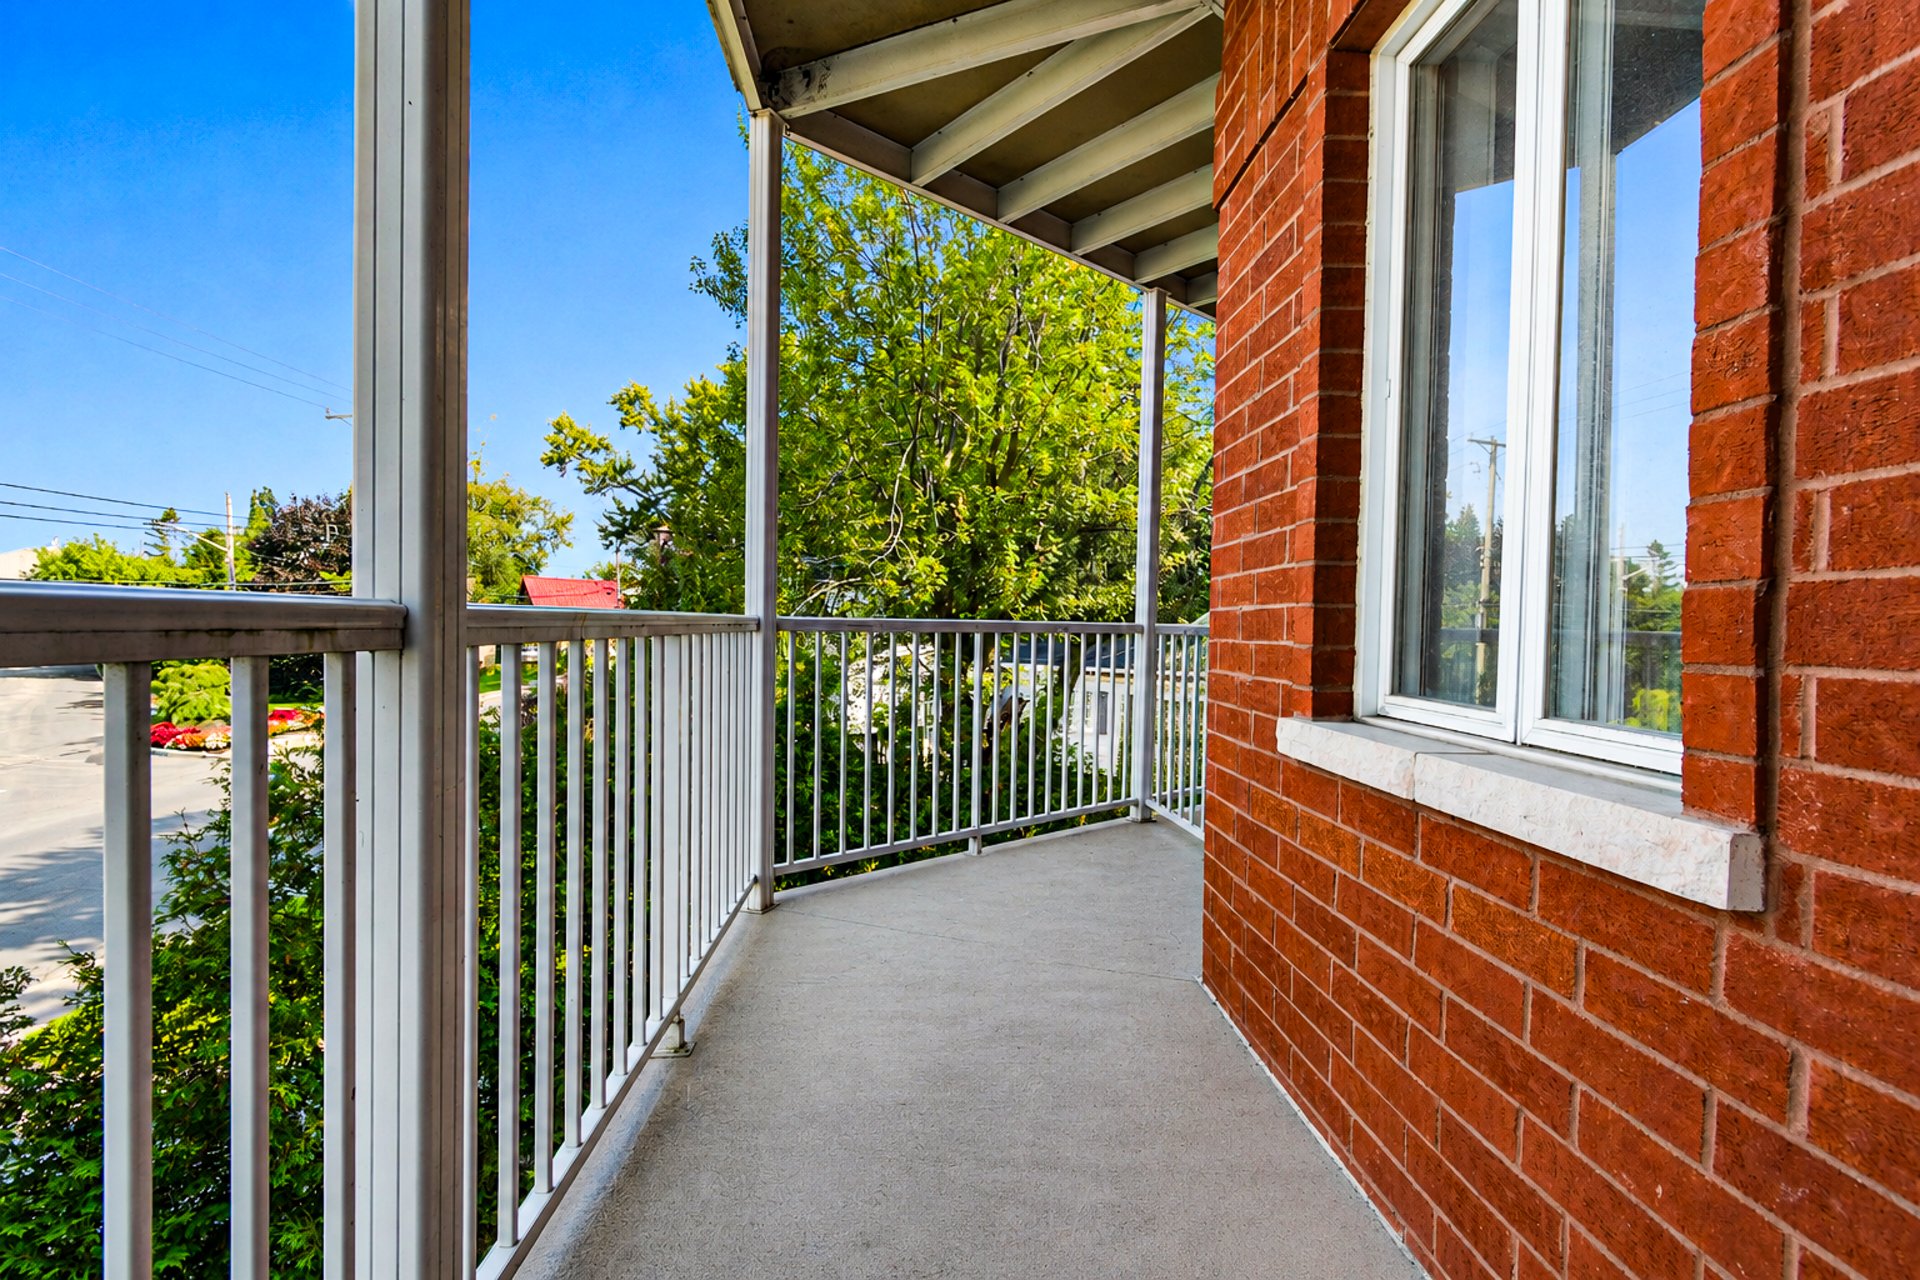
Frontage
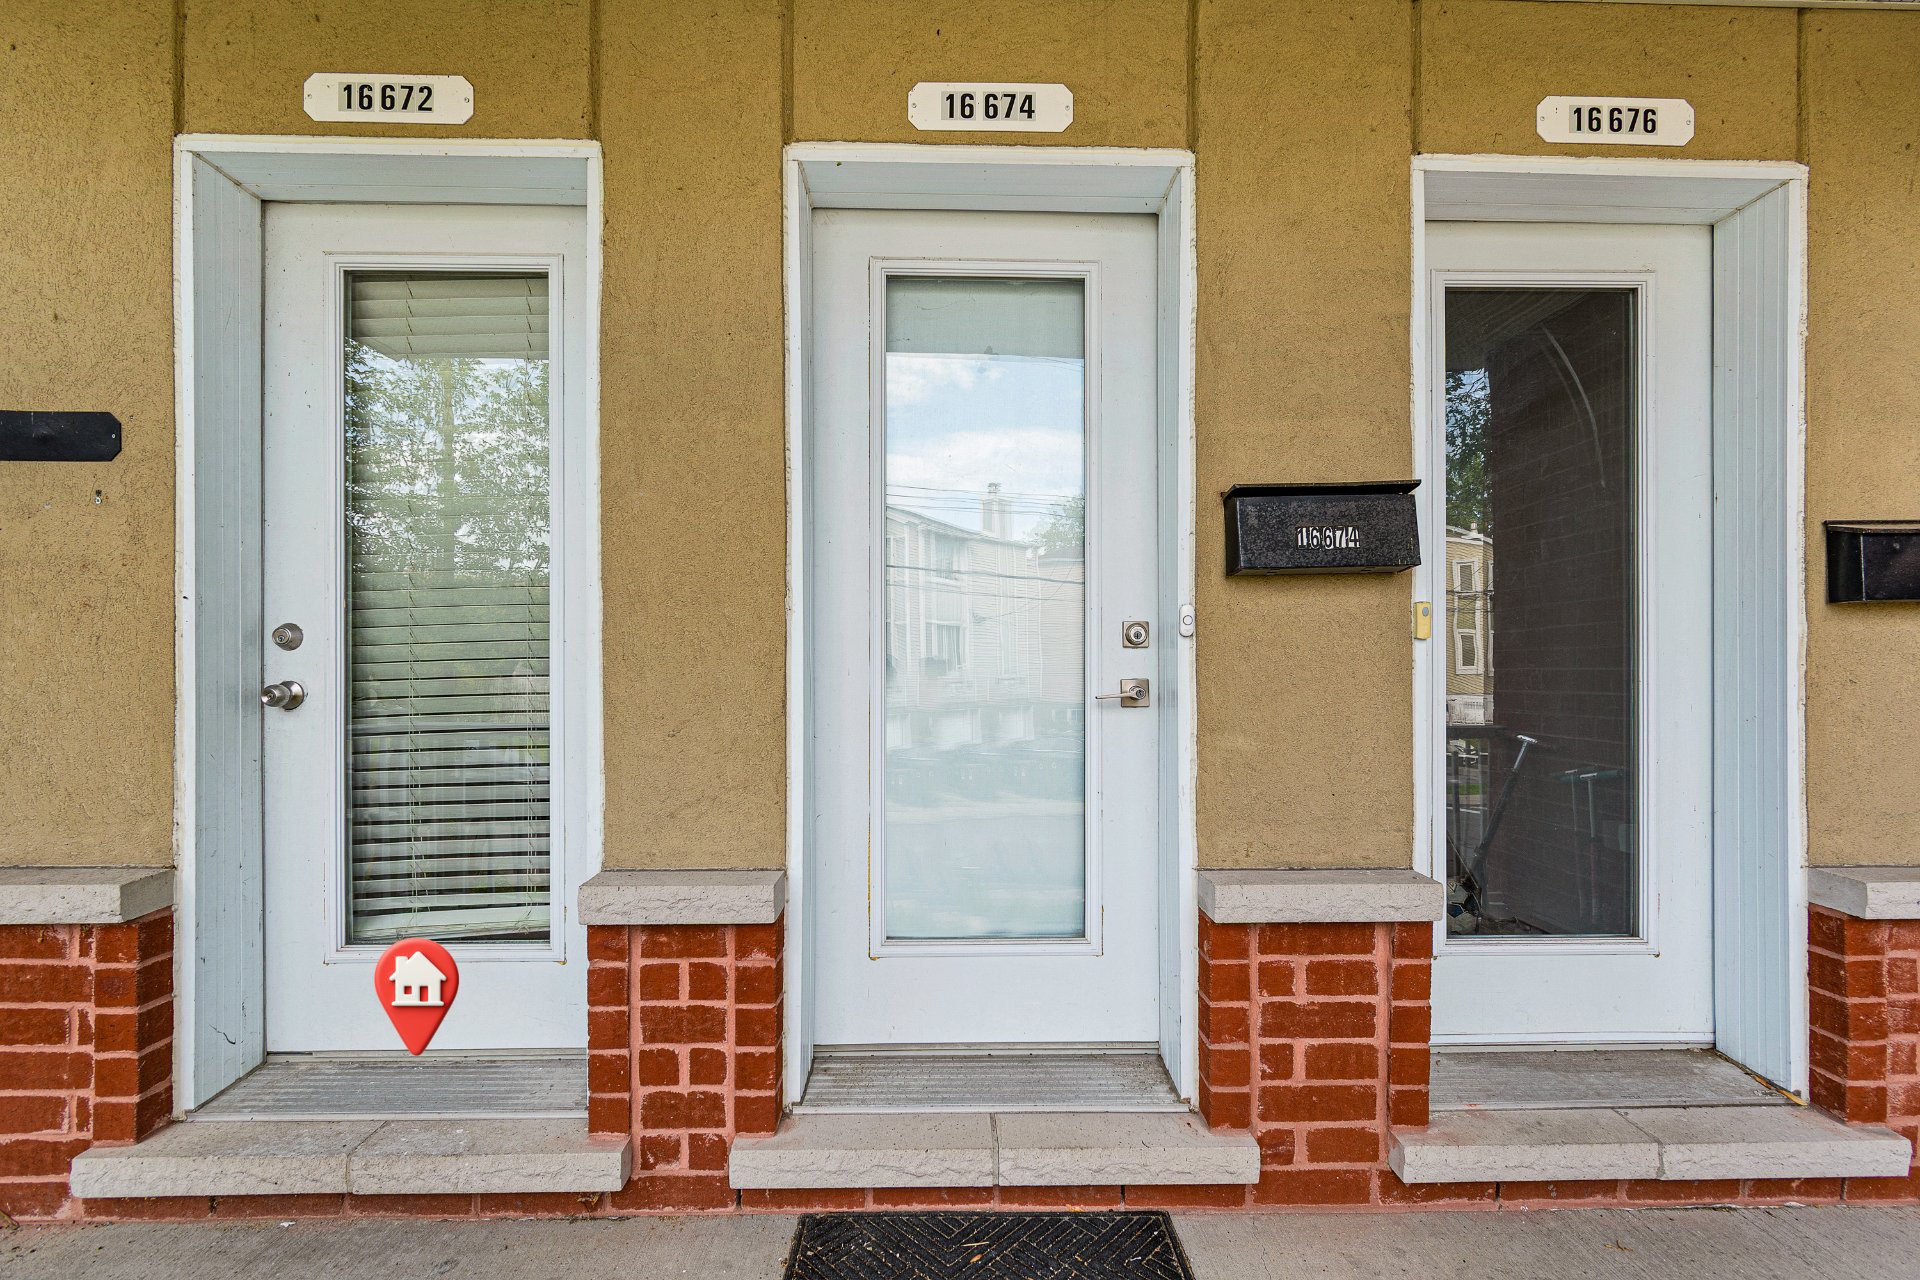
Staircase
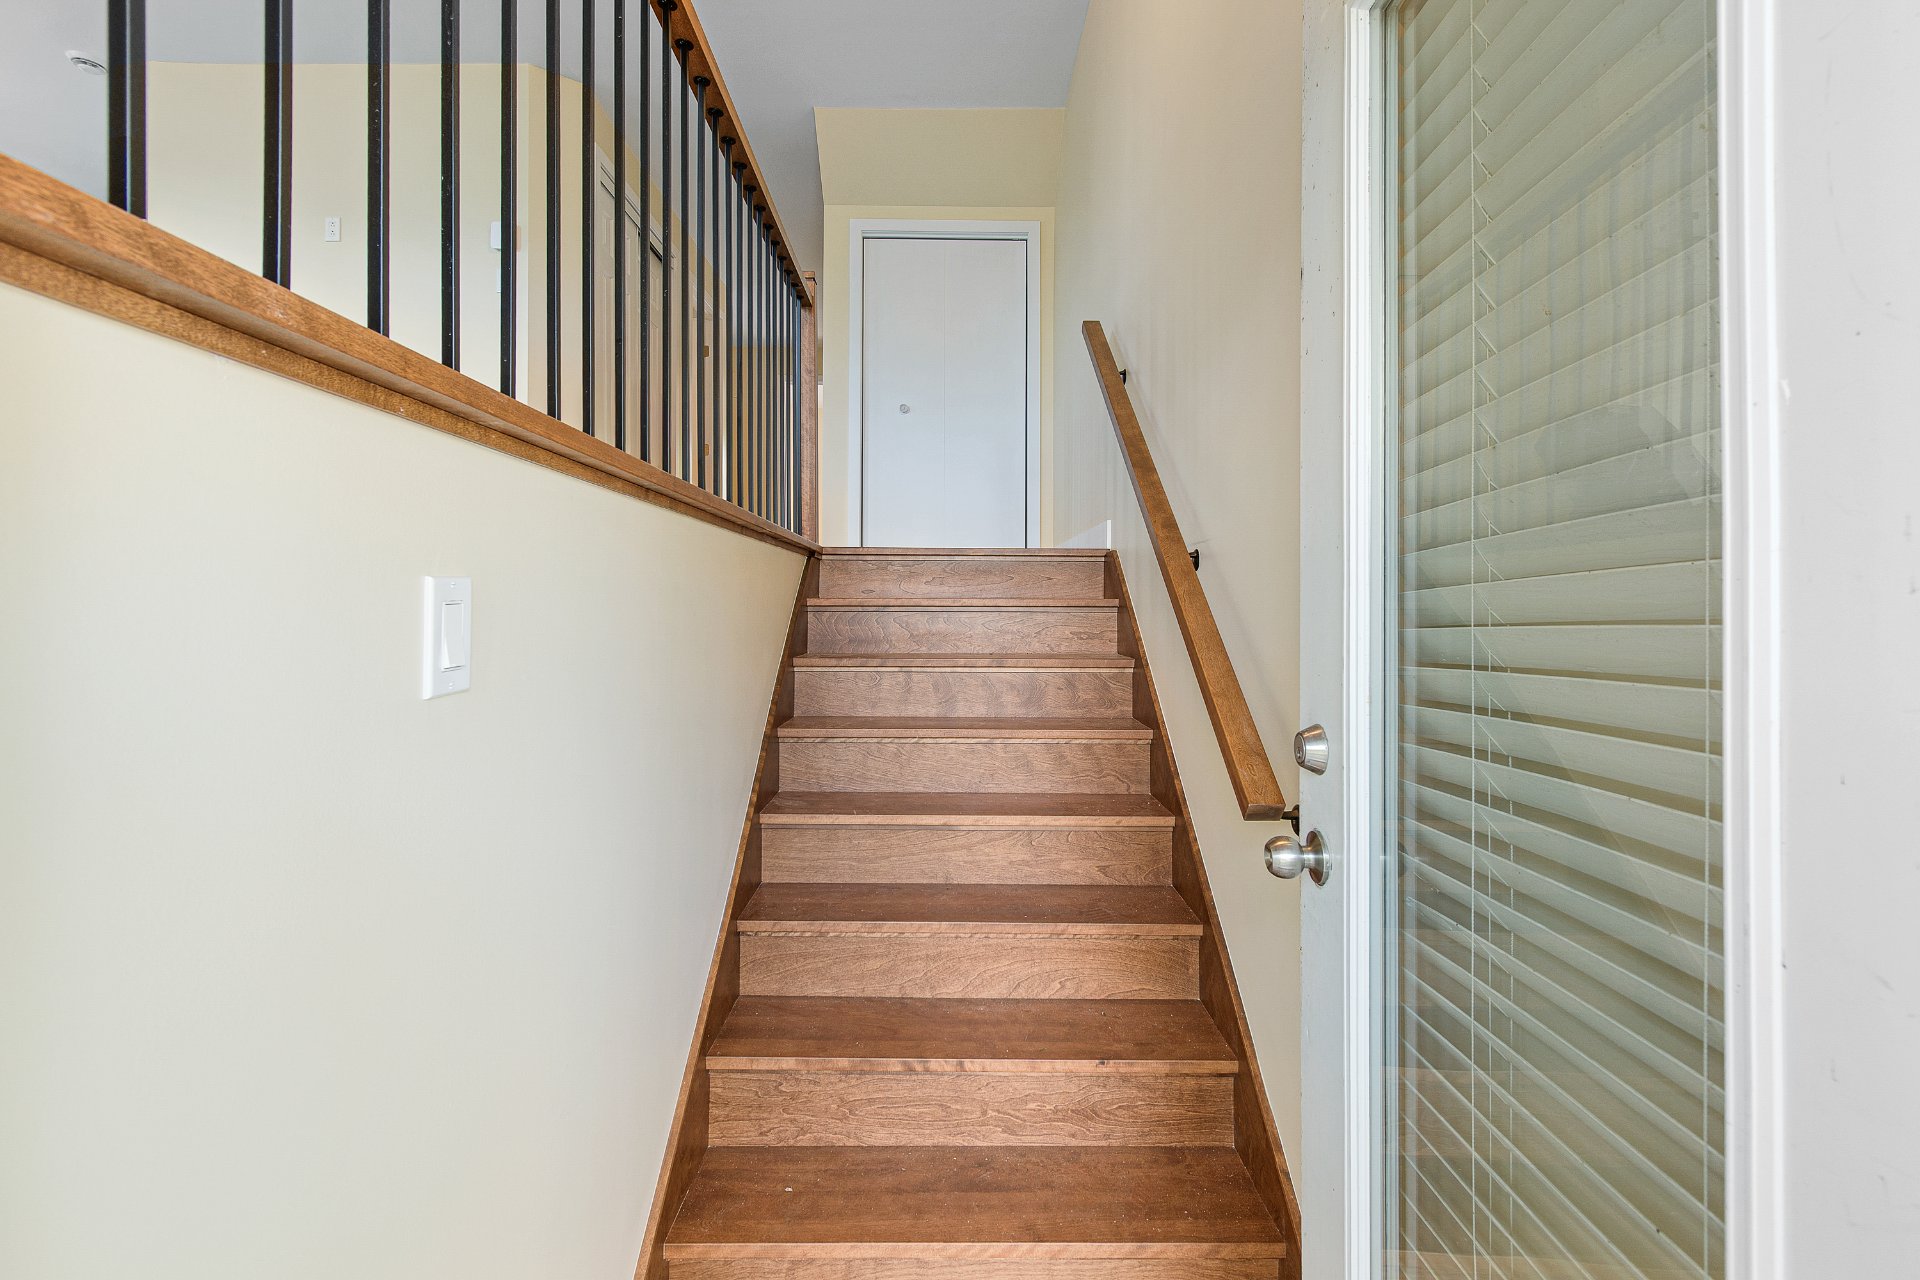
Living room
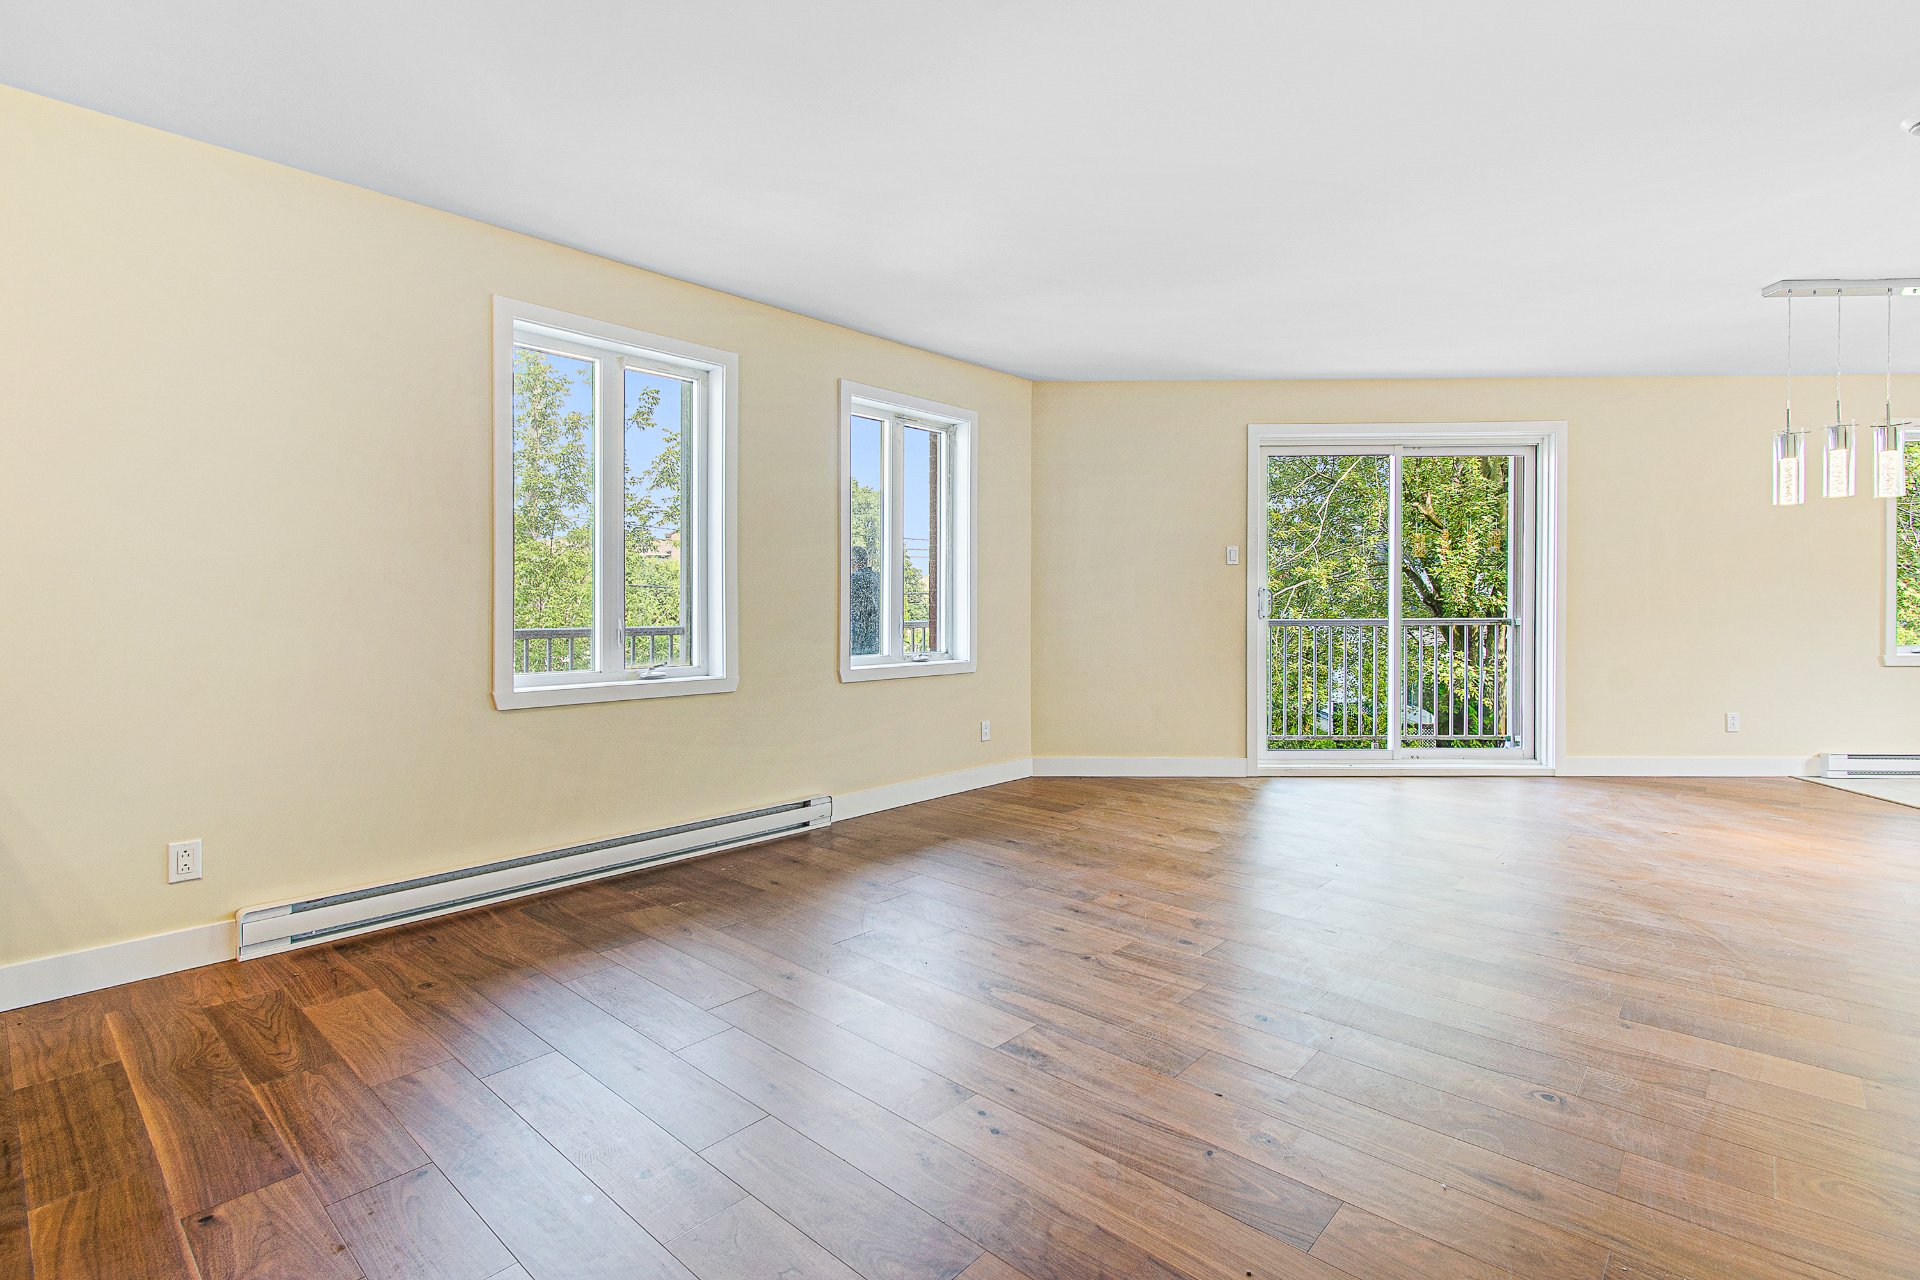
Living room
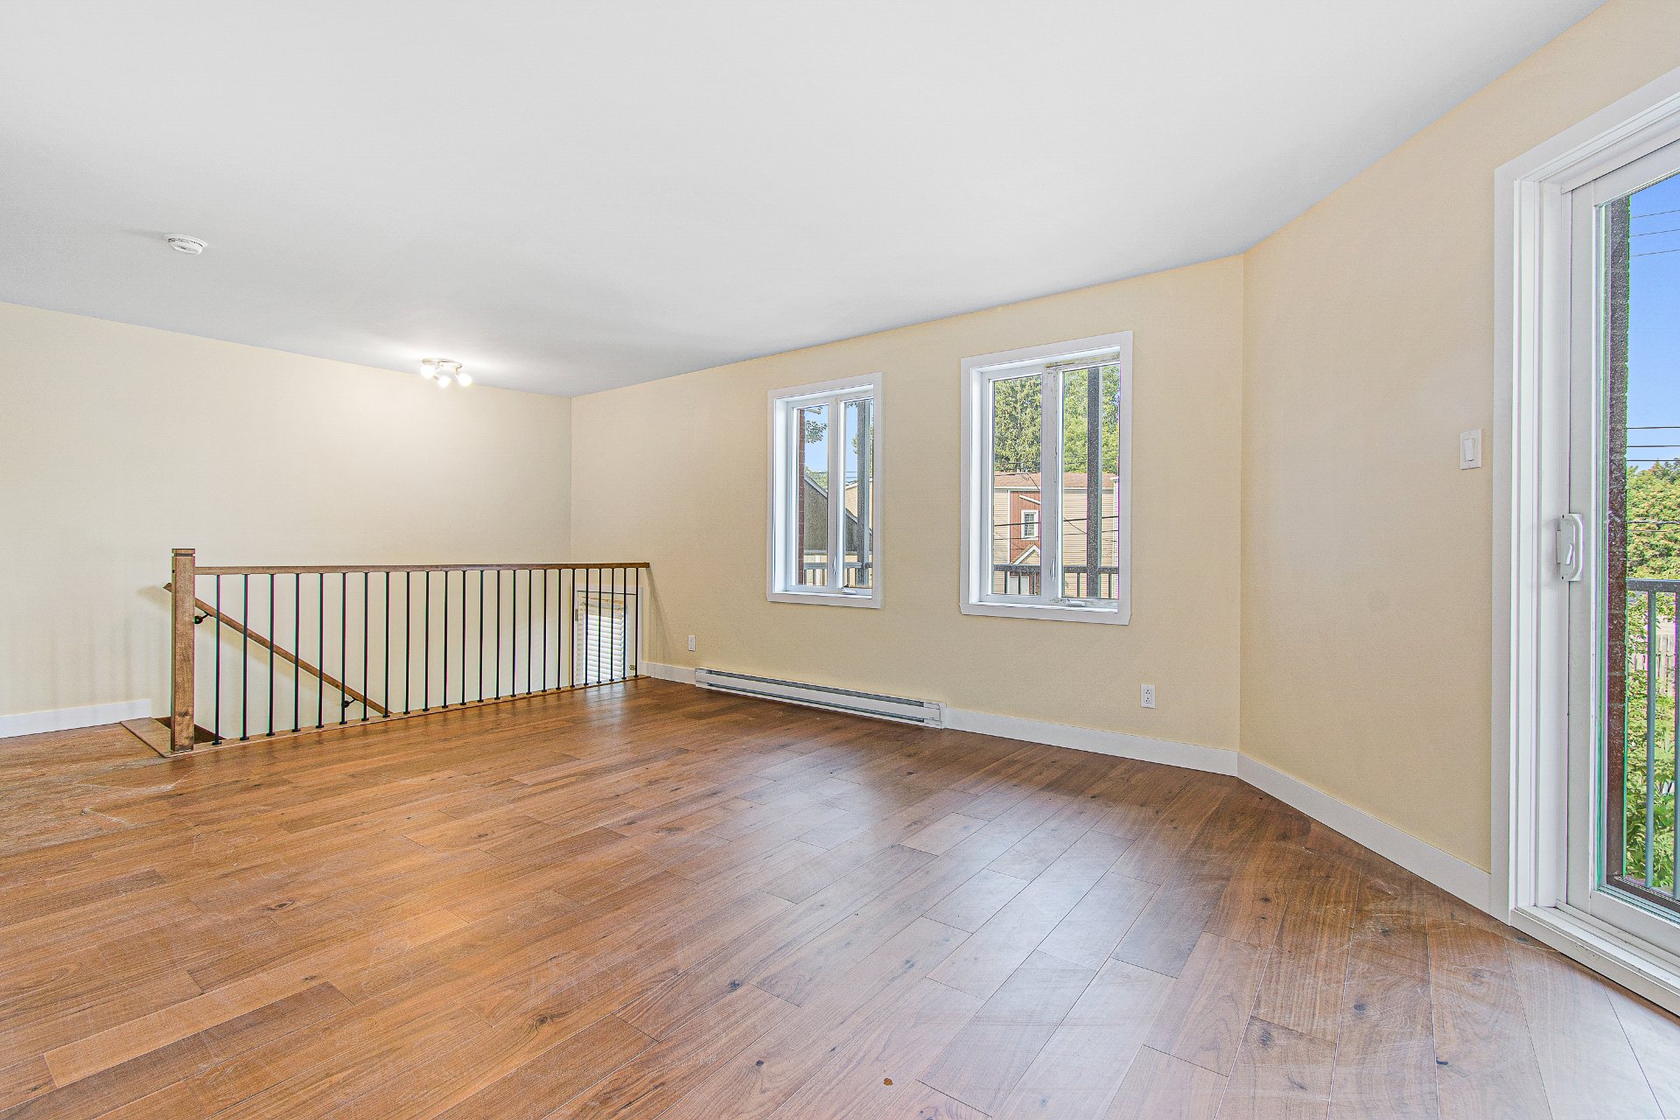
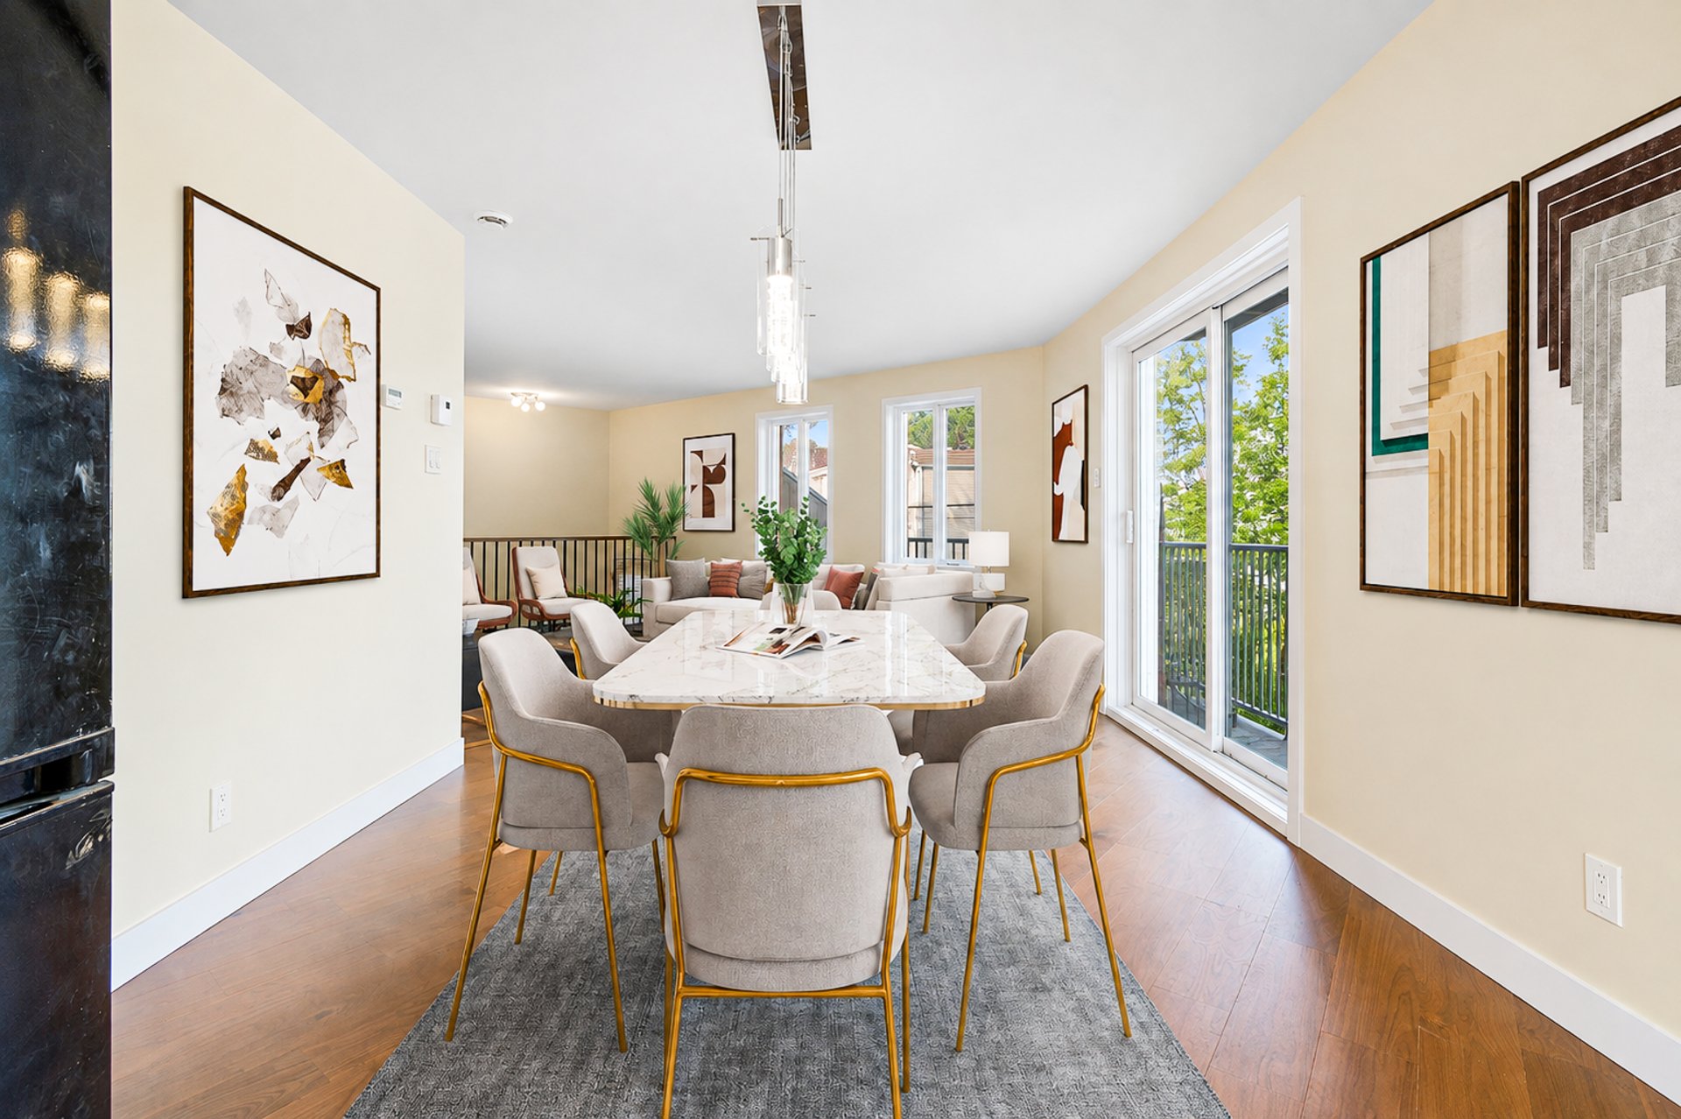
Dining room
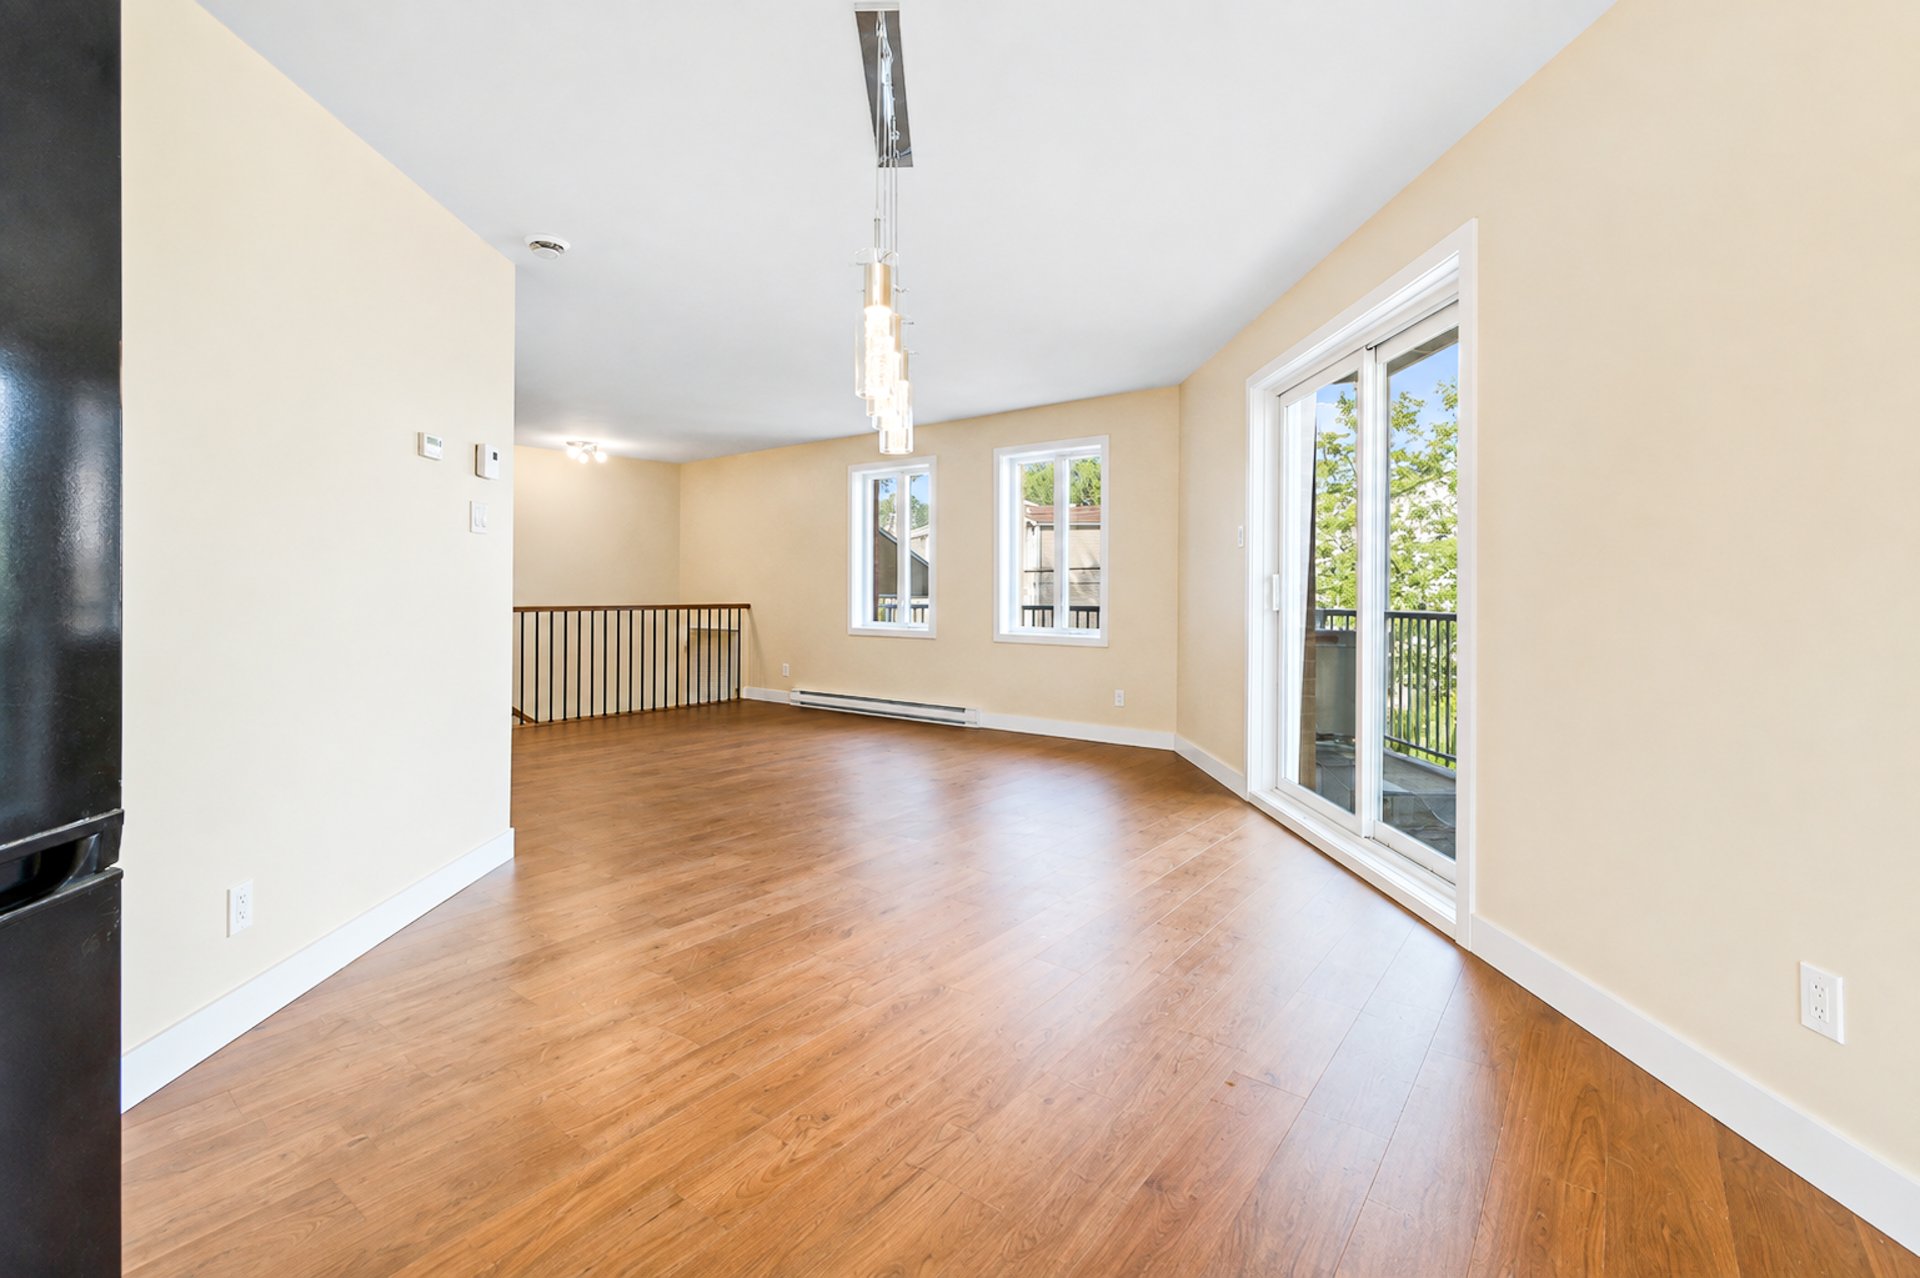
Dining room
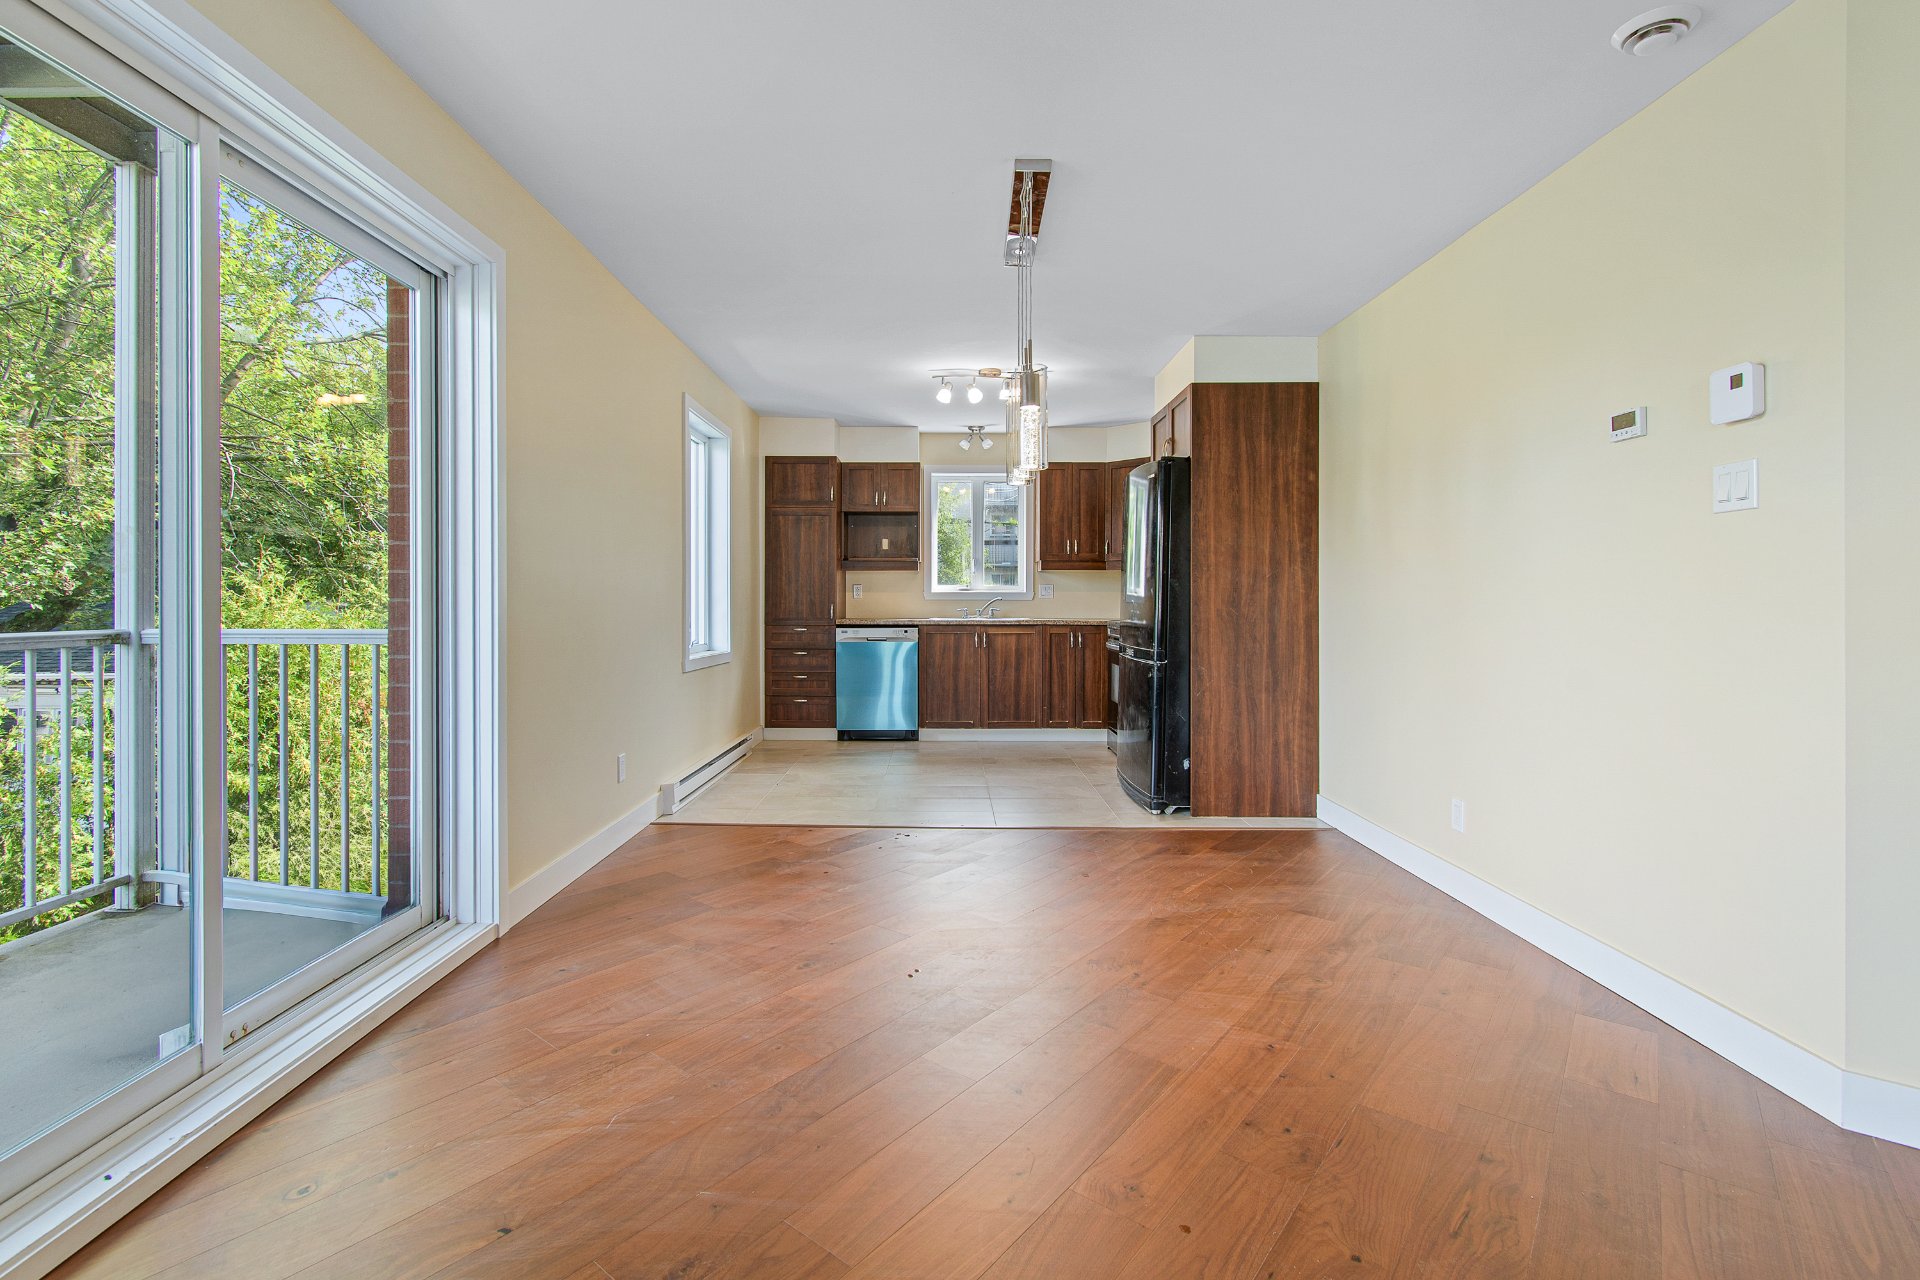
Kitchen
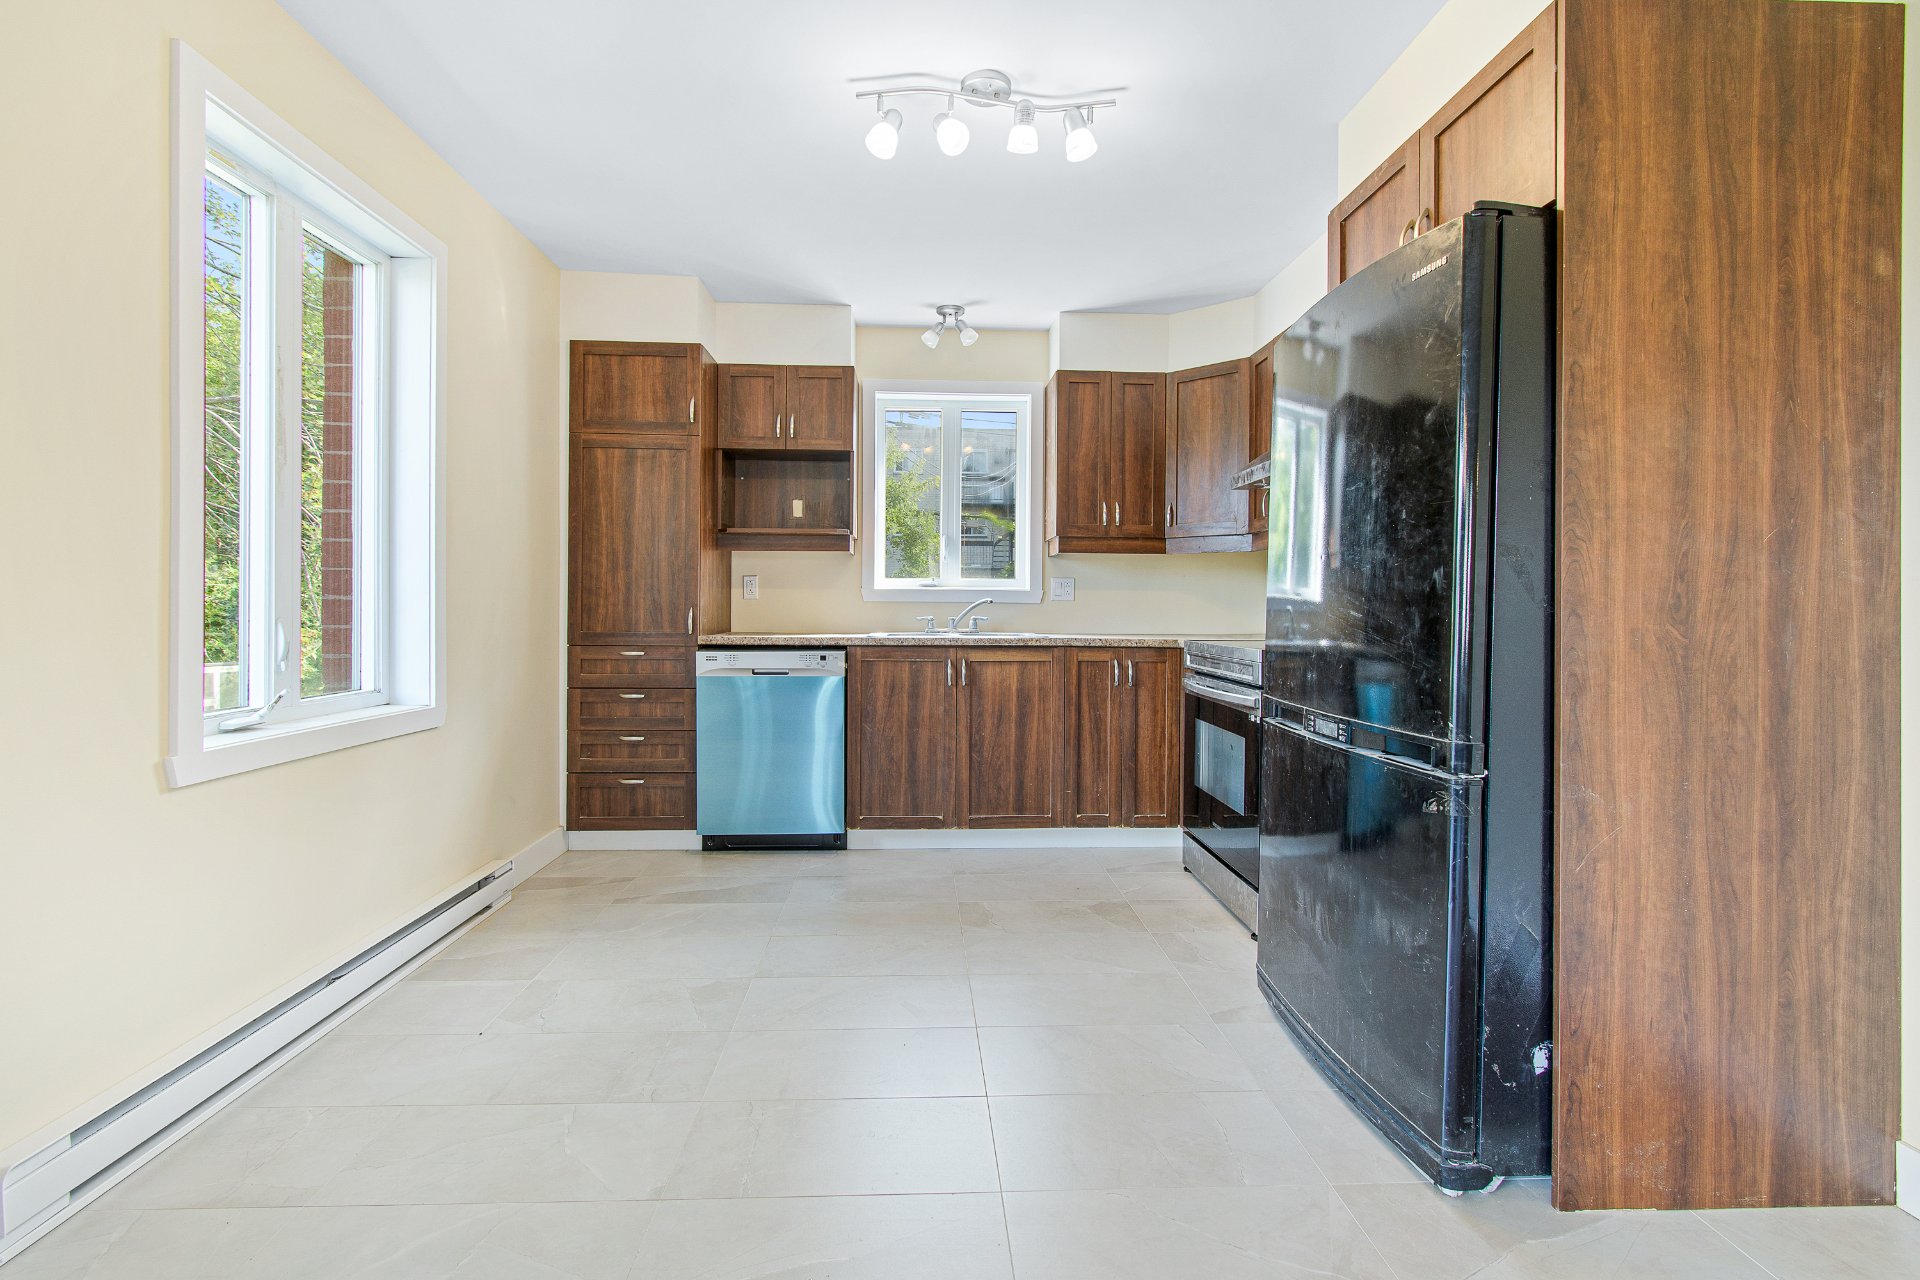
Bathroom
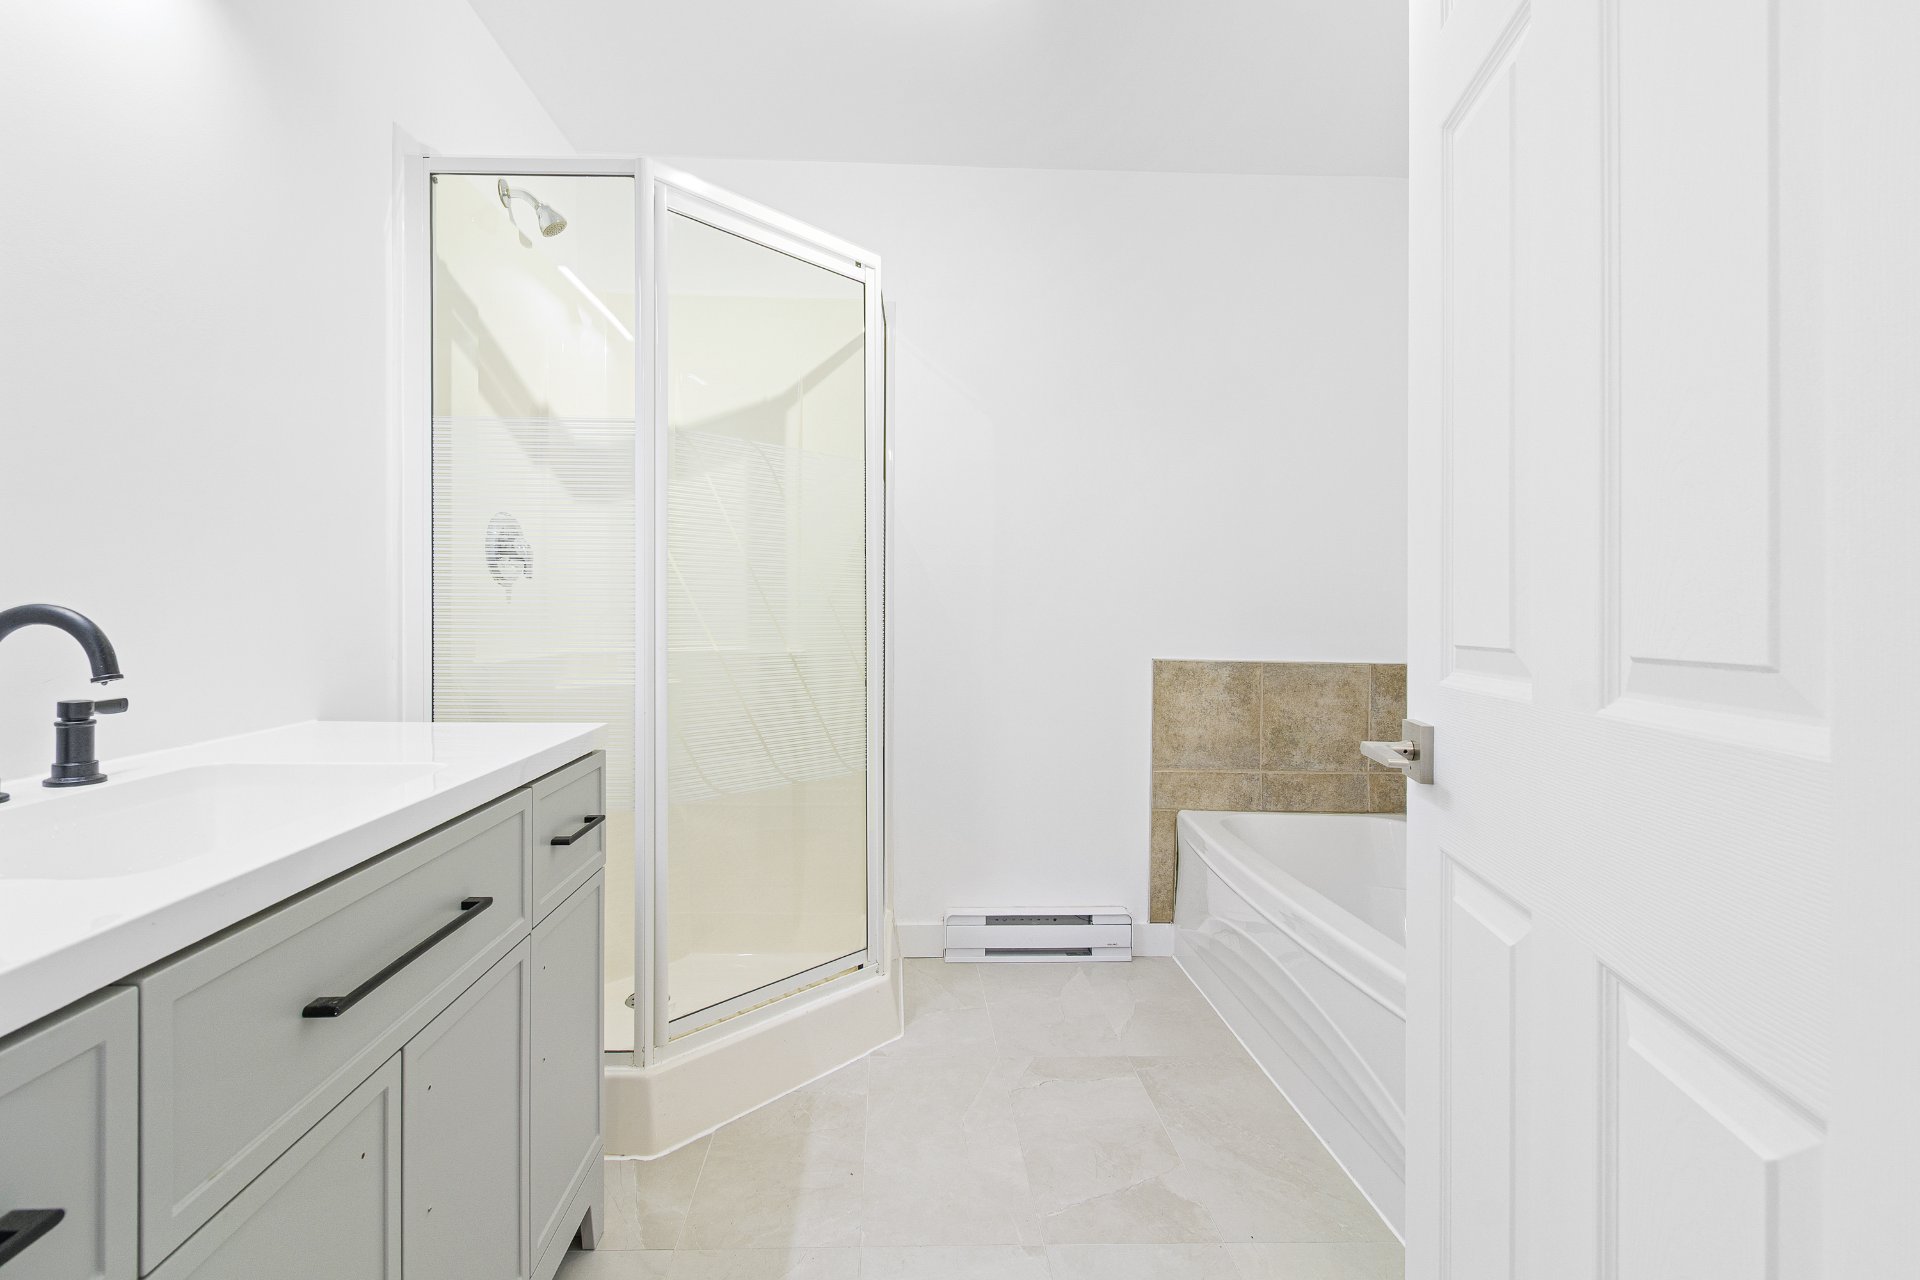
Primary bedroom
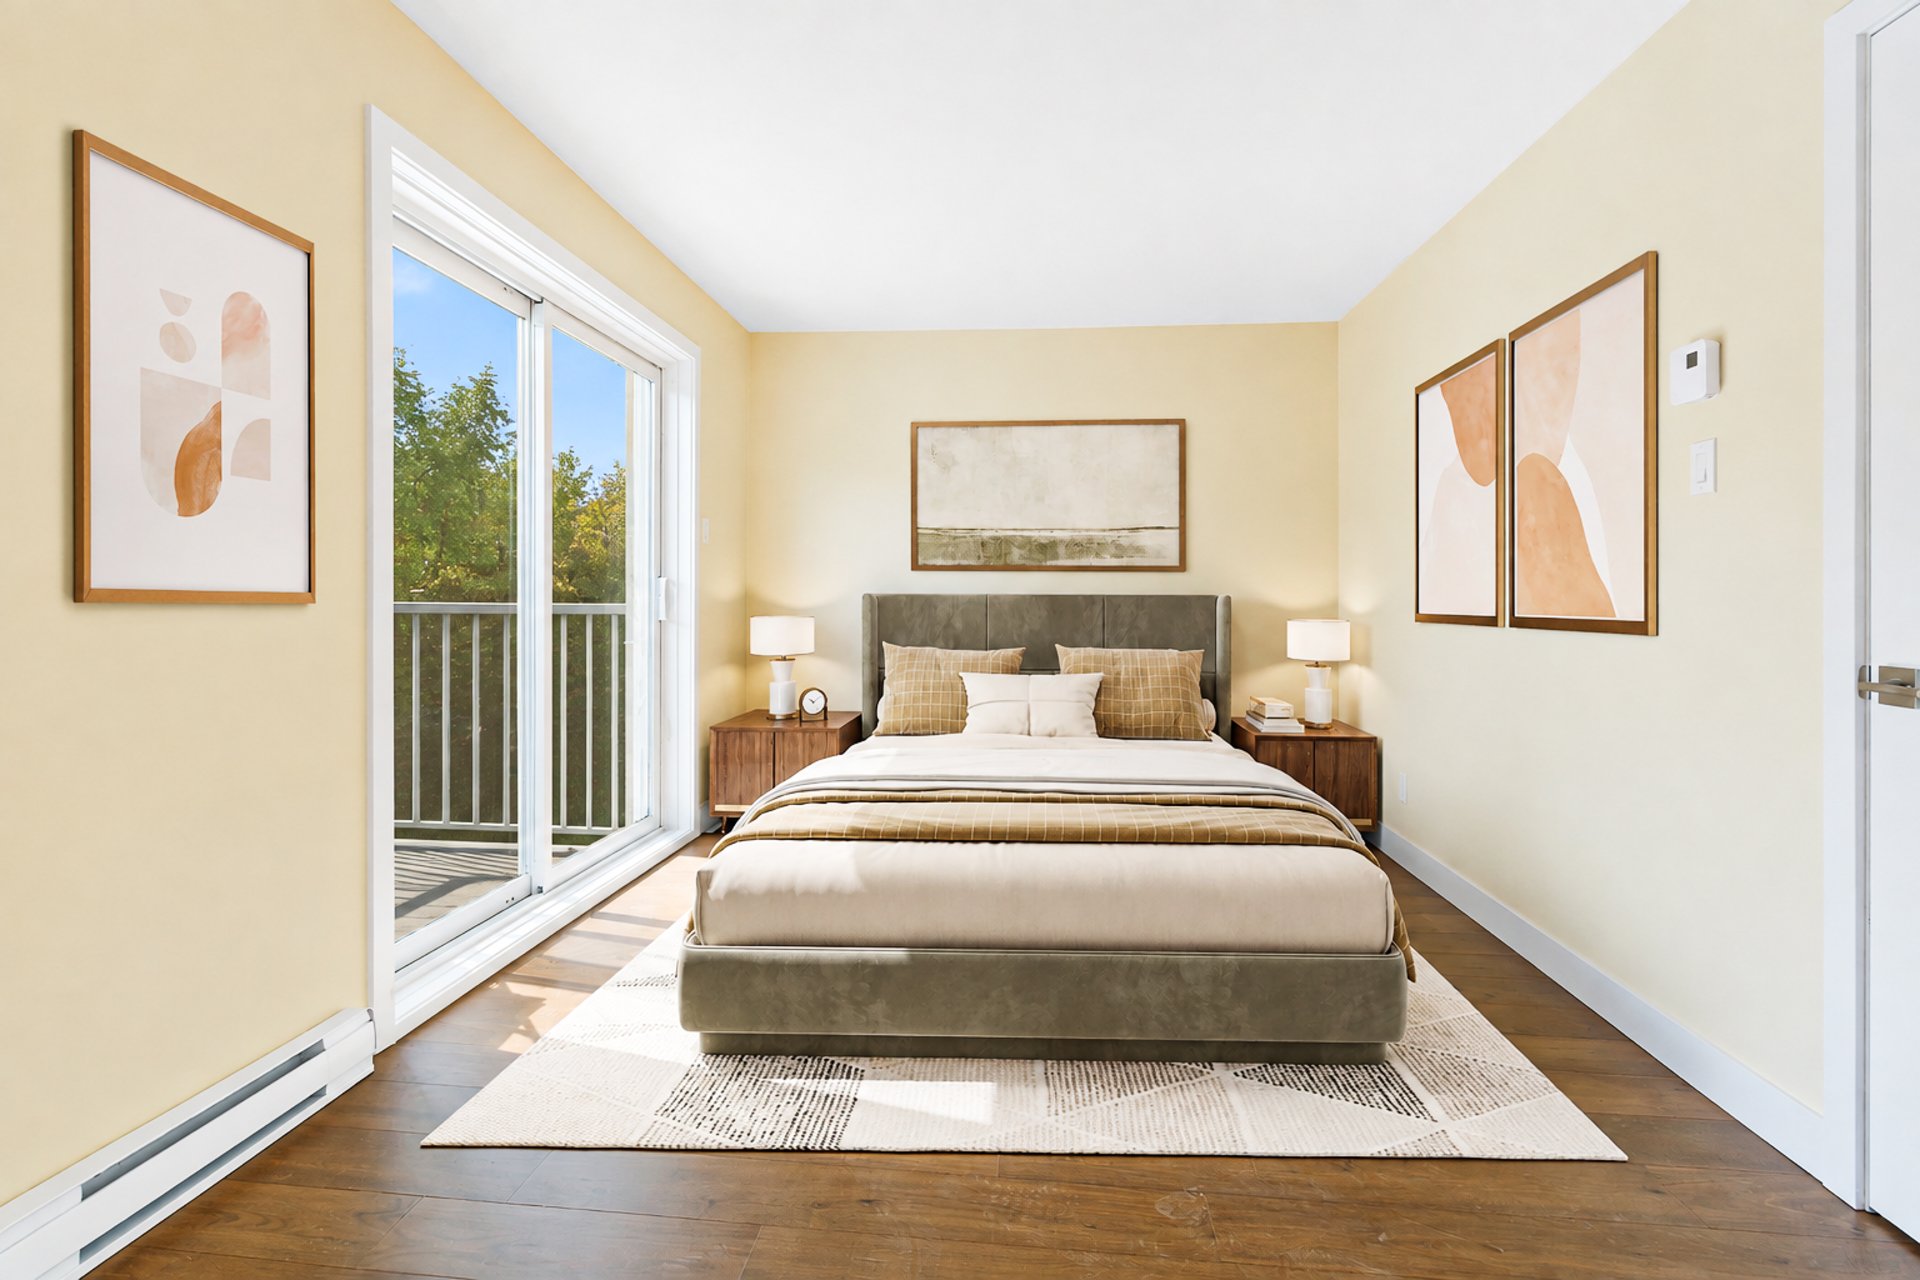
Primary bedroom
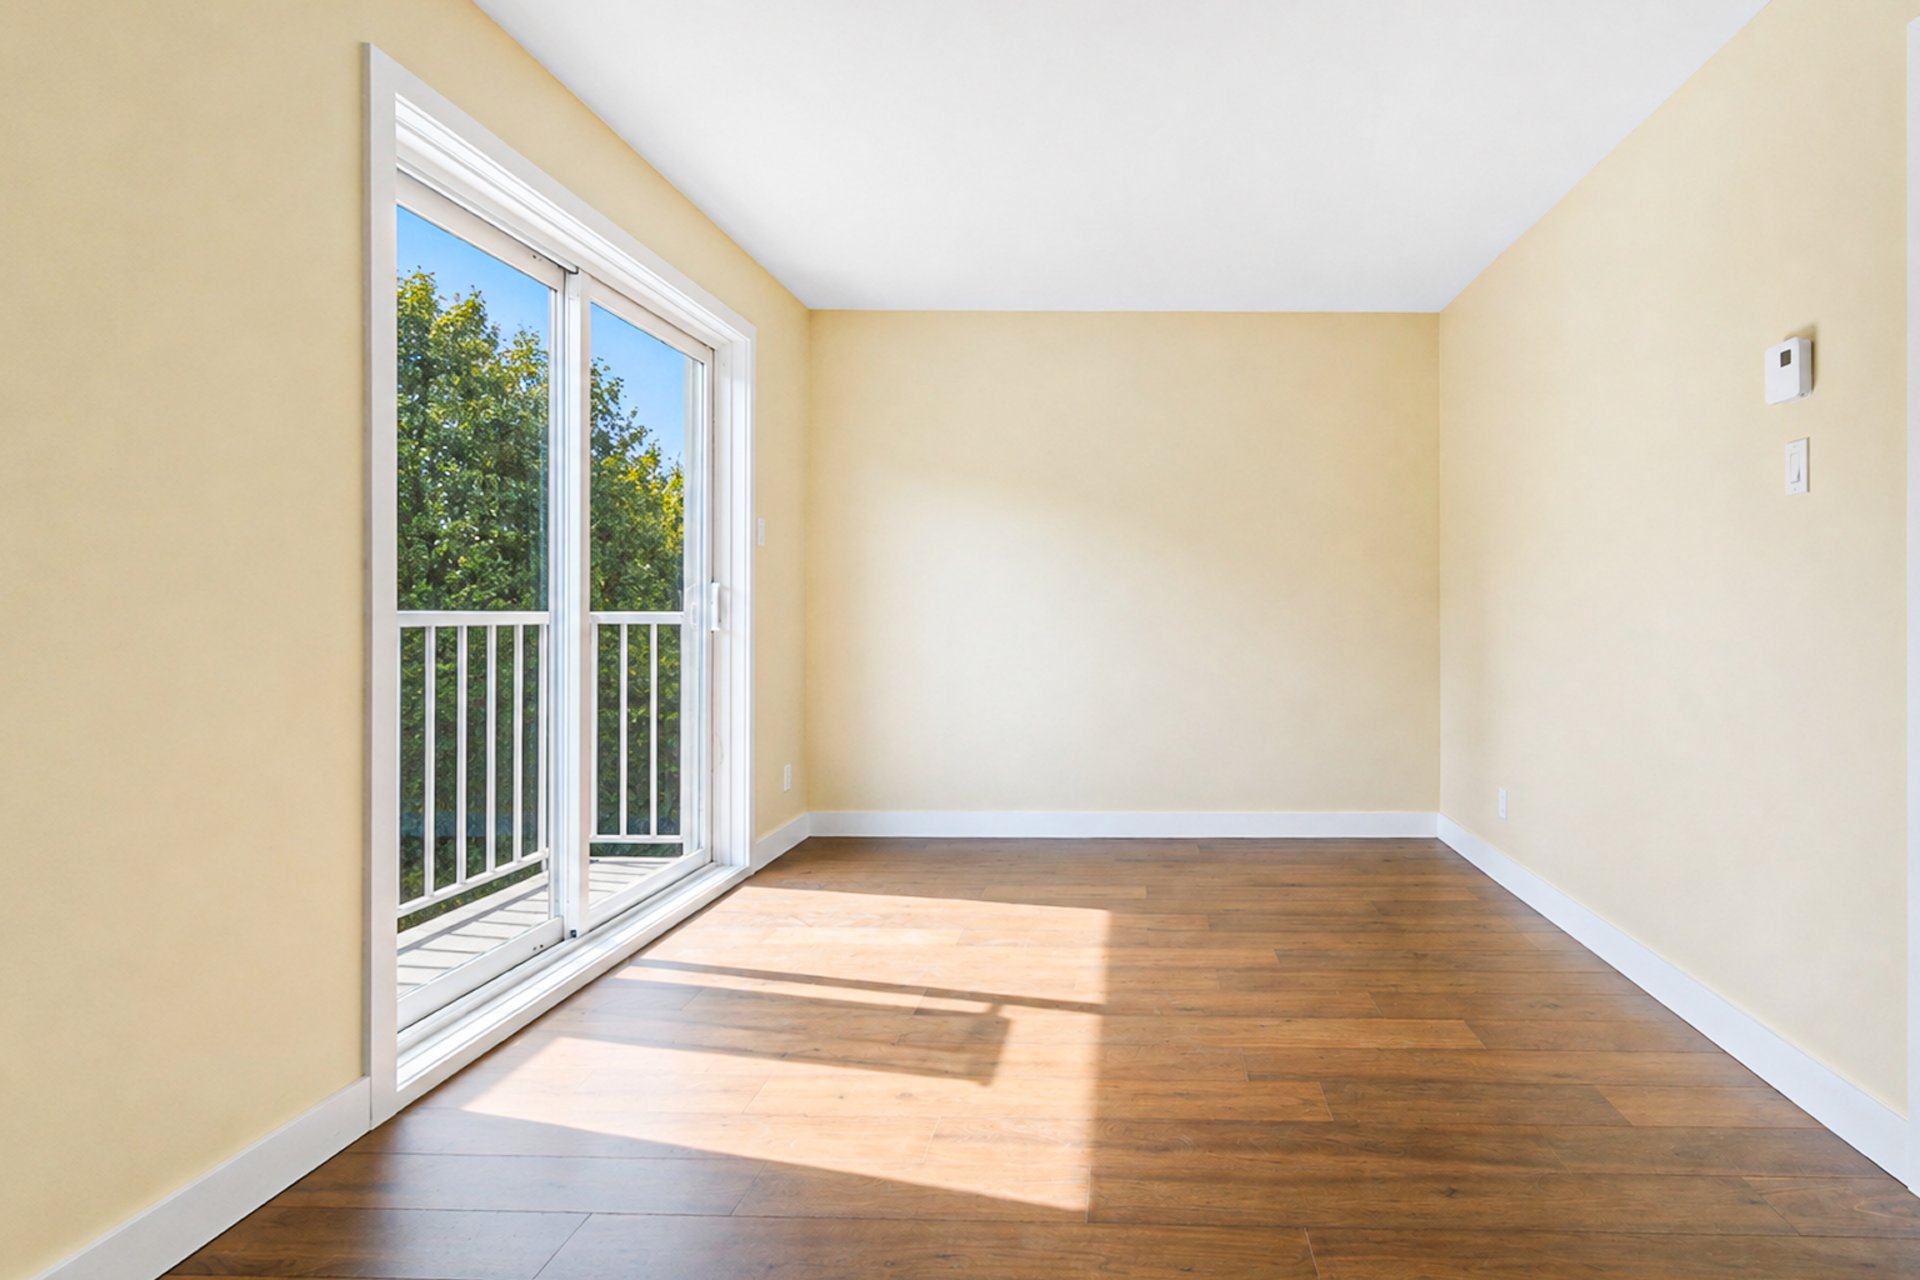
Primary bedroom
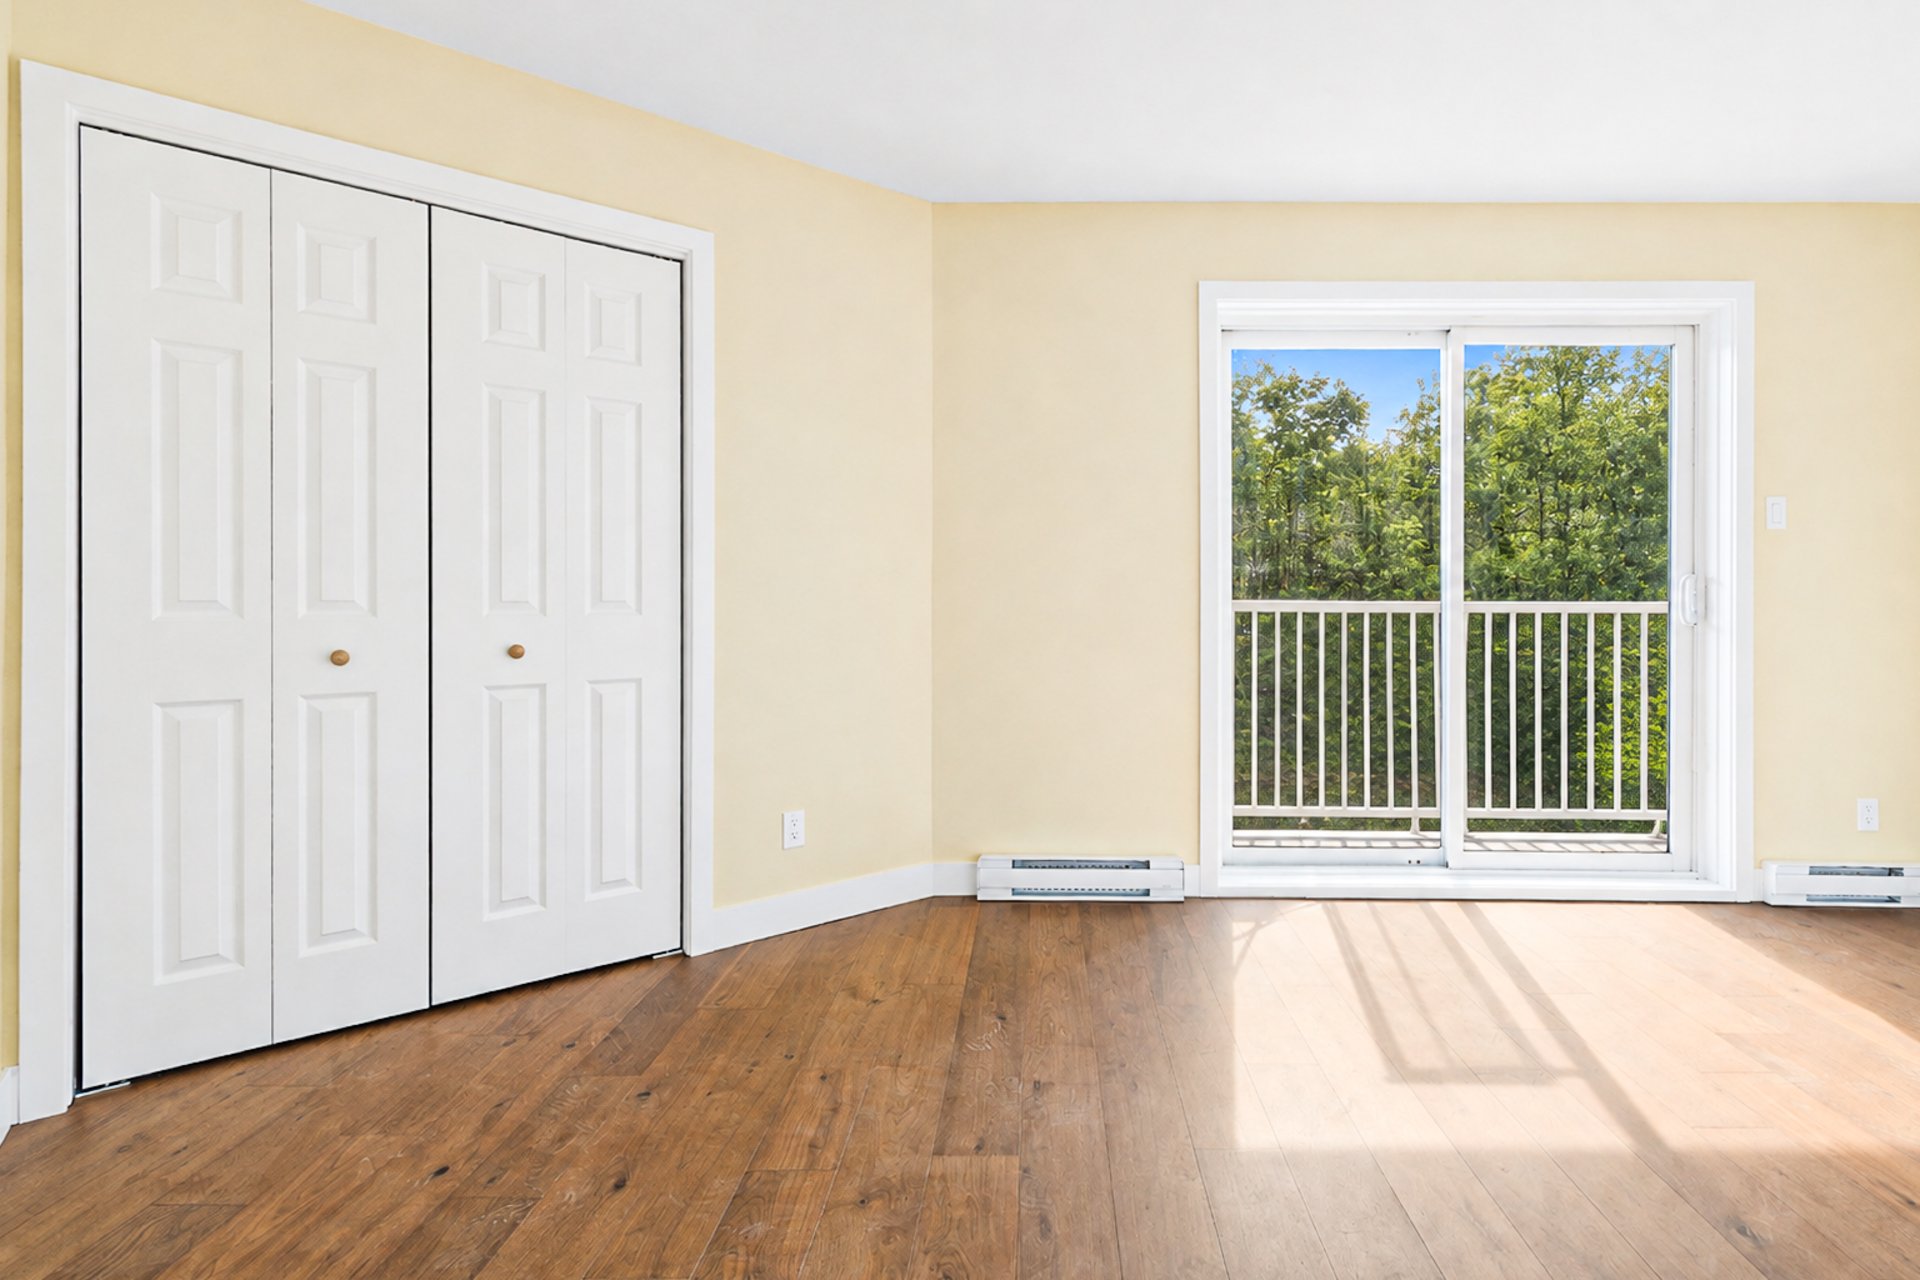
Primary bedroom
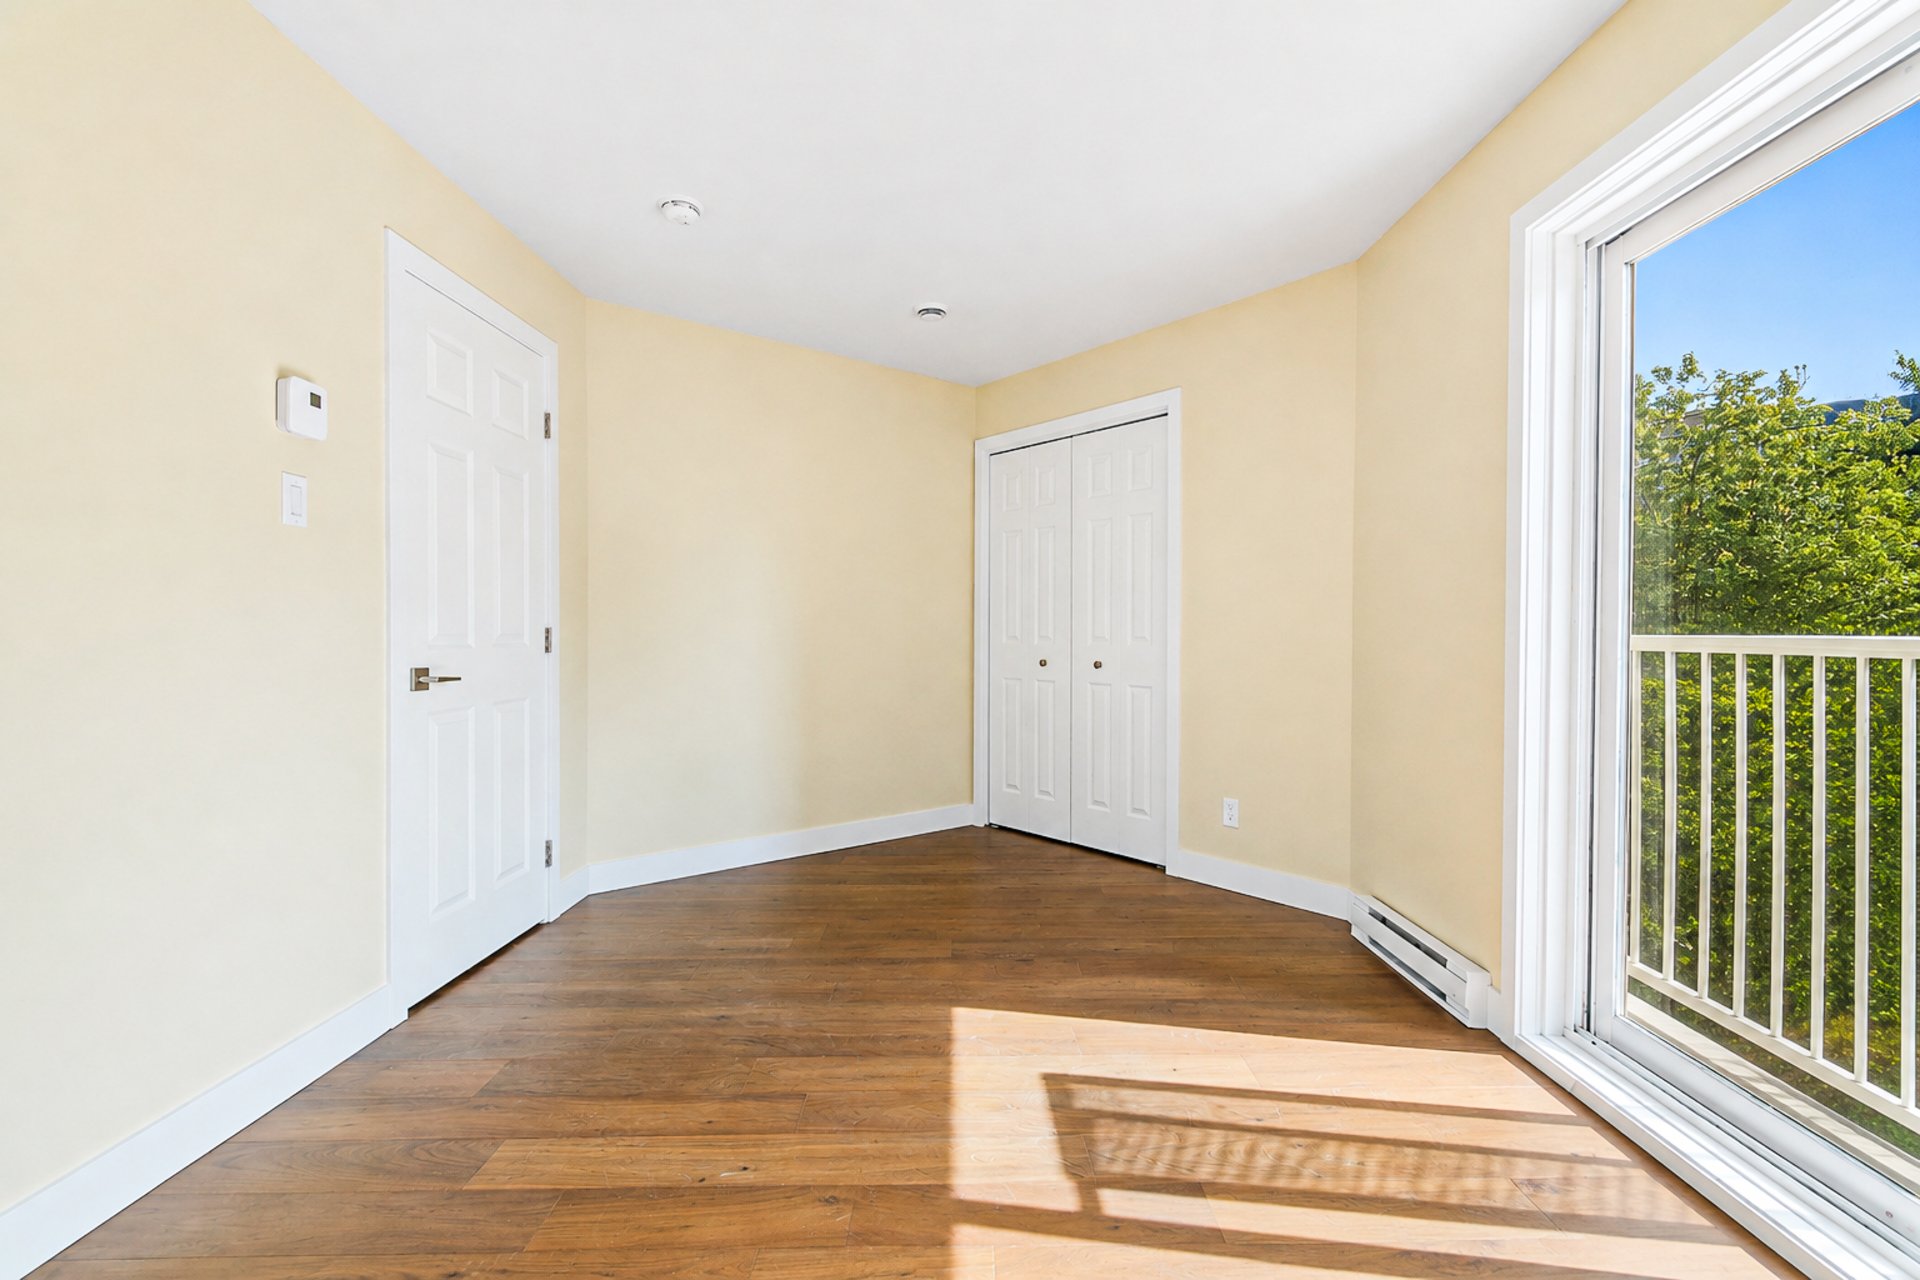
Bedroom
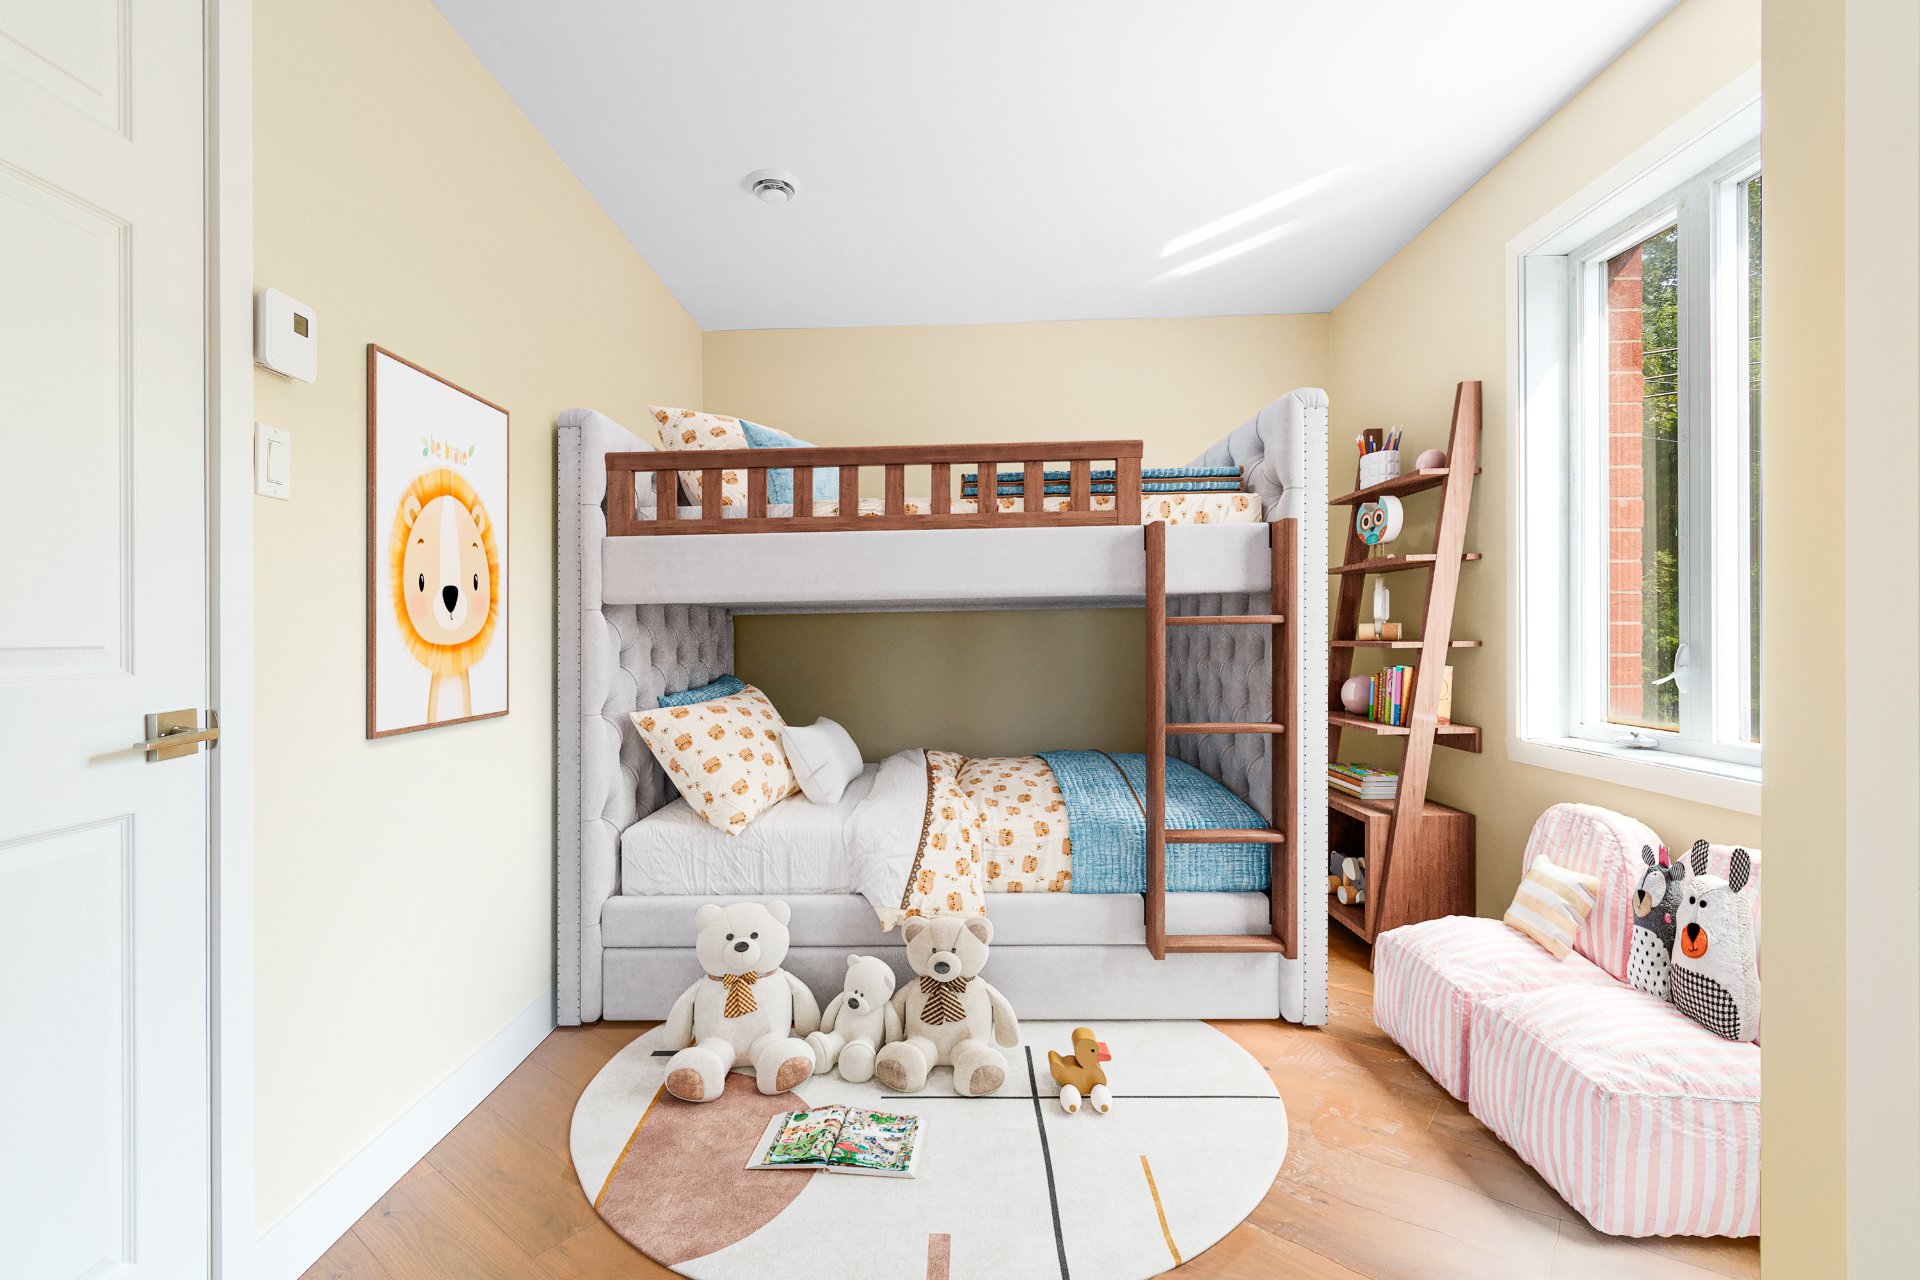
Bedroom
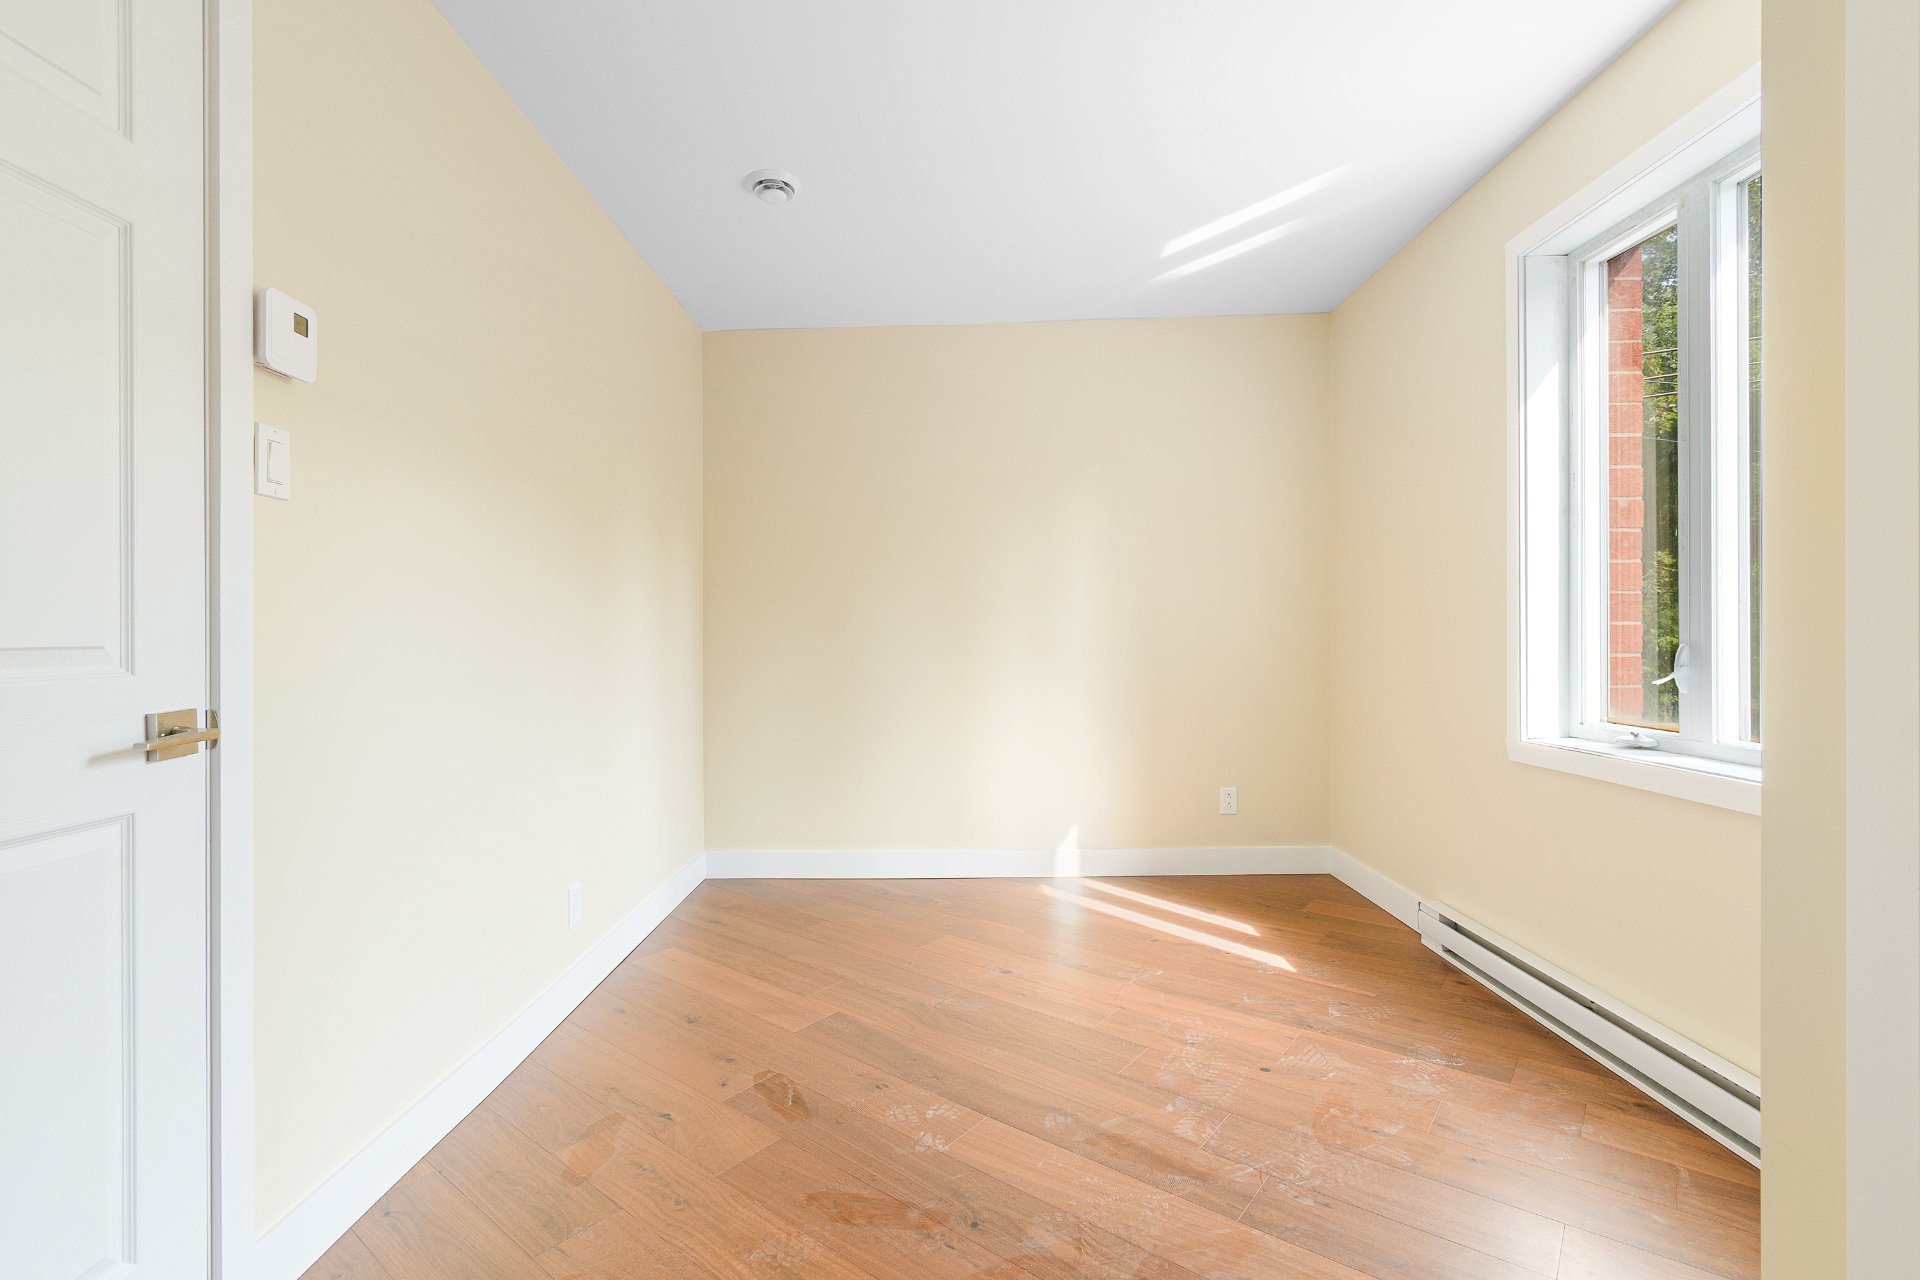
Bedroom
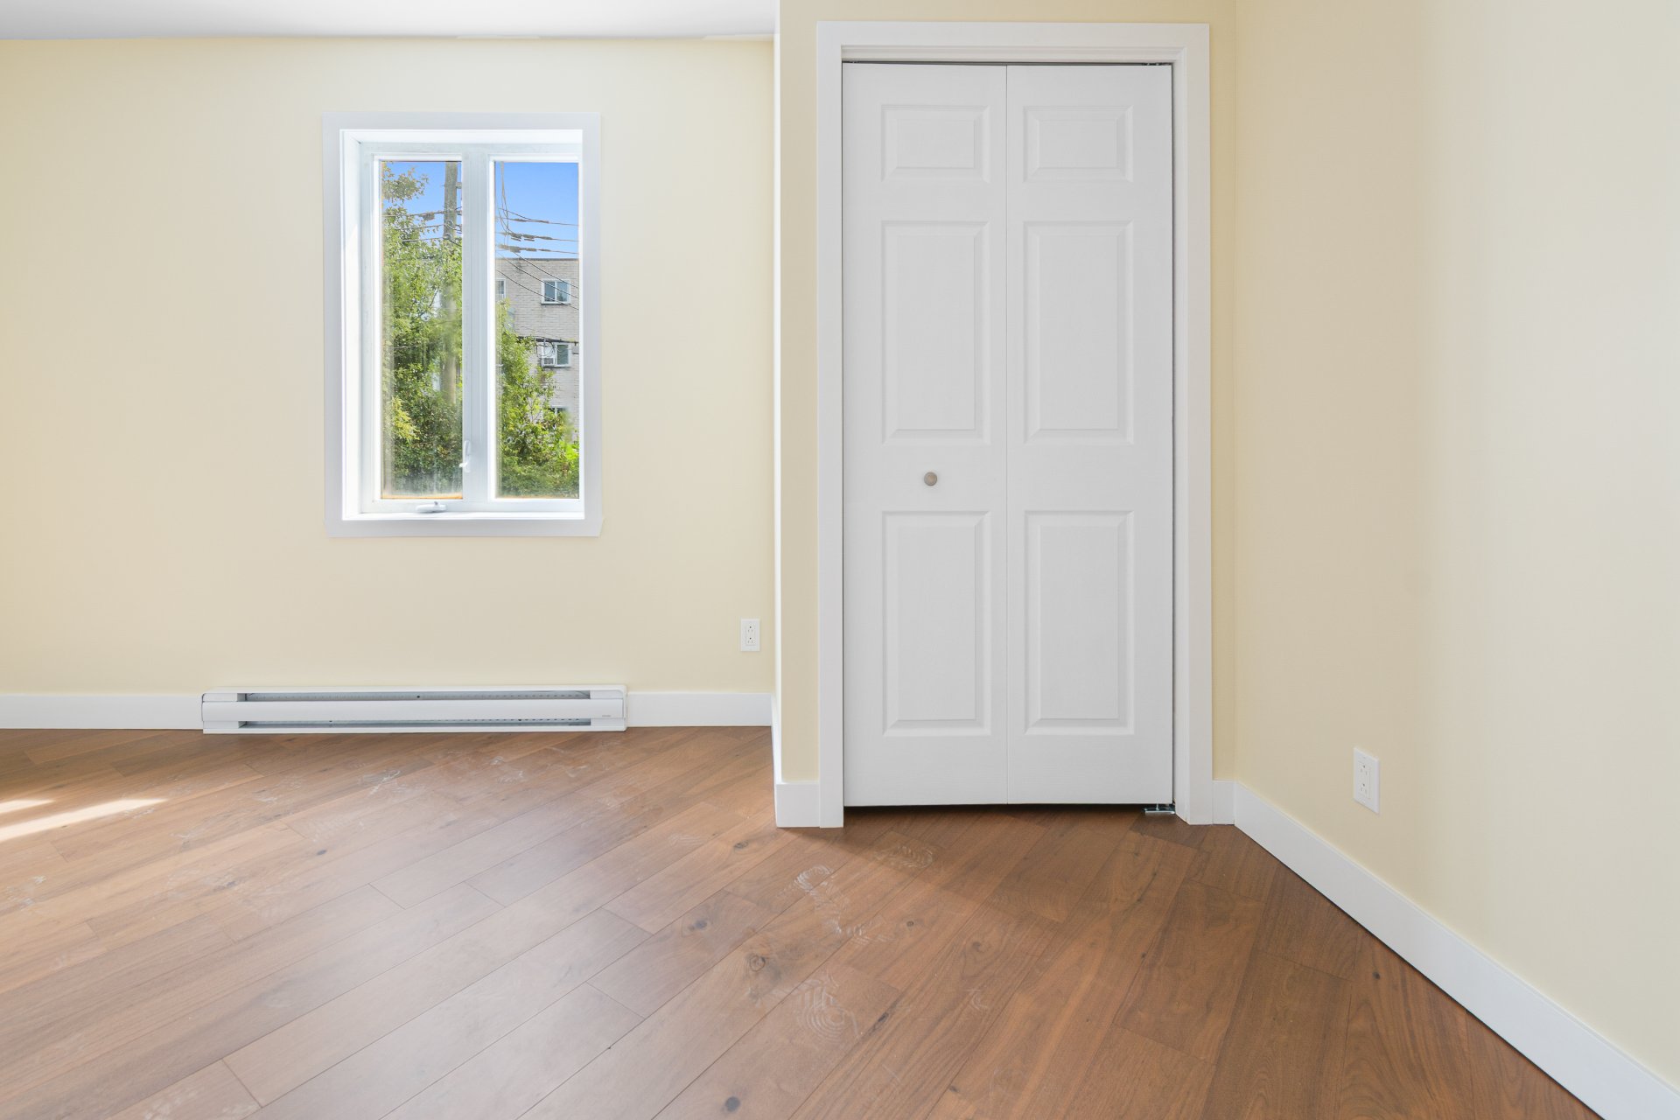
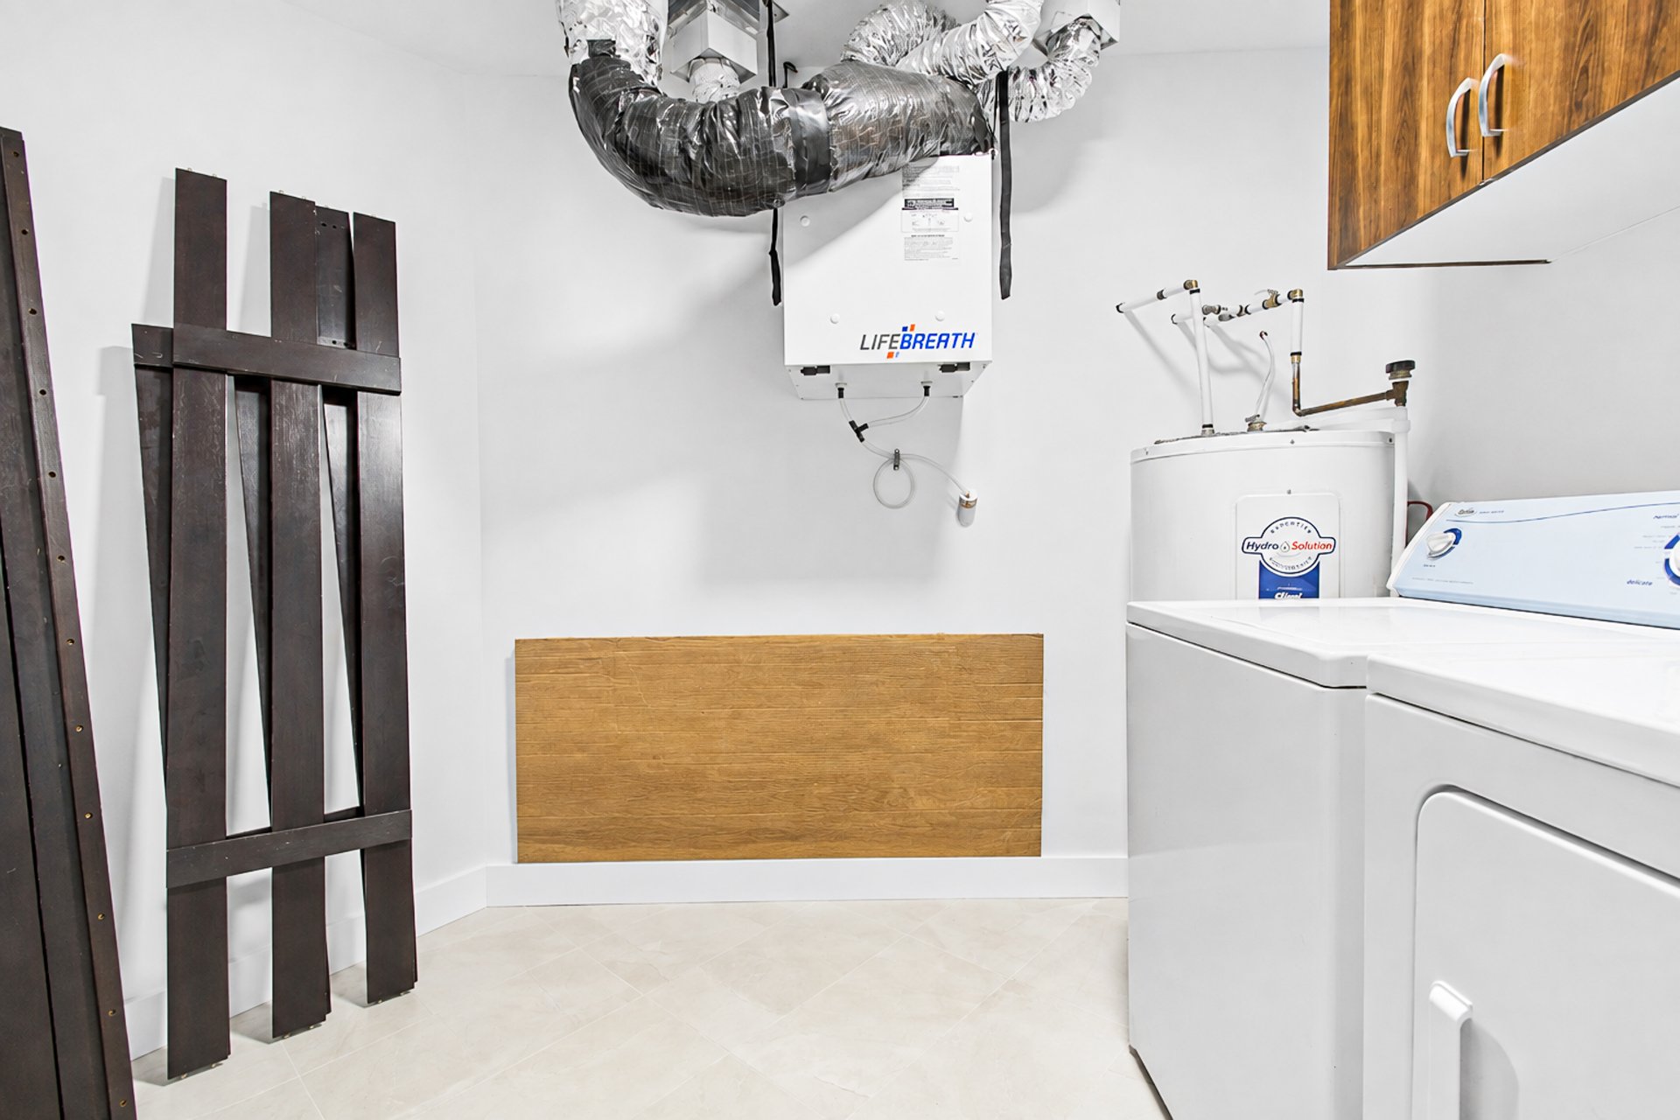
Laundry room
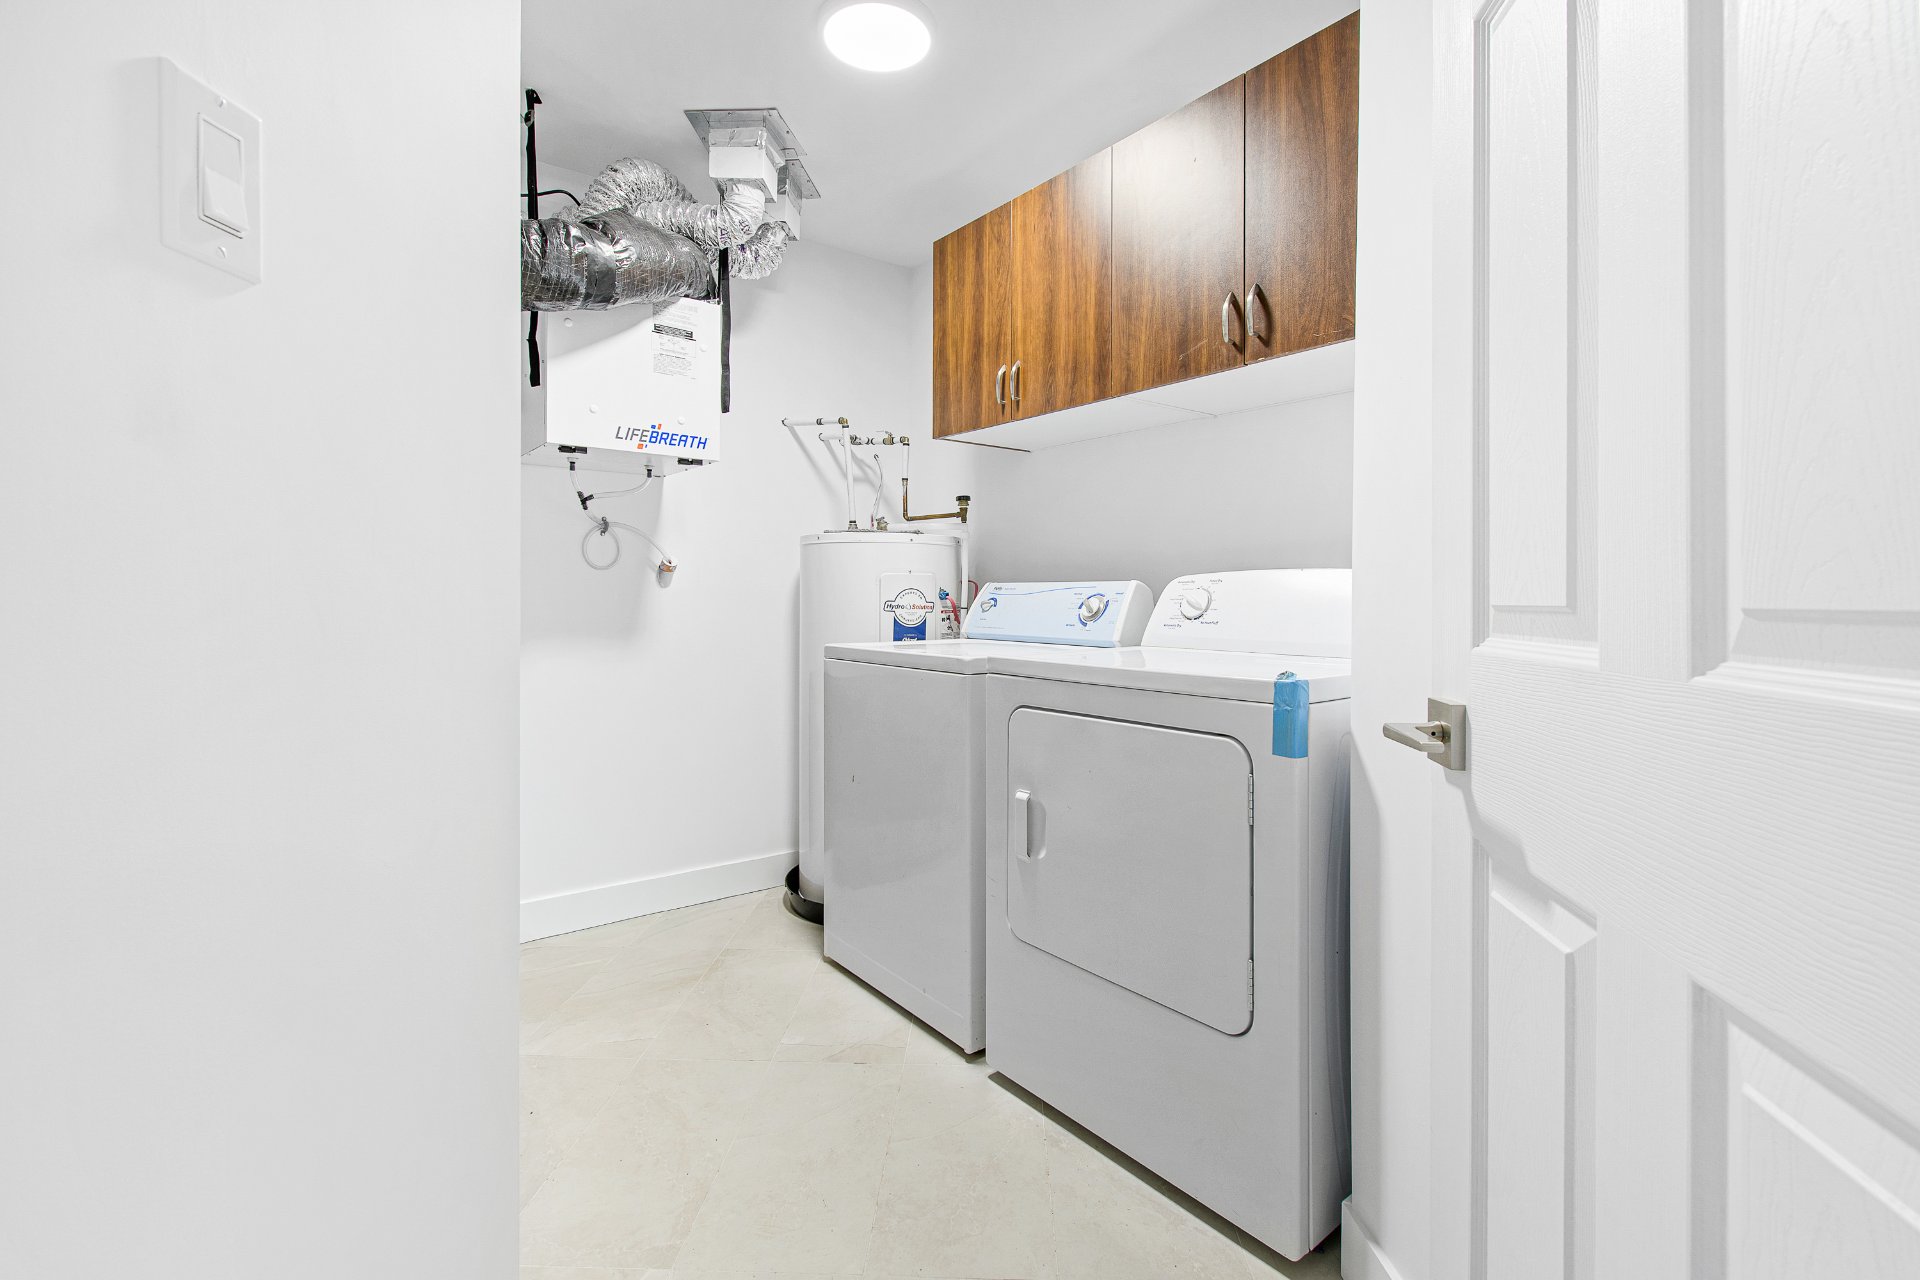
Laundry room
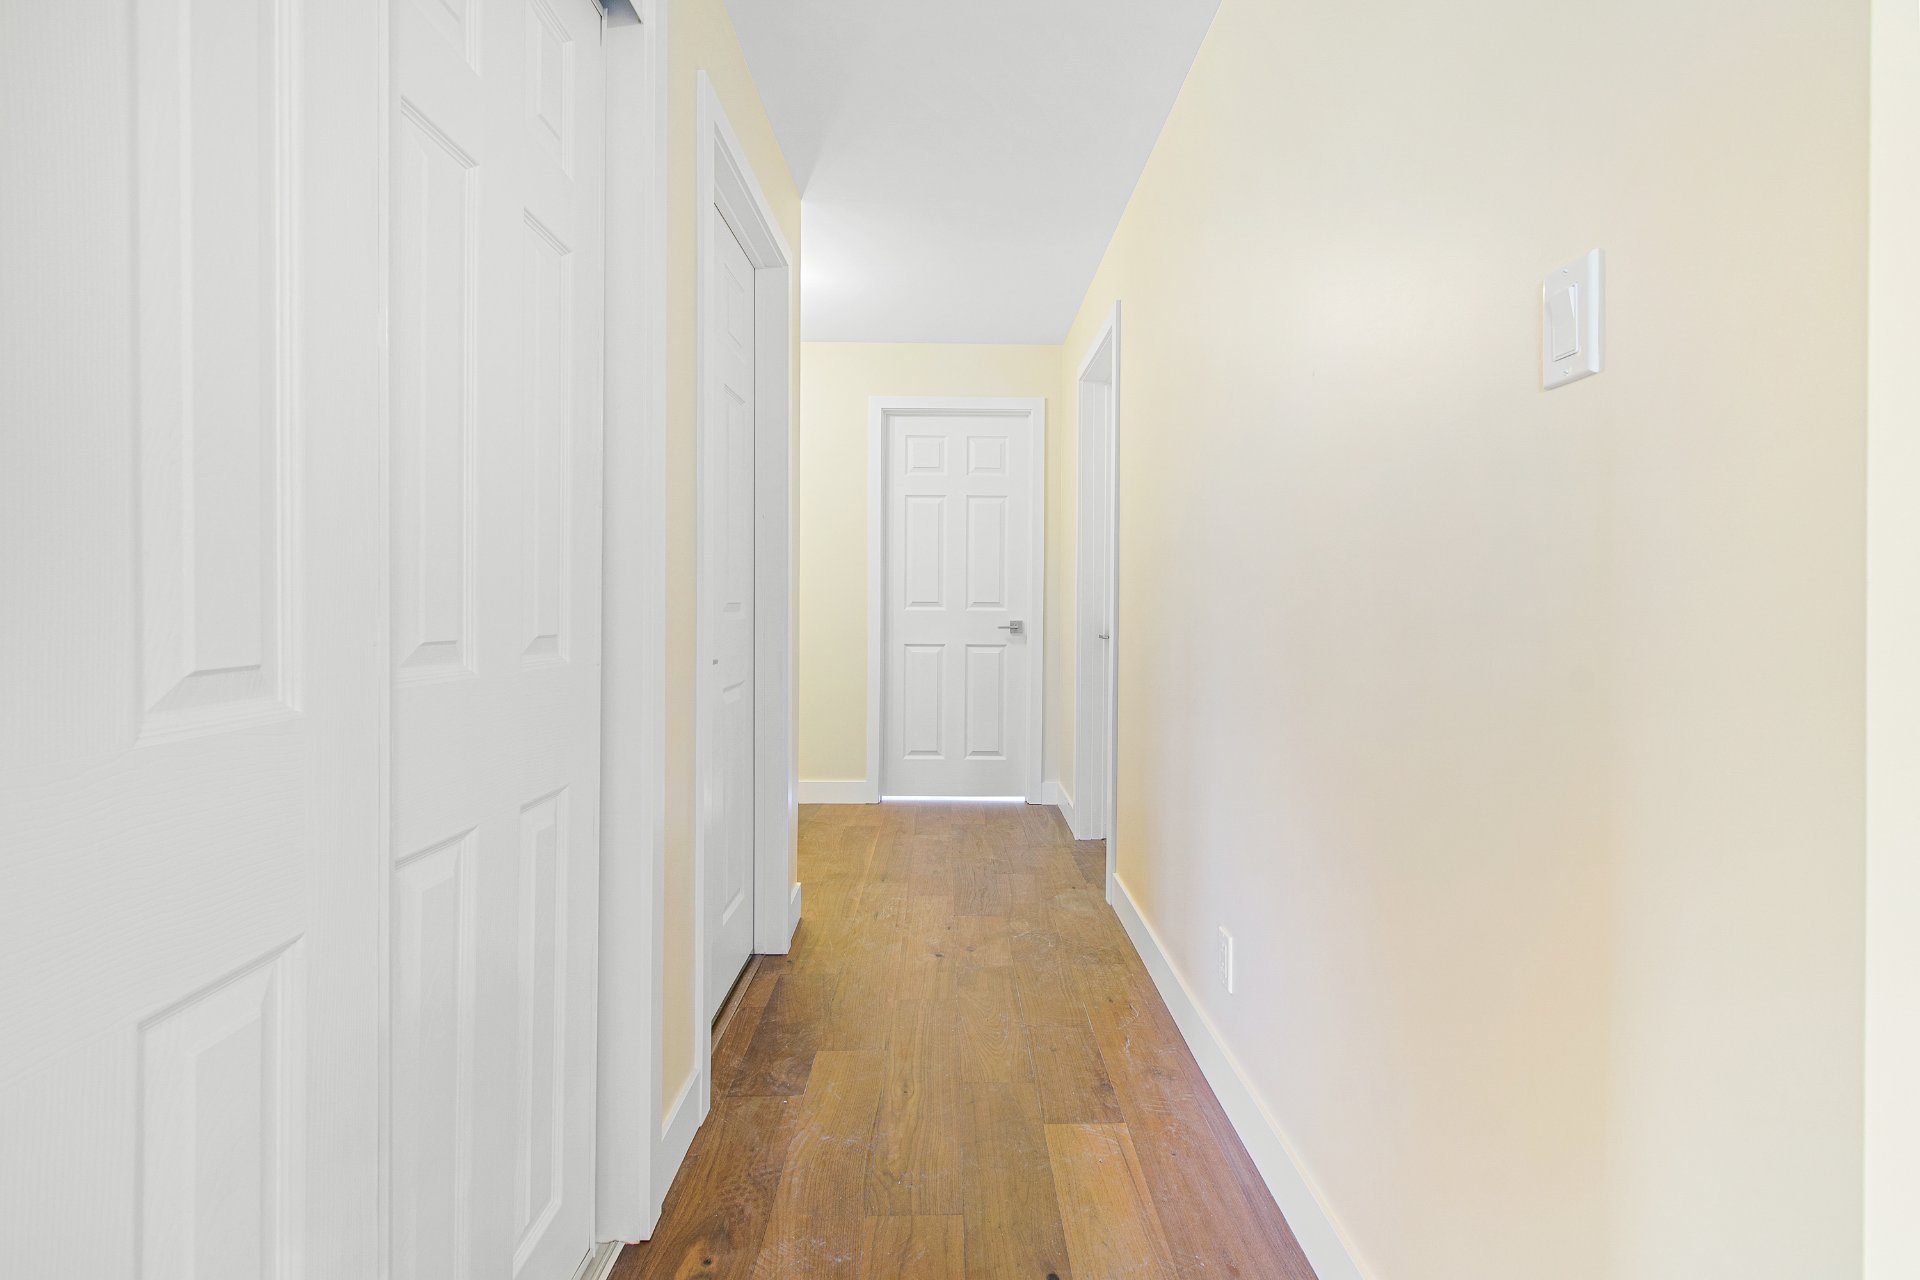
Corridor
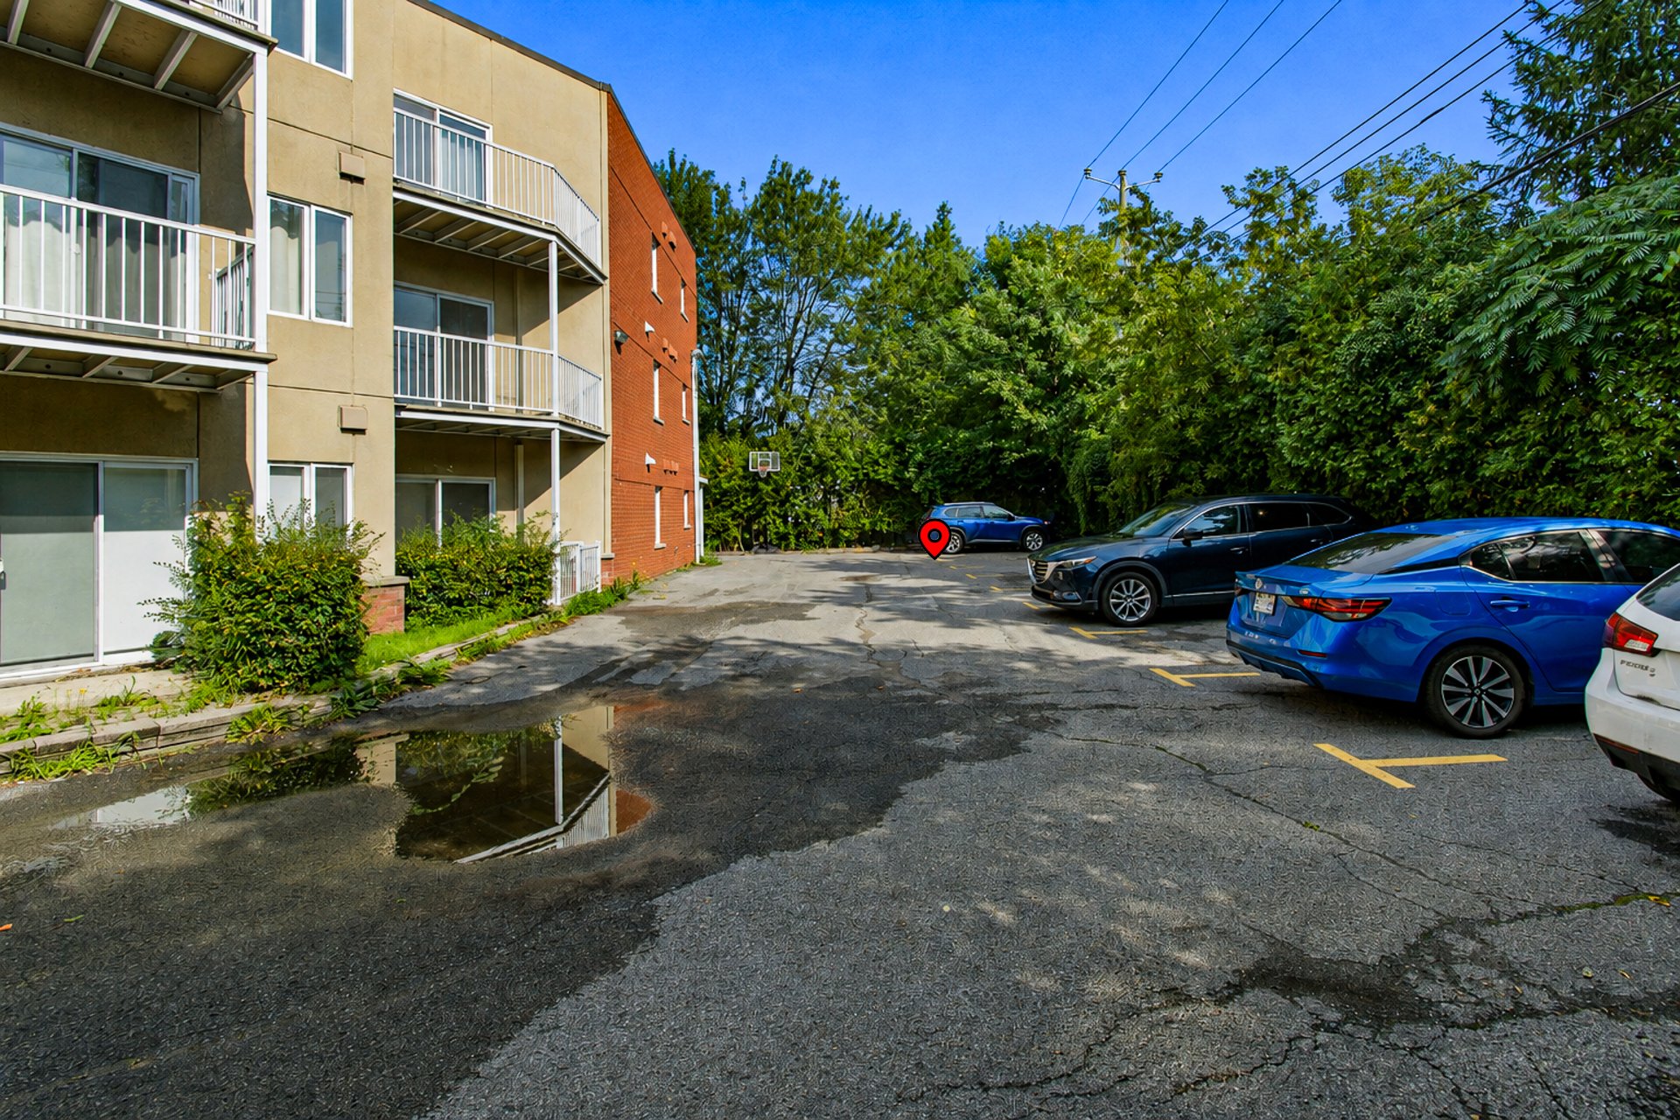
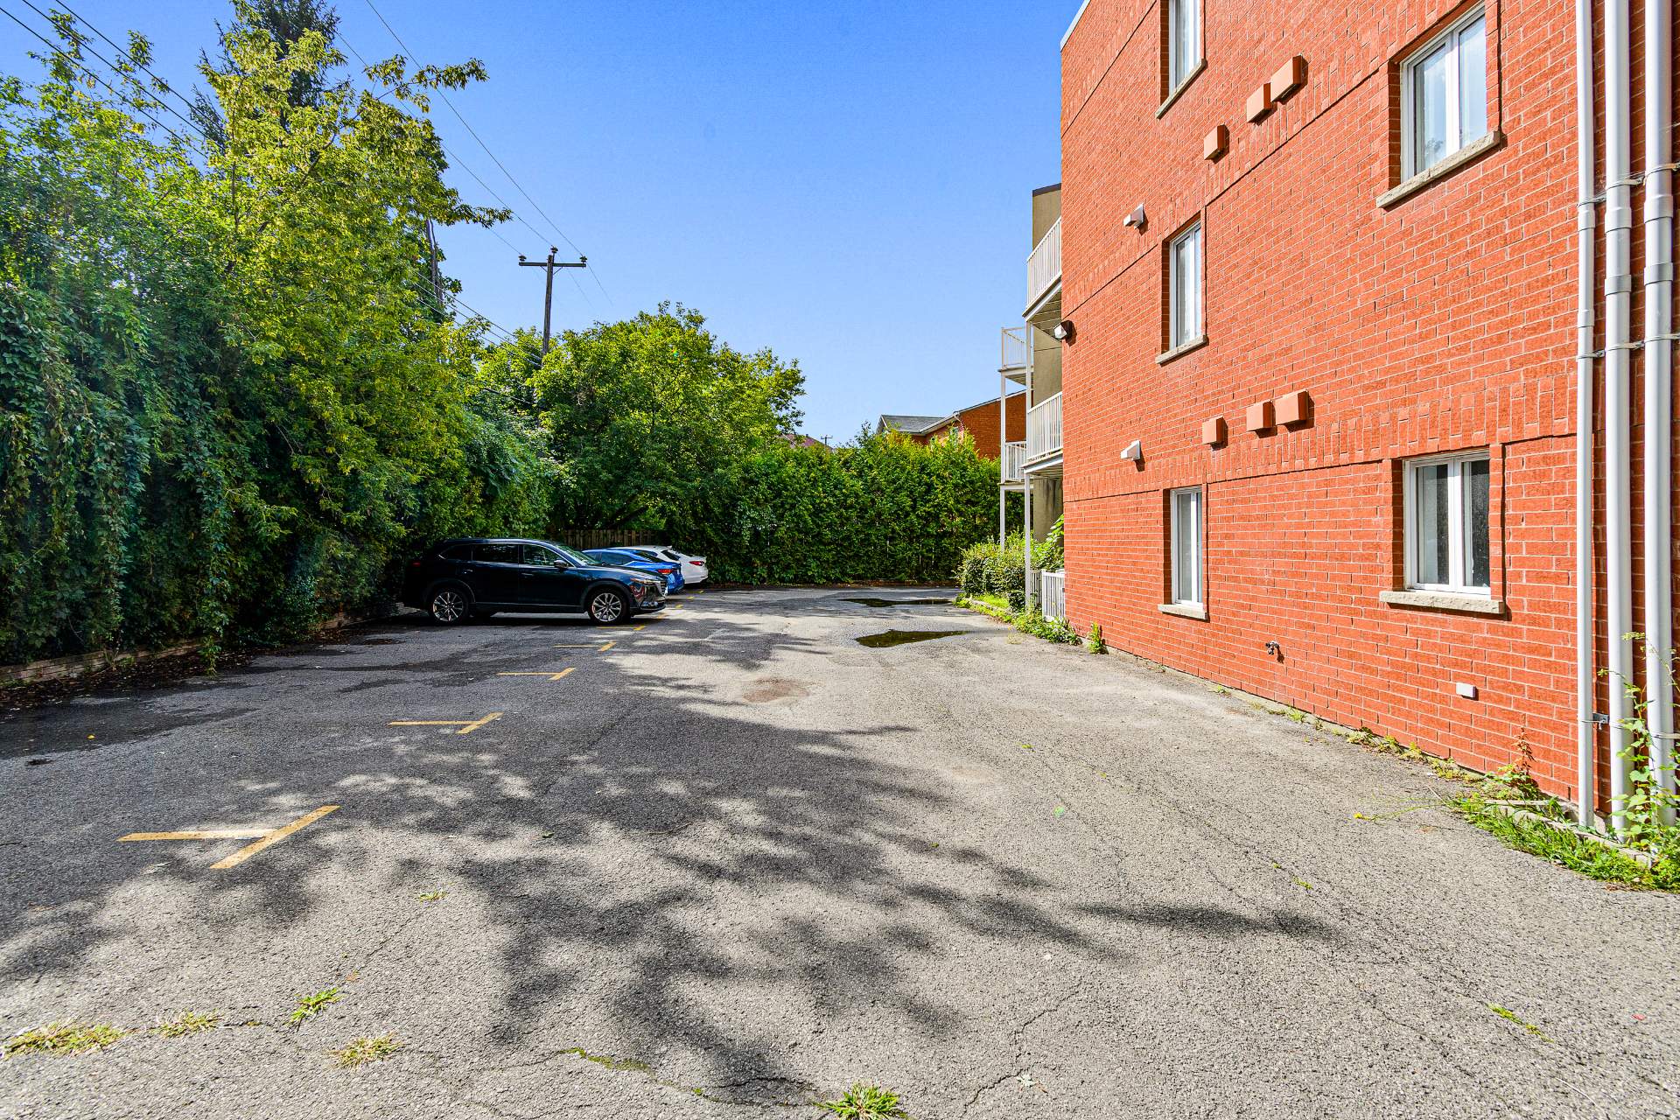
Parking
Balcony
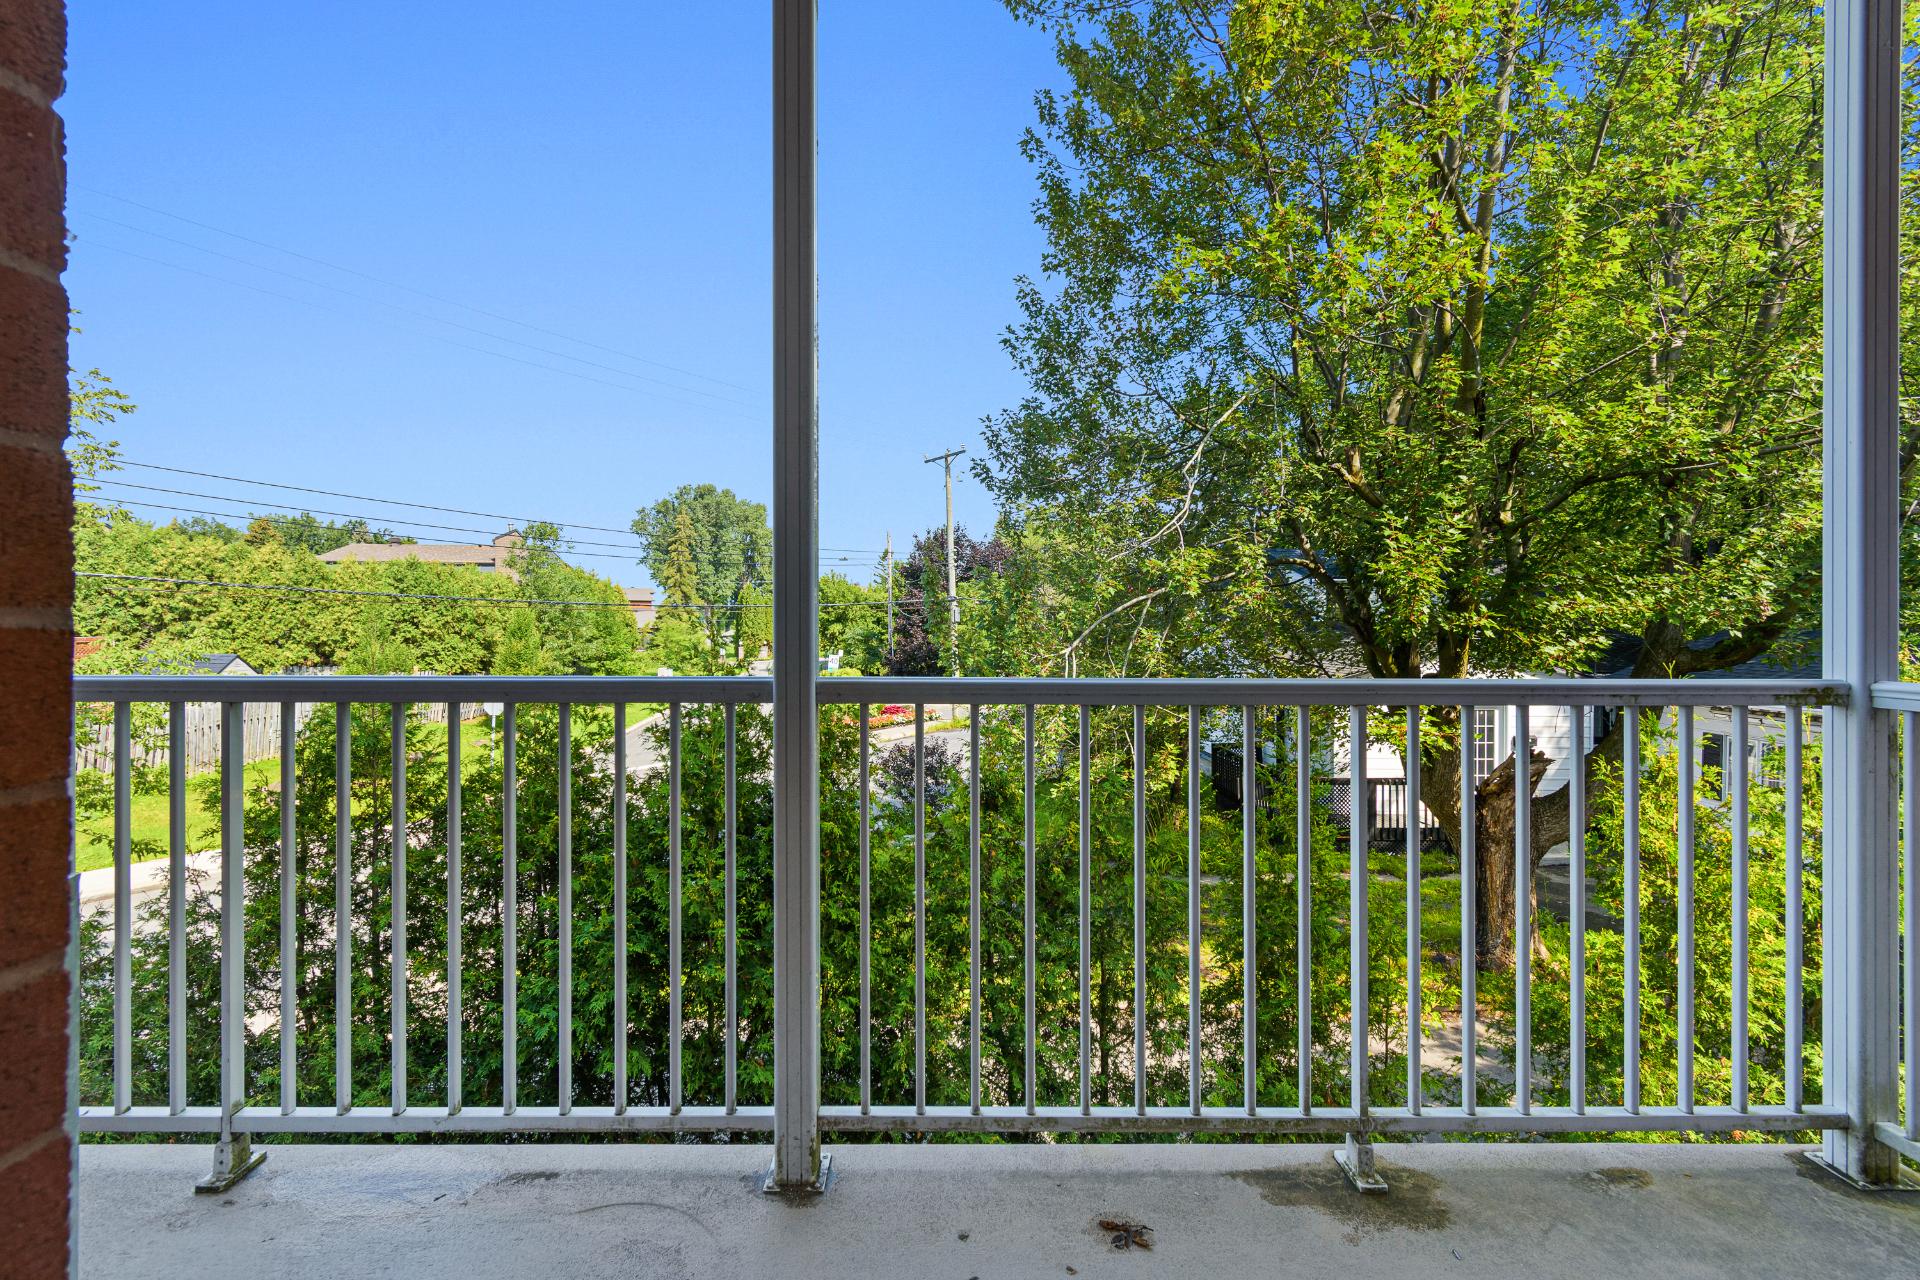
Balcony
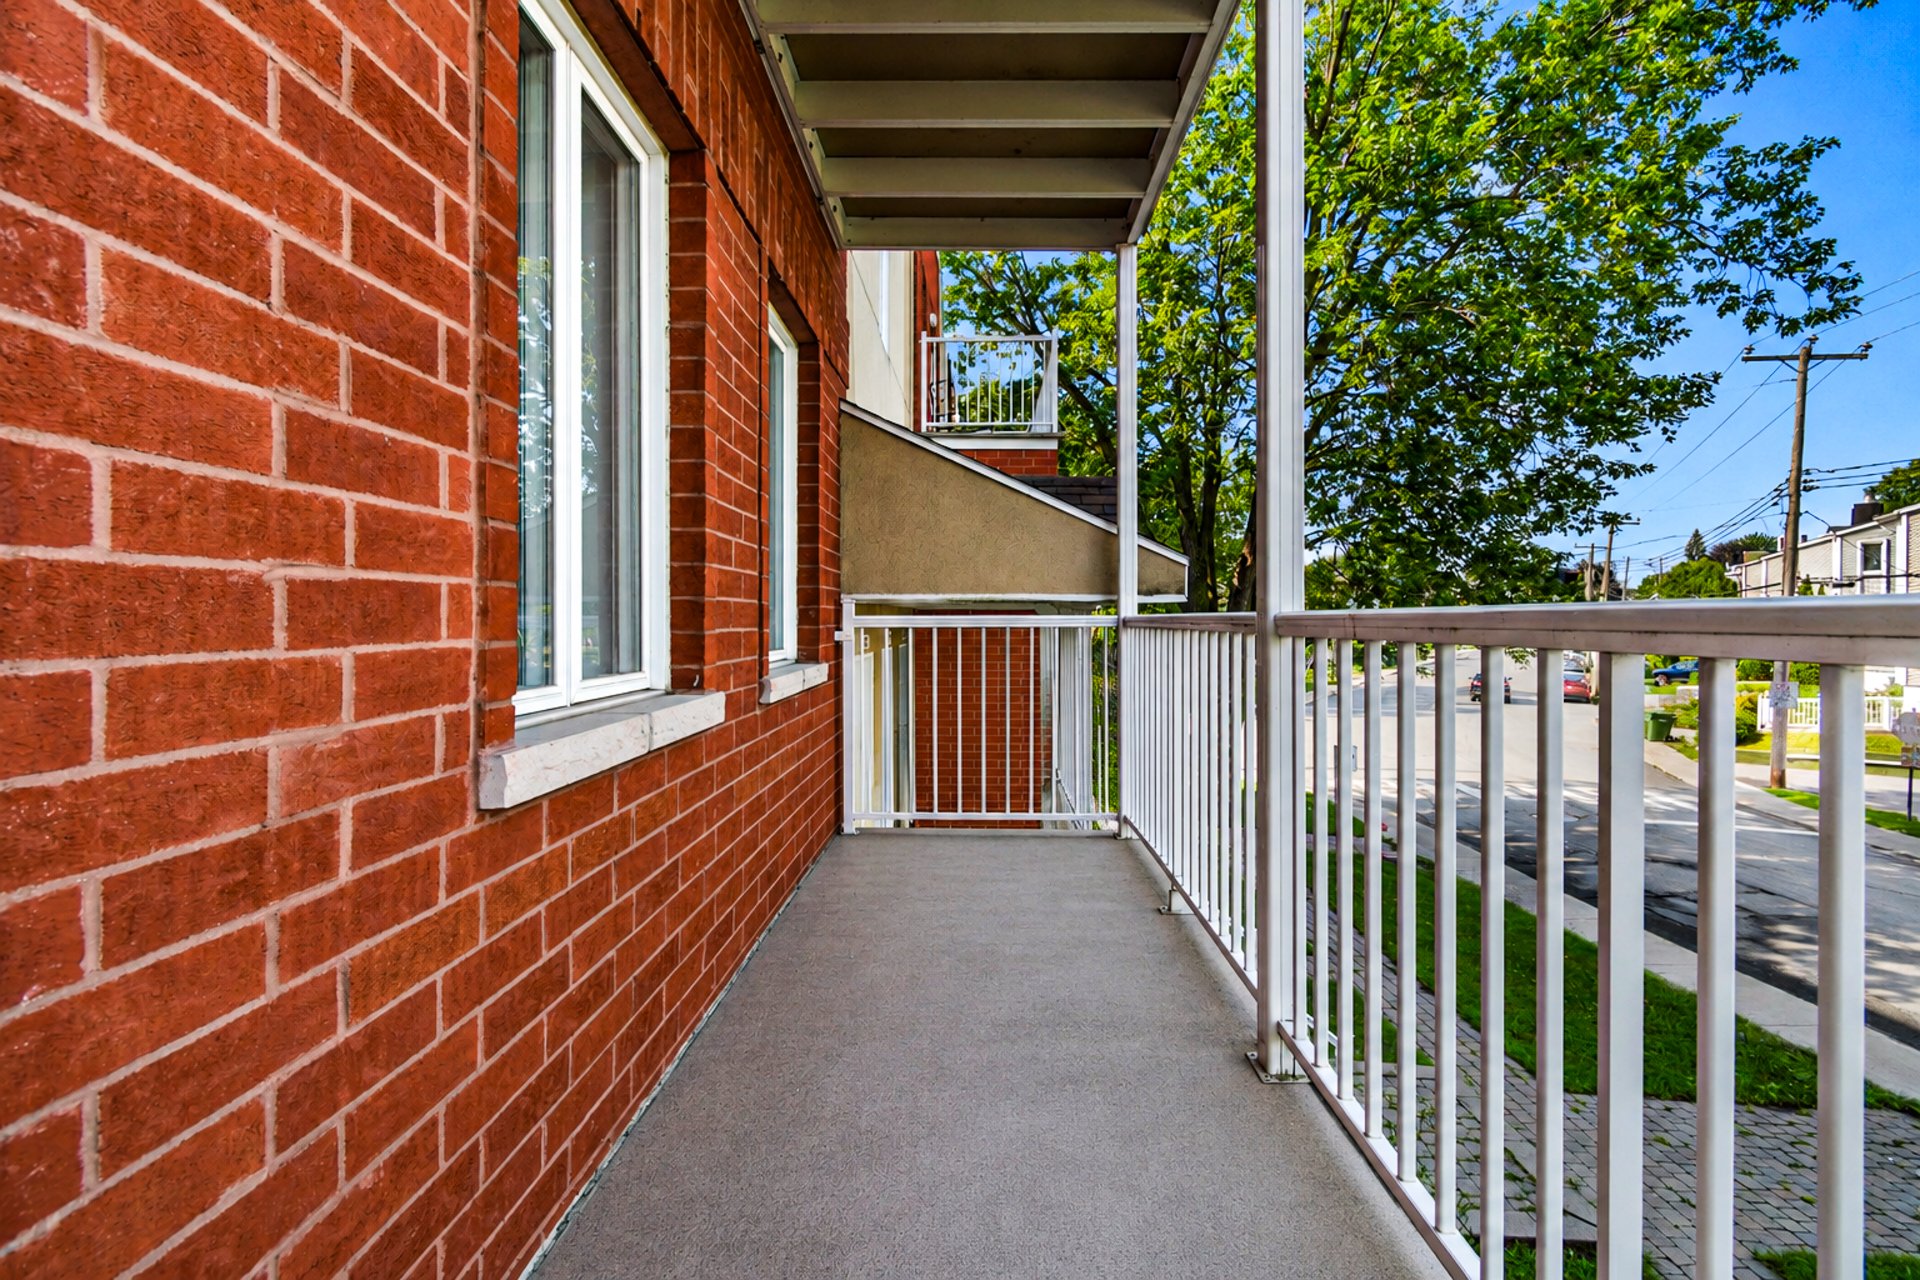
Back facade
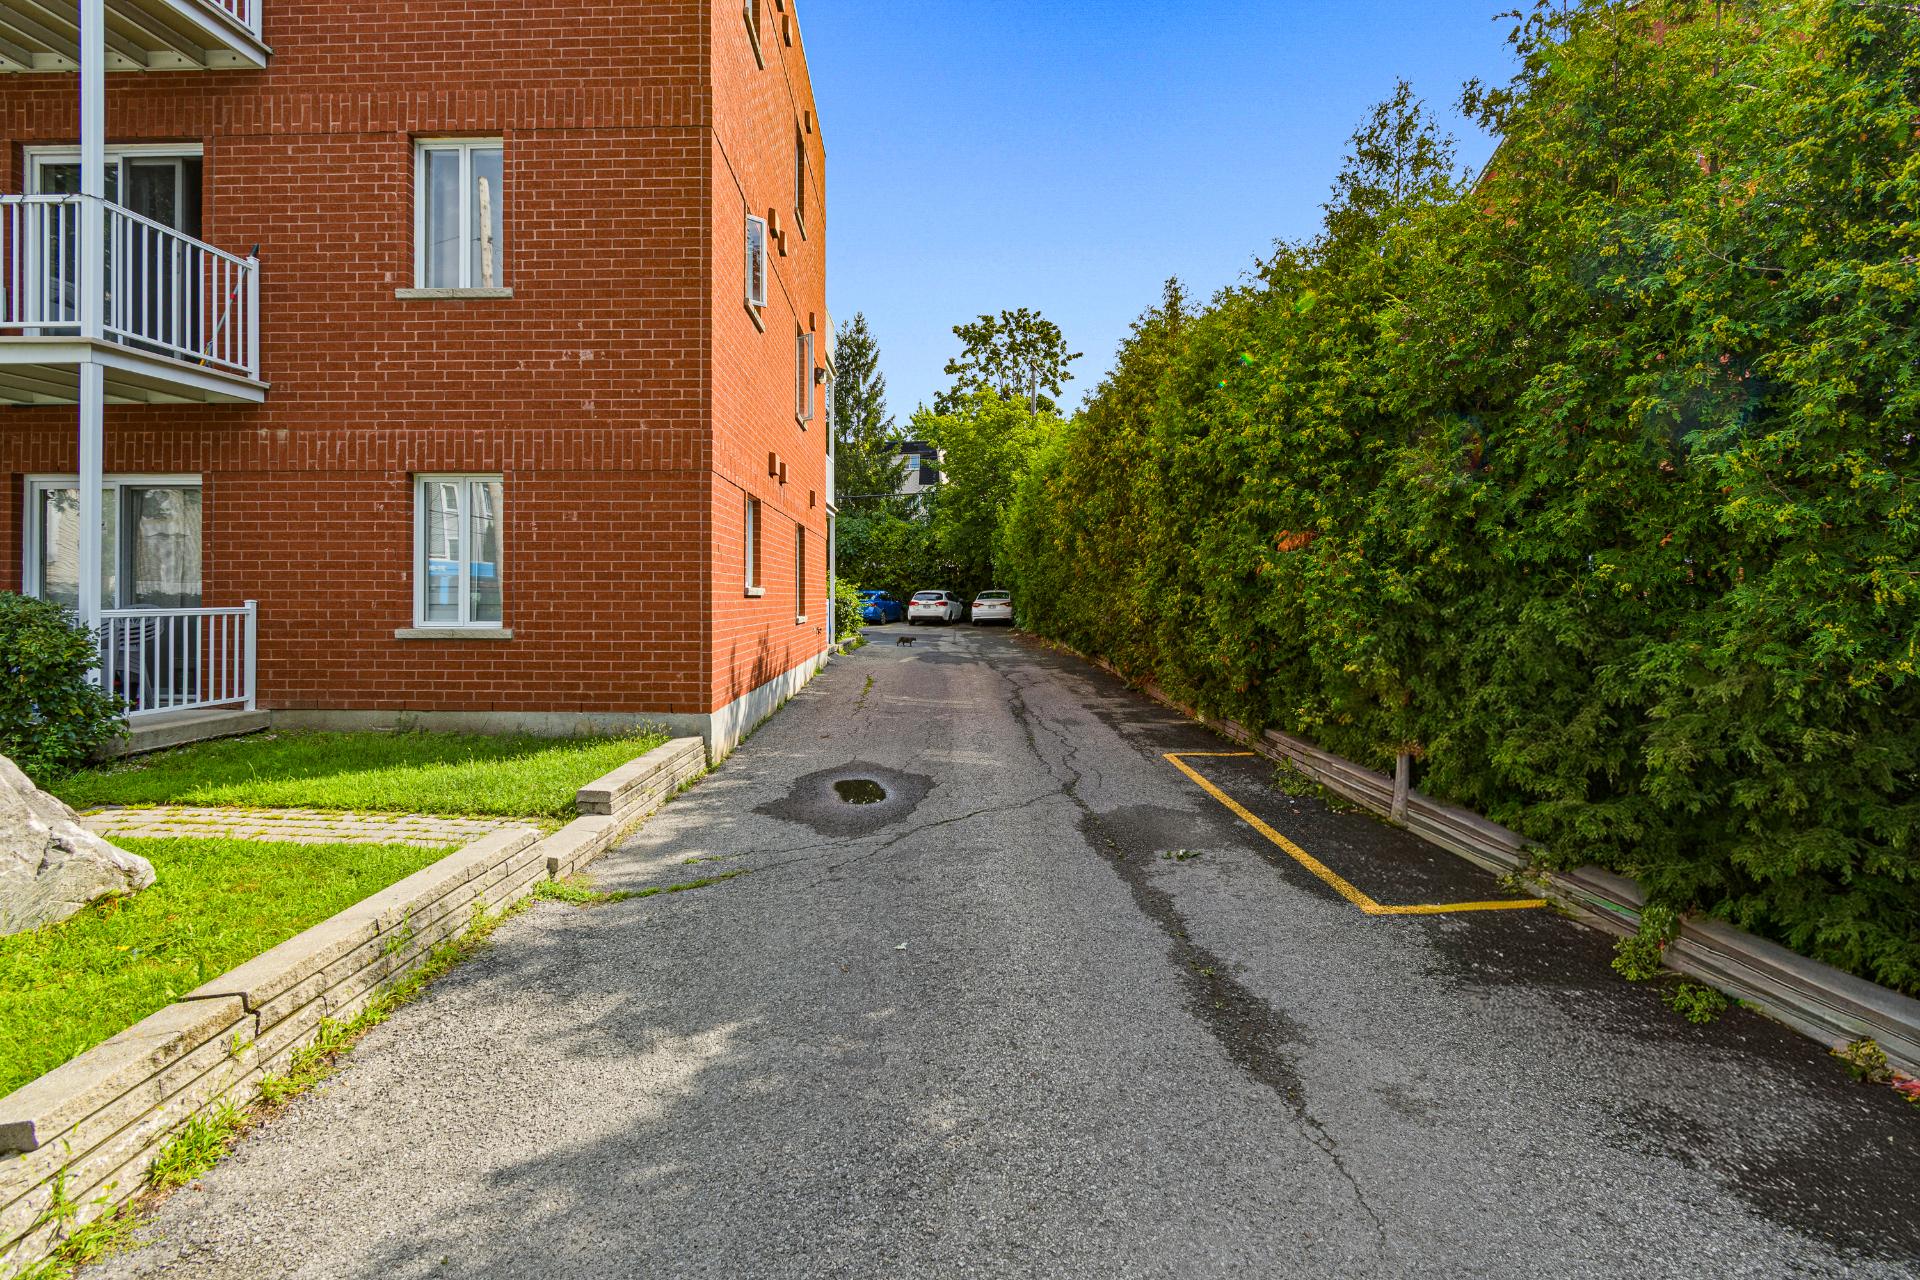
Frontage
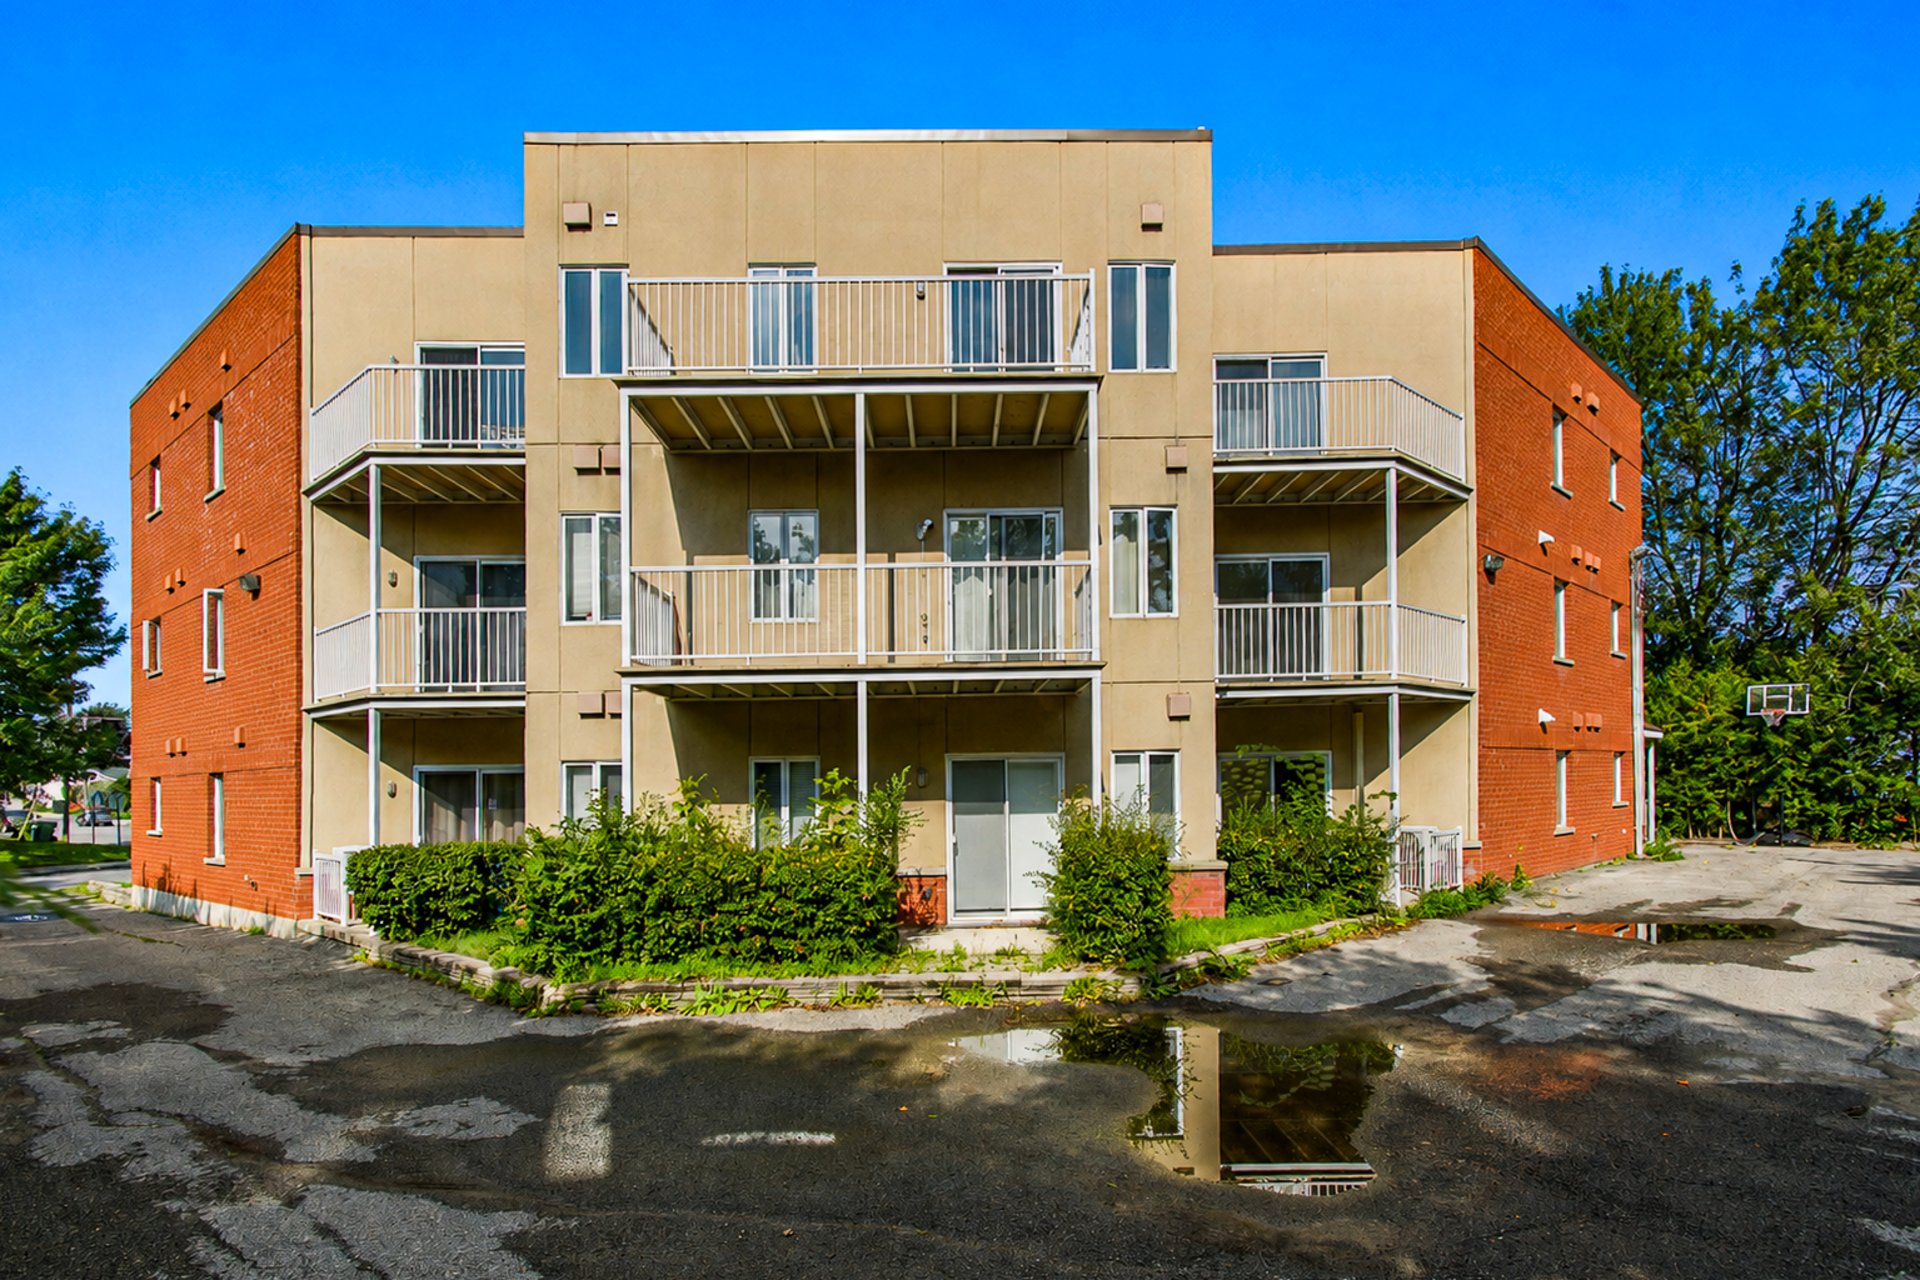
Back facade
16672 Boul. Gouin O., Montréal (L'Île-Bizard, QC H9H

$390,000 | 87.5 MC

  • 2 Bedrooms
  • 1 Bathrooms
  • 2008
  • MLS: 23615904

Description

Bright and spacious townhouse-style condo with a private exterior entrance and no common interior access. Features 2 large bedrooms, a renovated bathroom with separate shower, 1 parking space, new insulation, new flooring, and fresh paint throughout. Enjoy a large wraparound balcony, perfect for relaxing or entertaining. Ideally located close to shops, schools, public transportation, and essential services.

Large, spacious, and bright townhouse-style condo featuring
a private exterior entrance, offering direct access to the
unit without passing through any common interior areas.

The condo offers 2 generously sized bedrooms, 1 renovated
bathroom with a separate shower, and 1 parking space.
Numerous improvements have been completed, including new
insulation, new flooring, fresh paint throughout, a
renovated bathroom, and new ceramic flooring. The kitchen
was renovated in 2008.

The unit offers generous and comfortable living space,
complemented by a large wraparound balcony - perfect for
relaxing, entertaining, and enjoying time with family and
friends.

Ideally located in a convenient area, close to shops,
services, schools, public transportation, and major
amenities.

Loading maps...

Loading street view...

ROOM DETAILS
Room Dimensions Level Flooring
Hallway 4 x 4 P Ground Floor Ceramic tiles
Living room 15 x 3.11 P Ground Floor Floating floor
Dining room 11 x 8.2 P Ground Floor Floating floor
Kitchen 11 x 9 P Ground Floor Ceramic tiles
Primary bedroom 13.6 x 10.1 P Ground Floor Floating floor
Bedroom 10.9 x 8.8 P Ground Floor Floating floor
Bathroom 8.4 x 7.8 P Ground Floor Ceramic tiles
Laundry room 8.8 x 5.9 P Ground Floor Ceramic tiles
BUILDING
Type Apartment
Style Detached
Dimensions 0x0
Lot Size 0
EXPENSES
Co-ownership fees $ 4128 / year
Municipal Taxes (2026) $ 2147 / year
School taxes (2026) $ 214 / year
CHARACTERISTICS
Siding Aggregate, Aluminum, Brick
Proximity Alpine skiing, Bicycle path, Cegep, Cross-country skiing, Daycare centre, Elementary school, Golf, High school, Highway, Hospital, Park - green area, Public transport, Réseau Express Métropolitain (REM), University
Driveway Asphalt
Available services Balcony/terrace, Laundry room
Distinctive features Corner unit
Window type Crank handle
Heating system Electric baseboard units
Heating energy Electricity
Sewage system Municipal sewer
Water supply Municipality
Parking Outdoor
Equipment available Private balcony, Ventilation system
Windows PVC
Zoning Residential
Bathroom / Washroom Seperate shower

Get in touchContact